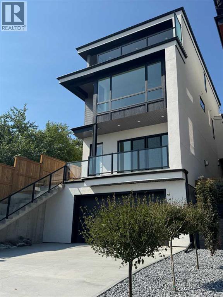
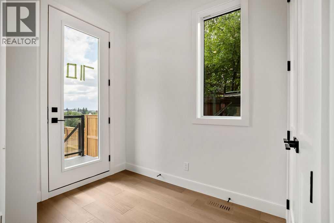
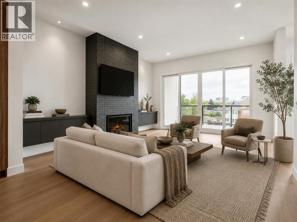
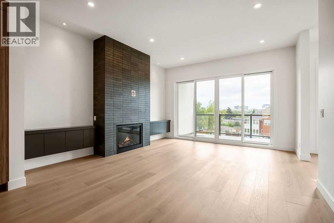
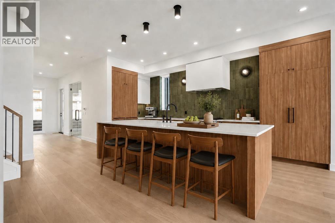
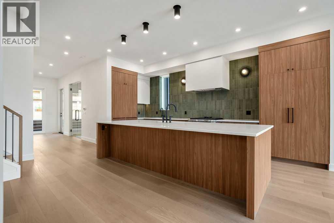
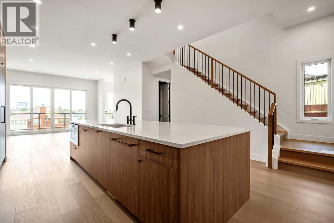
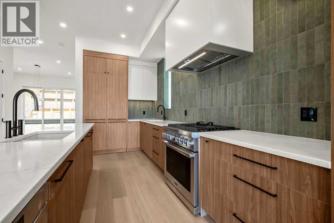
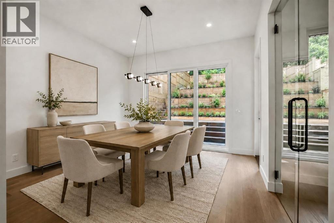
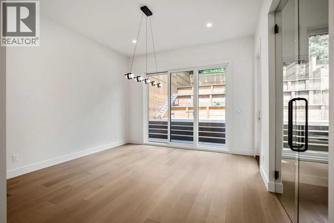
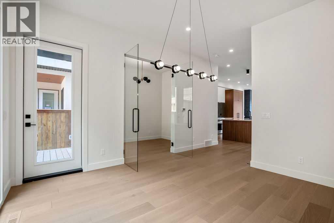
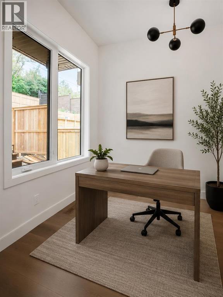
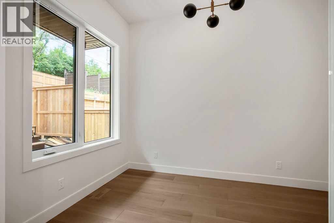
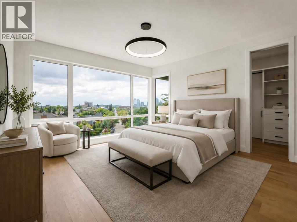
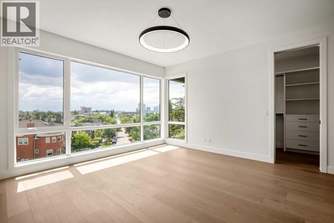
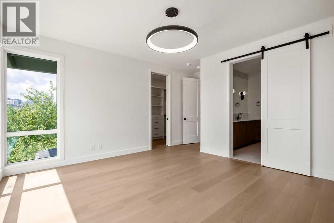
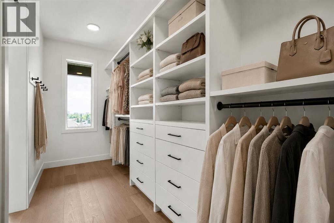
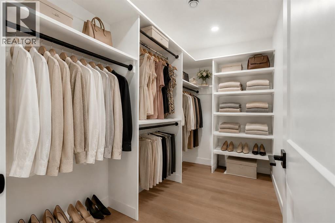
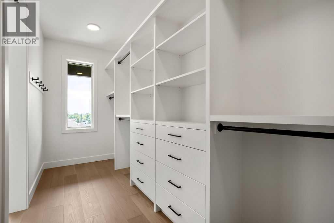
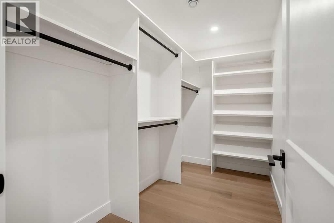
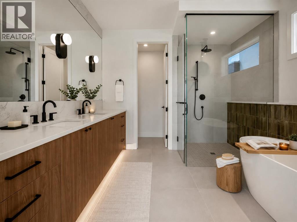
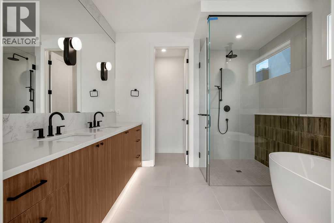
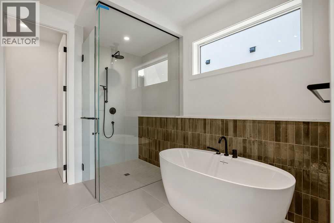
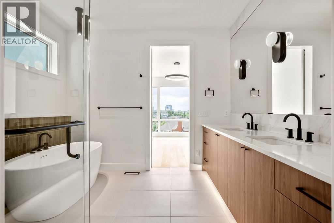
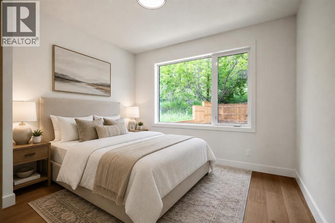
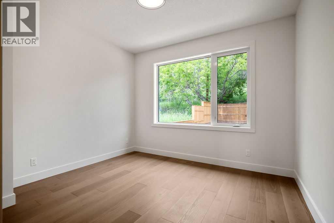
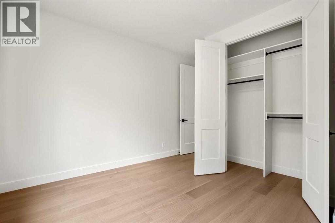
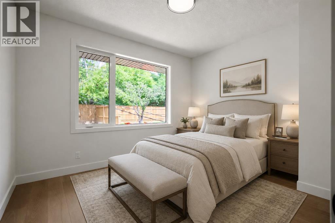
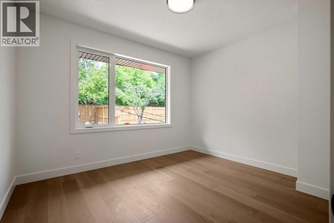
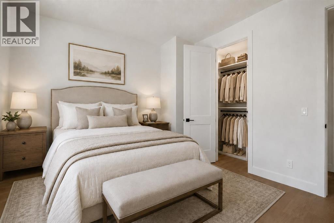
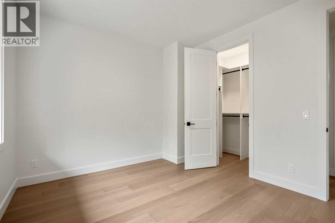
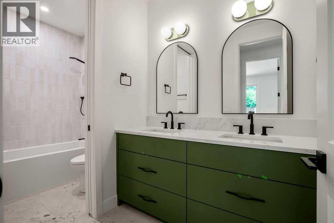
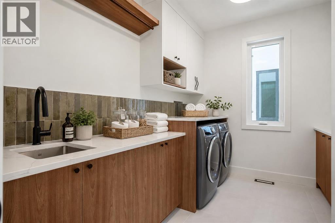
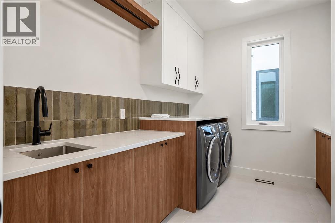
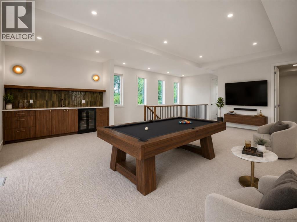
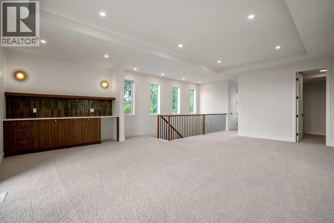
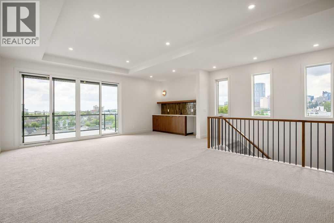
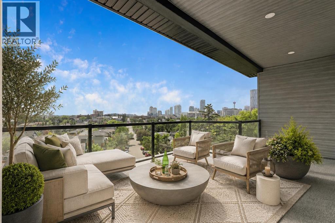
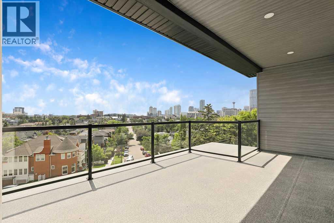
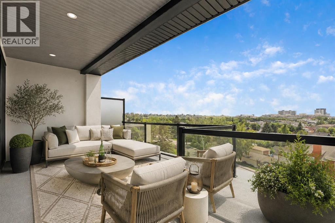
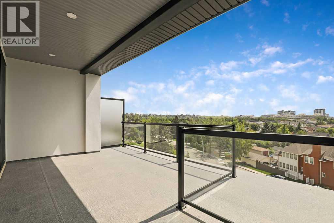
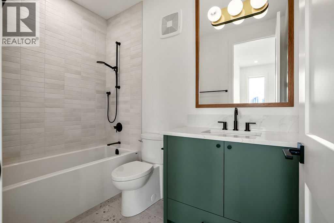
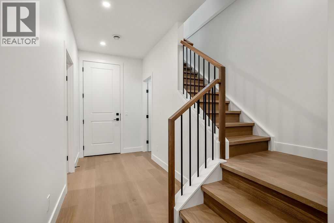
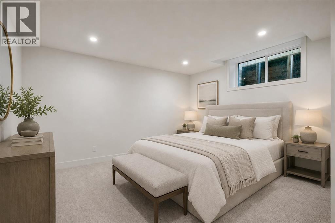
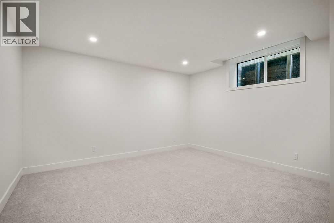
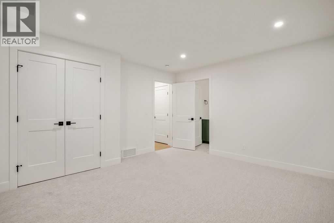
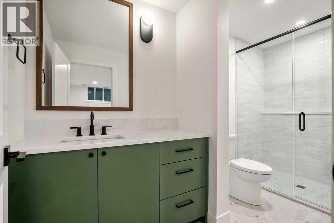
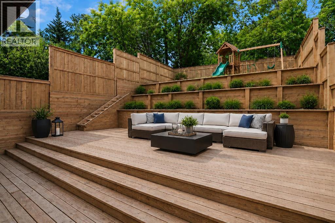
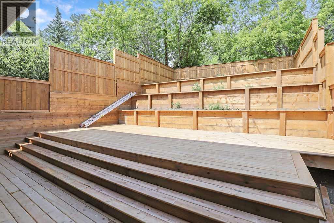
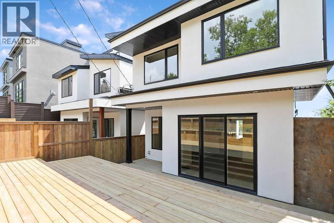
Set on coveted Bridge Crescent in Bridgeland, this newly completed, move-in-ready residence is an architecturally striking offering with interiors beautifully curated by designer Erin Gaspirini. Thoughtfully designed across four levels, the home delivers over 3,650 sq. ft. of refined living space, including 3,170 sq. ft. above grade, in one of Calgary’s most desirable inner-city locations.The main floor makes an immediate impression with a generous foyer, soaring 10' ceilings, and a layout that feels both elevated and deeply livable. At the centre of the home, the chef-inspired kitchen pairs custom high-end cabinetry with an oversized island, pantry storage, and a premium Dacor appliance package. The adjoining dining area is ready for lively dinners and long conversations, while the great room is anchored by a fireplace and oversized patio doors that extend the living space onto the balcony and draw natural light deep into the home. A private office, a designer powder room, and a practical mudroom-style entry complete the level.Upstairs, 9' ceilings continue and the second floor is anchored by an impressive primary retreat that feels private, calm, and refined. The suite features a generous walk-in closet and a spa-inspired ensuite with dual vanities, a large walk-in shower, and a soaker tub. Two additional bedrooms, a full bathroom, and a dedicated laundry room with Electrolux washer and dryer plus full-height storage complete the level with the kind of function that supports daily life without compromising the overall design.The third floor changes the mood entirely. Designed as an elevated entertaining level, it offers distinct media and games areas, a wet bar, a full bathroom, and additional storage, all connected to a large covered balcony positioned to capture gorgeous Calgary skyline views. Whether it becomes the setting for evenings with friends, slow weekend mornings above the city, or a memorable work-from-home lounge, this upper level is built to le ave an impression.The lower level adds flexibility with a fourth bedroom or gym space and a full bathroom, ideal for guests, fitness, or multigenerational living. An oversized attached double garage and elevator rough-in further enhance the home’s convenience and long-term functionality.Outside, tiered patios back onto green space, creating a uniquely private backyard setting that feels unexpectedly secluded for an inner-city address. It is a rare balance: skyline views, layered outdoor living, and privacy, all within walking distance of Bridgeland’s beloved cafés, restaurants, parks, and amenities.Now complete and ready for immediate possession, this is a compelling opportunity to own an inner-city home where architecture, designer-selected finishes, custom cabinetry, premium appliances, skyline views, and a rare setting come together in one cohesive, memorable package. (id:55174)
| MLS® Number | A2325473 |
| Property Type | Single Family |
| Community Name | Bridgeland/Riverside |
| Amenities Near By | Park, Playground, Schools, Shopping |
| Features | See Remarks |
| Parking Space Total | 4 |
| Plan | 2411820 |
| Structure | Deck |
| Bathroom Total | 5 |
| Bedrooms Above Ground | 3 |
| Bedrooms Below Ground | 1 |
| Bedrooms Total | 4 |
| Appliances | Washer, Refrigerator, Range - Gas, Dishwasher, Dryer, Microwave, Hood Fan |
| Basement Development | Finished |
| Basement Type | Full (finished) |
| Constructed Date | 2025 |
| Construction Style Attachment | Detached |
| Cooling Type | Central Air Conditioning |
| Fireplace Present | Yes |
| Fireplace Total | 1 |
| Flooring Type | Hardwood, Tile |
| Foundation Type | Slab |
| Half Bath Total | 1 |
| Heating Type | Forced Air |
| Stories Total | 3 |
| Size Interior | 3,162 Sqft |
| Total Finished Area | 3161.7 Sqft |
| Type | House |
| Attached Garage | 2 |
| Acreage | No |
| Fence Type | Fence |
| Land Amenities | Park, Playground, Schools, Shopping |
| Size Frontage | 9.15 M |
| Size Irregular | 3484.00 |
| Size Total | 3484 Sqft|0-4,050 Sqft |
| Size Total Text | 3484 Sqft|0-4,050 Sqft |
| Zoning Description | Rcg |
| Level | Type | Length | Width | Dimensions |
|---|---|---|---|---|
| Second Level | Other | 4.33 Ft x 6.08 Ft | ||
| Second Level | 6pc Bathroom | 4.92 Ft x 5.67 Ft | ||
| Second Level | Storage | 5.67 Ft x 4.83 Ft | ||
| Second Level | Recreational, Games Room | 14.75 Ft x 11.92 Ft | ||
| Second Level | Media | 14.75 Ft x 13.92 Ft | ||
| Second Level | Other | 9.75 Ft x 2.50 Ft | ||
| Second Level | Other | 21.00 Ft x 12.00 Ft | ||
| Basement | Bedroom | 14.08 Ft x 13.00 Ft | ||
| Basement | 3pc Bathroom | 5.58 Ft x 11.33 Ft | ||
| Basement | Other | 6.08 Ft x 4.33 Ft | ||
| Basement | Furnace | 12.08 Ft x 8.08 Ft | ||
| Basement | Storage | 10.17 Ft x 5.50 Ft | ||
| Basement | Other | 5.67 Ft x 13.92 Ft | ||
| Main Level | Other | 6.50 Ft x 7.83 Ft | ||
| Main Level | Living Room | 14.00 Ft x 16.08 Ft | ||
| Main Level | Other | 16.00 Ft x 7.00 Ft | ||
| Main Level | 2pc Bathroom | 5.33 Ft x 5.50 Ft | ||
| Main Level | Other | 16.50 Ft x 19.83 Ft | ||
| Main Level | Other | 6.08 Ft x 4.33 Ft | ||
| Main Level | Dining Room | 13.00 Ft x 13.25 Ft | ||
| Main Level | Den | 7.50 Ft x 11.25 Ft | ||
| Main Level | Other | 8.00 Ft x 4.50 Ft | ||
| Upper Level | Other | 4.33 Ft x 6.08 Ft | ||
| Upper Level | Bedroom | 10.00 Ft x 10.67 Ft | ||
| Upper Level | Bedroom | 10.67 Ft x 10.83 Ft | ||
| Upper Level | Other | 3.67 Ft x 4.83 Ft | ||
| Upper Level | 5pc Bathroom | 7.50 Ft x 12.50 Ft | ||
| Upper Level | Laundry Room | 10.75 Ft x 8.17 Ft | ||
| Upper Level | 5pc Bathroom | 10.75 Ft x 13.00 Ft | ||
| Upper Level | Other | 5.50 Ft x 15.92 Ft | ||
| Upper Level | Primary Bedroom | 15.00 Ft x 14.00 Ft |
https://www.realtor.ca/real-estate/29979157/710-bridge-crescent-ne-calgary-bridgelandriverside
Contact us for more information
Miguel Mckinnon
Associate
(403) 590-2233
(403) 590-2227

The trademarks REALTOR®, REALTORS®, and the REALTOR® logo are controlled by The Canadian Real Estate Association (CREA) and identify real estate professionals who are members of CREA. The trademarks MLS®, Multiple Listing Service® and the associated logos are owned by The Canadian Real Estate Association (CREA) and identify the quality of services provided by real estate professionals who are members of CREA. The trademark DDF® is owned by The Canadian Real Estate Association (CREA) and identifies CREA's Data Distribution Facility (DDF®)