Maintenance, Heat, Insurance, Ground Maintenance, Parking, Property Management, Sewer, Waste Removal, Water
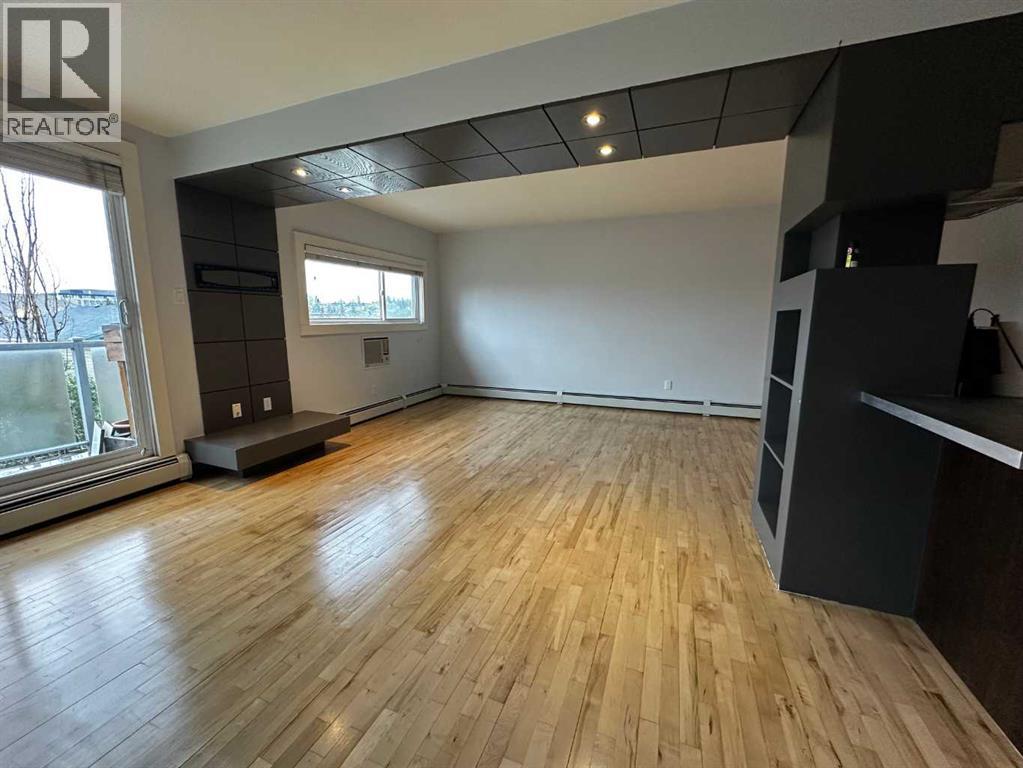
$614 MonthlySpectacular Hardwood, up-dated appliances, and tons of space in this two bedroom top floor suite! 1960 up-dated to an open plan in 2005; concrete counter tops, nice built-ins, in-suite laundry, newer windows too! Located on 26 Ave SW on the City planned bike route, many walk-ways and parks, playgrounds, schools and the public library!! The Hen House is outdoor storage for those things you occasionally use!! (id:55174)
| MLS® Number | A2327169 |
| Property Type | Single Family |
| Community Name | Bankview |
| Amenities Near By | Park, Playground, Recreation Nearby |
| Community Features | Pets Allowed With Restrictions |
| Features | No Smoking Home |
| Parking Space Total | 1 |
| Plan | 0513222 |
| Pool Type | Outdoor Pool |
| Bathroom Total | 1 |
| Bedrooms Above Ground | 2 |
| Bedrooms Total | 2 |
| Appliances | Refrigerator, Dishwasher, Stove, Oven, Microwave, Hood Fan, Satellite Dish Related Hardware, Washer & Dryer |
| Architectural Style | Multi-level |
| Constructed Date | 1963 |
| Construction Material | Poured Concrete |
| Construction Style Attachment | Attached |
| Cooling Type | None |
| Exterior Finish | Concrete |
| Flooring Type | Ceramic Tile, Hardwood |
| Heating Type | Baseboard Heaters |
| Stories Total | 3 |
| Size Interior | 1,290 Sqft |
| Total Finished Area | 1290 Sqft |
| Type | Apartment |
| Carport |
| Acreage | No |
| Land Amenities | Park, Playground, Recreation Nearby |
| Size Total Text | Unknown |
| Zoning Description | M-c2 |
| Level | Type | Length | Width | Dimensions |
|---|---|---|---|---|
| Third Level | Living Room | 12.75 Ft x 12.25 Ft | ||
| Third Level | Other | 13.00 Ft x 8.50 Ft | ||
| Third Level | 4pc Bathroom | 10.00 Ft x 5.00 Ft | ||
| Third Level | Other | 13.00 Ft x 8.50 Ft | ||
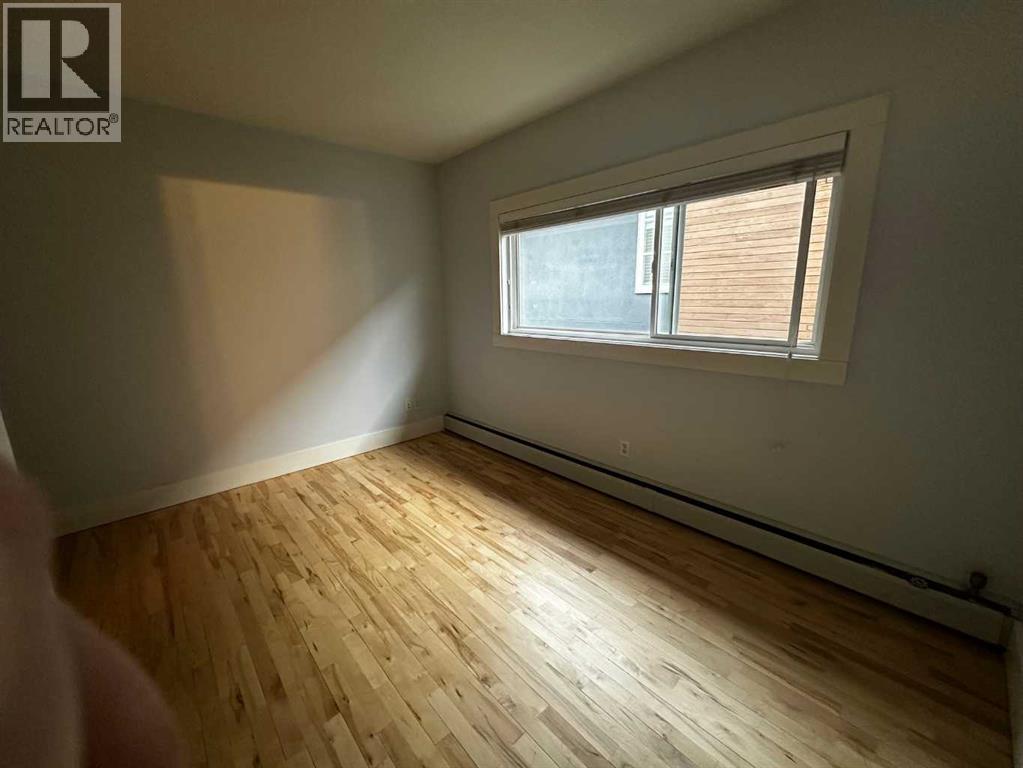
| Third Level | Primary Bedroom | 12.67 Ft x 12.00 Ft | ||
| Third Level | Bedroom | 12.58 Ft x 10.42 Ft |
https://www.realtor.ca/real-estate/29998720/7-1530-26-avenue-sw-calgary-bankview
Contact us for more information
Lesa Freeman
Associate
(403) 270-4060

The trademarks REALTOR®, REALTORS®, and the REALTOR® logo are controlled by The Canadian Real Estate Association (CREA) and identify real estate professionals who are members of CREA. The trademarks MLS®, Multiple Listing Service® and the associated logos are owned by The Canadian Real Estate Association (CREA) and identify the quality of services provided by real estate professionals who are members of CREA. The trademark DDF® is owned by The Canadian Real Estate Association (CREA) and identifies CREA's Data Distribution Facility (DDF®)