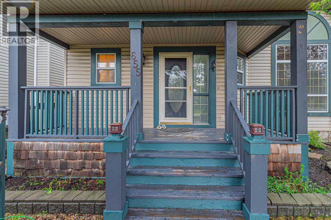
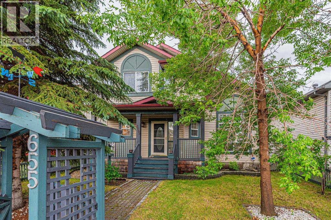
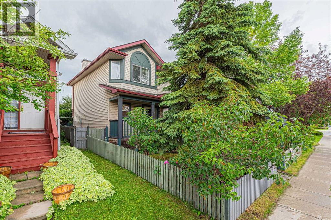
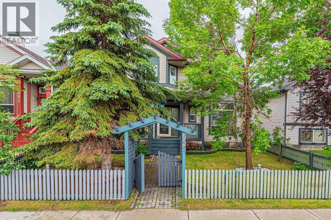
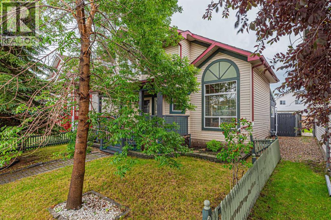
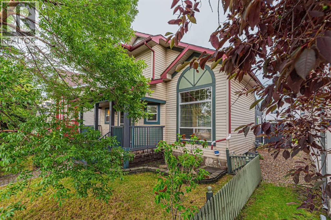
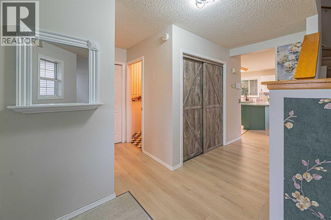
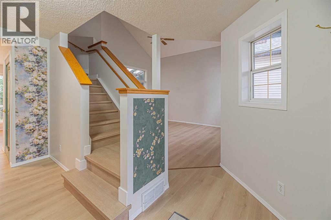
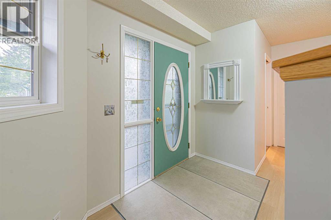
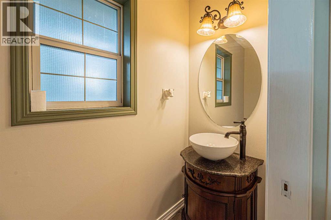
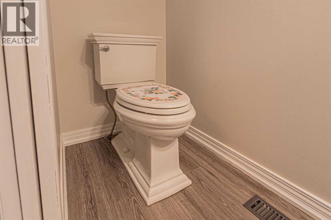
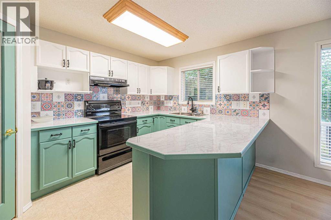
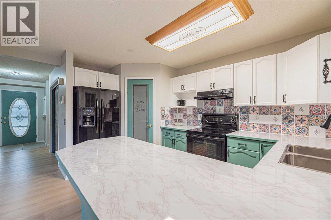
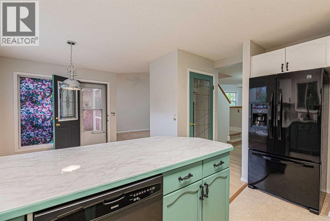
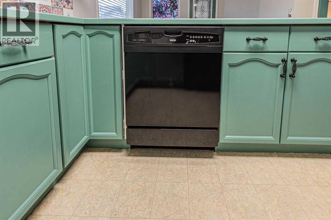
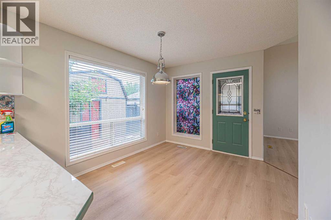
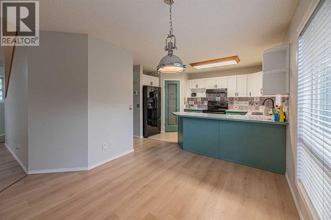
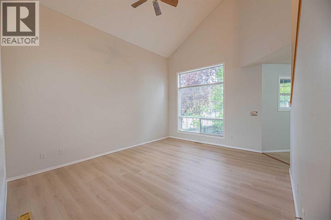
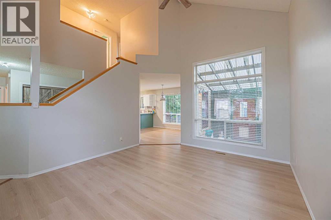
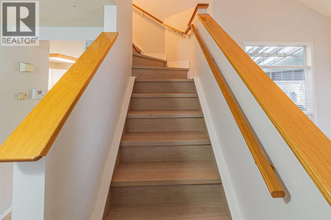
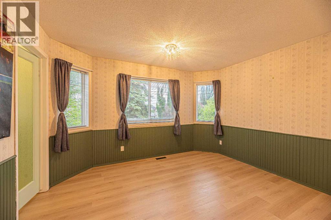
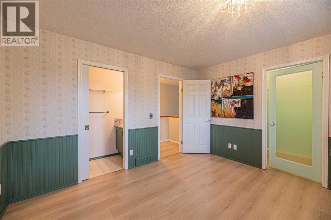
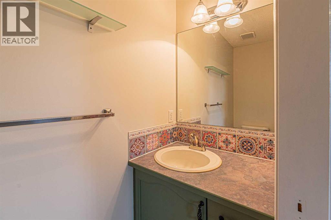
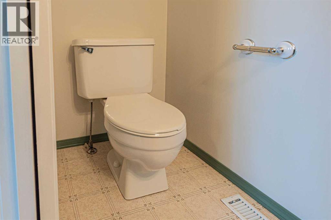
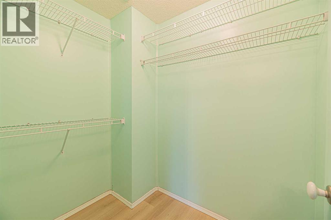
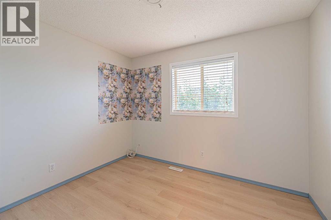
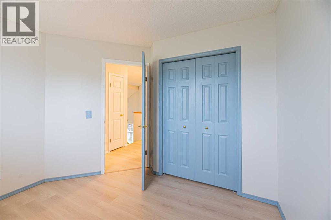
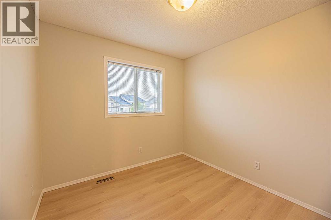
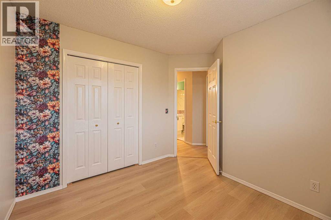
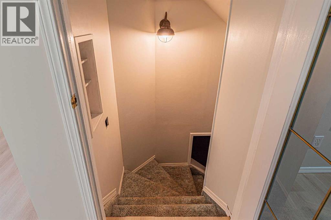
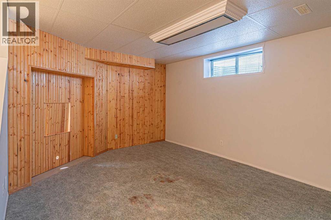
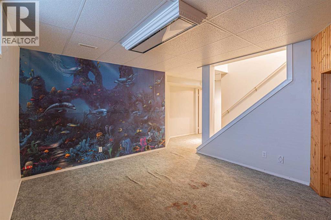
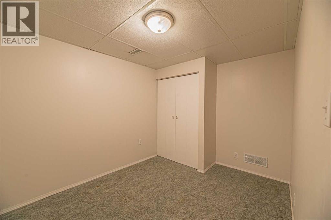
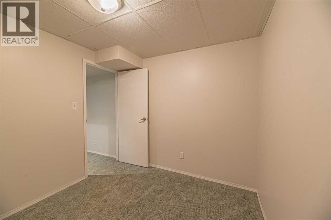
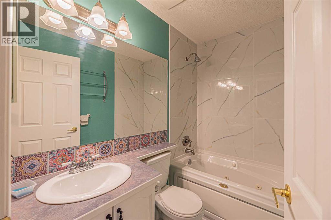
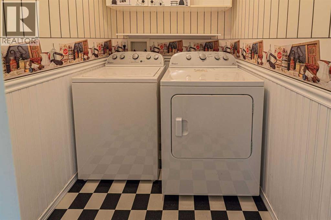
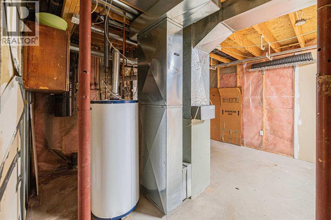
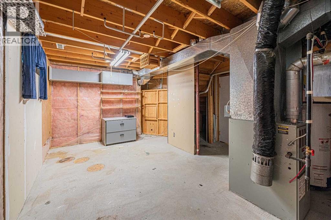
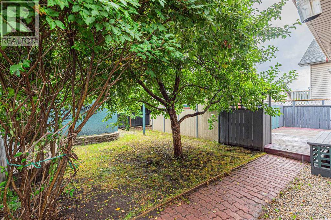
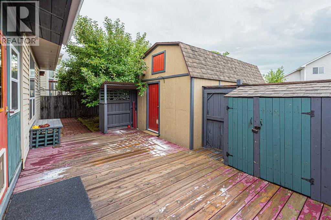
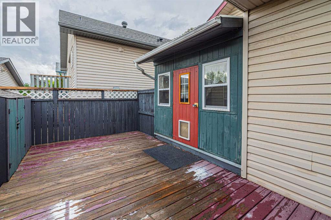
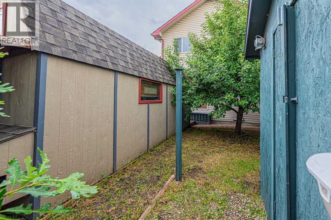
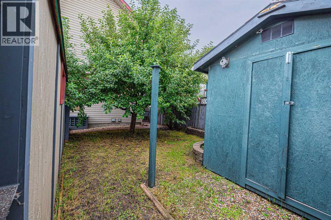
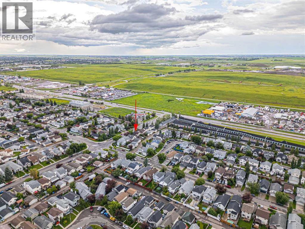
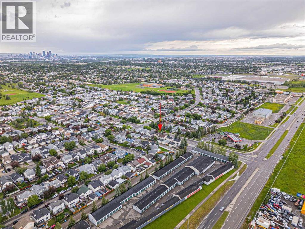
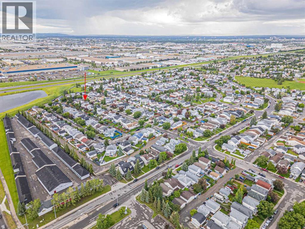
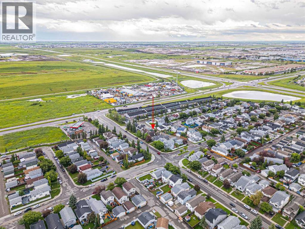
Beautifully Renovated 2-Storey Home in Erin WoodsWelcome to this beautifully renovated 2-storey home located in the well-established community of Erin Woods. Featuring 3 bedrooms, 1 full bathrooms, 2 half bathroom, and a partially developed basement, this home is ideally situated close to parks, playgrounds, schools, public transit, and offers easy access to major highways.The inviting front porch is the perfect place to relax and enjoy the summer months. Step inside to a bright and spacious living room with an impressive open-to-above design, creating a welcoming and airy atmosphere. The kitchen is combined with the dining area and offers direct access to the sunroom, making it ideal for family gatherings and indoor-outdoor living. The main floor also includes a convenient 2-piece bathroom and a laundry room.Upstairs, the primary bedroom features a private 2-piece ensuite. Two additional generously sized bedrooms and a shared 4-piece bathroom complete the upper level.The partially developed basement offers a spacious recreation room for entertaining family and friends, along with a separate office that is perfect for working from home or can be used as a hobby room.Outside, you'll appreciate the beautifully landscaped front and backyard, enhanced with mature trees and shrubs that provide both charm and privacy.This affordable, move-in-ready home is an excellent opportunity for first-time buyers, growing families, or investors. Don't miss your chance to own this wonderful property—call your favourite REALTOR® today to book your private showing! (id:55174)
| MLS® Number | A2326818 |
| Property Type | Single Family |
| Community Name | Erin Woods |
| Amenities Near By | Park, Playground, Schools, Shopping |
| Features | Back Lane, No Animal Home, No Smoking Home |
| Parking Space Total | 2 |
| Plan | 9712298 |
| Bathroom Total | 3 |
| Bedrooms Above Ground | 3 |
| Bedrooms Total | 3 |
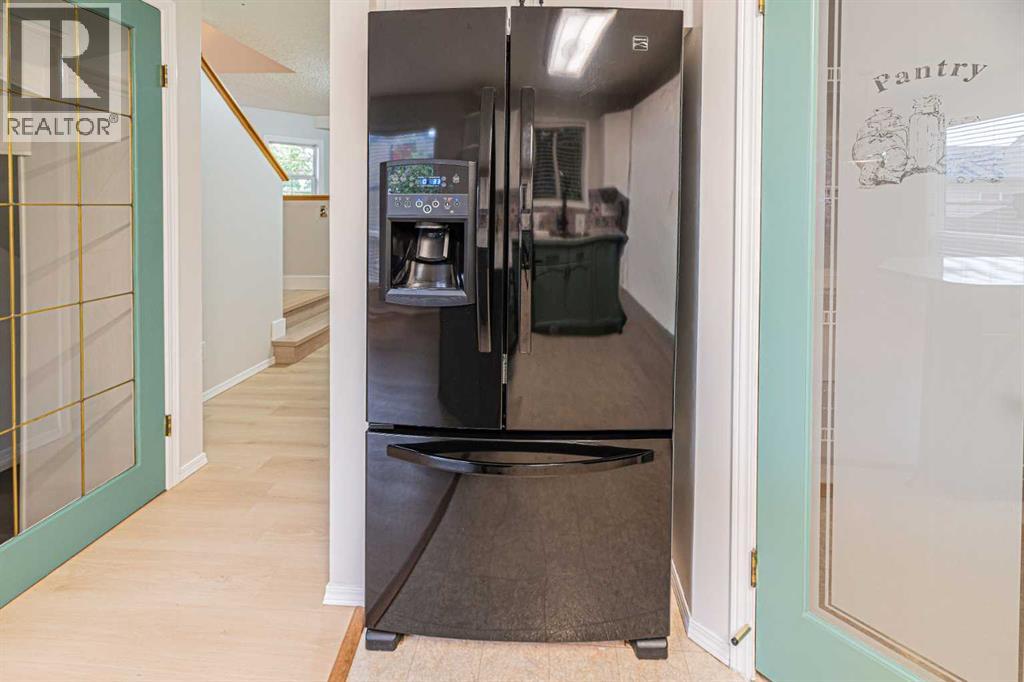
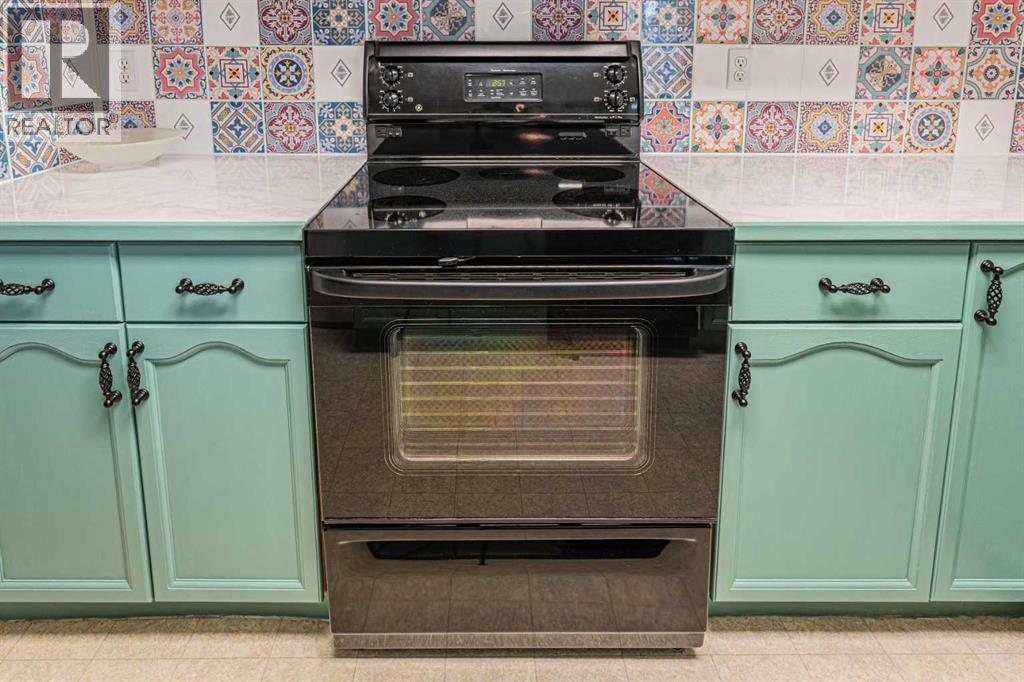
| Appliances | Refrigerator, Dishwasher, Stove, Hood Fan, Window Coverings, Washer & Dryer |
| Basement Development | Partially Finished |
| Basement Type | Full (partially Finished) |
| Constructed Date | 1998 |
| Construction Material | Wood Frame |
| Construction Style Attachment | Detached |
| Cooling Type | None |
| Exterior Finish | Vinyl Siding |
| Flooring Type | Carpeted, Tile, Vinyl Plank |
| Foundation Type | Poured Concrete |
| Half Bath Total | 2 |
| Heating Type | Forced Air |
| Stories Total | 2 |
| Size Interior | 1,333 Sqft |
| Total Finished Area | 1332.87 Sqft |
| Type | House |
| Other |
| Acreage | No |
| Fence Type | Fence |
| Land Amenities | Park, Playground, Schools, Shopping |
| Size Depth | 23.83 M |
| Size Frontage | 11.67 M |
| Size Irregular | 291.00 |
| Size Total | 291 M2|0-4,050 Sqft |
| Size Total Text | 291 M2|0-4,050 Sqft |
| Zoning Description | R-cg |
| Level | Type | Length | Width | Dimensions |
|---|---|---|---|---|
| Basement | Recreational, Games Room | 13.67 Ft x 11.58 Ft | ||
| Basement | Office | 11.25 Ft x 8.58 Ft | ||
| Basement | Furnace | 18.67 Ft x 14.17 Ft | ||
| Main Level | Living Room | 14.92 Ft x 12.42 Ft | ||
| Main Level | Kitchen | 13.83 Ft x 8.92 Ft | ||
| Main Level | Other | 10.92 Ft x 9.42 Ft | ||
| Main Level | Laundry Room | 5.75 Ft x 5.08 Ft | ||
| Main Level | 2pc Bathroom | 7.25 Ft x 2.92 Ft | ||
| Main Level | Sunroom | 8.83 Ft x 8.33 Ft | ||
| Main Level | Other | 5.75 Ft x 2.00 Ft | ||
| Upper Level | Primary Bedroom | 12.58 Ft x 10.58 Ft | ||
| Upper Level | 2pc Bathroom | 7.42 Ft x 2.92 Ft | ||
| Upper Level | Bedroom | 9.08 Ft x 8.92 Ft | ||
| Upper Level | Bedroom | 10.58 Ft x 11.08 Ft | ||
| Upper Level | 4pc Bathroom | 7.42 Ft x 4.92 Ft | ||
| Upper Level | Other | 6.67 Ft x 4.92 Ft |
https://www.realtor.ca/real-estate/29991733/655-erin-woods-drive-se-calgary-erin-woods
Contact us for more information
Amarjit Cudail
Associate
(403) 496-9996

Paul Matharoo
Associate
(403) 496-9996

The trademarks REALTOR®, REALTORS®, and the REALTOR® logo are controlled by The Canadian Real Estate Association (CREA) and identify real estate professionals who are members of CREA. The trademarks MLS®, Multiple Listing Service® and the associated logos are owned by The Canadian Real Estate Association (CREA) and identify the quality of services provided by real estate professionals who are members of CREA. The trademark DDF® is owned by The Canadian Real Estate Association (CREA) and identifies CREA's Data Distribution Facility (DDF®)