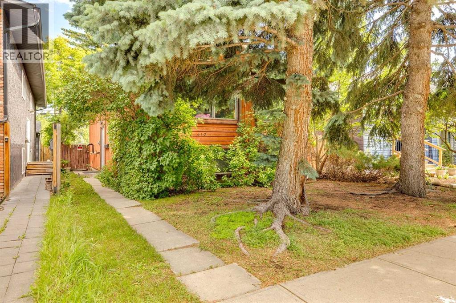
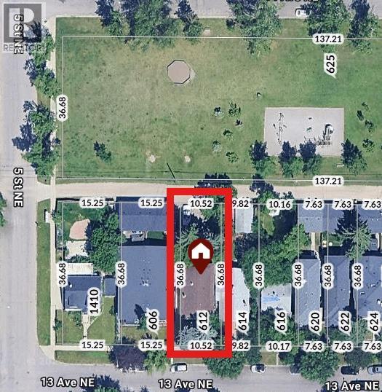
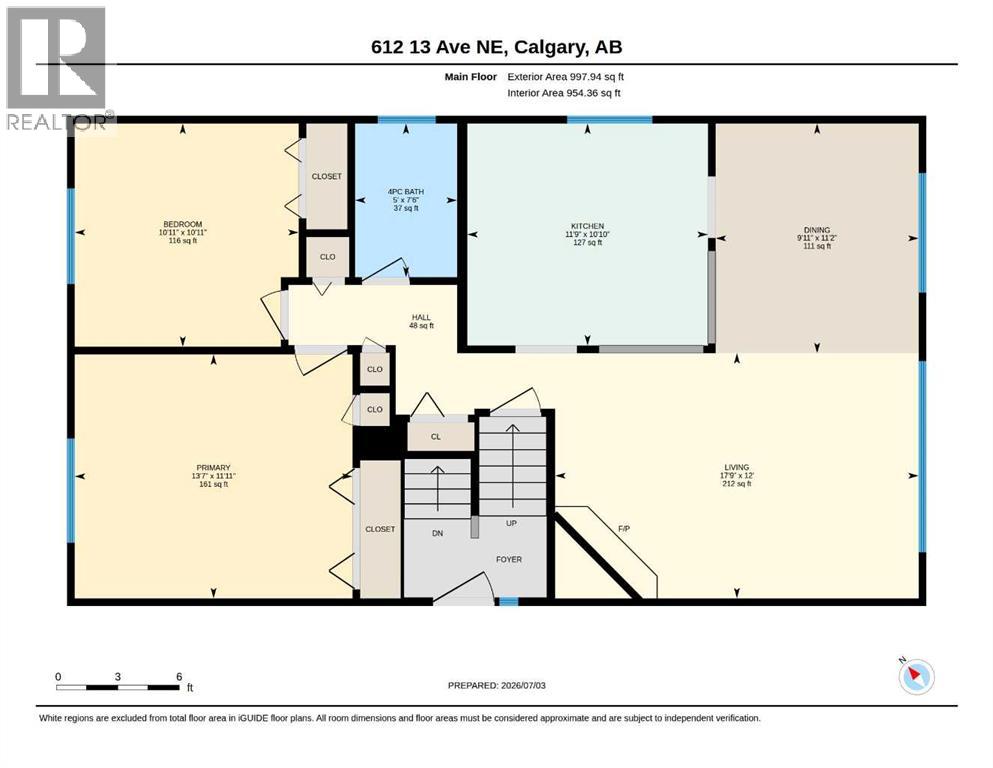
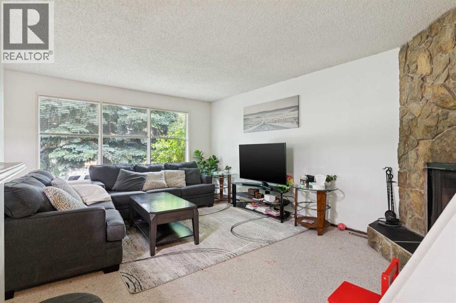
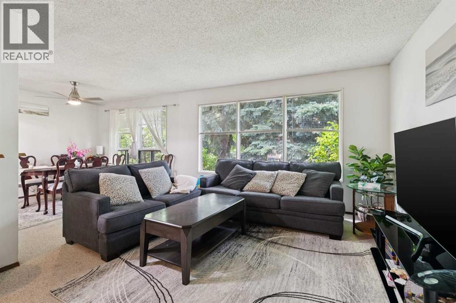
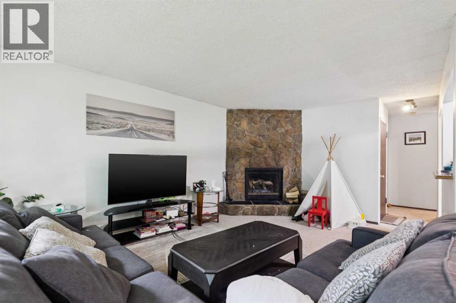
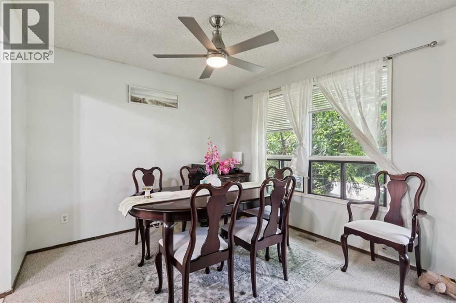
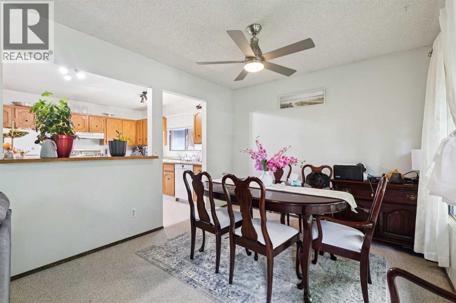
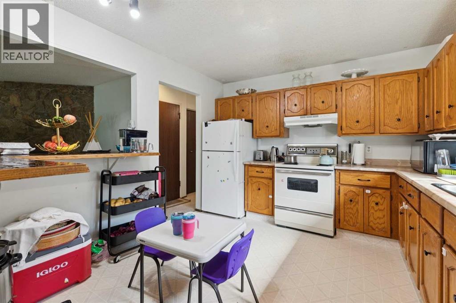
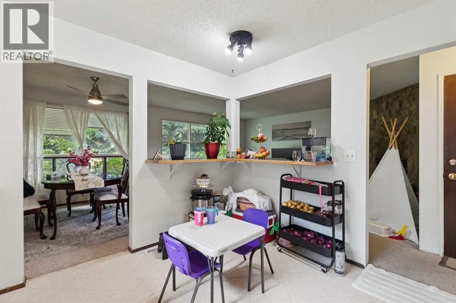
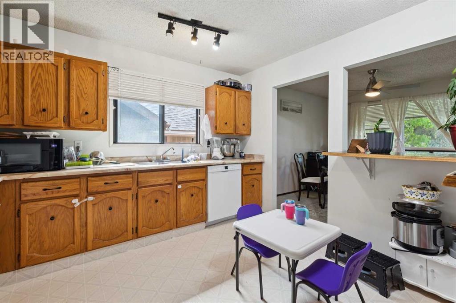
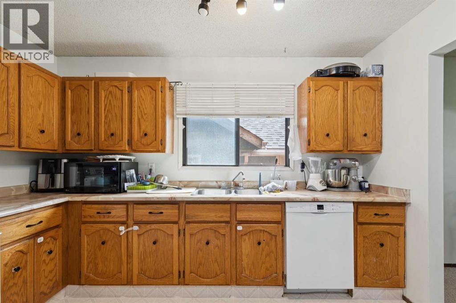
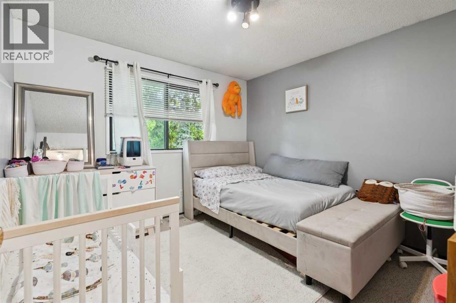
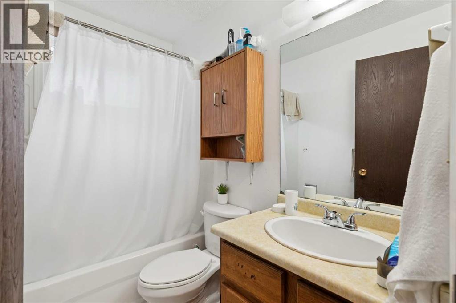
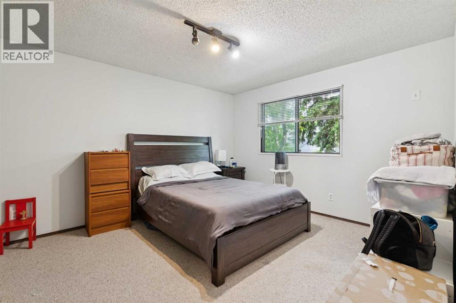
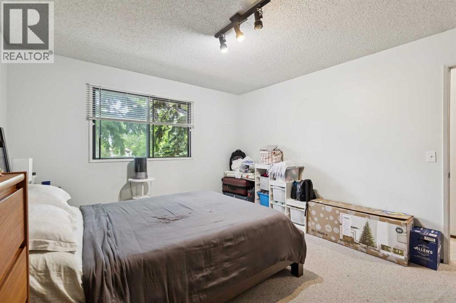
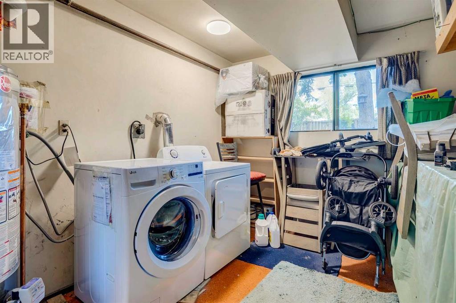
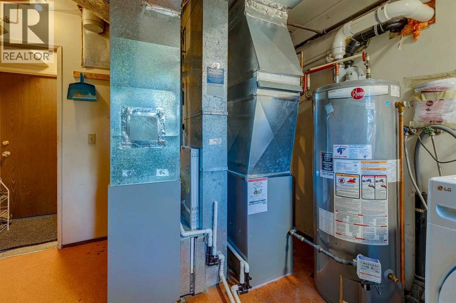
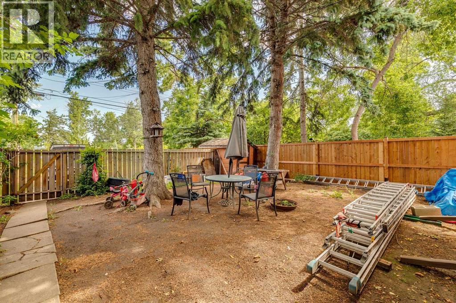
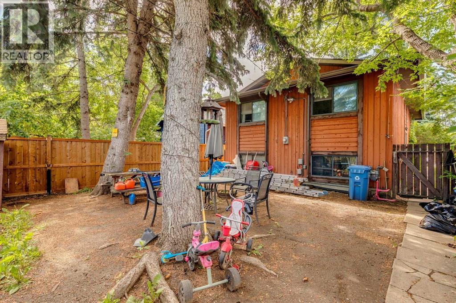
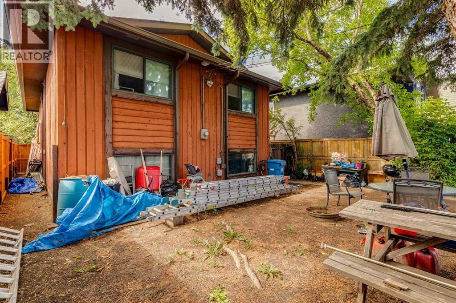
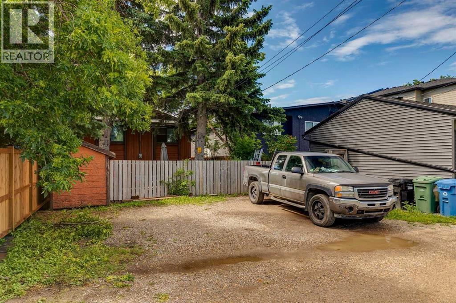
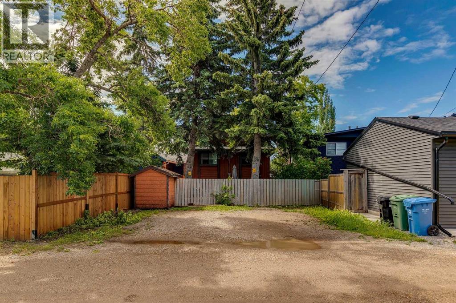
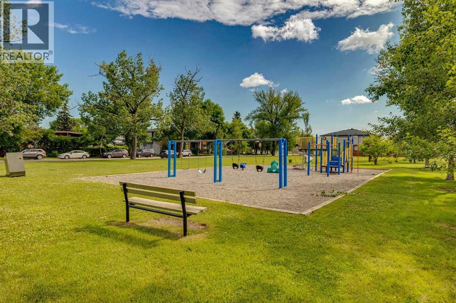
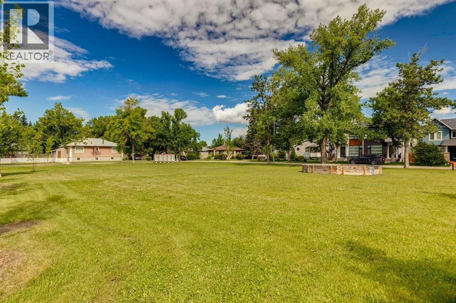
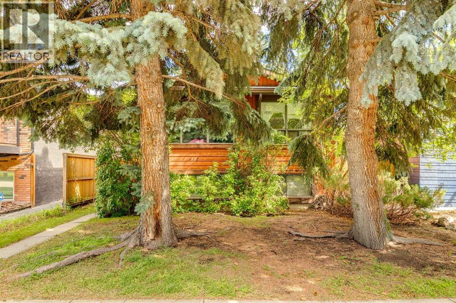
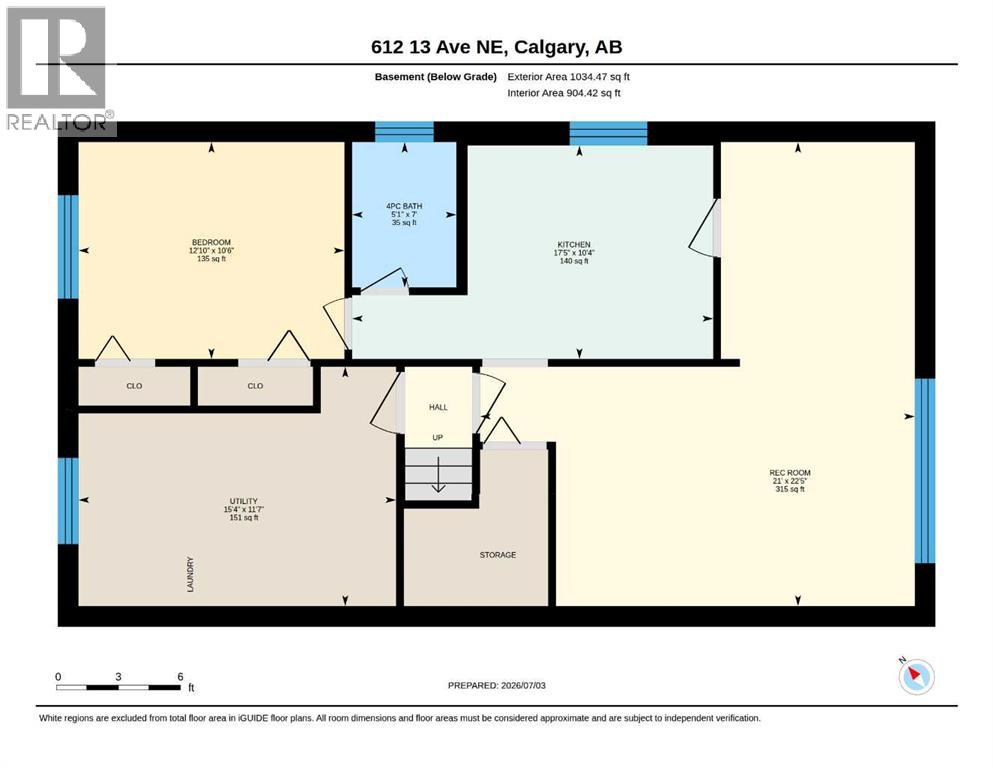
Exceptional investment opportunity in one of Calgary's most desirable inner-city communities! Located on a quiet, tree-lined street in Renfrew, this purpose-built up/down bilevel offers immediate rental income, long-term holding potential, and outstanding future redevelopment possibilities on a desirable R-CG zoned lot measuring approximately 35' x 120' with mature trees. Backing directly onto a greenspace and park, this is a rare setting that combines privacy with incredible redevelopment appeal.Originally constructed as an up/down duplex, the home features a spacious two-bedroom upper suite and a one-bedroom lower illegal suite (developed as two separate units but not legalized through the City's secondary suite program). Each suite is serviced by its own high-efficiency furnace, while a shared utility and laundry room provides convenient access for both occupants.The upper suite offers a bright and functional layout with a spacious open-concept living and dining area, a large kitchen with plenty of cabinetry and workspace, two generous bedrooms, and a well-appointed four-piece bathroom. The lower suite mirrors much of the same floorplan, featuring a comfortable living area, full kitchen, spacious bedroom, and four-piece bathroom, but with only one bedroom.This property has been exceptionally well maintained over the years with numerous capital improvements already completed, including a brand-new roof (June 2026), one new high-efficiency furnace (2025, other is older), oversized power-vented hot water tank (2020), and newer washer and dryer. The mechanical updates provide peace of mind for investors while minimizing future maintenance costs.An equally impressive feature is the quality of the existing tenancy. The upper tenant has proudly called this property home for approximately 18 years, while the lower tenant has resided here for more than 25 years. Both tenants would love to remain, providing an outstanding opportunity for buyers seeking stable, reli able rental income from day one.Renfrew continues to be one of Calgary's most sought-after inner-city neighbourhoods, offering an unbeatable combination of lifestyle and investment potential. Just minutes from downtown, residents enjoy quick access to major roadways, public transit, schools, parks, pathways, restaurants, cafés, shopping, and the vibrant amenities of Bridgeland, Edmonton Trail, and the Bow River pathway system. Whether you're looking to add a solid income property to your portfolio, hold for long-term appreciation, or take advantage of the R-CG zoning to pursue future redevelopment opportunities, this property offers exceptional flexibility in a location where demand continues to grow.Properties with this combination of location, zoning, long-term rental stability, major mechanical upgrades, and redevelopment potential rarely become available. Don't miss your opportunity to invest in one of Calgary's premier inner-city communities. (id:55174)
| MLS® Number | A2326307 |
| Property Type | Single Family |
| Community Name | Renfrew |
| Amenities Near By | Park, Playground, Recreation Nearby, Schools, Shopping |
| Features | Treed, See Remarks, Back Lane, No Neighbours Behind, Level |
| Parking Space Total | 3 |
| Plan | 791p |
| Structure | Shed, None |
| Bathroom Total | 2 |
| Bedrooms Above Ground | 2 |
| Bedrooms Below Ground | 1 |
| Bedrooms Total | 3 |
| Appliances | Washer, Refrigerator, Range - Electric, Dishwasher, Dryer, Hood Fan, Water Heater - Gas |
| Architectural Style | Bi-level |
| Basement Development | Finished |
| Basement Features | Separate Entrance, Suite |
| Basement Type | Full (finished) |
| Constructed Date | 1978 |
| Construction Material | Wood Frame |
| Construction Style Attachment | Detached |
| Cooling Type | None |
| Exterior Finish | Wood Siding |
| Fireplace Present | Yes |
| Fireplace Total | 1 |
| Flooring Type | Carpeted, Linoleum |
| Foundation Type | Poured Concrete |
| Heating Fuel | Natural Gas |
| Heating Type | Forced Air, See Remarks |
| Size Interior | 998 Sqft |
| Total Finished Area | 997.94 Sqft |
| Type | House |
| Other | |
| Parking Pad |
| Acreage | No |
| Fence Type | Fence |
| Land Amenities | Park, Playground, Recreation Nearby, Schools, Shopping |
| Size Depth | 36.68 M |
| Size Frontage | 10.52 M |
| Size Irregular | 385.00 |
| Size Total | 385 M2|4,051 - 7,250 Sqft |
| Size Total Text | 385 M2|4,051 - 7,250 Sqft |
| Zoning Description | R-cg |
| Level | Type | Length | Width | Dimensions |
|---|---|---|---|---|
| Basement | Living Room/dining Room | 22.42 Ft x 21.00 Ft | ||
| Basement | Kitchen | 17.42 Ft x 10.33 Ft | ||
| Basement | Bedroom | 12.83 Ft x 10.50 Ft | ||
| Basement | 4pc Bathroom | 7.00 Ft x 5.08 Ft | ||
| Basement | Furnace | 15.33 Ft x 11.58 Ft | ||
| Main Level | Living Room | 17.75 Ft x 12.00 Ft | ||
| Main Level | Dining Room | 11.17 Ft x 9.92 Ft | ||
| Main Level | Kitchen | 11.75 Ft x 10.83 Ft | ||
| Main Level | Primary Bedroom | 13.58 Ft x 11.92 Ft | ||
| Main Level | 4pc Bathroom | 7.50 Ft x 5.00 Ft | ||
| Main Level | Bedroom | 10.92 Ft x 10.92 Ft |
https://www.realtor.ca/real-estate/29989242/612-13-avenue-ne-calgary-renfrew
Contact us for more information

John Reinbolt
Associate
(403) 606-3500
(888) 239-4659

Jenny Mayhew
Associate Broker
(403) 606-3500
(888) 239-4659

The trademarks REALTOR®, REALTORS®, and the REALTOR® logo are controlled by The Canadian Real Estate Association (CREA) and identify real estate professionals who are members of CREA. The trademarks MLS®, Multiple Listing Service® and the associated logos are owned by The Canadian Real Estate Association (CREA) and identify the quality of services provided by real estate professionals who are members of CREA. The trademark DDF® is owned by The Canadian Real Estate Association (CREA) and identifies CREA's Data Distribution Facility (DDF®)