Maintenance, Common Area Maintenance, Insurance, Property Management, Reserve Fund Contributions, Sewer, Waste Removal
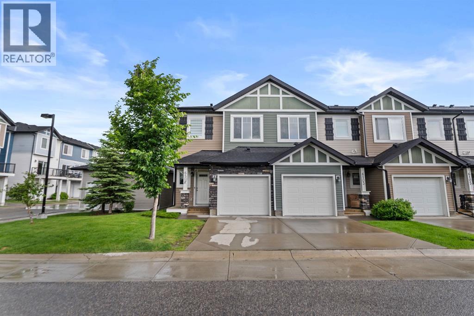
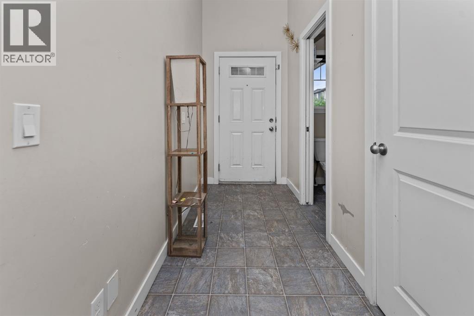
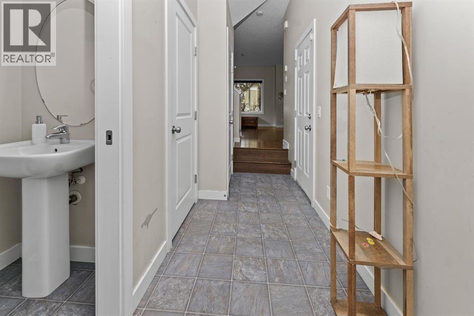
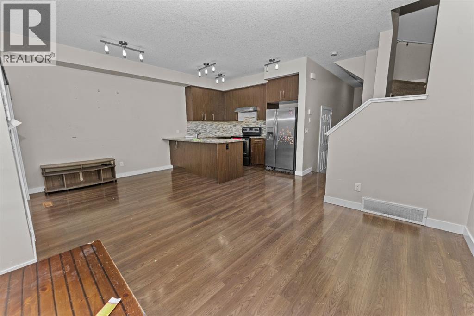
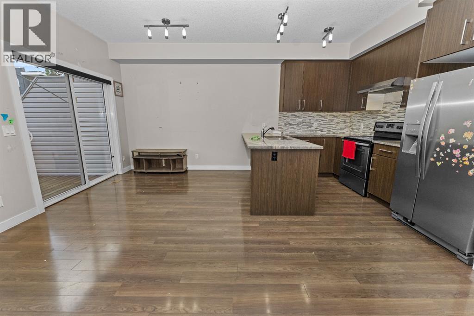
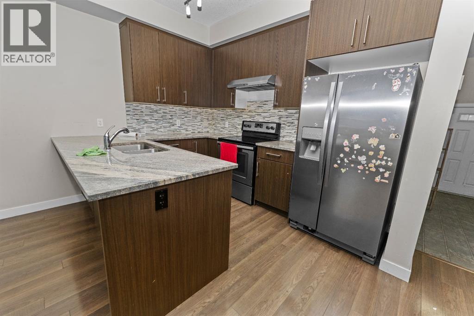
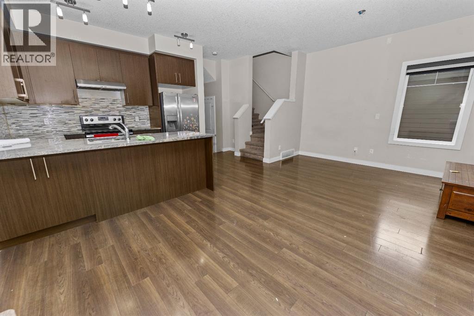
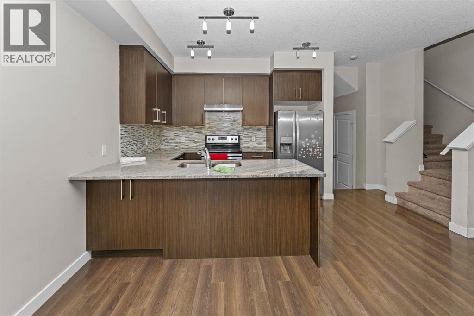
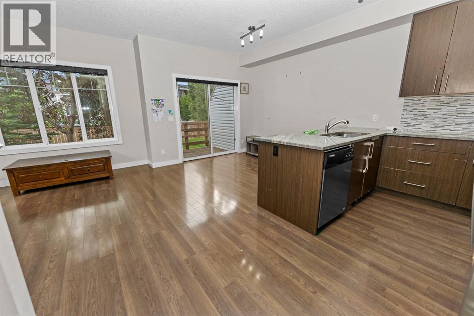
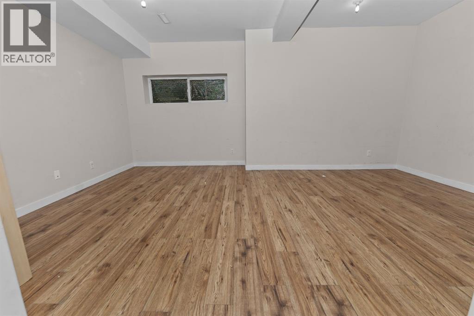
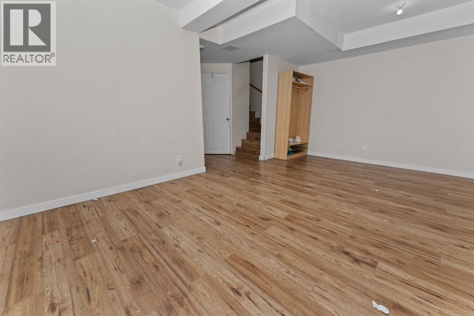
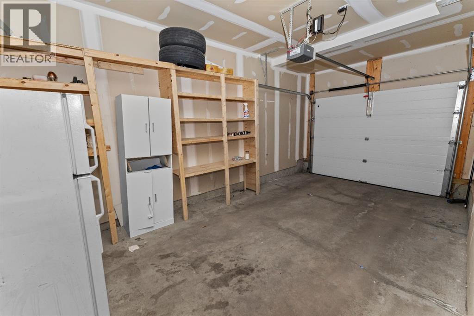
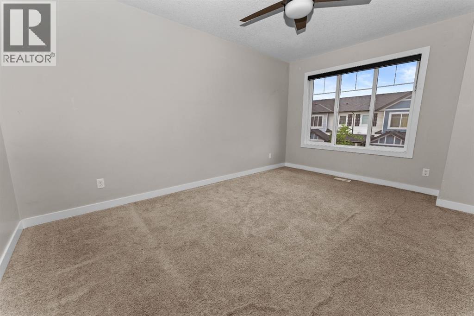
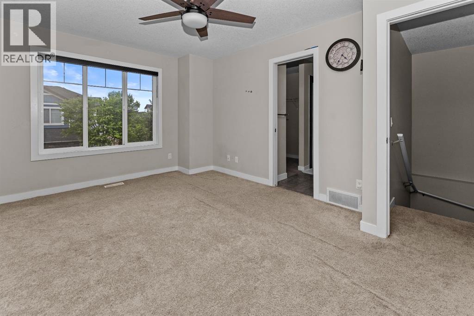
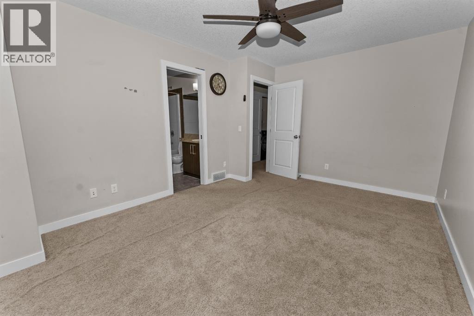
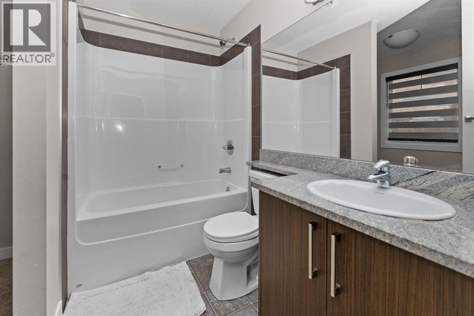
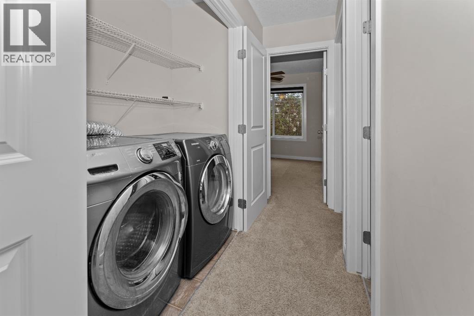
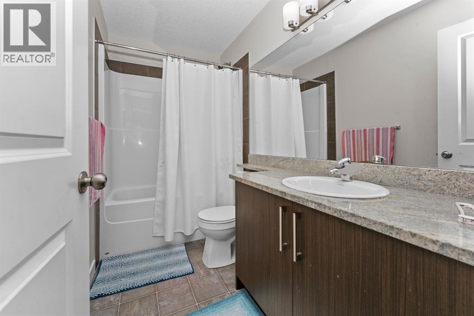
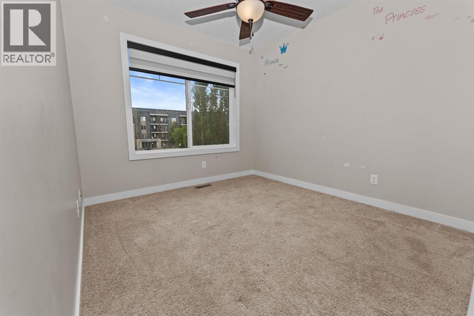
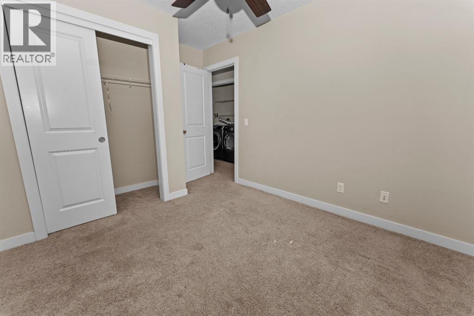
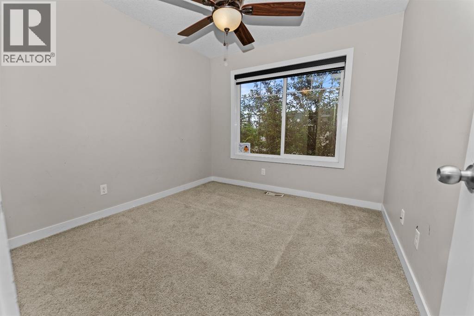
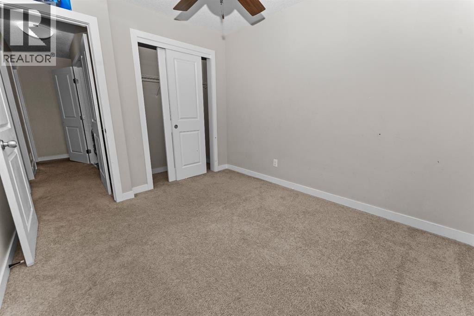
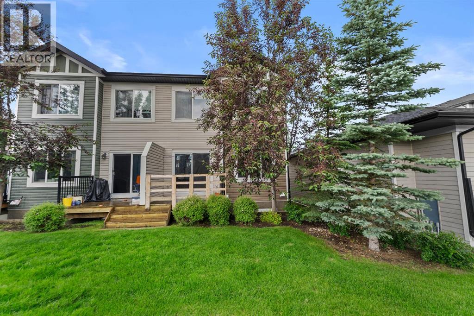
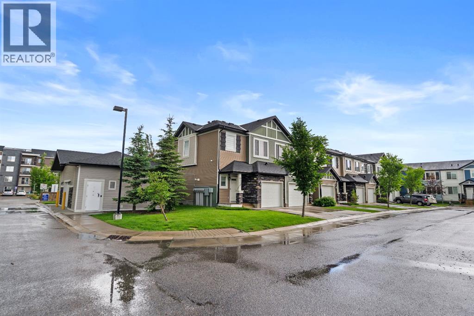
$480 MonthlyWelcome to this stylish, move-in-ready home, thoughtfully designed to balance comfort, functionality, and everyday living. The bright main floor welcomes you with an inviting foyer that flows into a spacious living area, perfect for relaxing or entertaining. The adjoining dining space connects seamlessly to the well-appointed kitchen, creating an efficient and practical layout, while a convenient 2-piece powder room and direct access to the attached garage add everyday convenience. Upstairs, you'll find three generous bedrooms, including a spacious primary suite with a private 4-piece ensuite, plus a full bathroom serving the additional bedrooms. The fully finished basement extends your living space with a versatile recreation room—ideal as a family room, home office, gym, or play area—along with another full 4-piece bathroom. Offering multiple full baths, flexible living spaces, and a functional floor plan, this home is an excellent choice for families, first-time buyers, or investors seeking exceptional value. (id:55174)
| MLS® Number | A2327300 |
| Property Type | Single Family |
| Neigbourhood | Taradale |
| Community Name | Taradale |
| Amenities Near By | Playground, Schools, Shopping |
| Features | No Animal Home, No Smoking Home |
| Parking Space Total | 2 |
| Plan | 1311352 |
| Structure | Deck |
| Bathroom Total | 4 |
| Bedrooms Above Ground | 3 |
| Bedrooms Total | 3 |
| Amenities | Recreation Centre |
| Appliances | Washer, Refrigerator, Dishwasher, Stove, Dryer, Hood Fan |
| Basement Development | Finished |
| Basement Type | Full (finished) |
| Constructed Date | 2013 |
| Construction Material | Poured Concrete |
| Construction Style Attachment | Attached |
| Cooling Type | None |
| Exterior Finish | Concrete, Vinyl Siding |
| Flooring Type | Carpeted, Tile, Vinyl Plank |
| Foundation Type | Poured Concrete |
| Half Bath Total | 1 |
| Heating Type | Forced Air |
| Stories Total | 2 |
| Size Interior | 1,214 Sqft |
| Total Finished Area | 1214.03 Sqft |
| Type | Row / Townhouse |
| Attached Garage | 2 |
| Acreage | No |
| Fence Type | Not Fenced |
| Land Amenities | Playground, Schools, Shopping |
| Size Frontage | 7.13 M |
| Size Irregular | 1689.00 |
| Size Total | 1689 Sqft|0-4,050 Sqft |
| Size Total Text | 1689 Sqft|0-4,050 Sqft |
| Zoning Description | M-1 D52 |
| Level | Type | Length | Width | Dimensions |
|---|---|---|---|---|
| Second Level | 4pc Bathroom | 9.25 Ft x 4.92 Ft | ||
| Second Level | 4pc Bathroom | 7.83 Ft x 5.08 Ft | ||
| Second Level | Bedroom | 9.50 Ft x 10.58 Ft | ||
| Second Level | Bedroom | 9.25 Ft x 12.25 Ft | ||
| Second Level | Primary Bedroom | 10.75 Ft x 14.83 Ft | ||
| Basement | 4pc Bathroom | 8.08 Ft x 4.92 Ft | ||
| Basement | Recreational, Games Room | 18.25 Ft x 17.75 Ft | ||
| Basement | Furnace | 6.75 Ft x 16.50 Ft | ||
| Main Level | 2pc Bathroom | 3.00 Ft x 6.25 Ft | ||
| Main Level | Other | 9.58 Ft x 9.67 Ft | ||
| Main Level | Kitchen | 10.92 Ft x 7.83 Ft | ||
| Main Level | Living Room | 9.50 Ft x 12.33 Ft |
https://www.realtor.ca/real-estate/30000683/6101-333-taralake-way-ne-calgary-taradale
Contact us for more information

Arun Verma
Associate
(403) 338-2200

The trademarks REALTOR®, REALTORS®, and the REALTOR® logo are controlled by The Canadian Real Estate Association (CREA) and identify real estate professionals who are members of CREA. The trademarks MLS®, Multiple Listing Service® and the associated logos are owned by The Canadian Real Estate Association (CREA) and identify the quality of services provided by real estate professionals who are members of CREA. The trademark DDF® is owned by The Canadian Real Estate Association (CREA) and identifies CREA's Data Distribution Facility (DDF®)