Maintenance, Common Area Maintenance, Interior Maintenance, Property Management, Reserve Fund Contributions
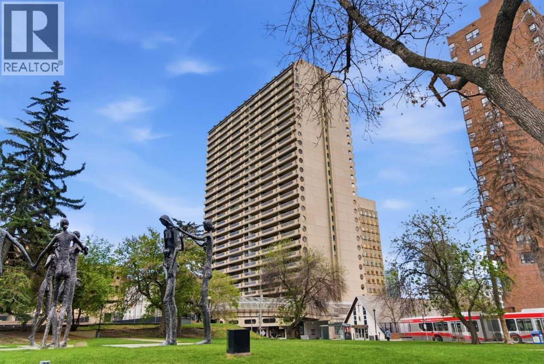
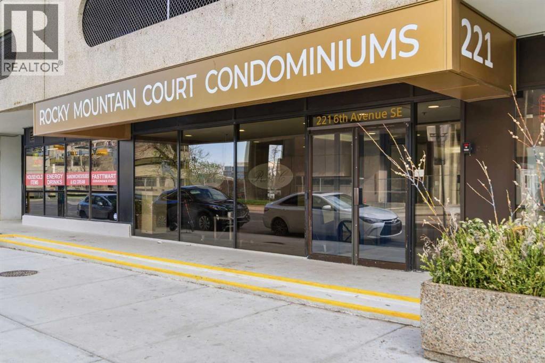
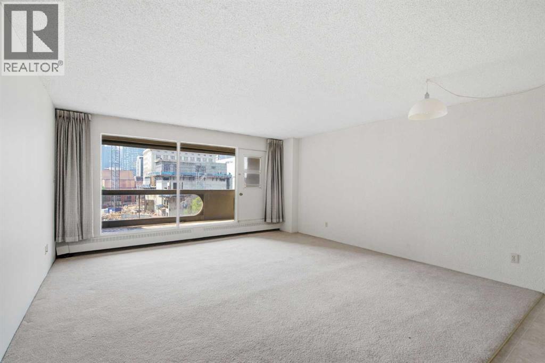
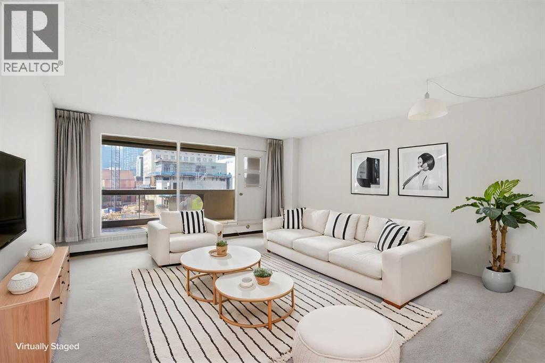
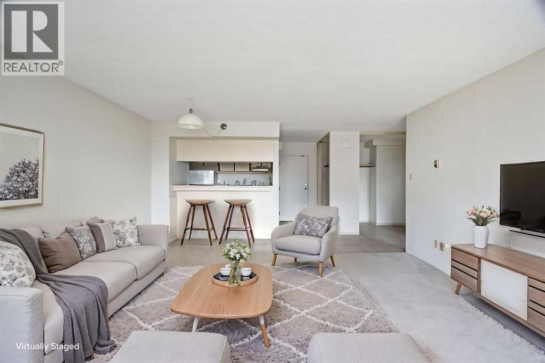
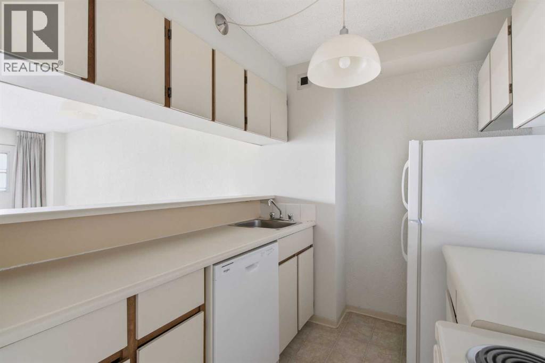
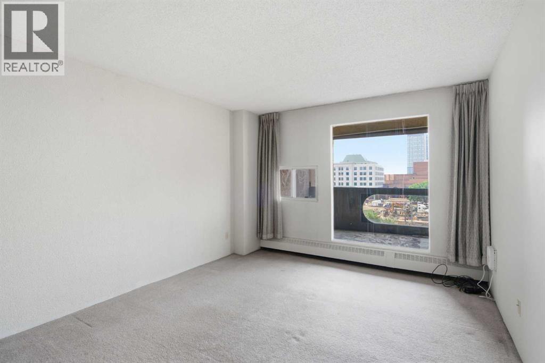
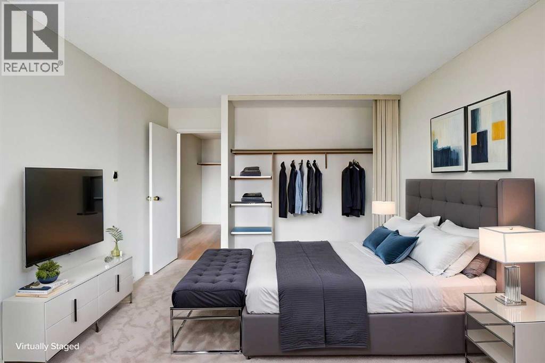
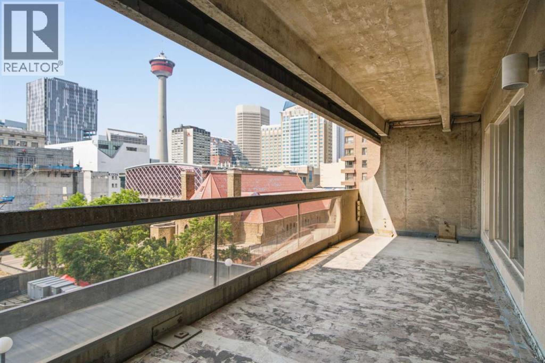
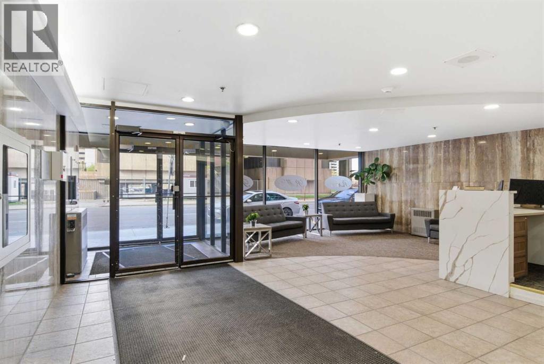
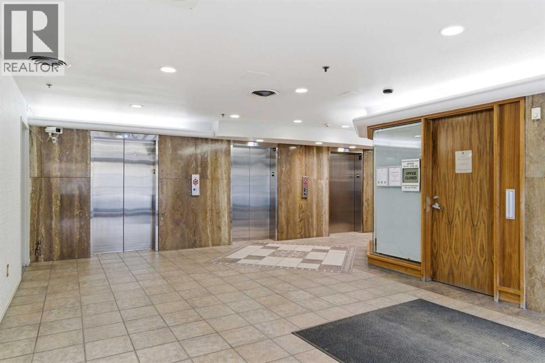
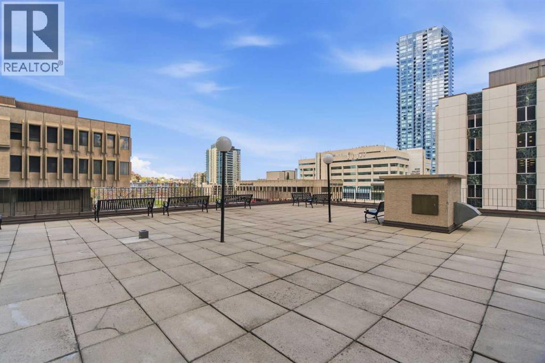
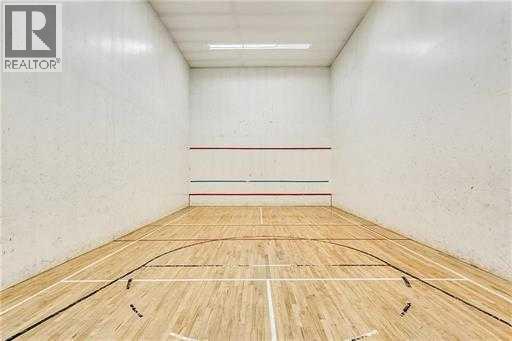
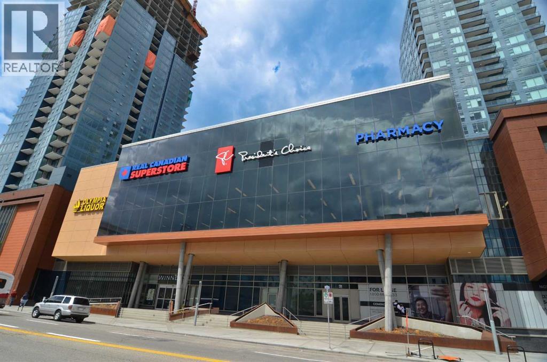
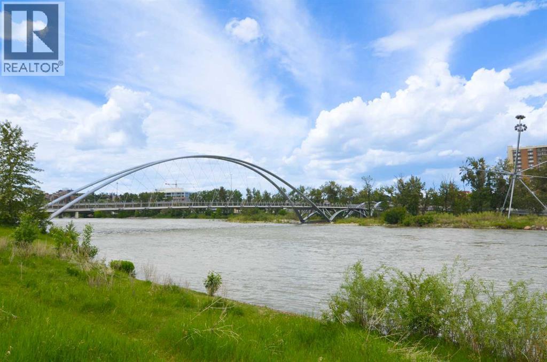
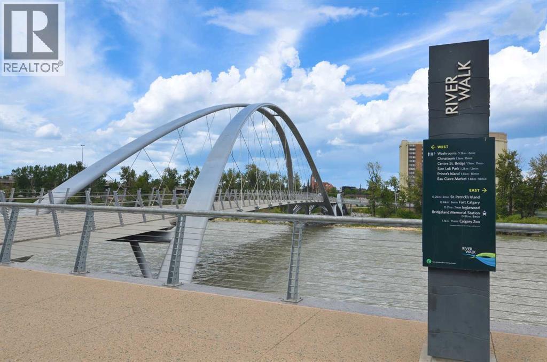
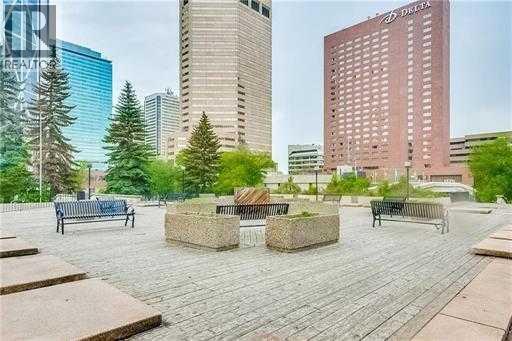
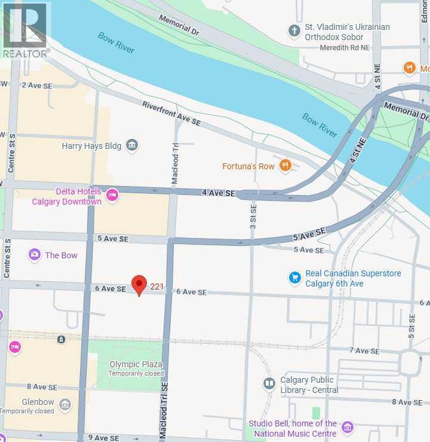
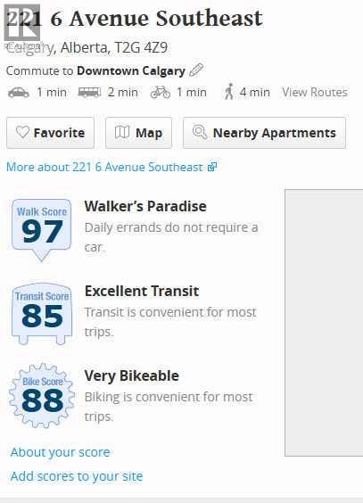
$619.02 Monthly609, 221 6 Ave SE | Rocky Mountain Court | 1 Bedroom Apartment | Galley Kitchen With Pass-Through To Large Living Room With Easy Access To Your A HUGE! Private Balcony With City Views Great For BBQ’ing (Propane Only) | Large Bright Primary Bedroom With Large Walk-In Closet| Free Laundry On The Floor | Fully Equipped Exercise Room With A Sauna, A Racquetball/Basketball Court, Plus Massive Rooftop Terrace To Enjoy The Sun | One Underground Parking Stall | Secured Front Entrance With Security Cameras | A Walker’s Paradise, With A Three-Minute Walk To The C-Train | Real Canadian Superstore, & Many Shopping & Dining Options | Bow River Pathway System, & Nearby Parks Including Prince's Island Park Along The Bow River, James Short Park, Sien Lok Park & Courthouse Park | 3 Elevators | Condo Fees Of $619.02 Include Common Area Maintenance, Heat, Water, Sewer, Insurance, Parking, Professional Management, & Reserve Fund Contributions | One PET Allowed Under 22lbs Subject To Board Approval No Birds | No Age Restriction. (id:55174)
| MLS® Number | A2325507 |
| Property Type | Single Family |
| Community Name | Downtown Commercial Core |
| Amenities Near By | Park, Shopping |
| Community Features | Pets Allowed With Restrictions |
| Parking Space Total | 1 |
| Plan | 9312374 |
| Structure | None |
| Bathroom Total | 1 |
| Bedrooms Above Ground | 1 |
| Bedrooms Total | 1 |
| Amenities | Exercise Centre, Laundry Facility |
| Appliances | Refrigerator, Dishwasher, Stove |
| Constructed Date | 1983 |
| Construction Material | Poured Concrete |
| Construction Style Attachment | Attached |
| Cooling Type | None |
| Exterior Finish | Concrete, Stucco |
| Flooring Type | Carpeted, Linoleum |
| Heating Type | Baseboard Heaters |
| Stories Total | 29 |
| Size Interior | 697 Sqft |
| Total Finished Area | 697.39 Sqft |
| Type | Apartment |
| Acreage | No |
| Land Amenities | Park, Shopping |
| Size Total Text | Unknown |
| Zoning Description | Cr20-c20/r20 |
| Level | Type | Length | Width | Dimensions |
|---|---|---|---|---|
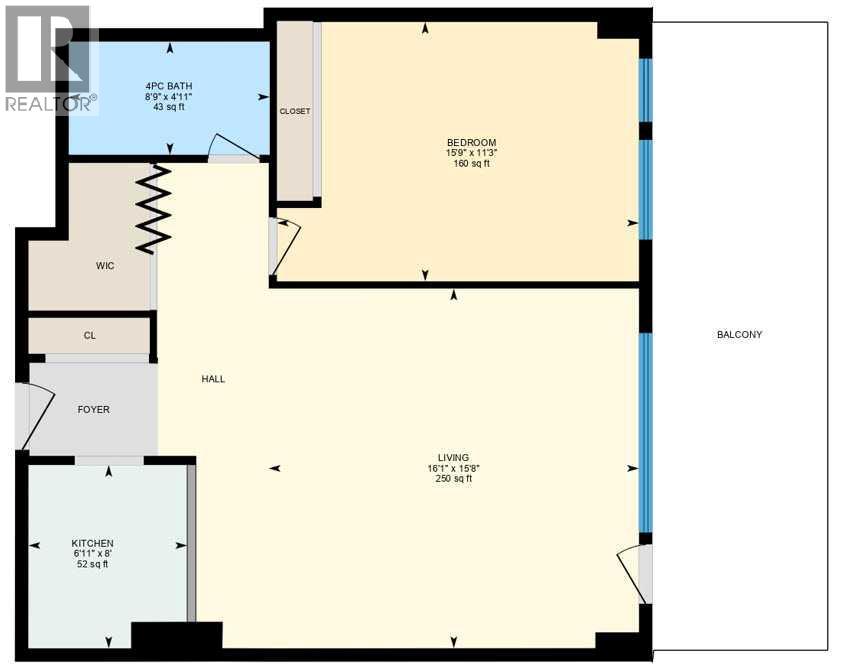
| Main Level | Living Room | 16.08 Ft x 15.67 Ft | ||
| Main Level | Kitchen | 8.00 Ft x 6.92 Ft | ||
| Main Level | Primary Bedroom | 15.75 Ft x 11.25 Ft | ||
| Main Level | 4pc Bathroom | 8.75 Ft x 4.92 Ft |
https://www.realtor.ca/real-estate/30001402/609-221-6-avenue-se-calgary-downtown-commercial-core
Contact us for more information

Deric A. Burton
Associate
(855) 623-6900
www.joinreal.com/

The trademarks REALTOR®, REALTORS®, and the REALTOR® logo are controlled by The Canadian Real Estate Association (CREA) and identify real estate professionals who are members of CREA. The trademarks MLS®, Multiple Listing Service® and the associated logos are owned by The Canadian Real Estate Association (CREA) and identify the quality of services provided by real estate professionals who are members of CREA. The trademark DDF® is owned by The Canadian Real Estate Association (CREA) and identifies CREA's Data Distribution Facility (DDF®)