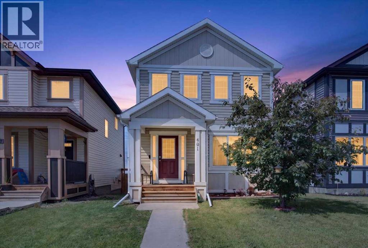
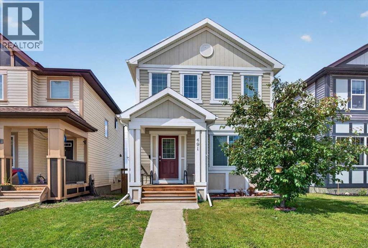
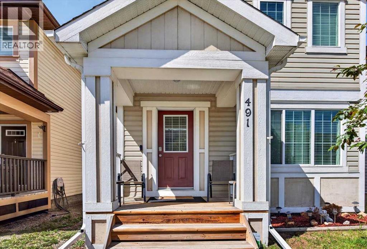
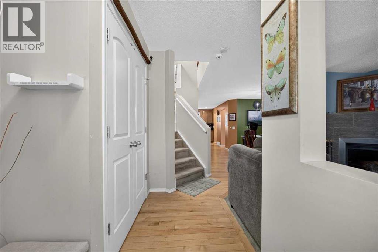
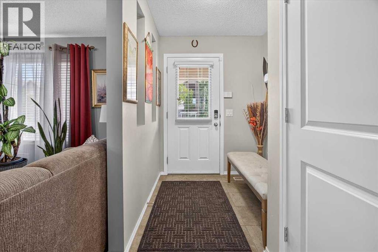
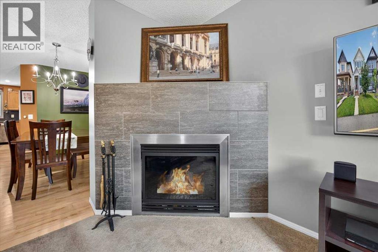
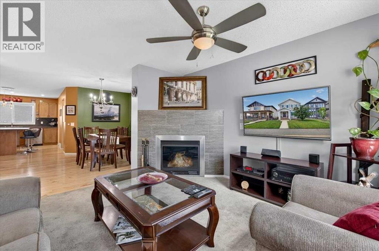
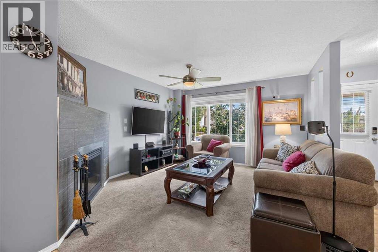
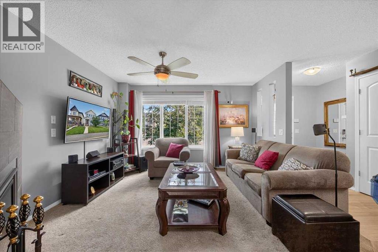
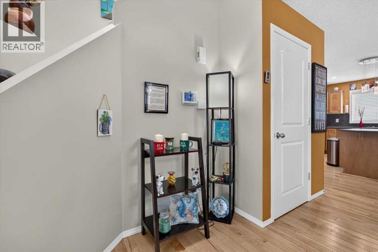
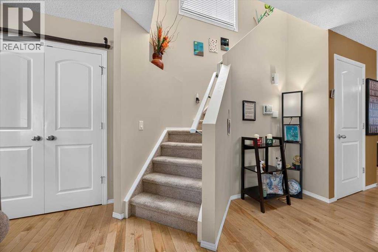
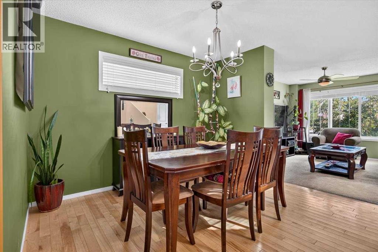
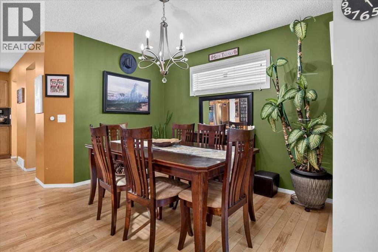
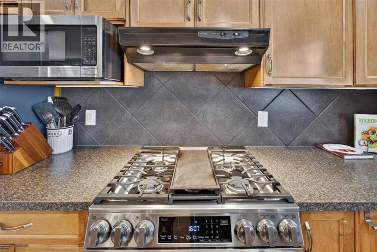
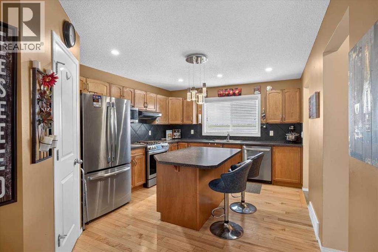
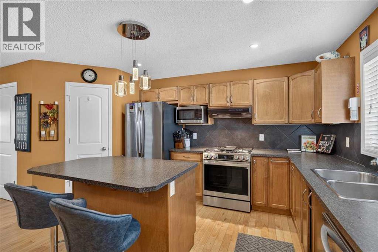
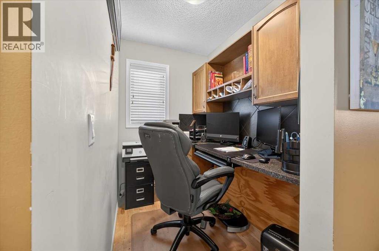
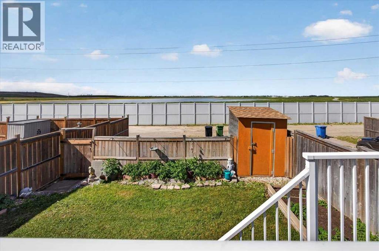
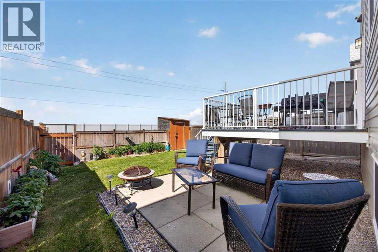
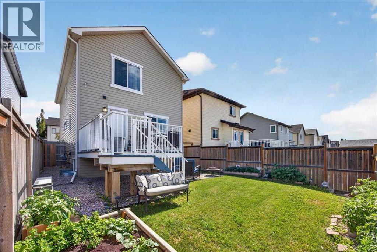
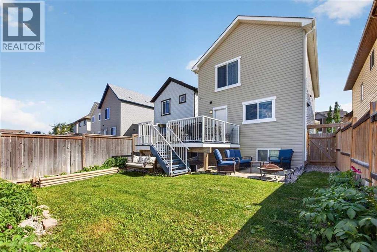
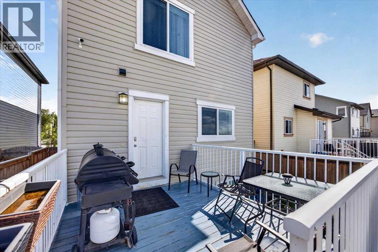
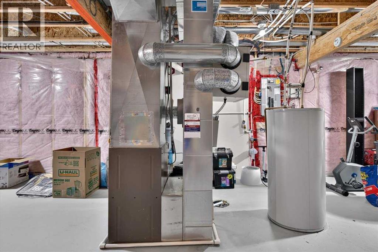
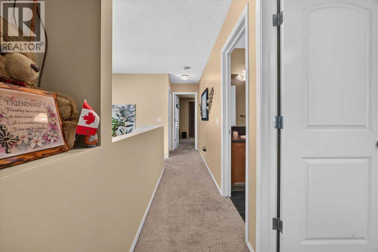
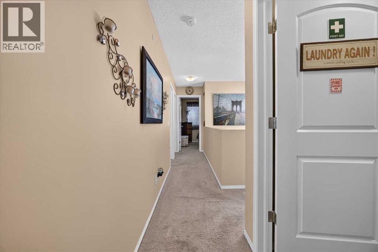
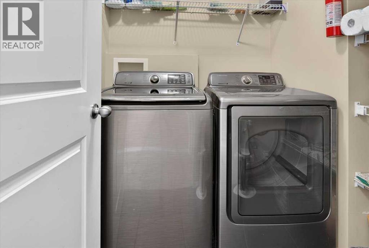
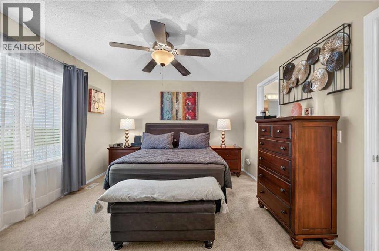
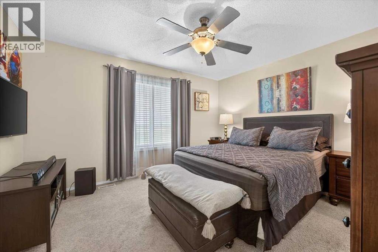
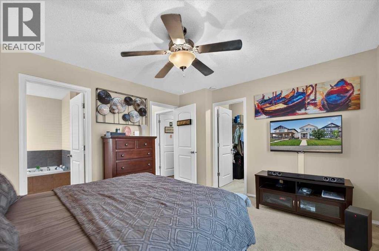
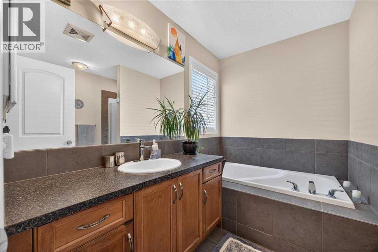
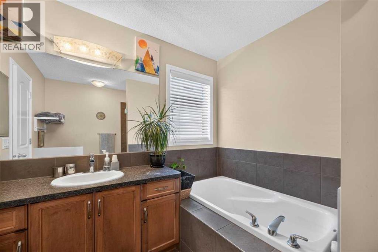
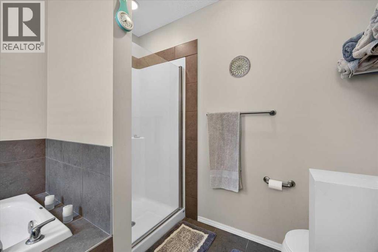
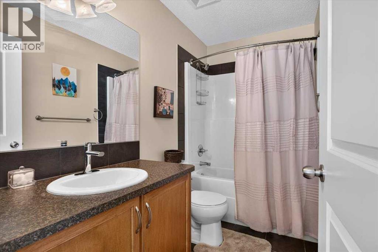
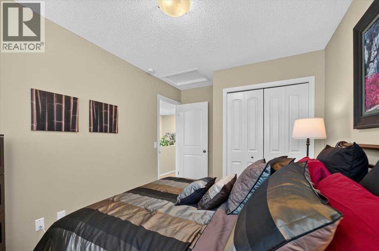
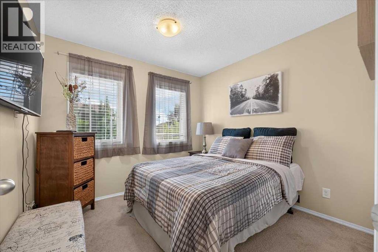
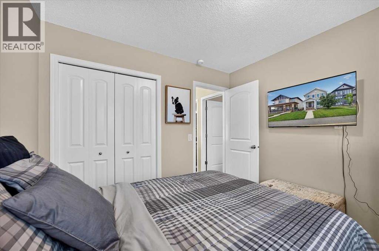
Welcome to 491 Copperfield Boulevard Southeast, Calgary. Very well-maintained single-family home offers outstanding curb appeal. Step inside to a bright, open-concept main floor filled with natural light and finished with gleaming hardwood throughout the main floor. The living room features a cozy gas fireplace and flows seamlessly into the dining area and kitchen—perfect for both everyday living and entertaining. The kitchen overlooks the great size backyard, complete with a deck and a great garden. Creating an ideal outdoor retreat. The kitchen offers a great space, equipped with Stainless steel appliances and a spacious pantry add both style and functionality. On the main floor also, you will have access to an office space with custom built-in cabinets and a good size desk, which makes it a great working space. The house also equipped with an AC unit and ceiling fans. The second floor has three bedrooms, two bathrooms and a laundry room.The main bedroom can comfortably accommodate a king-sized bed and features a walk-in closet and a well-appointed ensuite with a soaker tub, and a separate shower. Two additional bedrooms, a full bathroom, and the convenience of an upper-level laundry room complete the upper floor. The unfinished basement offers excellent potential, with a rough-in for a future Bathroom and three windows. This property is Ideally located just minutes from Deerfoot Trail and Stoney Trail, and close to shopping, dining, and amenities. A rear parking pad provides space for a future double garage. (id:55174)
| MLS® Number | A2326042 |
| Property Type | Single Family |
| Community Name | Copperfield |
| Amenities Near By | Schools, Shopping |
| Features | See Remarks, Other, No Smoking Home, Gas Bbq Hookup |
| Parking Space Total | 2 |
| Plan | 1012520 |
| Structure | Deck |
| Bathroom Total | 3 |
| Bedrooms Above Ground | 3 |
| Bedrooms Total | 3 |
| Appliances | Refrigerator, Gas Stove(s), Dishwasher, Microwave, Hood Fan |
| Basement Development | Unfinished |
| Basement Type | Full (unfinished) |
| Constructed Date | 2012 |
| Construction Material | Wood Frame |
| Construction Style Attachment | Detached |
| Cooling Type | Central Air Conditioning |
| Exterior Finish | Vinyl Siding |
| Fireplace Present | Yes |
| Fireplace Total | 1 |
| Flooring Type | Carpeted, Hardwood, Tile |
| Foundation Type | Poured Concrete |
| Half Bath Total | 1 |
| Heating Fuel | Natural Gas |
| Heating Type | Other |
| Stories Total | 2 |
| Size Interior | 1,590 Sqft |
| Total Finished Area | 1589.9 Sqft |
| Type | House |
| Other | |
| See Remarks |
| Acreage | No |
| Fence Type | Fence |
| Land Amenities | Schools, Shopping |
| Size Frontage | 8.53 M |
| Size Irregular | 3176.00 |
| Size Total | 3176 Sqft|0-4,050 Sqft |
| Size Total Text | 3176 Sqft|0-4,050 Sqft |
| Zoning Description | R-g |
| Level | Type | Length | Width | Dimensions |
|---|---|---|---|---|
| Second Level | 4pc Bathroom | 8.83 Ft x 8.58 Ft | ||
| Second Level | 4pc Bathroom | 8.92 Ft x 4.92 Ft | ||
| Second Level | Primary Bedroom | 13.50 Ft x 11.75 Ft | ||
| Second Level | Bedroom | 12.50 Ft x 8.92 Ft | ||
| Second Level | Laundry Room | 6.33 Ft x 6.00 Ft | ||
| Second Level | Bedroom | 9.67 Ft x 9.00 Ft | ||
| Main Level | Kitchen | 14.58 Ft x 111.58 Ft | ||
| Main Level | Living Room | 13.00 Ft x 12.83 Ft | ||
| Main Level | Dining Room | 14.83 Ft x 12.67 Ft | ||
| Main Level | Office | 6.92 Ft x 5.33 Ft | ||
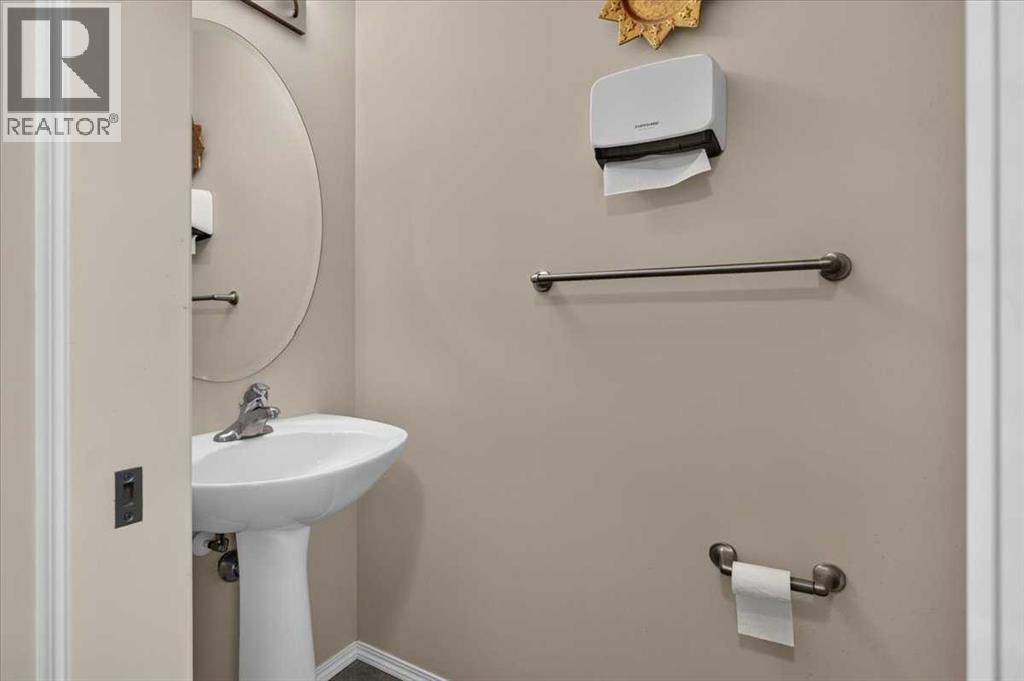
| Main Level | 2pc Bathroom | 6.67 Ft x 2.92 Ft | ||
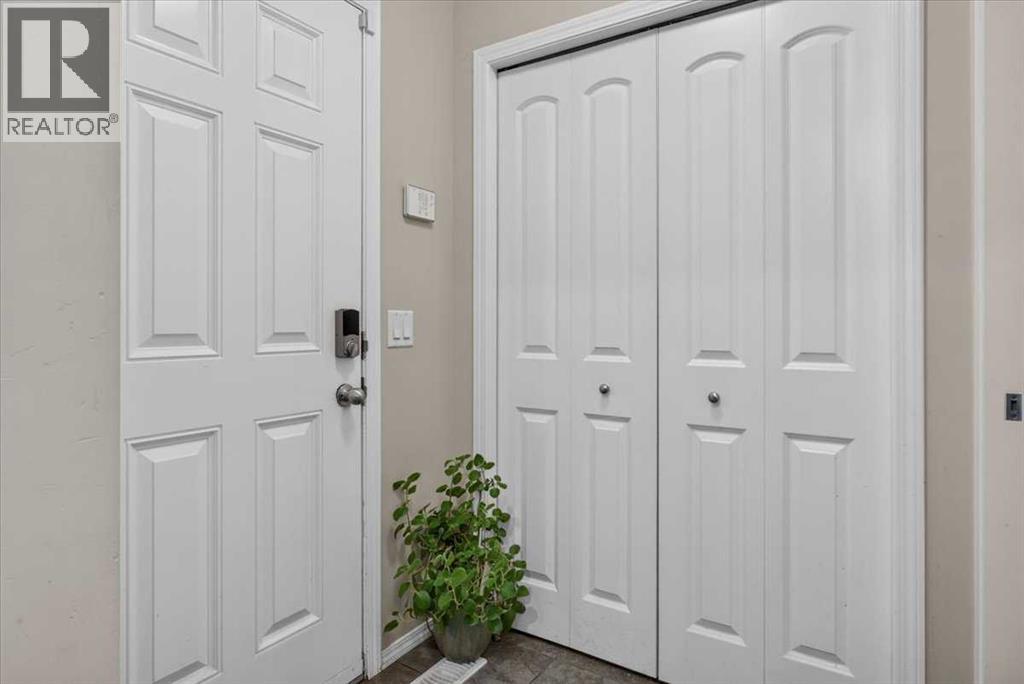
| Main Level | Foyer | 5.92 Ft x 5.00 Ft |
https://www.realtor.ca/real-estate/29990312/491-copperpond-boulevard-se-calgary-copperfield
Contact us for more information

Chamse Noomane
Associate
(855) 623-6900
www.joinreal.com/

The trademarks REALTOR®, REALTORS®, and the REALTOR® logo are controlled by The Canadian Real Estate Association (CREA) and identify real estate professionals who are members of CREA. The trademarks MLS®, Multiple Listing Service® and the associated logos are owned by The Canadian Real Estate Association (CREA) and identify the quality of services provided by real estate professionals who are members of CREA. The trademark DDF® is owned by The Canadian Real Estate Association (CREA) and identifies CREA's Data Distribution Facility (DDF®)