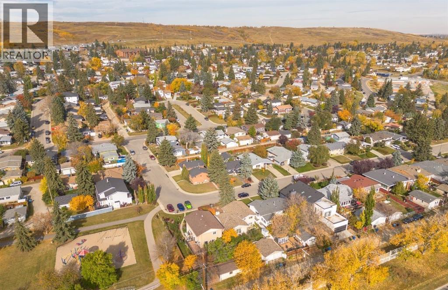
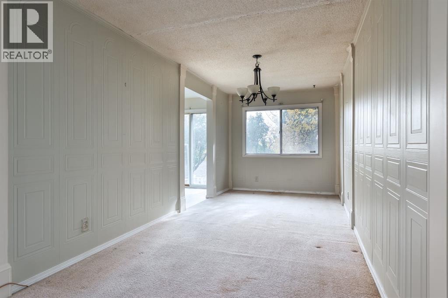
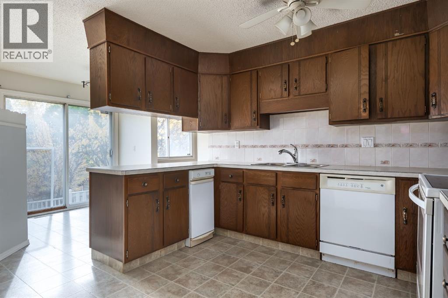
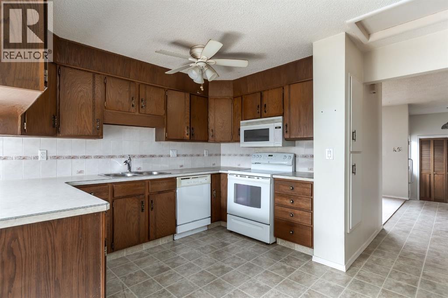
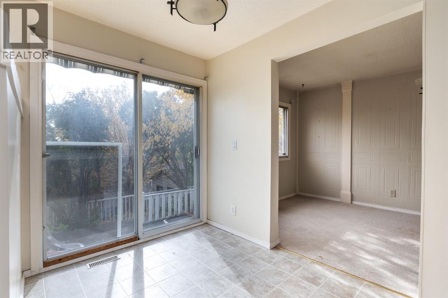
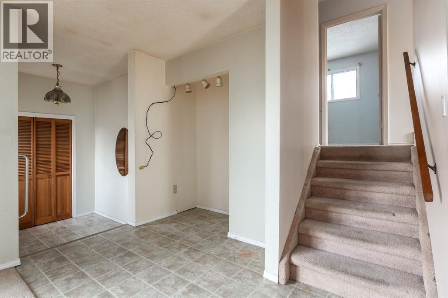
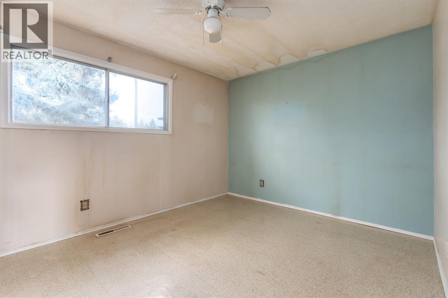
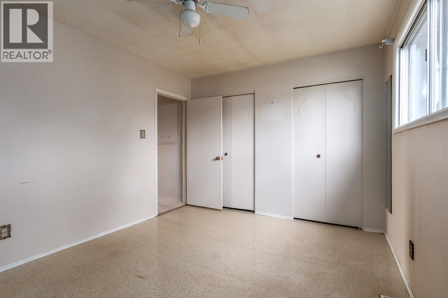
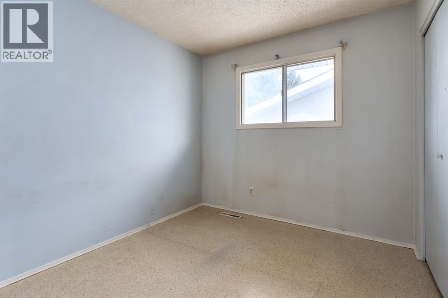
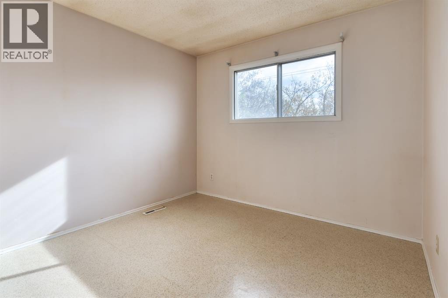
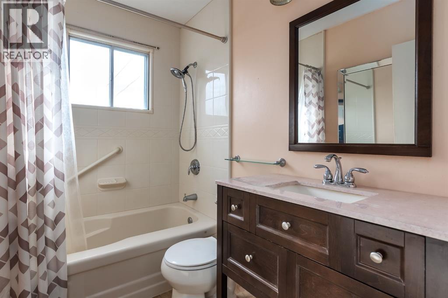
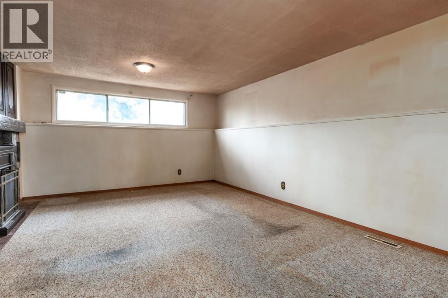
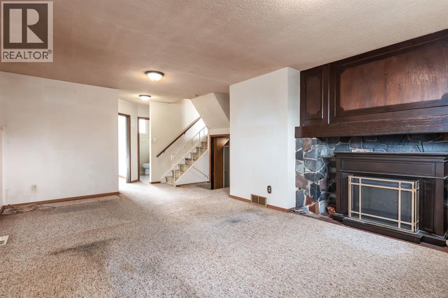
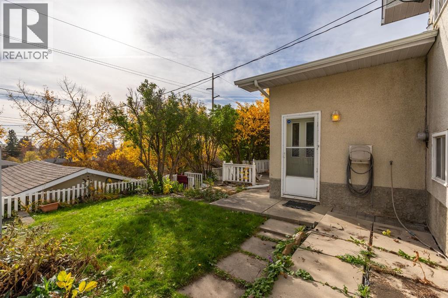
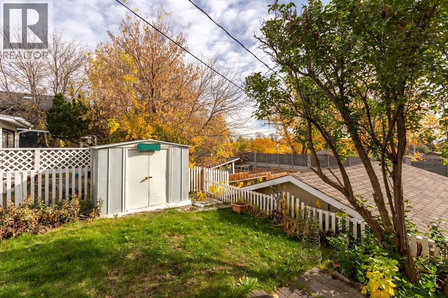
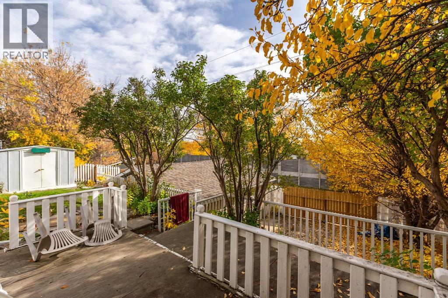
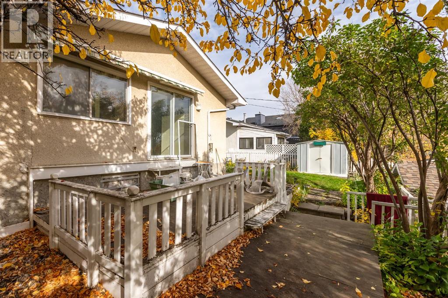
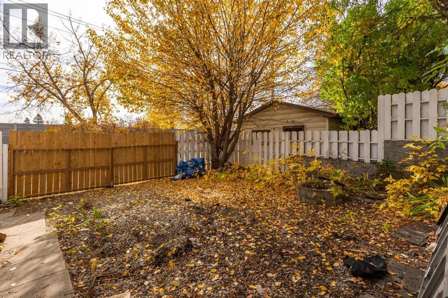
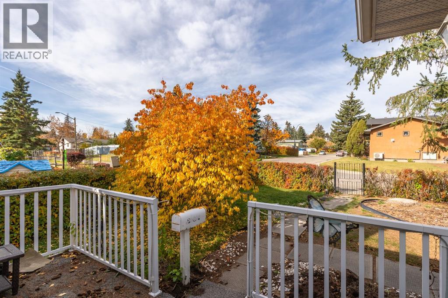
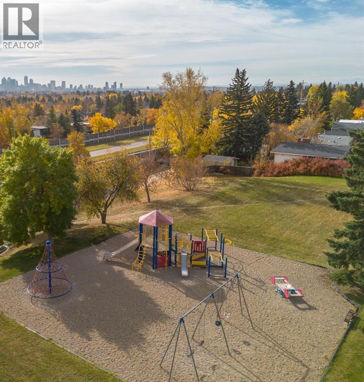
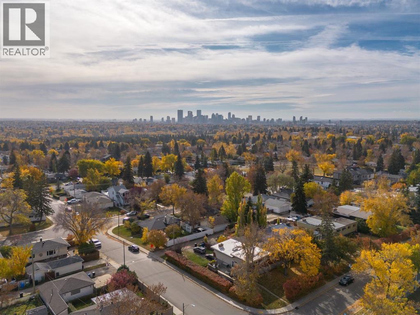
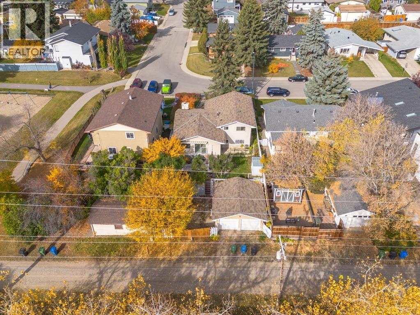
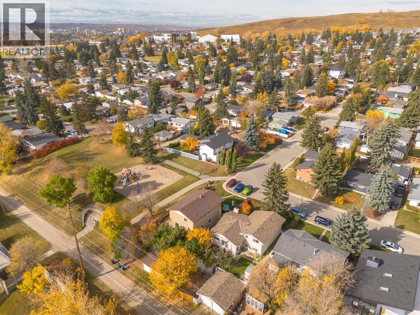
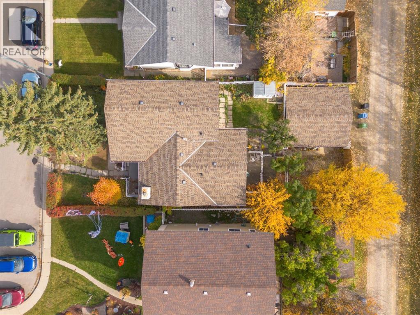
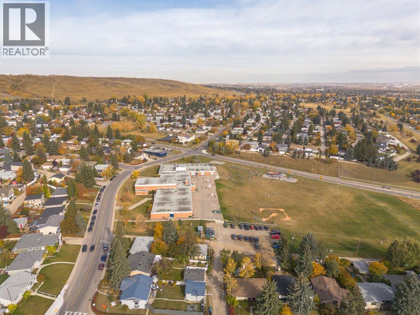
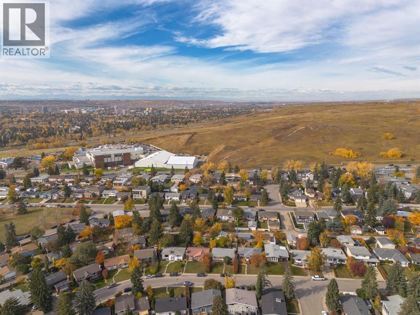
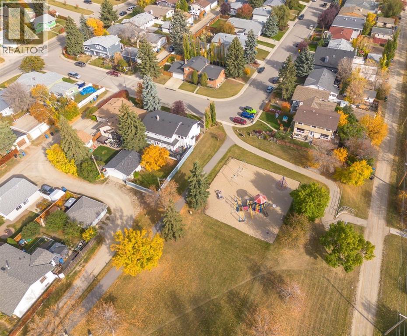
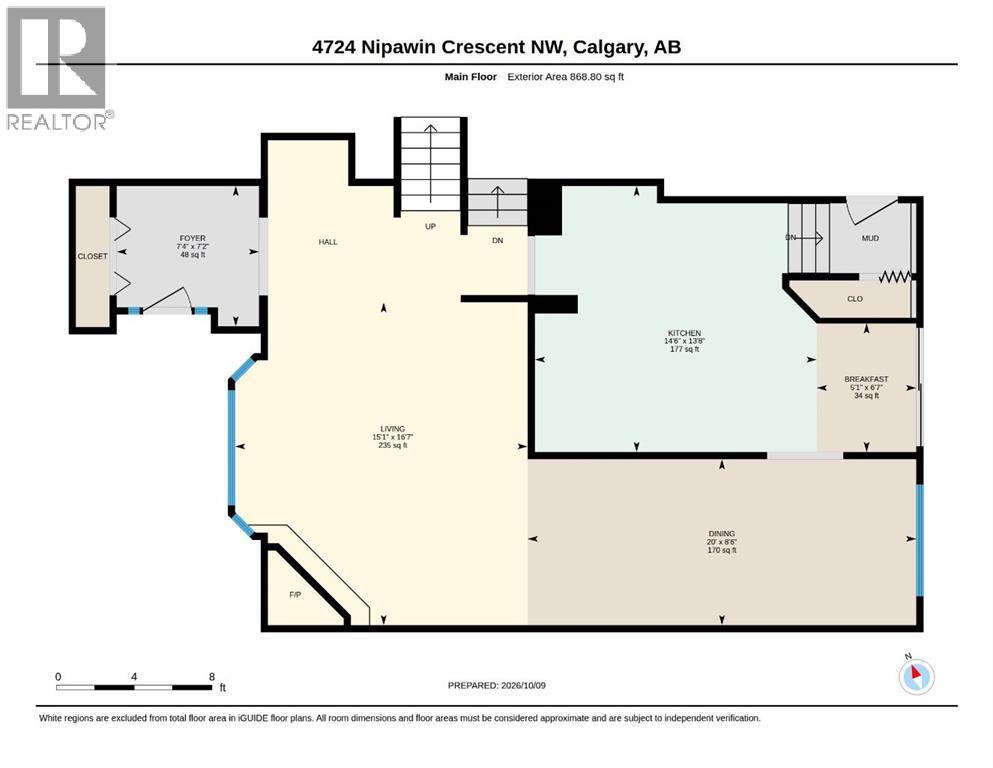
. Outdoor enthusiasts will love the exceptional proximity to Nose Hill Park, one of Calgary’s largest and most treasured natural spaces. Explore an extensive network of walking and cycling trails, enjoy off-leash areas, and take in breathtaking panoramic views across the city and rocky mountains. The playground located directly beside the home further enhances the property’s appeal, offering a convenient extension of your outdoor living space. From morning walks through the park and afternoons at the playground to the outstanding recreational amenities of the nearby Calgary Winter Club, this location delivers an enviable lifestyle for families, professionals, and nature lovers alike.A RARE OPPORTUNITY TO REIMAGINE, RENOVATE, OR REBUILD. Positioned on a generous 50’ x 110’ lot, offering 5,500 square feet of land, this property is an exciting prospect for homeowners, renovators, and custom-home builders ready to bring a vision to life. Transform the existing residence into a beautifully updated home that pairs contemporary design with the character of an established neighbourhood, or start fresh with a custom-built residence tailored entirely to your lifestyle. Framed by mature landscaping and surrounded by the enduring appeal of North Haven, this is a remarkable canvas for creating something exceptional. Opportunities to secure a substantial lot in such a prime northwest Calgary location are increasingly rare, the lifestyle, convenience, and future potential, this property is right at your ringer-tips. Welcome Home. (id:55174)
| MLS® Number | A2348956 |
| Property Type | Single Family |
| Community Name | North Haven |
| Amenities Near By | Park, Playground, Schools, Shopping |
| Features | Treed, Back Lane |
| Parking Space Total | 2 |
| Plan | 1169jk |
| Structure | Deck |
| Bathroom Total | 2 |
| Bedrooms Above Ground | 3 |
| Bedrooms Below Ground | 1 |
| Bedrooms Total | 4 |
| Appliances | Washer, Refrigerator, Dishwasher, Stove, Dryer, Microwave, Garburator, Hood Fan |
| Architectural Style | 4 Level |
| Basement Development | Finished |
| Basement Type | Full (finished) |
| Constructed Date | 1963 |
| Construction Material | Wood Frame |
| Construction Style Attachment | Detached |
| Cooling Type | None |
| Fireplace Present | Yes |
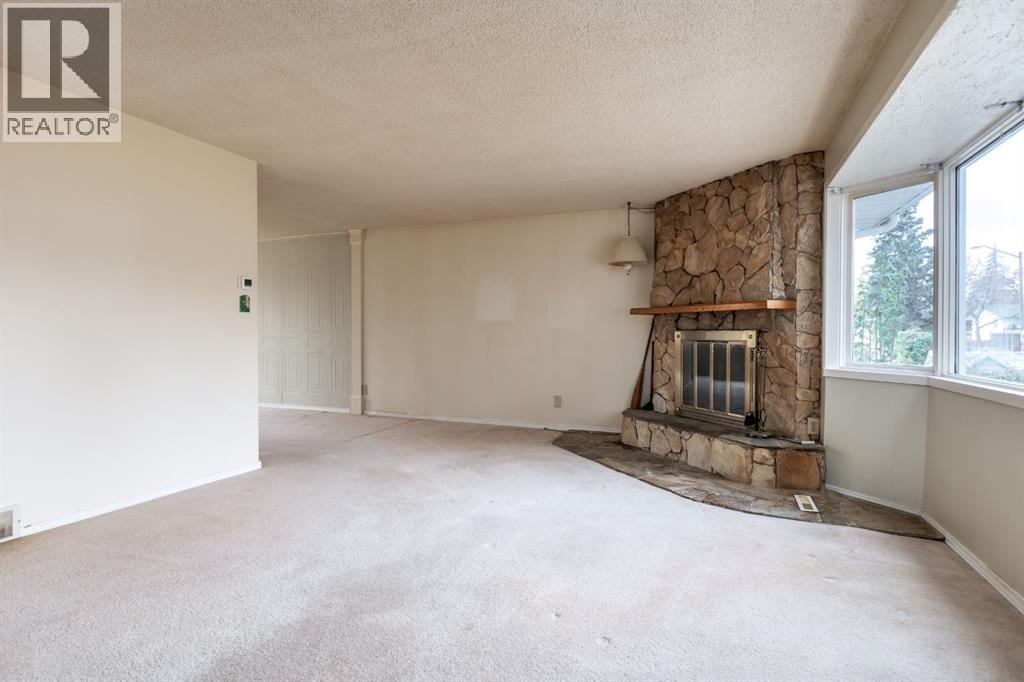
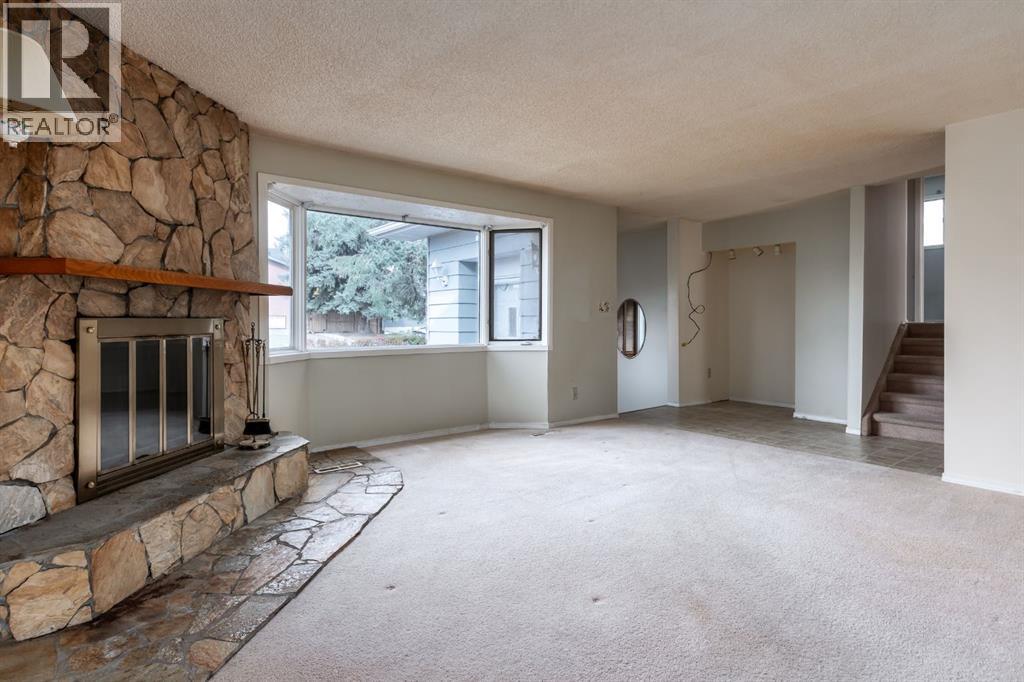
| Fireplace Total | 2 |
| Flooring Type | Carpeted, Linoleum |
| Foundation Type | Poured Concrete |
| Half Bath Total | 1 |
| Heating Type | Forced Air |
| Size Interior | 1,415 Sqft |
| Total Finished Area | 1414.51 Sqft |
| Type | House |
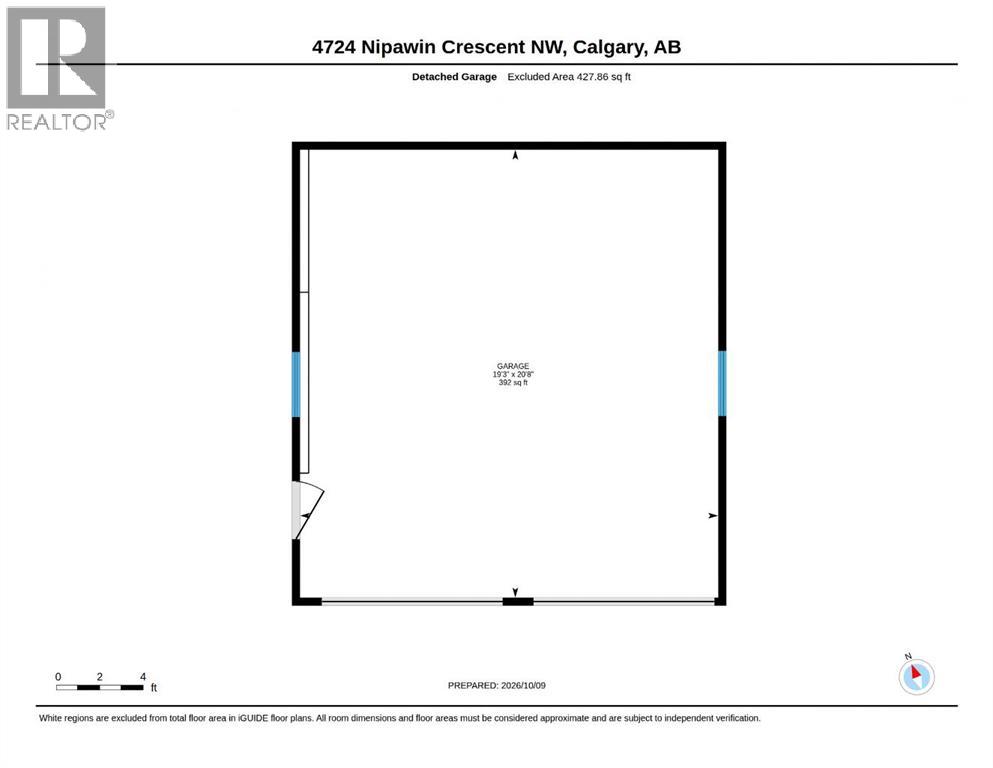
| Detached Garage | 2 |
| R V |
| Acreage | No |
| Fence Type | Fence |
| Land Amenities | Park, Playground, Schools, Shopping |
| Size Depth | 33.57 M |
| Size Frontage | 15.24 M |
| Size Irregular | 511.00 |
| Size Total | 511 M2|4,051 - 7,250 Sqft |
| Size Total Text | 511 M2|4,051 - 7,250 Sqft |
| Zoning Description | R-cg |
| Level | Type | Length | Width | Dimensions |
|---|---|---|---|---|
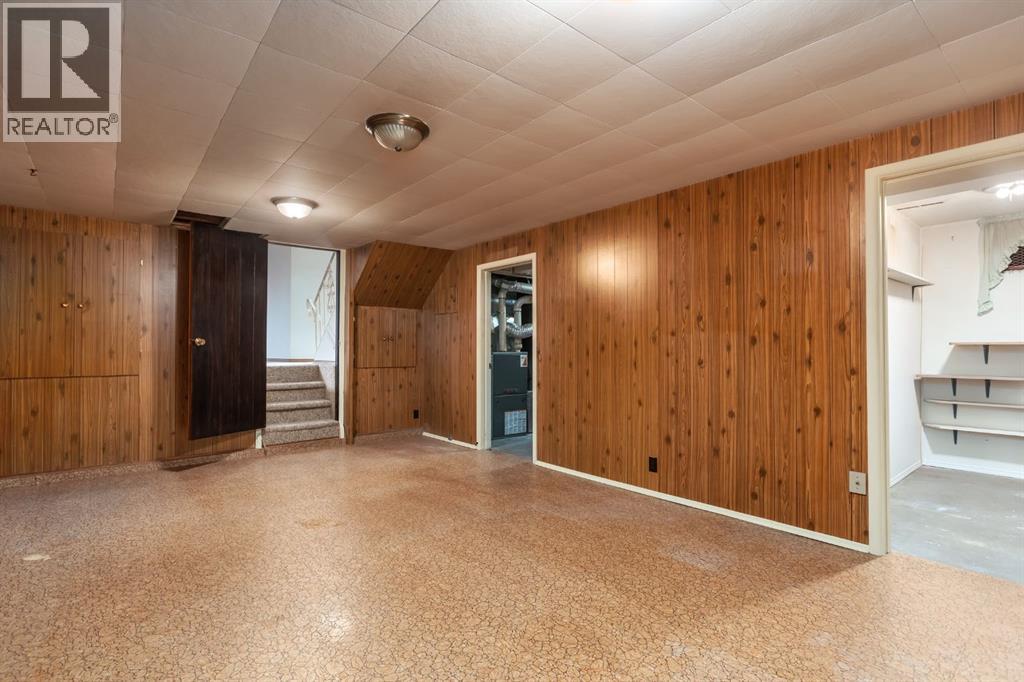
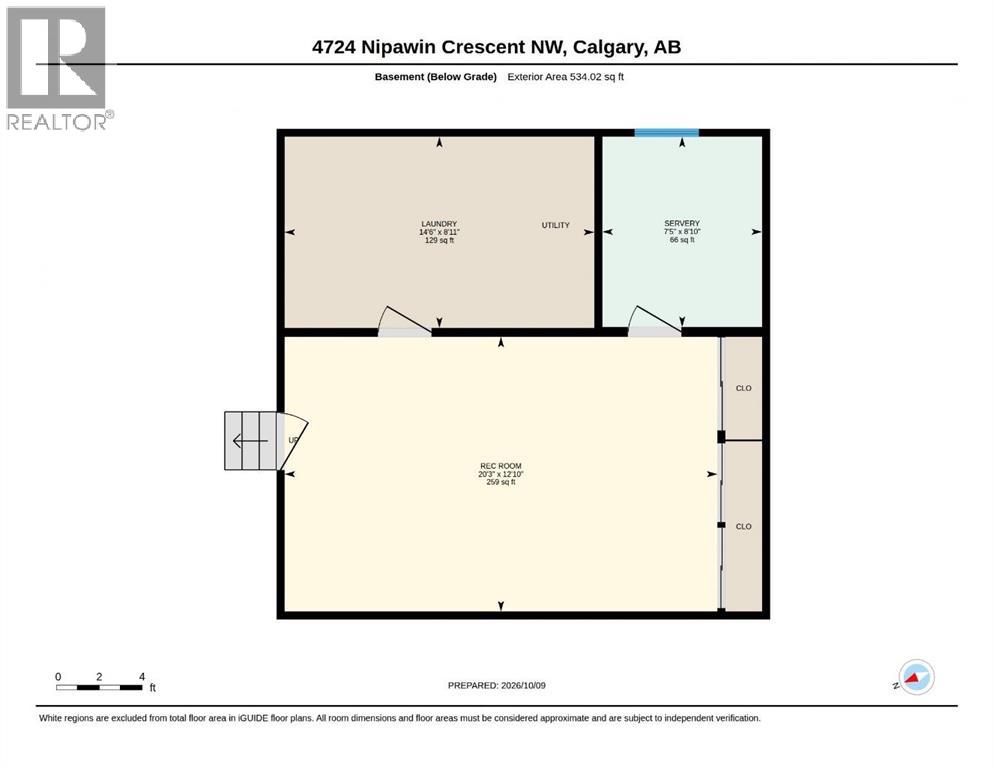
| Basement | Laundry Room | 14.50 Ft x 8.92 Ft | ||
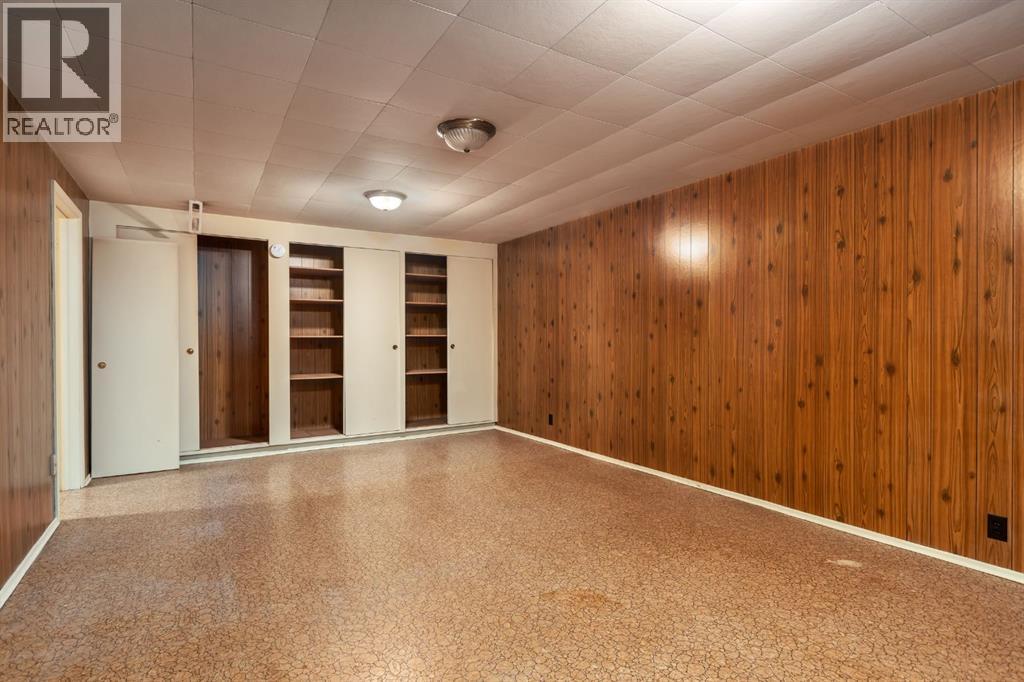
| Basement | Recreational, Games Room | 20.25 Ft x 12.83 Ft | ||
| Basement | Other | 7.42 Ft x 8.83 Ft | ||
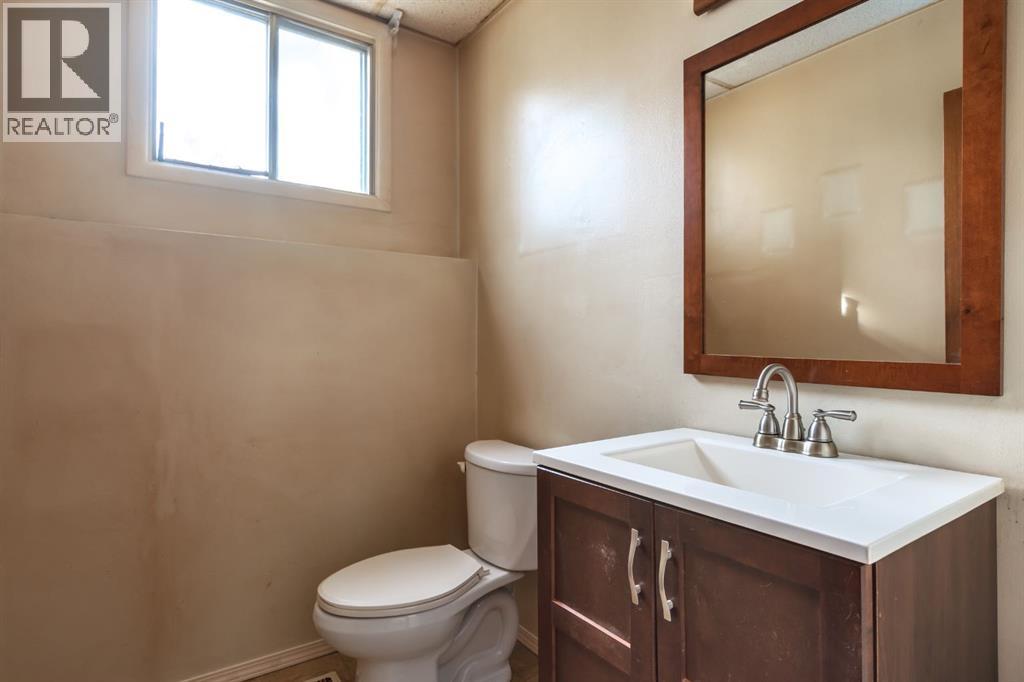
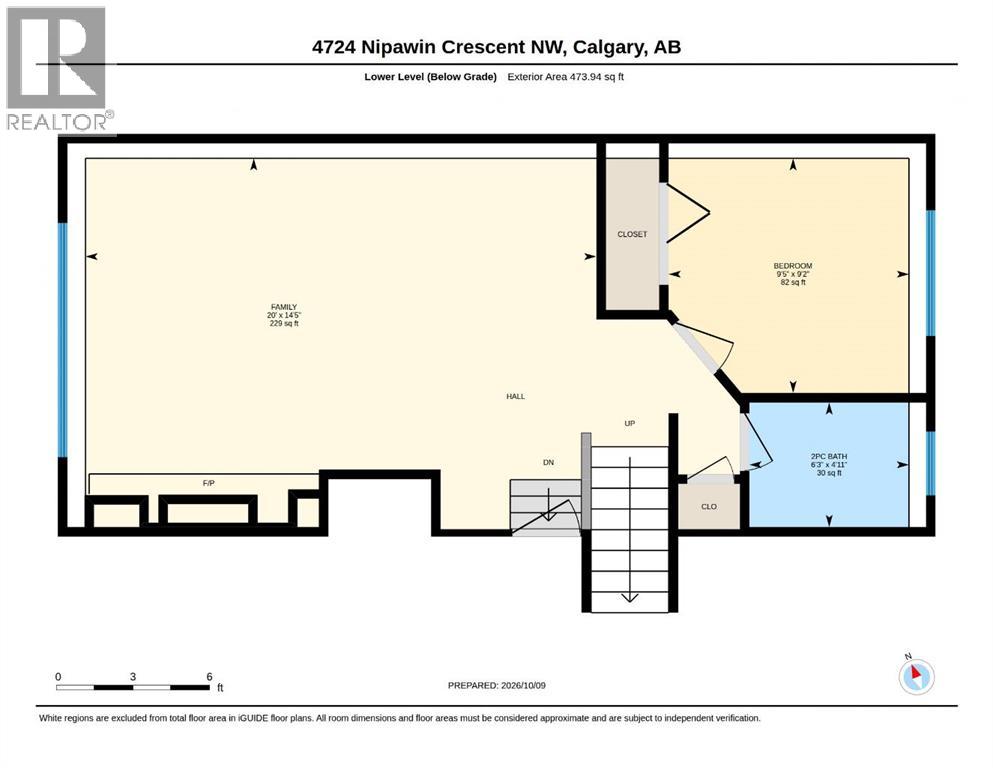
| Lower Level | 2pc Bathroom | 4.92 Ft x 6.25 Ft | ||
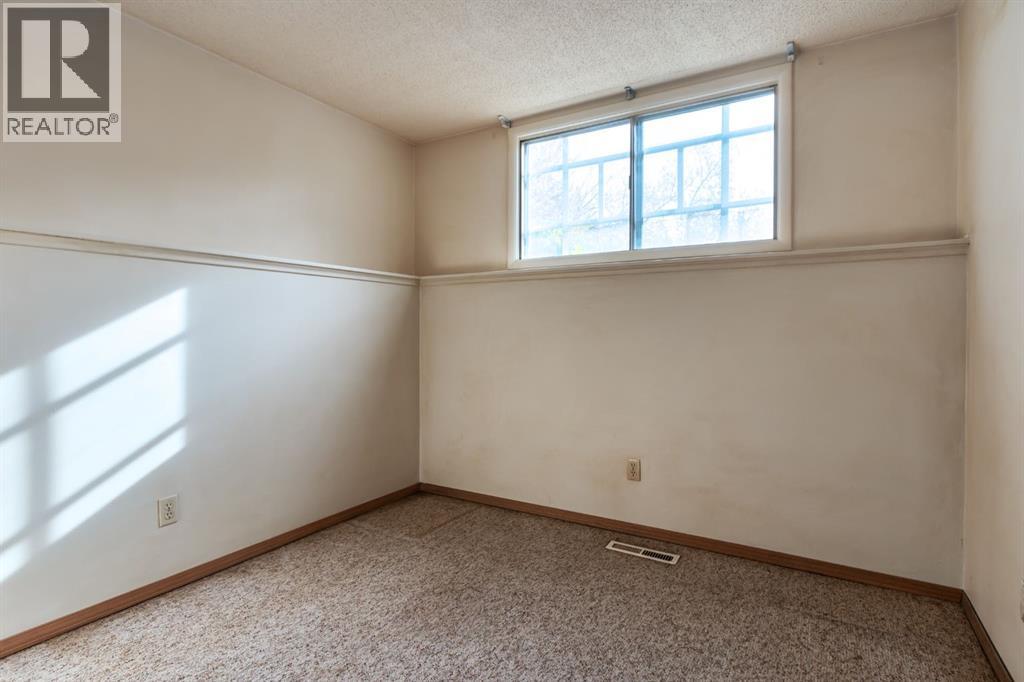
| Lower Level | Bedroom | 9.17 Ft x 9.42 Ft | ||
| Lower Level | Family Room | 14.42 Ft x 20.00 Ft | ||
| Main Level | Breakfast | 6.58 Ft x 5.08 Ft | ||
| Main Level | Dining Room | 8.50 Ft x 20.00 Ft | ||
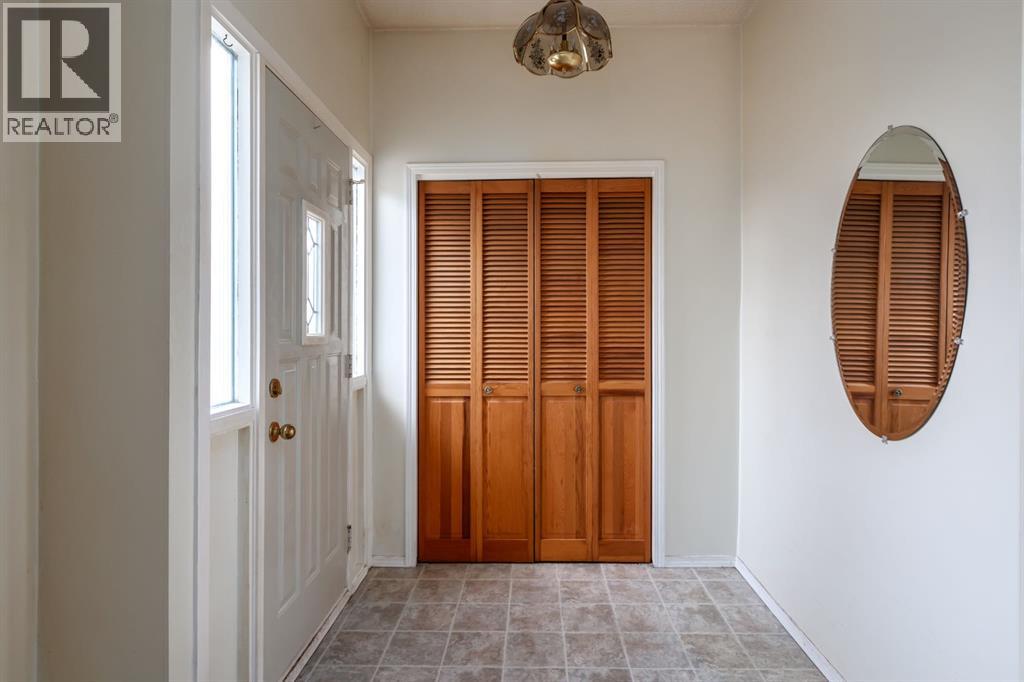
| Main Level | Foyer | 7.17 Ft x 7.33 Ft | ||
| Main Level | Kitchen | 13.67 Ft x 14.50 Ft | ||
| Main Level | Living Room | 16.58 Ft x 15.08 Ft | ||
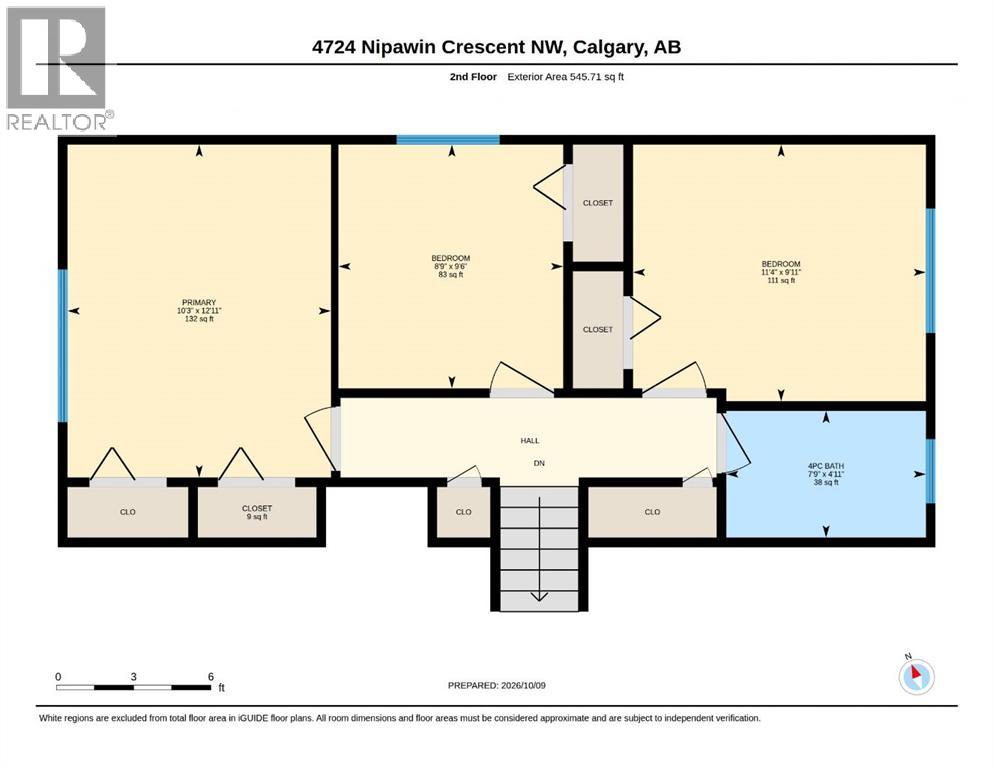
| Upper Level | 4pc Bathroom | 4.92 Ft x 7.75 Ft | ||
| Upper Level | Bedroom | 9.50 Ft x 8.75 Ft | ||
| Upper Level | Bedroom | 9.92 Ft x 11.33 Ft | ||
| Upper Level | Other | 3.00 Ft x 3.00 Ft | ||
| Upper Level | Primary Bedroom | 12.92 Ft x 10.25 Ft |
https://www.realtor.ca/real-estate/30407569/4724-nipawin-crescent-nw-calgary-north-haven
Contact us for more information

Alicia Ryan
Associate
(403) 245-0773
(403) 229-0239

The trademarks REALTOR®, REALTORS®, and the REALTOR® logo are controlled by The Canadian Real Estate Association (CREA) and identify real estate professionals who are members of CREA. The trademarks MLS®, Multiple Listing Service® and the associated logos are owned by The Canadian Real Estate Association (CREA) and identify the quality of services provided by real estate professionals who are members of CREA. The trademark DDF® is owned by The Canadian Real Estate Association (CREA) and identifies CREA's Data Distribution Facility (DDF®)