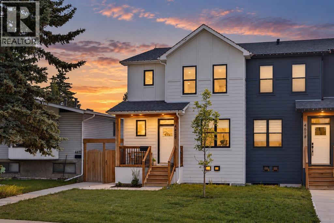
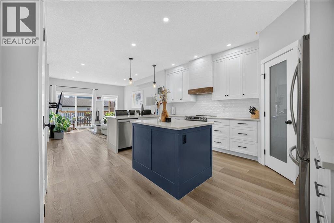
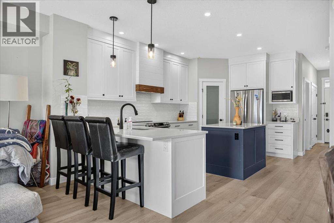
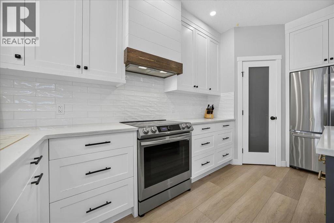
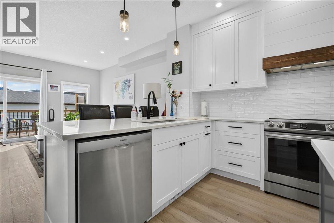
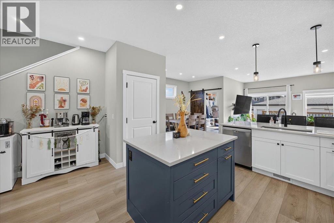
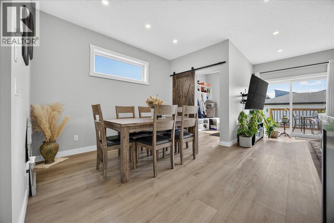
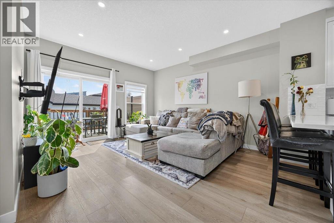
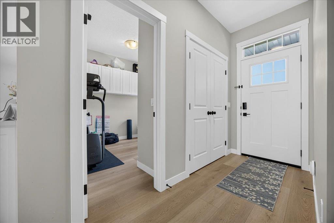
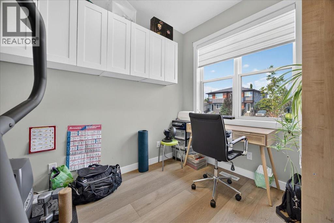
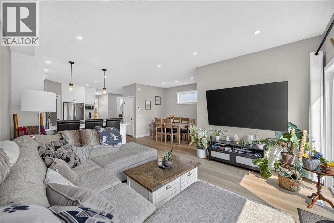
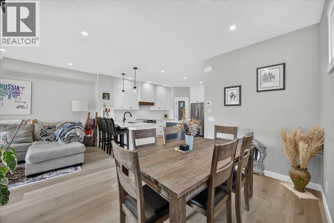
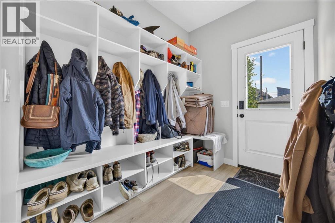
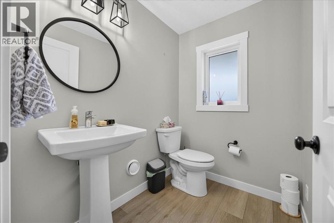
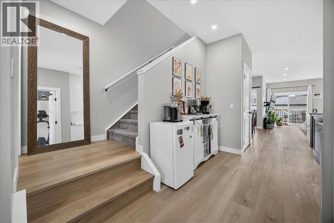
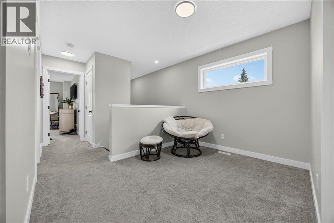
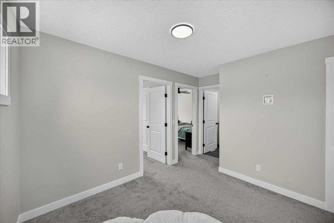
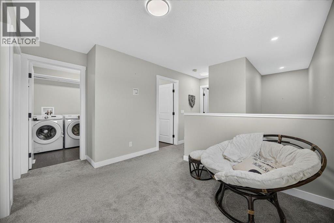
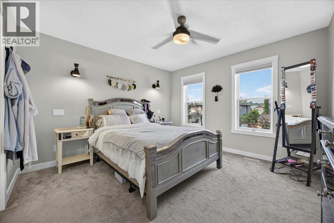
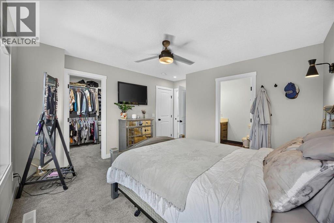
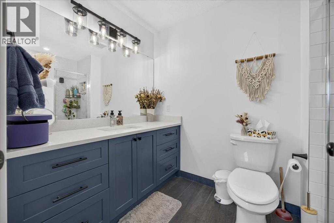
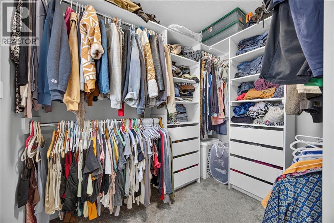
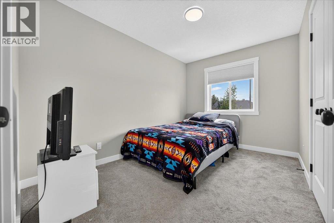
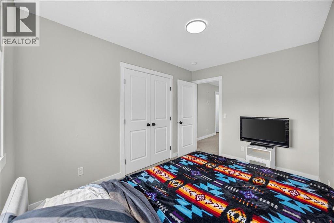
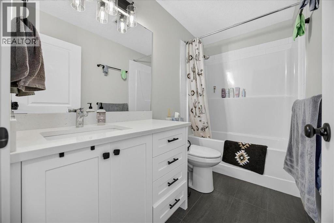
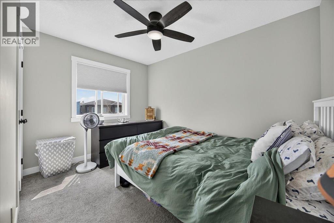
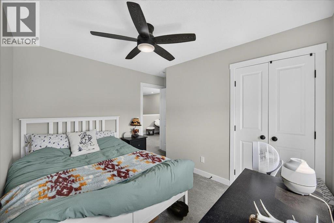
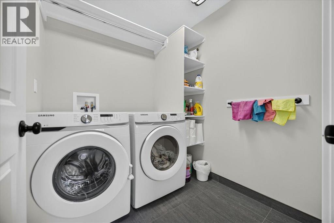
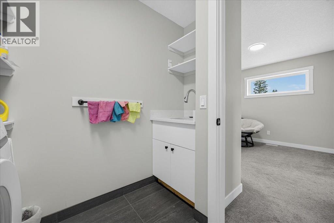
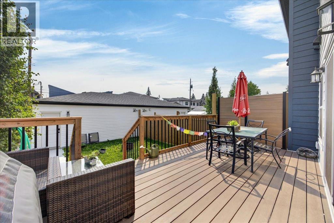
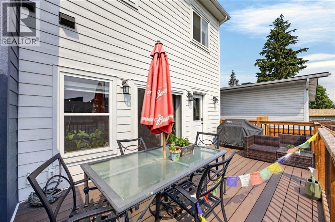
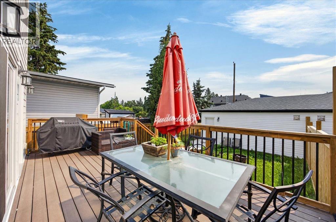
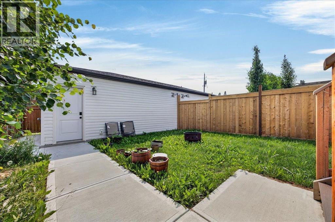
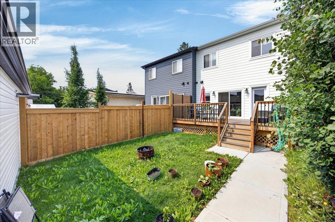
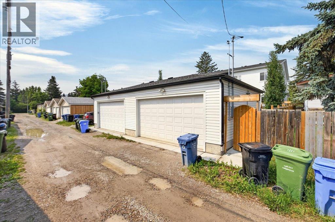
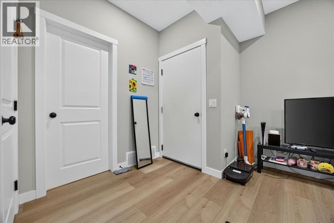
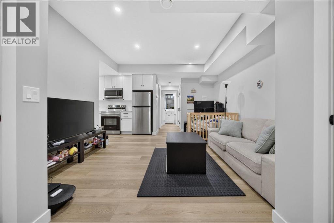
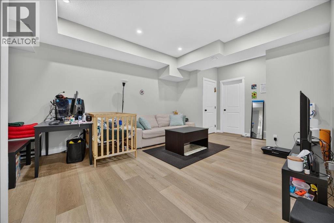
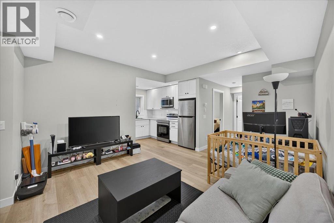
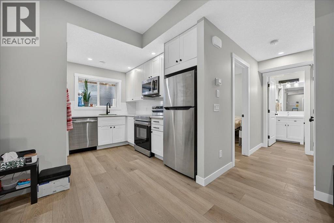
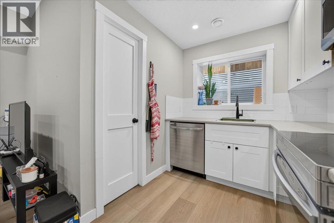
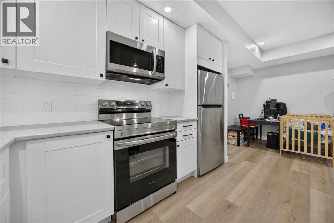
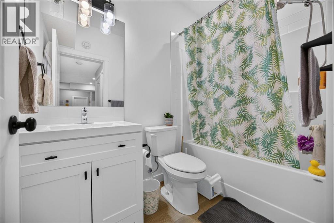
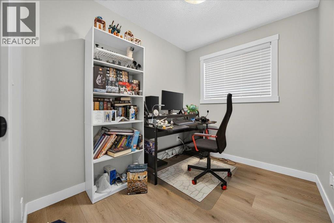
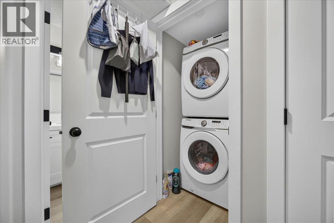
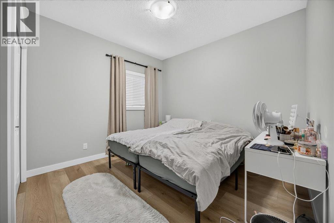
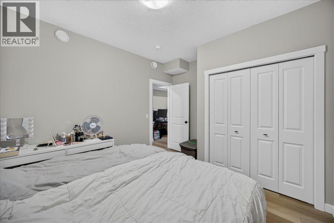
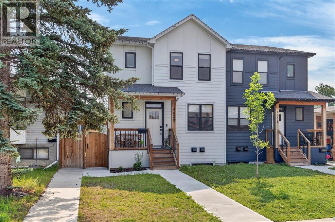
Stunning 2022-built half duplex with a legal basement suite in the heart of Bowness! Still covered by the balance of the new home warranty, this beautifully finished home offers the perfect combination of modern design, quality craftsmanship, and outstanding income potential. The open-concept main floor welcomes you with extra-wide luxury vinyl plank flooring, abundant natural light, and a thoughtfully designed layout. The chef-inspired kitchen showcases ceiling-height white cabinetry, elegant quartz countertops, a beautiful white tile backsplash, a large island, premium range hood fan, garburator, and an abundance of drawer storage. The spacious dining area flows seamlessly into the bright living room, making it an ideal space for entertaining. A dedicated main floor den/office provides the perfect work-from-home setup, while the convenient 2-piece bathroom completes the level. Just off the dining room, a charming barn-style door leads to the rear foyer with direct access to the backyard.Upstairs, you’ll find a spacious bonus/family room, perfect for a second living area or children’s play space. The impressive primary retreat features a large walk-in closet with custom built-in shelving and drawers, along with a private 3-piece ensuite. Two additional generously sized bedrooms and a beautifully finished 4-piece bathroom with tile and tile baseboards complete the upper level. You’ll also appreciate the dedicated laundry room featuring a utility sink and built-in shelving for added convenience.The backyard is designed for low-maintenance enjoyment with a composite deck, natural gas BBQ hookup, and both hot and cold exterior water taps. The insulated and heated double detached garage is another standout feature, complete with its own 125-amp electrical panel, making it ideal for a workshop, EV charging, or future upgrades.Adding exceptional value is the separate side entrance leading to the legal basement suite. Featuring impressive ceiling heights that create an open and spacious feel, the suite offers a full kitchen, separate laundry, a spacious bedroom, dedicated office/computer room, and a beautifully finished 4-piece bathroom. Whether you’re looking for a mortgage helper, multi-generational living, or an investment opportunity, this suite provides outstanding flexibility.Located in one of Calgary’s most desirable communities, you’ll enjoy quick access to Bowness Park, the Bow River pathway system, Winsport, Market Mall, the University of Calgary, Foothills Hospital, schools, shopping, restaurants, and downtown Calgary. This exceptional home truly offers modern luxury, functional living, and excellent income potential in an unbeatable location. (id:55174)
| MLS® Number | A2325957 |
| Property Type | Single Family |
| Community Name | Bowness |
| Amenities Near By | Playground, Schools, Shopping |
| Features | Back Lane, Gas Bbq Hookup |
| Parking Space Total | 2 |
| Plan | 2111296 |
| Structure | Deck |
| Bathroom Total | 4 |
| Bedrooms Above Ground | 4 |
| Bedrooms Below Ground | 1 |
| Bedrooms Total | 5 |
| Appliances | Washer, Refrigerator, Dishwasher, Stove, Dryer, Microwave, Hood Fan |
| Basement Development | Finished |
| Basement Features | Separate Entrance, Suite |
| Basement Type | Full (finished) |
| Constructed Date | 2021 |
| Construction Style Attachment | Semi-detached |
| Cooling Type | None |
| Exterior Finish | Wood Siding |
| Fire Protection | Smoke Detectors |
| Flooring Type | Carpeted, Tile, Vinyl Plank |
| Foundation Type | See Remarks |
| Half Bath Total | 1 |
| Heating Fuel | Natural Gas |
| Heating Type | Forced Air |
| Stories Total | 2 |
| Size Interior | 1,783 Sqft |
| Total Finished Area | 1783 Sqft |
| Type | Duplex |
| Detached Garage | 2 |
| Garage | |
| Heated Garage |
| Acreage | No |
| Fence Type | Fence |
| Land Amenities | Playground, Schools, Shopping |
| Size Depth | 37.63 M |
| Size Frontage | 7.65 M |
| Size Irregular | 286.00 |
| Size Total | 286 M2|0-4,050 Sqft |
| Size Total Text | 286 M2|0-4,050 Sqft |
| Zoning Description | R-cg |
| Level | Type | Length | Width | Dimensions |
|---|---|---|---|---|
| Basement | Family Room | 15.25 Ft x 12.92 Ft | ||
| Basement | Kitchen | 10.83 Ft x 7.00 Ft | ||
| Basement | Bedroom | 10.83 Ft x 9.83 Ft | ||
| Basement | Den | 8.42 Ft x 6.83 Ft | ||
| Basement | Laundry Room | 4.42 Ft x 3.42 Ft | ||
| Basement | 4pc Bathroom | 8.25 Ft x 5.83 Ft | ||
| Basement | Furnace | 12.17 Ft x 7.00 Ft | ||
| Main Level | Living Room | 14.33 Ft x 12.92 Ft | ||
| Main Level | Kitchen | 15.25 Ft x 9.75 Ft | ||
| Main Level | Dining Room | 11.42 Ft x 7.00 Ft | ||
| Main Level | Foyer | 7.08 Ft x 4.17 Ft | ||
| Main Level | Other | 8.17 Ft x 6.50 Ft | ||
| Main Level | Bedroom | 9.75 Ft x 7.50 Ft | ||
| Main Level | 2pc Bathroom | 6.67 Ft x 5.00 Ft | ||
| Upper Level | Bonus Room | 10.33 Ft x 8.42 Ft | ||
| Upper Level | Primary Bedroom | 12.83 Ft x 11.92 Ft | ||
| Upper Level | Other | 7.83 Ft x 6.67 Ft | ||
| Upper Level | 3pc Bathroom | 9.08 Ft x 5.75 Ft | ||
| Upper Level | Bedroom | 11.67 Ft x 8.58 Ft | ||
| Upper Level | Bedroom | 11.67 Ft x 8.58 Ft | ||
| Upper Level | Laundry Room | 6.58 Ft x 6.25 Ft | ||
| Upper Level | 4pc Bathroom | 9.08 Ft x 4.92 Ft |
https://www.realtor.ca/real-estate/29976730/4620-81-street-nw-calgary-bowness
Contact us for more information
Jesse Argueta
Associate
(855) 623-6900
www.joinreal.com/

The trademarks REALTOR®, REALTORS®, and the REALTOR® logo are controlled by The Canadian Real Estate Association (CREA) and identify real estate professionals who are members of CREA. The trademarks MLS®, Multiple Listing Service® and the associated logos are owned by The Canadian Real Estate Association (CREA) and identify the quality of services provided by real estate professionals who are members of CREA. The trademark DDF® is owned by The Canadian Real Estate Association (CREA) and identifies CREA's Data Distribution Facility (DDF®)