Maintenance, Common Area Maintenance, Insurance, Ground Maintenance, Parking, Property Management, Reserve Fund Contributions, Waste Removal
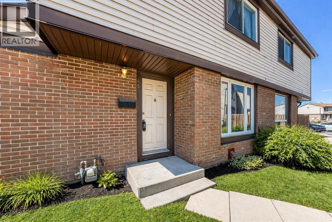
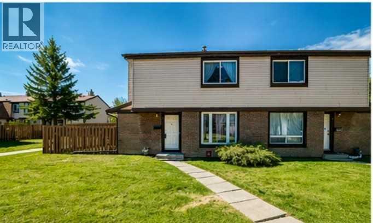
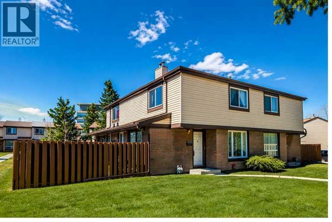
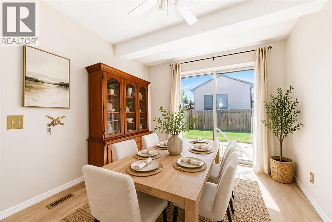
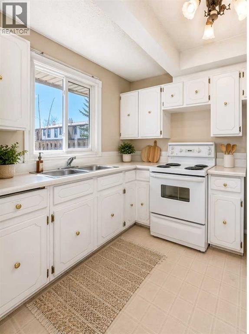
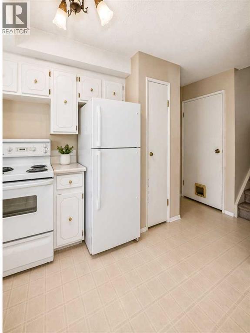
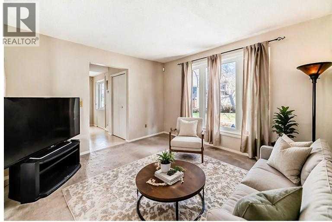
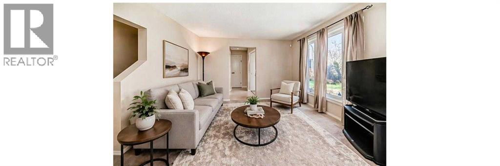
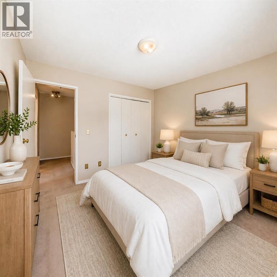
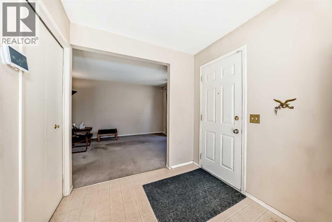
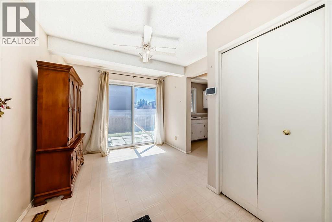
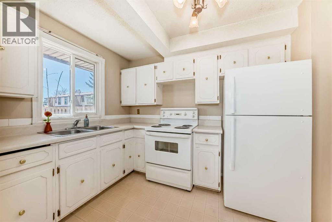
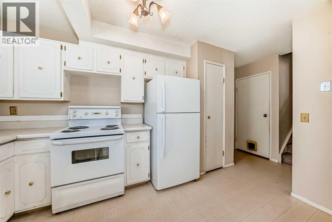
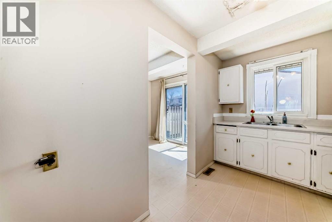
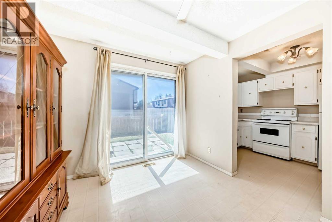
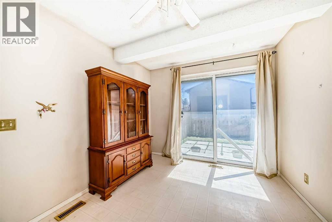
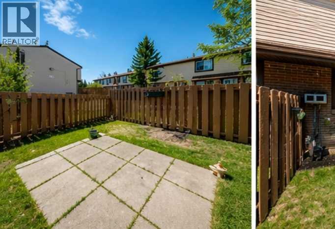
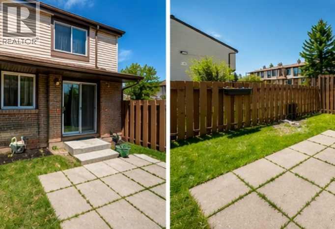
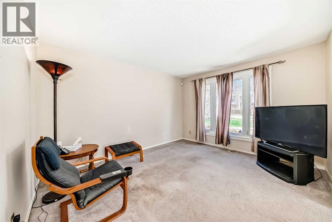
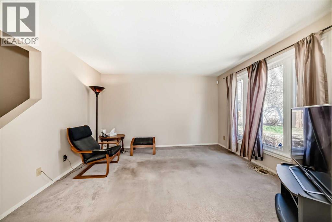
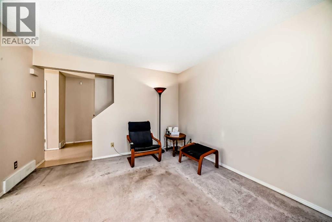
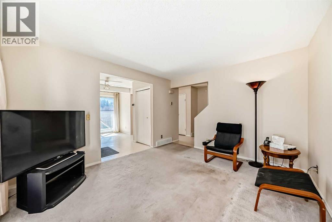
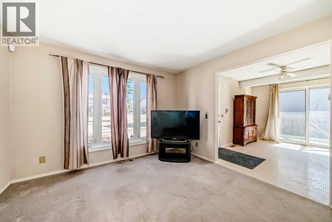
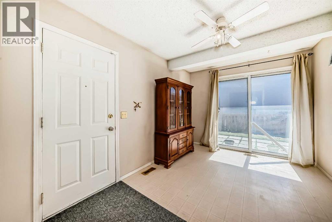
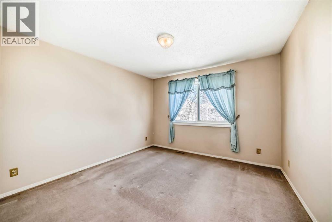
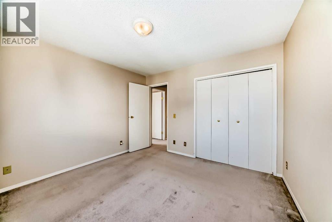
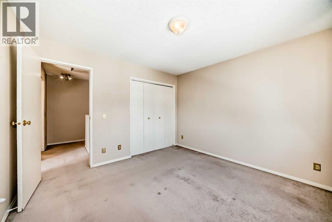
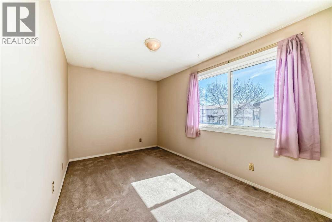
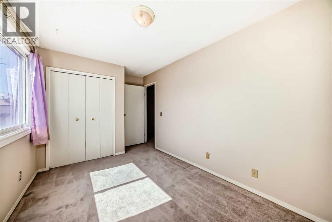
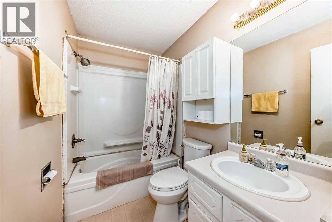
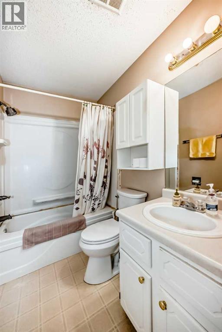
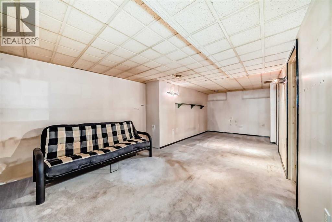
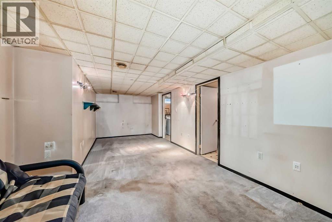
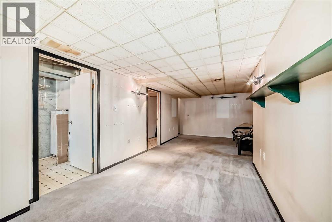
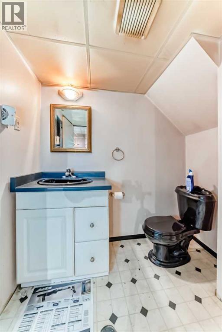
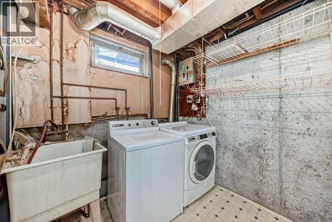
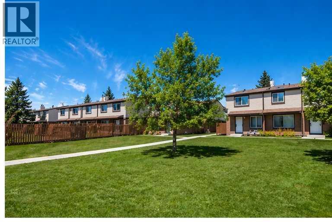
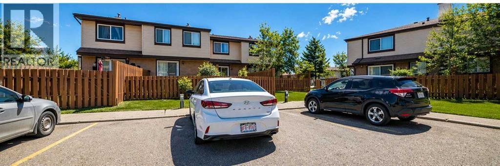
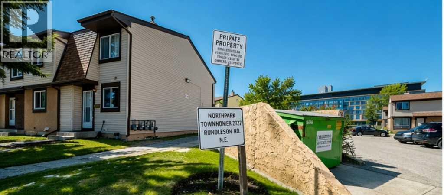
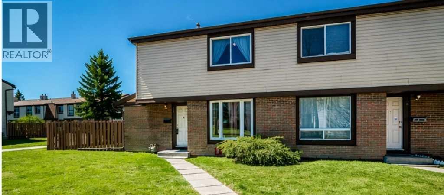
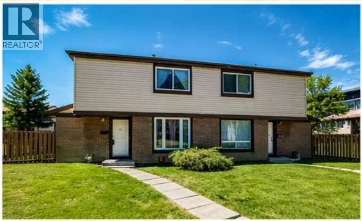
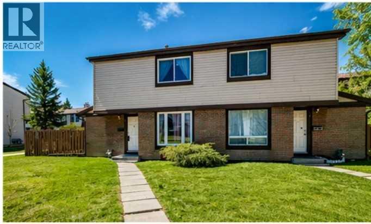
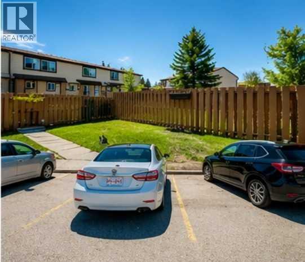
$352.08 MonthlyTHIS IS AN ESTATE SALE AND IT MUST BE SOLD! WE HAVE PRICED IT LOWER THAN ANY SIMILAR UNIT IN THE AREA HAS SOLD FOR SINCE 2017. IT HAS GREAT BONES. THE UNIT NEEDS PAINT FLOORING AND SOME TLC WHICH WILL MAKE THIS A GREAT INVESTMENT. The unit is located in the best spot in the complex, it is off the road and surrounded by green space. The main level features a semi open set up with a good-sized dining / flex room, large living room and a spacious kitchen. The upper-level features 2 roomy bedrooms and a 4-piece bath. The basement features a large rec room, 2-piece bathroom and laundry / storage room. The dedicated parking stall is close to the unit. The complex is very well maintained, and condo fee is a low $352. THIS IS A GREAT OPPORTUNITY TO MAKE QUICK EQUITY. Some photos have been virtually staged to show you what can be done with the property. (id:55174)
| MLS® Number | A2303339 |
| Property Type | Single Family |
| Community Name | Rundle |
| Community Features | Pets Allowed With Restrictions |
| Features | Level |
| Parking Space Total | 1 |
| Plan | 8310850 |
| Bathroom Total | 2 |
| Bedrooms Above Ground | 2 |
| Bedrooms Total | 2 |
| Appliances | Washer, Refrigerator, Stove, Dryer |
| Basement Development | Finished |
| Basement Type | Full (finished) |
| Constructed Date | 1978 |
| Construction Material | Wood Frame |
| Construction Style Attachment | Attached |
| Cooling Type | None |
| Exterior Finish | Brick, Vinyl Siding |
| Flooring Type | Carpeted, Linoleum |
| Foundation Type | Poured Concrete |
| Half Bath Total | 1 |
| Heating Type | Forced Air |
| Stories Total | 2 |
| Size Interior | 827 Sqft |
| Total Finished Area | 826.6 Sqft |
| Type | Row / Townhouse |
| Acreage | No |
| Fence Type | Not Fenced |
| Landscape Features | Landscaped, Lawn |
| Size Total Text | Unknown |
| Zoning Description | M-c1 D75 |
| Level | Type | Length | Width | Dimensions |
|---|---|---|---|---|
| Second Level | Bedroom | 12.83 Ft x 8.50 Ft | ||
| Second Level | Primary Bedroom | 11.33 Ft x 11.42 Ft | ||
| Second Level | 4pc Bathroom | 8.50 Ft x 4.92 Ft | ||
| Second Level | 2pc Bathroom | 6.75 Ft x 6.33 Ft | ||
| Basement | Recreational, Games Room | 23.00 Ft x 11.50 Ft | ||
| Basement | Laundry Room | 7.42 Ft x 7.17 Ft | ||
| Basement | Furnace | 6.42 Ft x 4.58 Ft | ||
| Main Level | Other | 5.17 Ft x 4.08 Ft | ||
| Main Level | Dining Room | 12.42 Ft x 9.33 Ft | ||
| Main Level | Kitchen | 12.50 Ft x 7.42 Ft | ||
| Main Level | Living Room | 12.92 Ft x 11.42 Ft |
https://www.realtor.ca/real-estate/29823530/45-2727-rundleson-road-ne-calgary-rundle
Contact us for more information

Robert Copping
Associate
(403) 271-0600
(403) 271-5909

The trademarks REALTOR®, REALTORS®, and the REALTOR® logo are controlled by The Canadian Real Estate Association (CREA) and identify real estate professionals who are members of CREA. The trademarks MLS®, Multiple Listing Service® and the associated logos are owned by The Canadian Real Estate Association (CREA) and identify the quality of services provided by real estate professionals who are members of CREA. The trademark DDF® is owned by The Canadian Real Estate Association (CREA) and identifies CREA's Data Distribution Facility (DDF®)