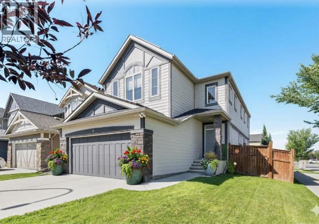
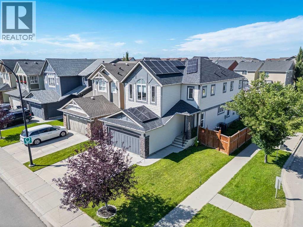
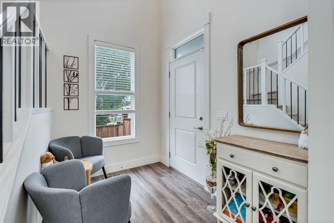
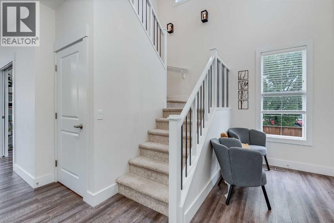
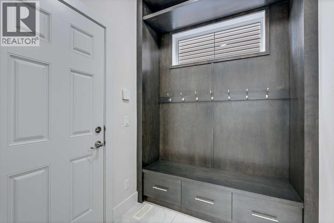
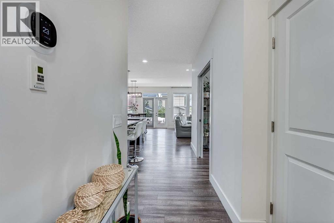
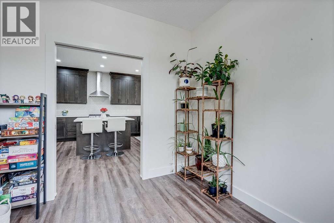
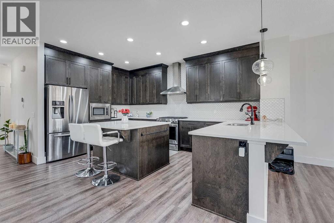
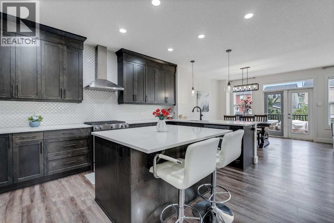
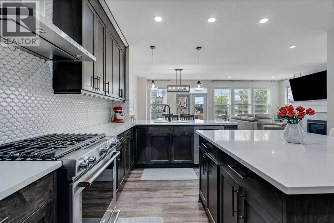
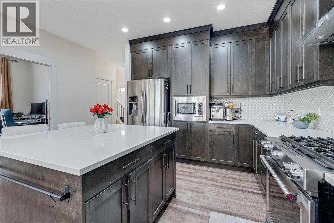
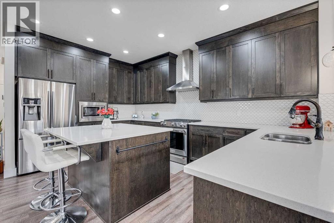
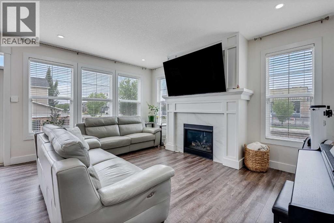
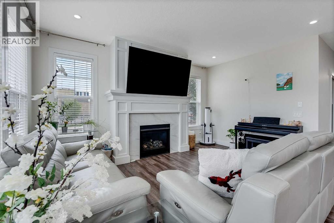
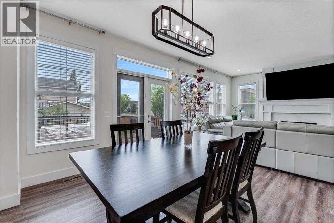
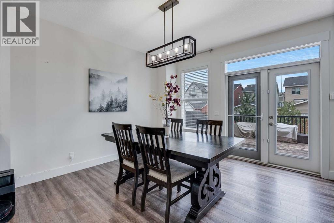
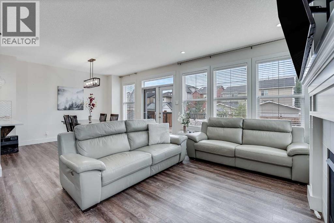
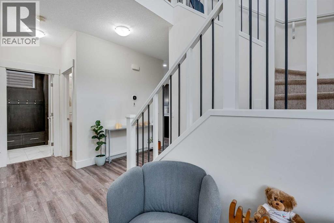
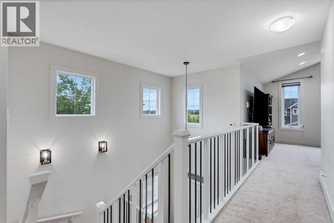
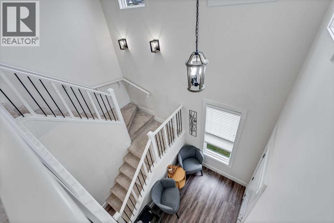
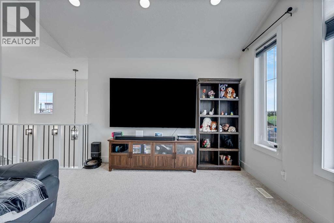
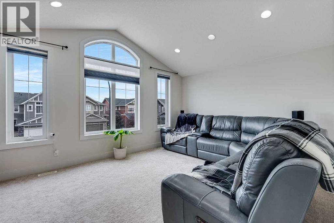
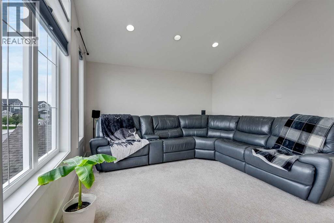
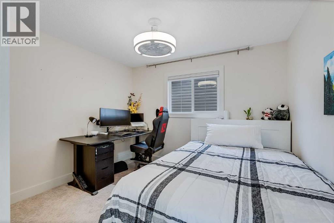
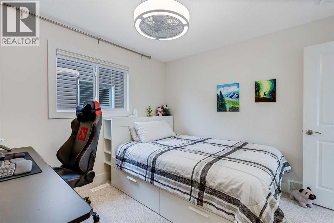
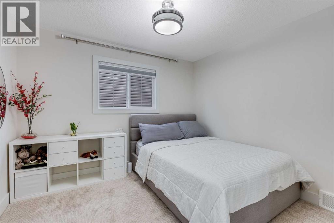
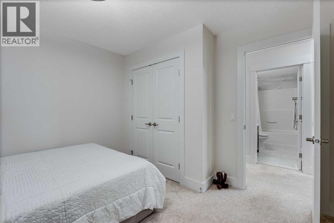
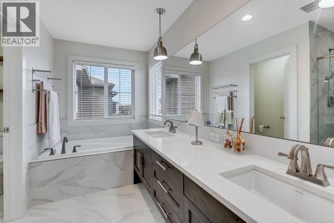
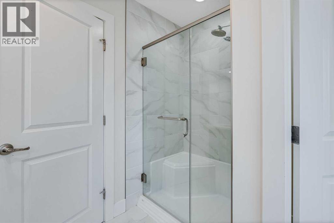
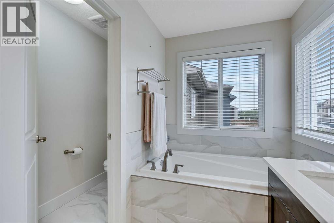
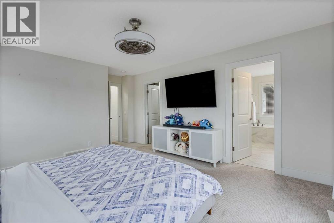
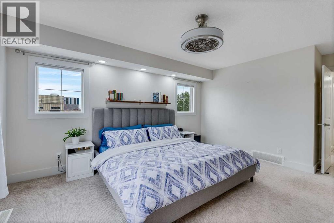
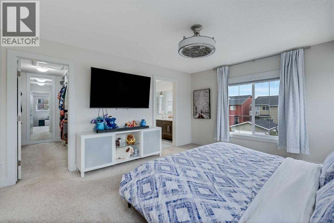
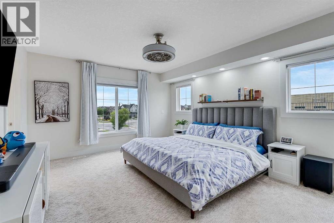
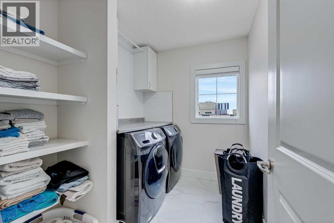
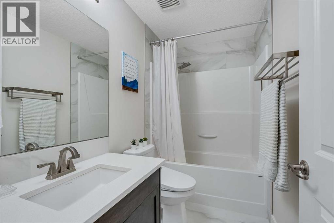
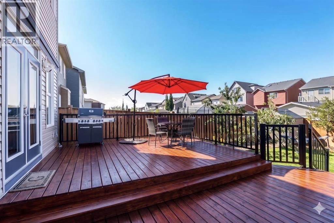
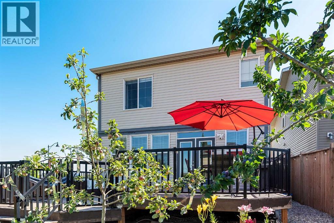
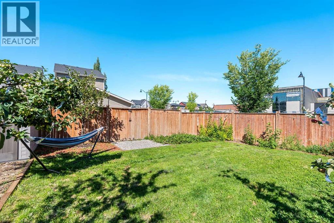
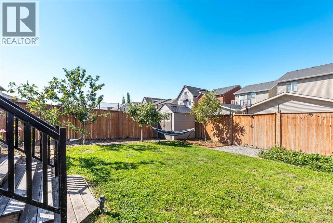
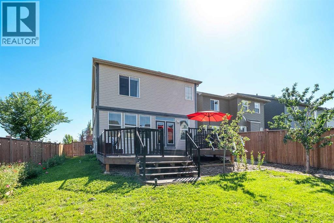
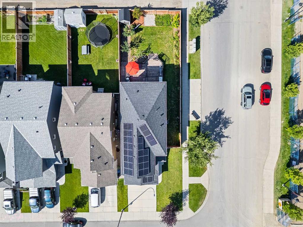
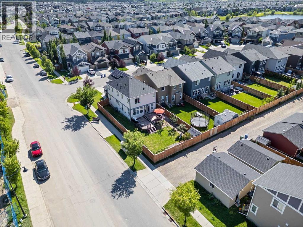
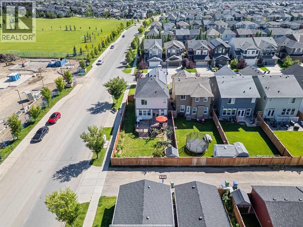
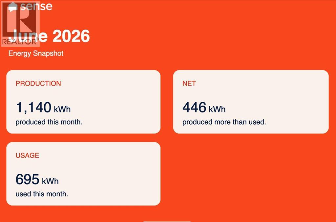
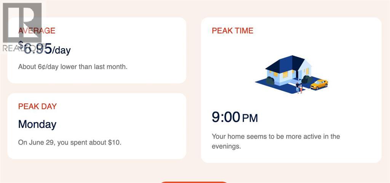
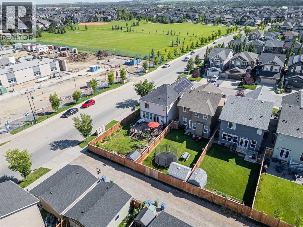
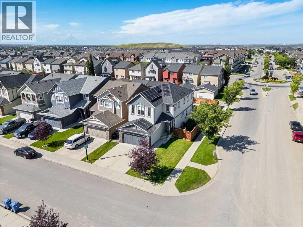
This stunning 2,300 sq. ft. home sits on a highly desirable corner lot, perfectly balancing modern style, functionality, and forward-thinking energy efficiency. The bright, open-concept main floor features soaring ceilings, sleek vinyl plank flooring, a cozy gas fireplace, and a chef's kitchen with quartz counters, a gas range, and premium stainless steel appliances, ideal for everyday living and effortless entertaining. Step outside to your oversized two-tier deck, complete with a dedicated dog run, mature fruit trees, and a spacious, fully fenced yard perfect for summer BBQs and family fun. Stay comfortable year-round with central A/C, and enjoy energy-efficient living with solar panels and real savings! In June 2026, the system generated approximately 1,140 kWh of electricity while the home used only 695 kWh, resulting in a net surplus of 446 kWh returned to the grid. Average electricity costs were approximately $6.95/day, offering exceptional efficiency, lower utility expenses, and a more sustainable lifestyle. Energy performance is monitored through the Sense Home Energy Monitoring System, providing buyers with transparent, real-world energy data. Upstairs, unwind in the generous primary suite with a large walk-in closet and a spa-inspired ensuite. Two large additional bedrooms, a vaulted-ceiling bonus room, and a convenient upper-level laundry room complete the space, while the unfinished basement offers endless possibilities for a future rec room, home gym, or media lounge. Located in Legacy, a vibrant southeast Calgary community twice named Community of the Year, you will enjoy 300 acres of environmental reserve, 12 playgrounds, 4 shopping districts (including Legacy Township), and top-notch schools, plus a brand-new K–9 elementary school located just steps away. This isn’t just a house; it’s a smart investment and the beginning of your next great chapter. Schedule your private tour today and see what energy-independent living looks like! (id:55174)
| MLS® Number | A2312144 |
| Property Type | Single Family |
| Community Name | Legacy |
| Amenities Near By | Park, Playground, Schools, Shopping |
| Features | Other, No Smoking Home, Level, Gas Bbq Hookup, Parking |
| Parking Space Total | 4 |
| Plan | 1511565 |
| Structure | Deck |
| Bathroom Total | 3 |
| Bedrooms Above Ground | 3 |
| Bedrooms Total | 3 |
| Amenities | Other |
| Appliances | Refrigerator, Water Softener, Range - Gas, Dishwasher, Microwave, Hood Fan, Window Coverings, Garage Door Opener, Washer & Dryer |
| Basement Development | Unfinished |
| Basement Type | Full (unfinished) |
| Constructed Date | 2016 |
| Construction Material | Wood Frame |
| Construction Style Attachment | Detached |
| Cooling Type | Central Air Conditioning |
| Exterior Finish | Stone, Vinyl Siding, Wood Siding |
| Fireplace Present | Yes |
| Fireplace Total | 1 |
| Flooring Type | Carpeted, Tile, Vinyl Plank |
| Foundation Type | Poured Concrete |
| Half Bath Total | 1 |
| Heating Type | Forced Air |
| Stories Total | 2 |
| Size Interior | 2,276 Sqft |
| Total Finished Area | 2275.62 Sqft |
| Type | House |
| Attached Garage | 2 |
| Acreage | No |
| Fence Type | Fence |
| Land Amenities | Park, Playground, Schools, Shopping |
| Landscape Features | Landscaped, Lawn |
| Size Frontage | 12.73 M |
| Size Irregular | 514.00 |
| Size Total | 514 M2|4,051 - 7,250 Sqft |
| Size Total Text | 514 M2|4,051 - 7,250 Sqft |
| Zoning Description | R-g |
| Level | Type | Length | Width | Dimensions |
|---|---|---|---|---|
| Main Level | 2pc Bathroom | 4.92 Ft x 4.83 Ft | ||
| Main Level | Dining Room | 12.17 Ft x 13.25 Ft | ||
| Main Level | Kitchen | 14.75 Ft x 15.92 Ft | ||
| Main Level | Living Room | 12.25 Ft x 15.92 Ft | ||
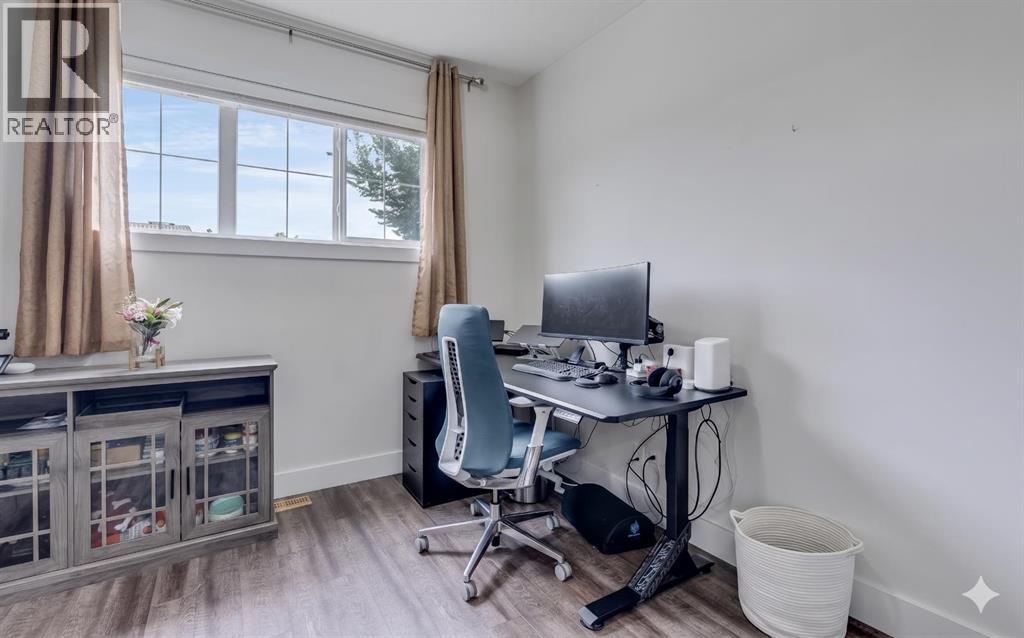
| Main Level | Office | 9.33 Ft x 10.42 Ft | ||
| Main Level | Storage | 5.33 Ft x 5.25 Ft | ||
| Upper Level | 4pc Bathroom | 8.58 Ft x 4.83 Ft | ||
| Upper Level | 5pc Bathroom | 11.17 Ft x 9.25 Ft | ||
| Upper Level | Bedroom | 11.08 Ft x 10.92 Ft | ||
| Upper Level | Bedroom | 11.08 Ft x 11.08 Ft | ||
| Upper Level | Family Room | 16.83 Ft x 12.83 Ft | ||
| Upper Level | Laundry Room | 8.58 Ft x 6.50 Ft | ||
| Upper Level | Primary Bedroom | 12.92 Ft x 17.58 Ft |
https://www.realtor.ca/real-estate/29765909/4-legacy-court-se-calgary-legacy
Contact us for more information

Marlene F. Macdonald
Associate
(403) 879-8472

The trademarks REALTOR®, REALTORS®, and the REALTOR® logo are controlled by The Canadian Real Estate Association (CREA) and identify real estate professionals who are members of CREA. The trademarks MLS®, Multiple Listing Service® and the associated logos are owned by The Canadian Real Estate Association (CREA) and identify the quality of services provided by real estate professionals who are members of CREA. The trademark DDF® is owned by The Canadian Real Estate Association (CREA) and identifies CREA's Data Distribution Facility (DDF®)