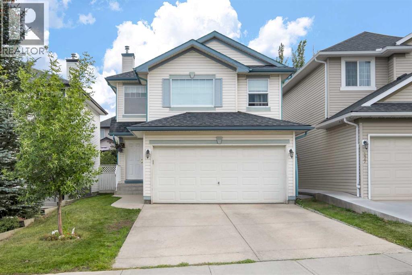
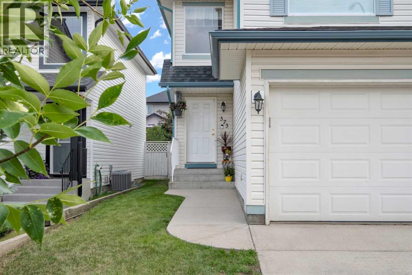
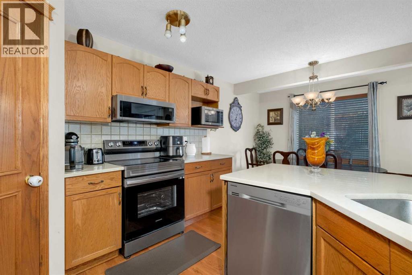
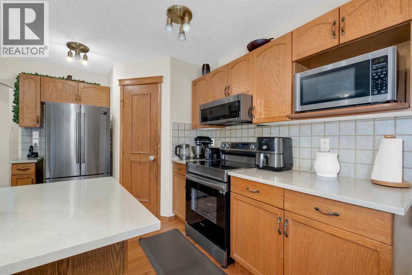
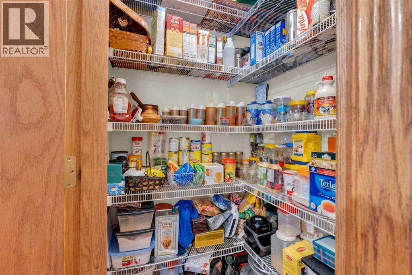
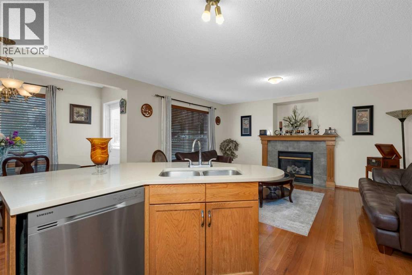
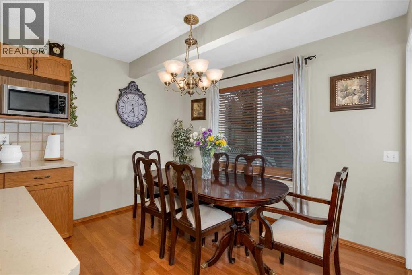
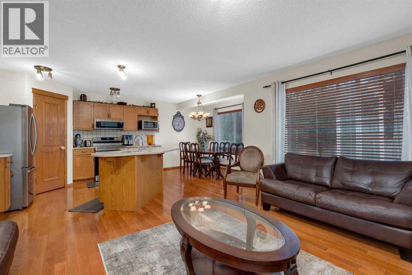
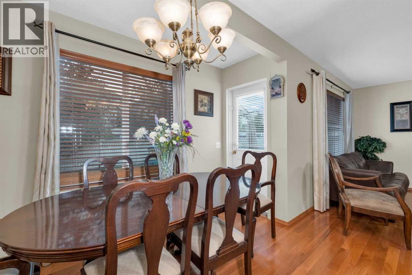
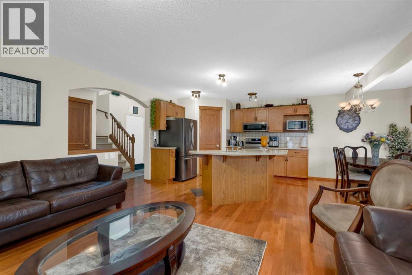
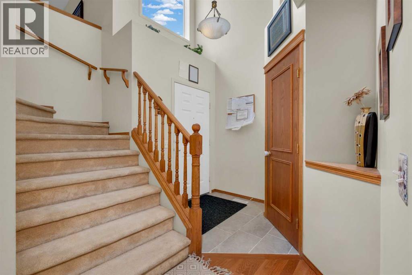
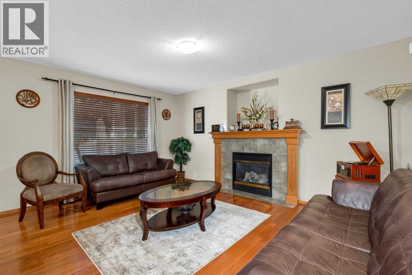
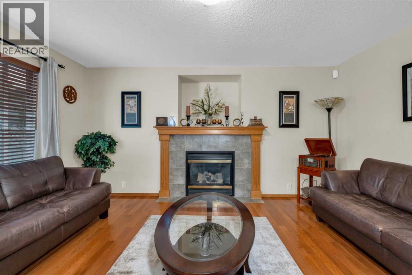
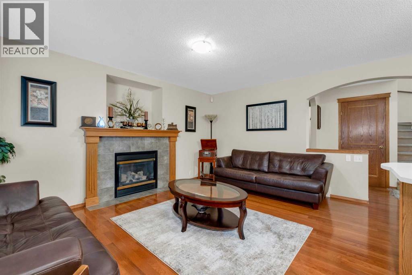
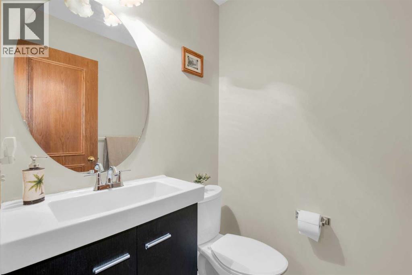
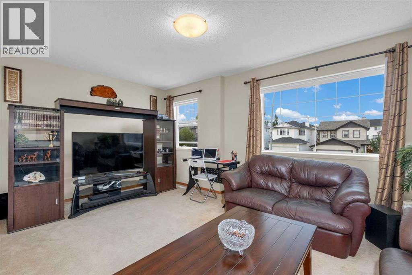
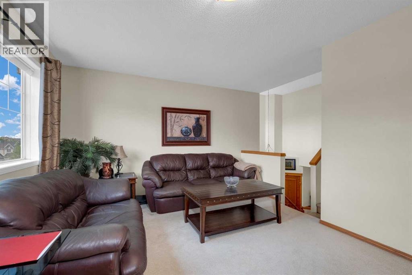
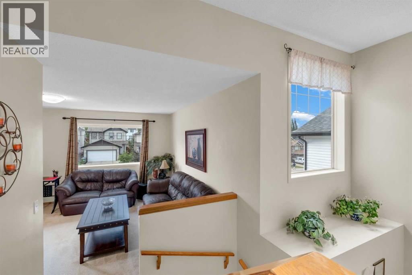
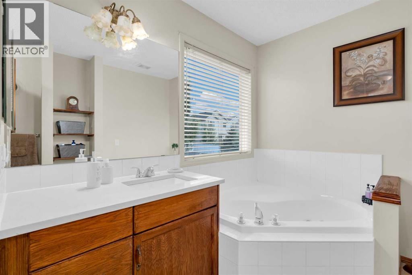
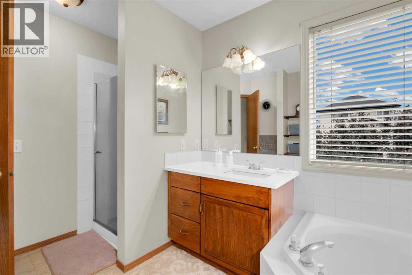
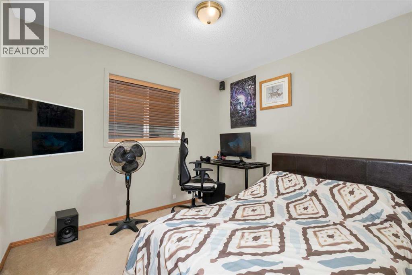
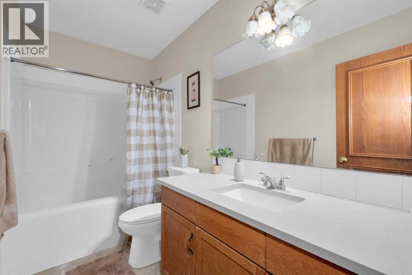
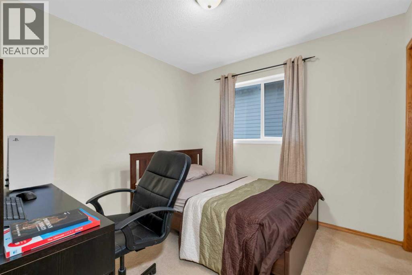
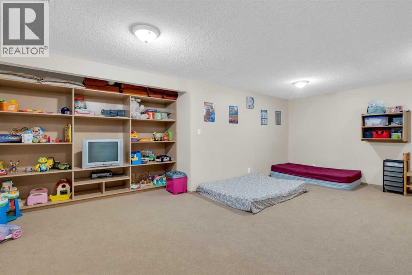
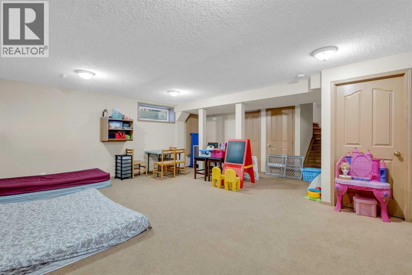
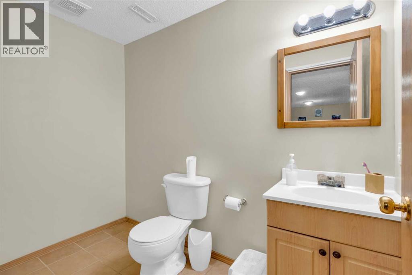
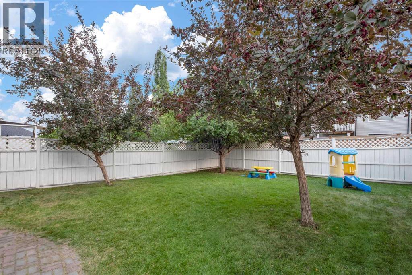
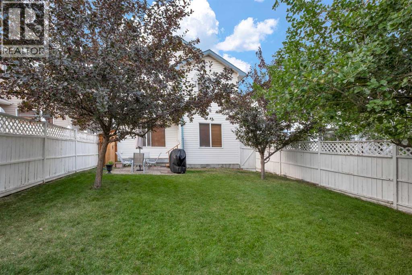
Introducing an amazing property located in the heart of the sought after Bridlewood. There are AT LEAST 9 REASONS WHY YOU SHOULD BUY this home: 1) Very well kept an extremely clean - all you need is to move in and start enjoying living here! 2) The Kitchen - updated with QUART COUNTERTOPS and STAINLESS STEEL APPLIANCES; comes with an island and a corner pantry. 3) Living Room with a GAS FIREPLACE. 4) Bonus Room - an excellent place to spend evenings watching TV. 5) Fully Finished Basement with a HUGE ENTERTAINMENT ROOM and a 2PC bathroom. 6) South Facing Backyard. 7) Functional layout with 3 bedrooms/2 full bathrooms. 8) Double Car Attached garage. 9) Location, Location, Location - your future home is situated within 3 SCHOOLS(Bridlewood School – K-6; Monsignor J.J. O'Brien School – K-9; Glenmore Christian Academy - K-9), Sobeys, Tim Hortons, and the vast Shawnessy Plaza with Home Depot, Superstore, Walmart, etc) and the Somerset-Bridlewood LRT Station. Super easy access to Stoney Trail...minutes away from Spruce Meadows, Costco, Priddis and Bragg Creek(25 min)). Come view amazing home NOW!!! (id:55174)
| MLS® Number | A2323923 |
| Property Type | Single Family |
| Community Name | Bridlewood |
| Amenities Near By | Park, Playground, Schools, Shopping |
| Features | See Remarks |
| Parking Space Total | 4 |
| Plan | 0113132 |
| Structure | None |
| Bathroom Total | 4 |
| Bedrooms Above Ground | 3 |
| Bedrooms Total | 3 |
| Appliances | Washer, Refrigerator, Dishwasher, Stove, Dryer |
| Basement Development | Finished |
| Basement Type | Full (finished) |
| Constructed Date | 2001 |
| Construction Material | Wood Frame |
| Construction Style Attachment | Detached |
| Cooling Type | None |
| Exterior Finish | Vinyl Siding |
| Fireplace Present | Yes |
| Fireplace Total | 1 |
| Flooring Type | Carpeted, Ceramic Tile, Hardwood |
| Foundation Type | Poured Concrete |
| Half Bath Total | 2 |
| Heating Fuel | Natural Gas |
| Heating Type | Forced Air |
| Stories Total | 2 |
| Size Interior | 1,618 Sqft |
| Total Finished Area | 1618.3 Sqft |
| Type | House |
| Attached Garage | 2 |
| Acreage | No |
| Fence Type | Fence |
| Land Amenities | Park, Playground, Schools, Shopping |
| Size Depth | 35.09 M |
| Size Frontage | 9.79 M |
| Size Irregular | 343.00 |
| Size Total | 343 M2|0-4,050 Sqft |
| Size Total Text | 343 M2|0-4,050 Sqft |
| Zoning Description | R-g |
| Level | Type | Length | Width | Dimensions |
|---|---|---|---|---|
| Lower Level | Living Room | 21.75 Ft x 19.17 Ft | ||
| Lower Level | Furnace | 9.58 Ft x 5.92 Ft | ||
| Lower Level | 2pc Bathroom | Measurements not available | ||
| Main Level | Kitchen | 12.17 Ft x 10.50 Ft | ||
| Main Level | Dining Room | 11.08 Ft x 6.92 Ft | ||
| Main Level | Family Room | 15.42 Ft x 11.83 Ft | ||
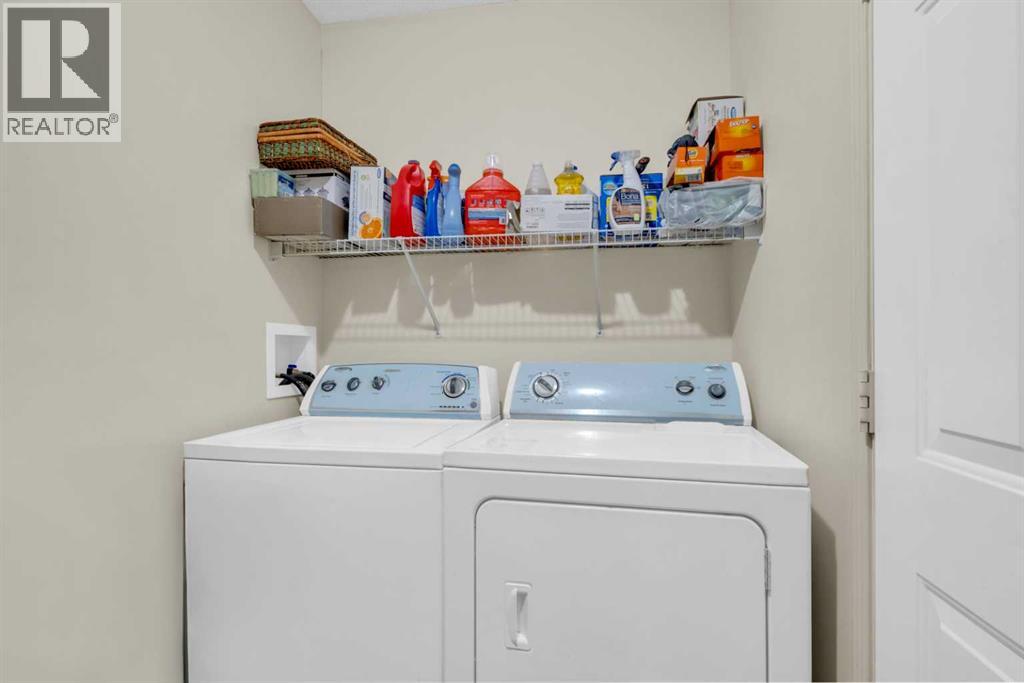
| Main Level | Laundry Room | 9.33 Ft x 4.42 Ft | ||
| Main Level | 2pc Bathroom | Measurements not available | ||
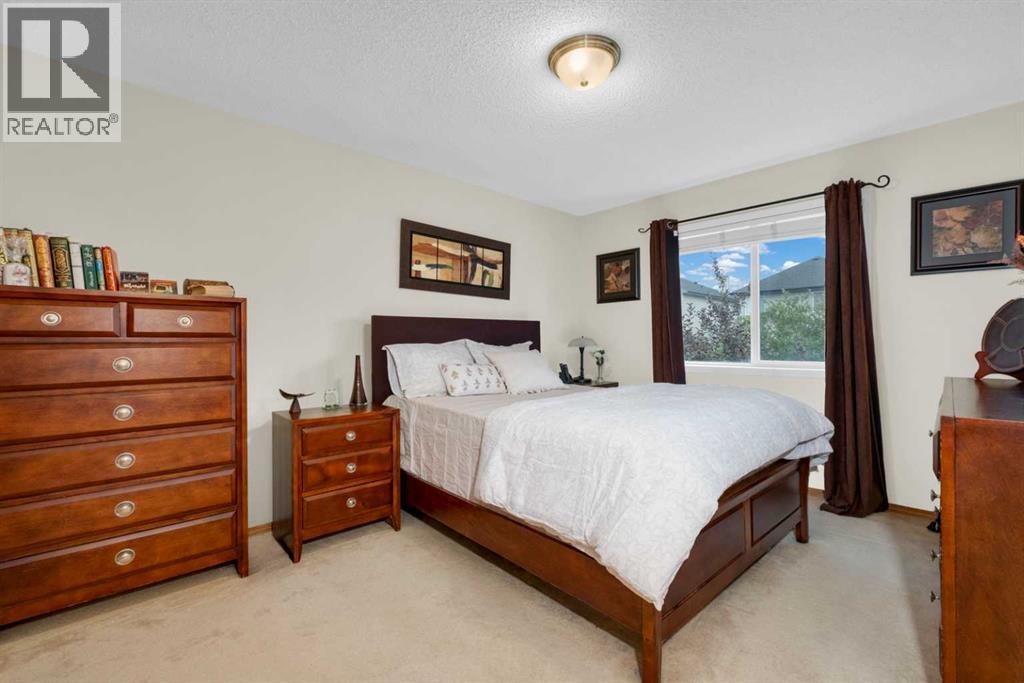
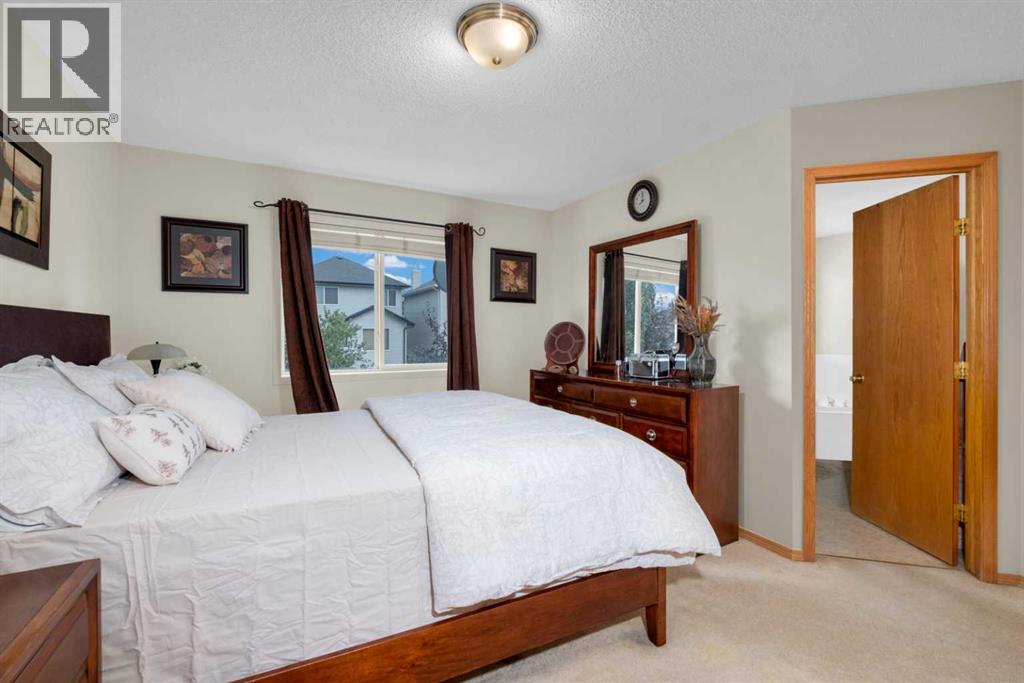
| Upper Level | Primary Bedroom | 13.58 Ft x 13.25 Ft | ||
| Upper Level | Bedroom | 9.92 Ft x 9.42 Ft | ||
| Upper Level | Bedroom | 9.67 Ft x 9.33 Ft | ||
| Upper Level | Bonus Room | 17.00 Ft x 10.92 Ft | ||
| Upper Level | 4pc Bathroom | Measurements not available | ||
| Upper Level | 4pc Bathroom | Measurements not available |
https://www.realtor.ca/real-estate/29991571/373-bridlewood-avenue-sw-calgary-bridlewood
Contact us for more information

Aleksey Julanov
Associate
(403) 278-2900
(403) 255-8606

The trademarks REALTOR®, REALTORS®, and the REALTOR® logo are controlled by The Canadian Real Estate Association (CREA) and identify real estate professionals who are members of CREA. The trademarks MLS®, Multiple Listing Service® and the associated logos are owned by The Canadian Real Estate Association (CREA) and identify the quality of services provided by real estate professionals who are members of CREA. The trademark DDF® is owned by The Canadian Real Estate Association (CREA) and identifies CREA's Data Distribution Facility (DDF®)