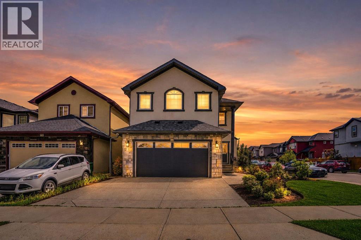
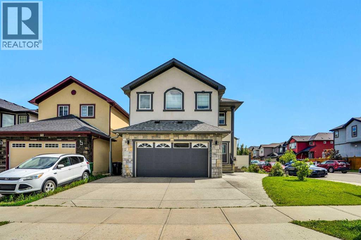
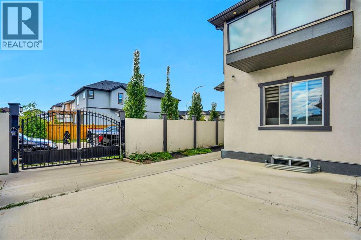
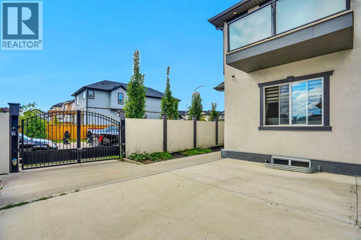
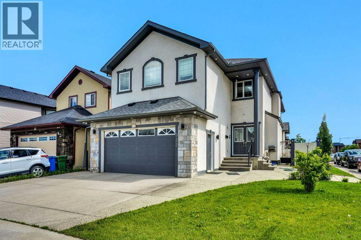
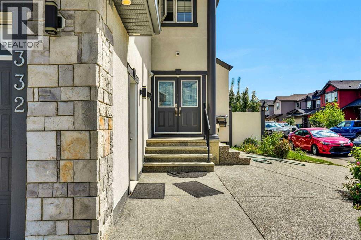
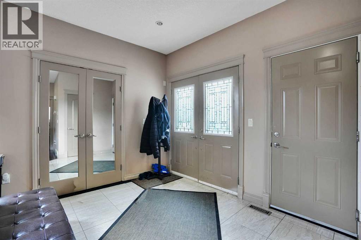
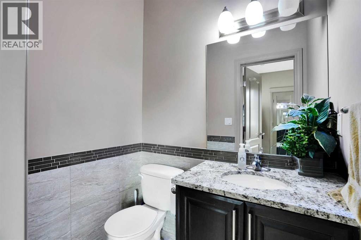
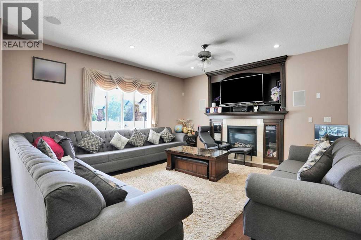
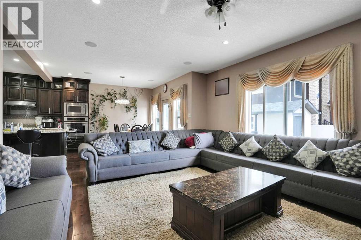
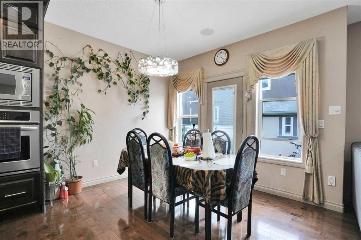
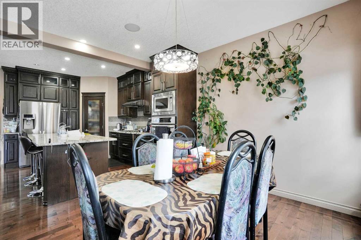
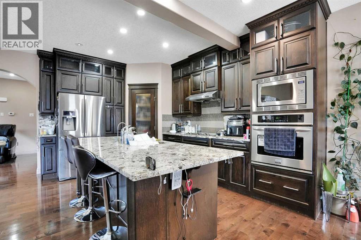
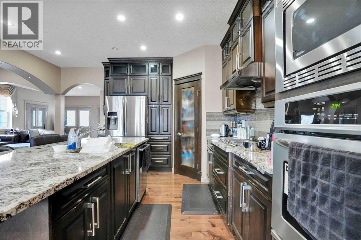
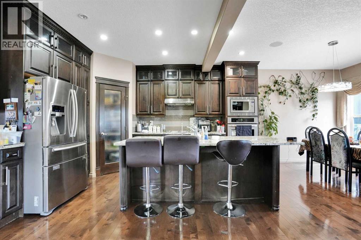
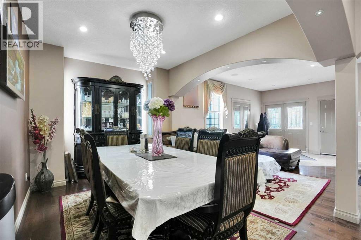
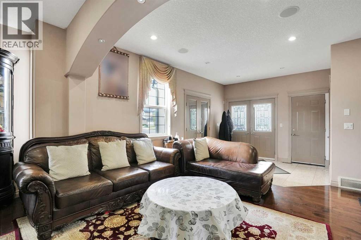
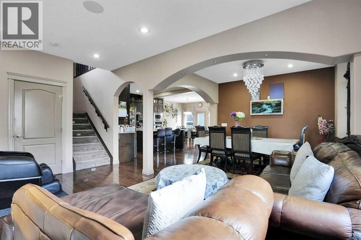
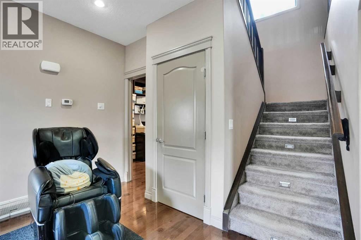
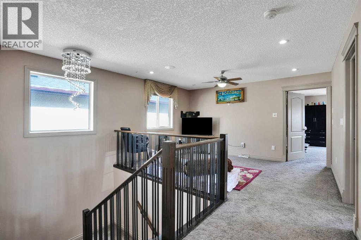
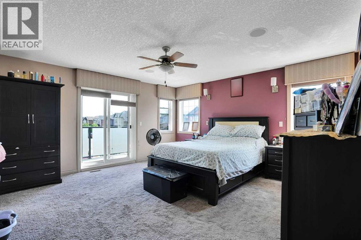
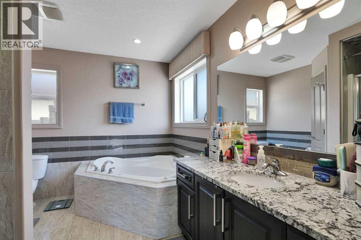
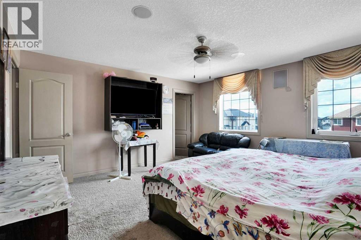
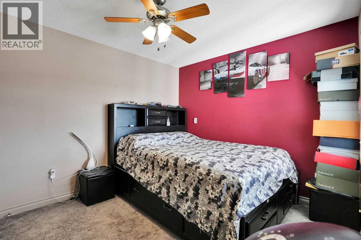
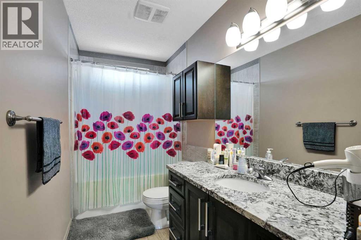
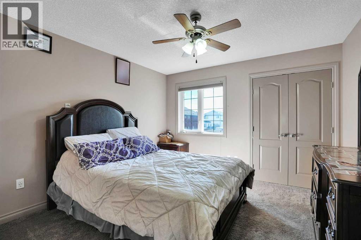
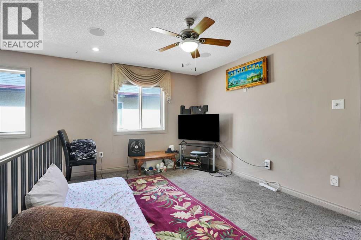
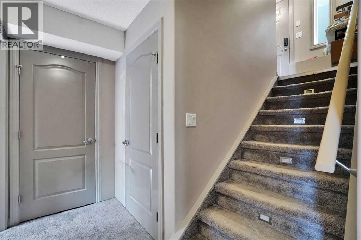
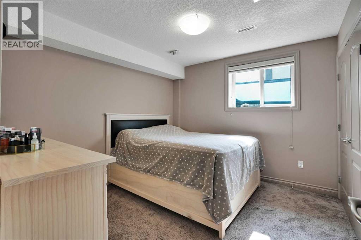
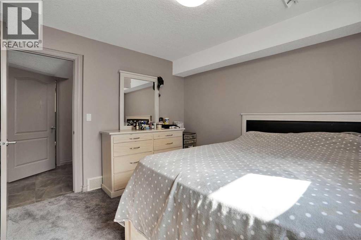
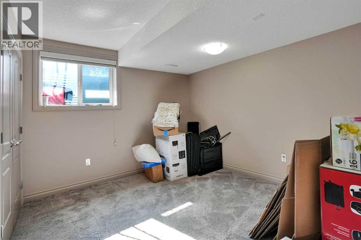
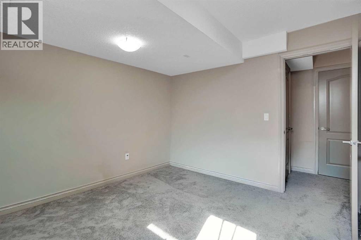
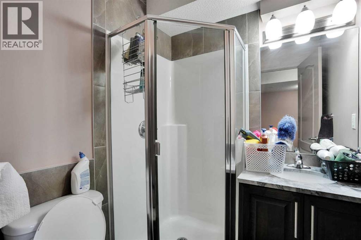
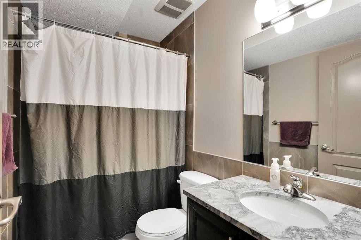
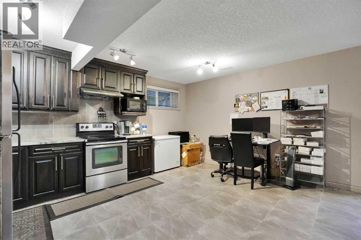
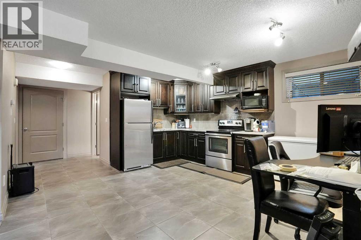
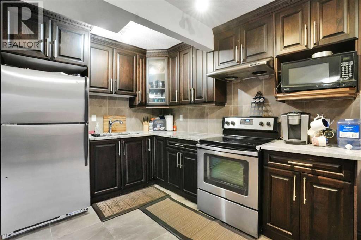
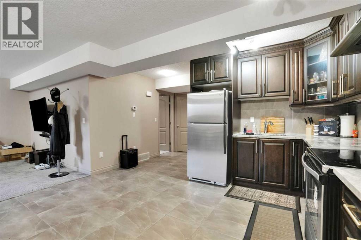
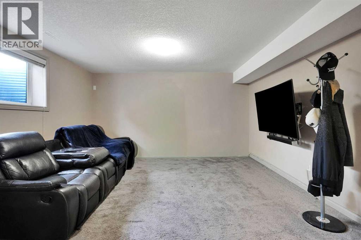
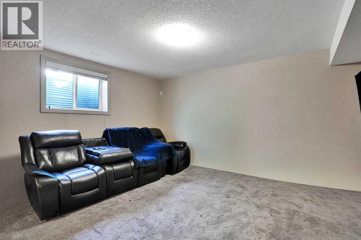
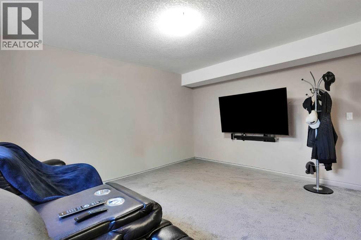
Location, Location, Location! Welcome to this impressive corner-lot home offering 2,819.78 sq. ft. RMS with approximately 4,000 sq. ft. of developed living space. This spacious property is perfect for large or multi-generational families and offers exceptional functionality throughout.The main floor features a convenient bedroom and a 2-piece bathroom, ideal for elderly parents or guests. Enjoy the bright and open layout with a spacious living room, dining area, and a huge chef-inspired kitchen with plenty of cabinetry and workspace.Upstairs, you'll find two luxurious primary bedrooms, each with its own private ensuite, plus two additional generously sized bedrooms and another full bathroom, providing plenty of space for the whole family.The fully developed illegal basement suite has a separate entrance, separate laundry, 2 bedrooms, 2 full bathrooms, and a huge kitchen, making it an excellent mortgage helper or ideal space for extended family.The backyard is designed for low maintenance with extensive concrete work and durable stucco finishing, providing an attractive and functional outdoor space.This exceptional home combines space, style, and versatility in a highly desirable location. A rare opportunity you don't want to miss! (id:55174)
| MLS® Number | A2327212 |
| Property Type | Single Family |
| Community Name | Saddle Ridge |
| Amenities Near By | Playground, Schools, Shopping |
| Features | No Animal Home, No Smoking Home |
| Parking Space Total | 4 |
| Plan | 1112002 |
| Bathroom Total | 6 |
| Bedrooms Above Ground | 5 |
| Bedrooms Below Ground | 2 |
| Bedrooms Total | 7 |
| Appliances | Refrigerator, Dishwasher, Stove, Freezer, Washer & Dryer |
| Basement Development | Finished |
| Basement Features | Walk-up, Suite |
| Basement Type | Full (finished) |
| Constructed Date | 2011 |
| Construction Material | Poured Concrete, Wood Frame |
| Construction Style Attachment | Detached |
| Cooling Type | None |
| Exterior Finish | Concrete, Stucco |
| Fireplace Present | Yes |
| Fireplace Total | 1 |
| Flooring Type | Carpeted, Hardwood |
| Foundation Type | Poured Concrete |
| Half Bath Total | 1 |
| Heating Fuel | Electric, Natural Gas |
| Heating Type | Forced Air |
| Stories Total | 2 |
| Size Interior | 2,820 Sqft |
| Total Finished Area | 2819.78 Sqft |
| Type | House |
| Attached Garage | 2 |
| Acreage | No |
| Fence Type | Fence |
| Land Amenities | Playground, Schools, Shopping |
| Size Depth | 33.58 M |
| Size Frontage | 5.9 M |
| Size Irregular | 436.00 |
| Size Total | 436 M2|4,051 - 7,250 Sqft |
| Size Total Text | 436 M2|4,051 - 7,250 Sqft |
| Zoning Description | R-g |
| Level | Type | Length | Width | Dimensions |
|---|---|---|---|---|
| Basement | 3pc Bathroom | 5.50 Ft x 5.42 Ft | ||
| Basement | 4pc Bathroom | 8.00 Ft x 5.00 Ft | ||
| Basement | Bedroom | 11.17 Ft x 10.33 Ft | ||
| Basement | Bedroom | 11.00 Ft x 10.50 Ft | ||
| Basement | Kitchen | 8.25 Ft x 15.92 Ft | ||
| Basement | Recreational, Games Room | 17.50 Ft x 25.25 Ft | ||
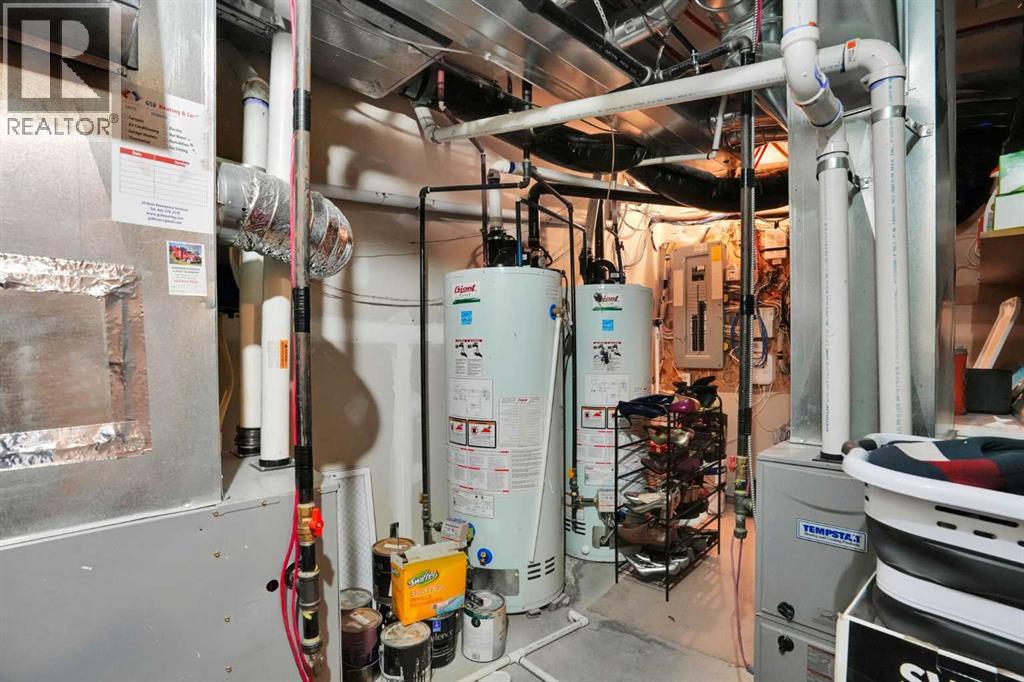
| Basement | Storage | 10.08 Ft x 7.33 Ft | ||
| Basement | Furnace | 14.50 Ft x 8.25 Ft | ||
| Main Level | 2pc Bathroom | 4.08 Ft x 5.50 Ft | ||
| Main Level | Bedroom | 9.08 Ft x 8.83 Ft | ||
| Main Level | Breakfast | 10.92 Ft x 8.92 Ft | ||
| Main Level | Dining Room | 13.42 Ft x 10.75 Ft | ||
| Main Level | Family Room | 15.92 Ft x 15.00 Ft | ||
| Main Level | Foyer | 10.58 Ft x 8.00 Ft | ||
| Main Level | Kitchen | 14.92 Ft x 15.08 Ft | ||
| Main Level | Living Room | 17.58 Ft x 10.67 Ft | ||
| Main Level | Pantry | 4.00 Ft x 4.00 Ft | ||
| Upper Level | 3pc Bathroom | 5.08 Ft x 8.67 Ft | ||
| Upper Level | 4pc Bathroom | 12.00 Ft x 4.92 Ft | ||
| Upper Level | 4pc Bathroom | 10.67 Ft x 9.00 Ft | ||
| Upper Level | Bedroom | 12.00 Ft x 11.58 Ft | ||
| Upper Level | Bedroom | 14.67 Ft x 14.75 Ft | ||
| Upper Level | Bedroom | 12.00 Ft x 10.00 Ft | ||
| Upper Level | Primary Bedroom | 15.92 Ft x 15.25 Ft | ||
| Upper Level | Bonus Room | 14.67 Ft x 10.75 Ft | ||
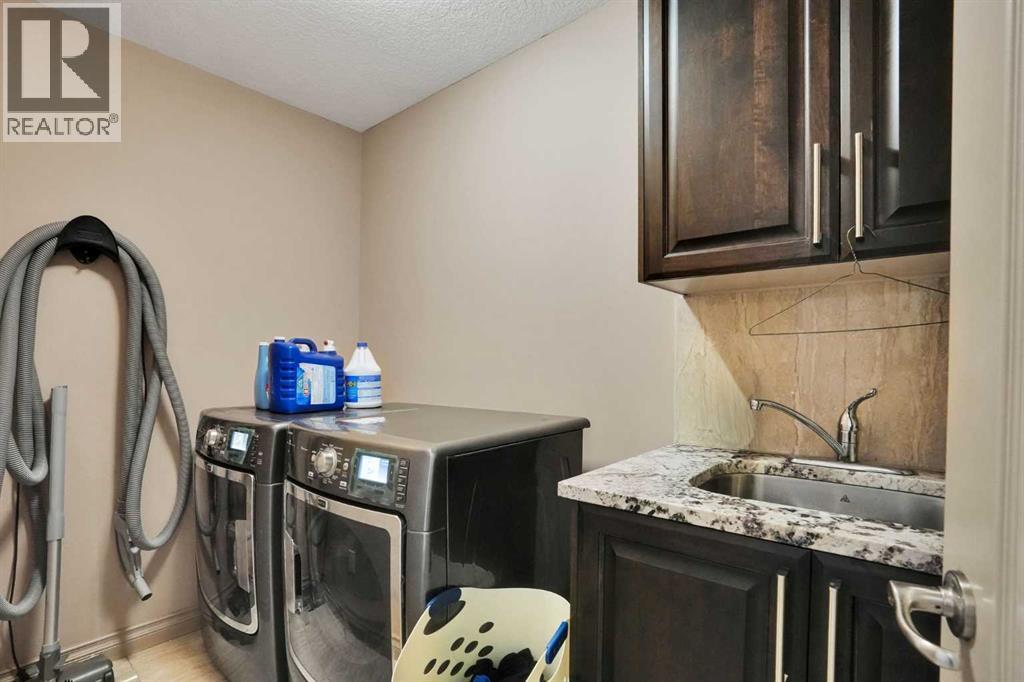
| Upper Level | Laundry Room | 4.92 Ft x 8.83 Ft | ||
| Upper Level | Other | 10.67 Ft x 5.92 Ft | ||
| Upper Level | Other | 5.00 Ft x 4.92 Ft | ||
| Upper Level | Other | 5.00 Ft x 9.42 Ft |
https://www.realtor.ca/real-estate/30003029/332-saddlemont-boulevard-ne-calgary-saddle-ridge
Contact us for more information
Mubashir Ahmad
Associate
(403) 287-3880

The trademarks REALTOR®, REALTORS®, and the REALTOR® logo are controlled by The Canadian Real Estate Association (CREA) and identify real estate professionals who are members of CREA. The trademarks MLS®, Multiple Listing Service® and the associated logos are owned by The Canadian Real Estate Association (CREA) and identify the quality of services provided by real estate professionals who are members of CREA. The trademark DDF® is owned by The Canadian Real Estate Association (CREA) and identifies CREA's Data Distribution Facility (DDF®)