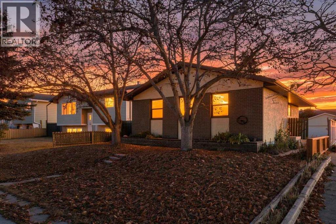
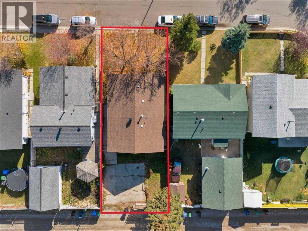
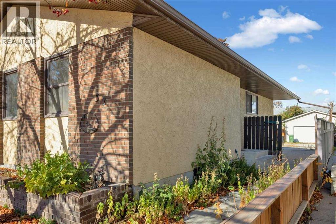
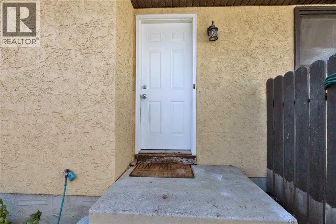
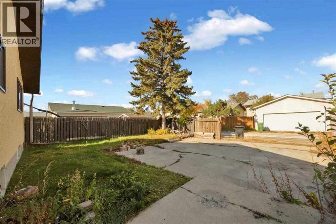
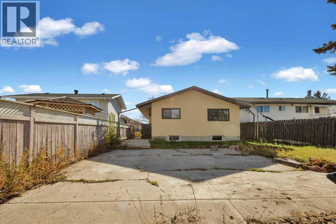
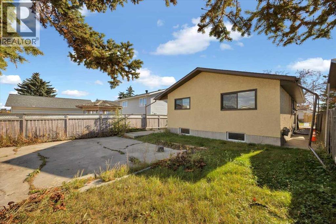
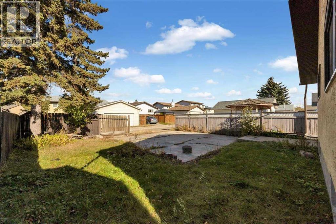
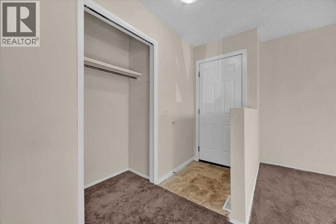
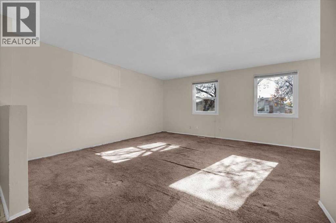
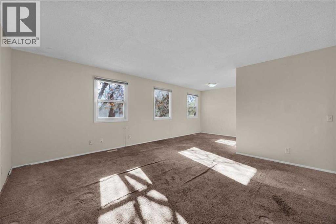
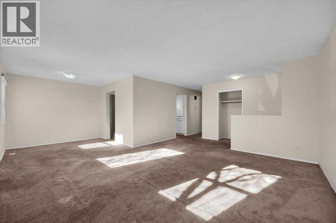
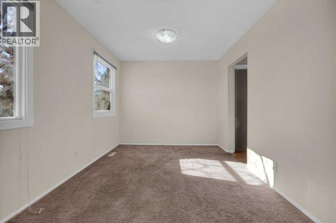
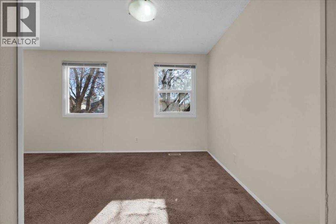
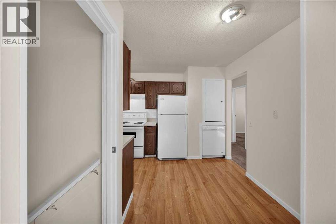
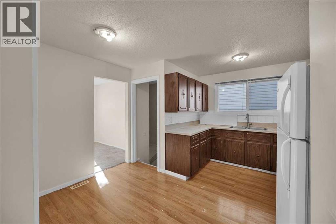
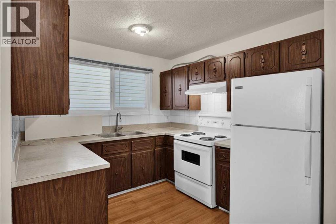
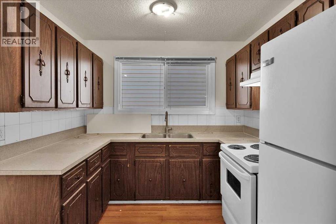
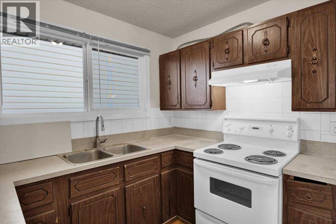
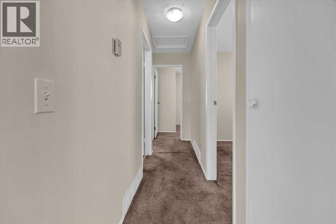
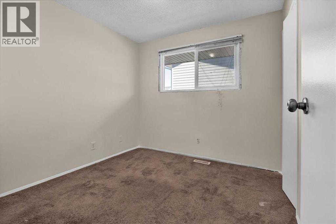
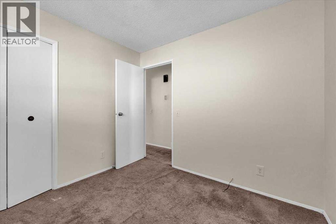
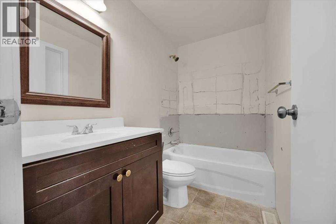
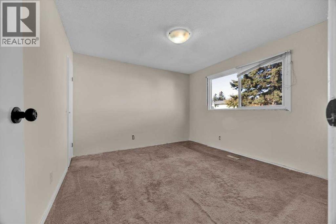
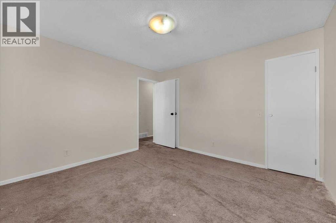
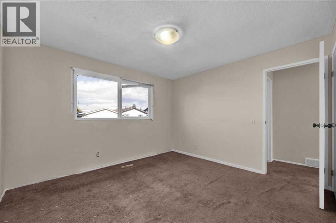
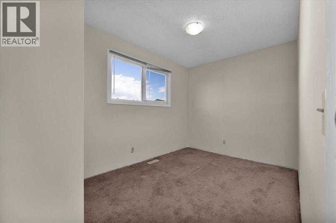
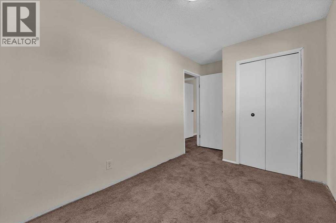
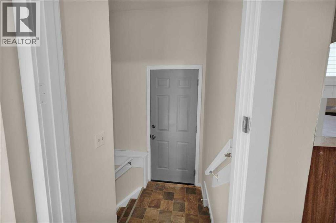
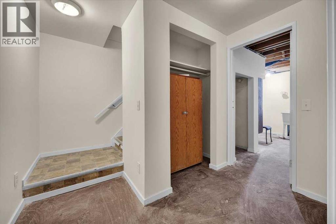
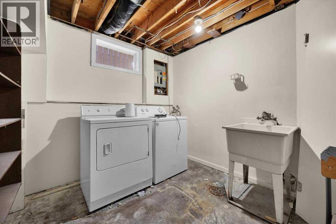
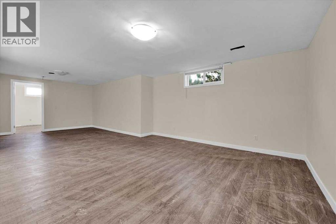
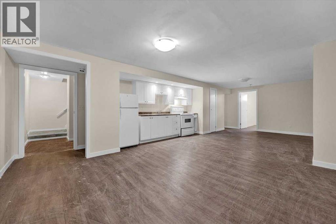
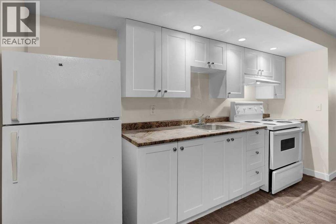
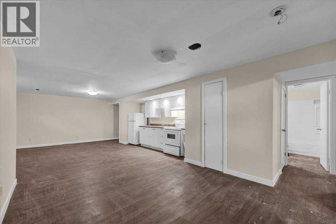
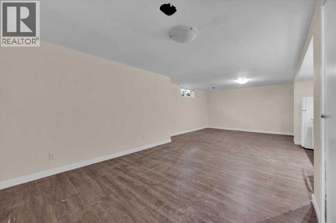
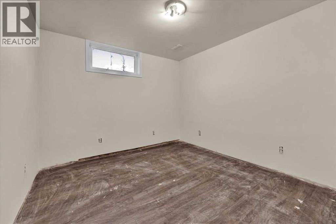
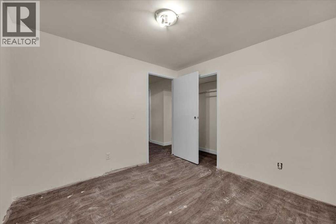
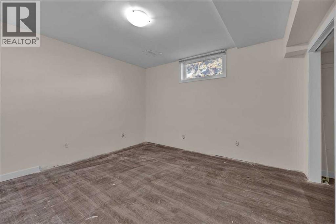
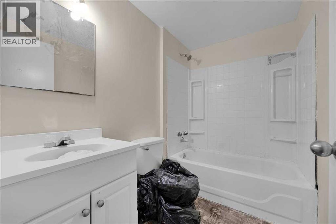
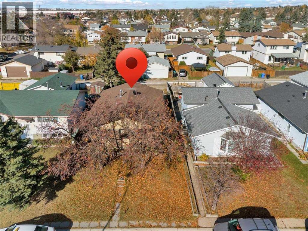
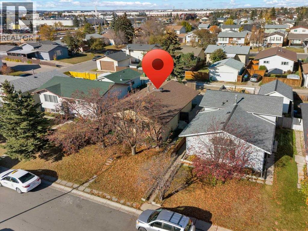
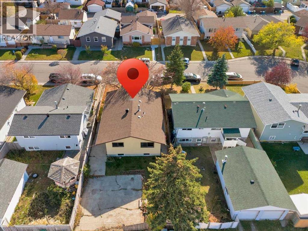
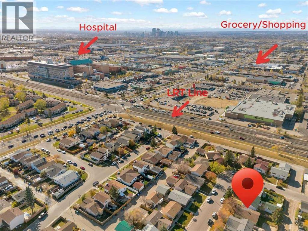
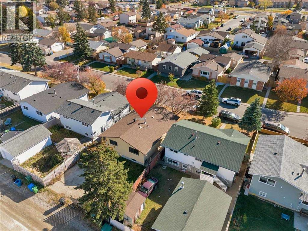
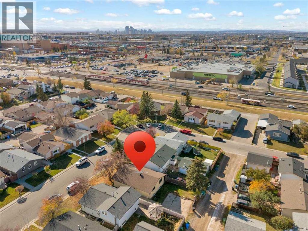
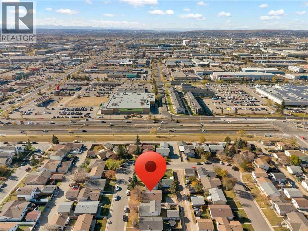
SWEAT EQUITY OPPORTUNITY IN WHITEHORN! Unlock the potential in this 5-bedroom home offering over 2,000 sq. ft. of developed living space, with close to 1,100 sq. ft. on the main floor. A long-time rental, this property is an opportunity for investors, renovators, or handy buyers looking to build sweat equity. Recent updates include a fresh coat of paint. The developed basement includes an illegal secondary suite with a separate entrance, offering additional flexibility and potential.Situated on a quiet, family-friendly street, the property features a spacious backyard and a south-facing front. Enjoy convenient access to transit, Sunridge Mall, shopping, and everyday amenities. The roof is approximately 10 years old.Priced below market value for a quick sale, this is your chance to bring your vision, add value, and make the most of this established Calgary location! (id:55174)
| MLS® Number | A2352280 |
| Property Type | Single Family |
| Community Name | Whitehorn |
| Amenities Near By | Park, Playground, Schools, Shopping |
| Features | Back Lane, Level |
| Parking Space Total | 4 |
| Plan | 7711574 |
| Structure | None |
| Bathroom Total | 2 |
| Bedrooms Above Ground | 3 |
| Bedrooms Below Ground | 2 |
| Bedrooms Total | 5 |
| Architectural Style | Bungalow |
| Basement Development | Finished |
| Basement Features | Separate Entrance, Suite |
| Basement Type | Full (finished) |
| Constructed Date | 1978 |
| Construction Material | Wood Frame |
| Construction Style Attachment | Detached |
| Cooling Type | None |
| Flooring Type | Carpeted, Linoleum, Tile, Wood |
| Foundation Type | Poured Concrete |
| Heating Type | Forced Air |
| Stories Total | 1 |
| Size Interior | 1,070 Sqft |
| Total Finished Area | 1069.94 Sqft |
| Type | House |
| Parking Pad |
| Acreage | No |
| Fence Type | Partially Fenced |
| Land Amenities | Park, Playground, Schools, Shopping |
| Size Depth | 30.43 M |
| Size Frontage | 12.18 M |
| Size Irregular | 370.00 |
| Size Total | 370 M2|0-4,050 Sqft |
| Size Total Text | 370 M2|0-4,050 Sqft |
| Zoning Description | R-c1 |
| Level | Type | Length | Width | Dimensions |
|---|---|---|---|---|
| Basement | Recreational, Games Room | 12.92 Ft x 27.75 Ft | ||
| Basement | Kitchen | 2.92 Ft x 12.08 Ft | ||
| Basement | Bedroom | 11.50 Ft x 10.17 Ft | ||
| Basement | Bedroom | 9.67 Ft x 10.08 Ft | ||
| Basement | 4pc Bathroom | 7.75 Ft x 5.08 Ft | ||
| Basement | Furnace | 5.67 Ft x 5.75 Ft | ||
| Basement | Laundry Room | 9.67 Ft x 12.17 Ft | ||
| Basement | Storage | 5.17 Ft x 6.58 Ft | ||
| Main Level | Living Room | 14.25 Ft x 19.25 Ft | ||
| Main Level | Dining Room | 9.00 Ft x 9.33 Ft | ||
| Main Level | Kitchen | 12.58 Ft x 12.33 Ft | ||
| Main Level | Primary Bedroom | 12.00 Ft x 11.33 Ft | ||
| Main Level | Other | 4.33 Ft x 5.08 Ft | ||
| Main Level | 4pc Bathroom | 8.00 Ft x 4.92 Ft | ||
| Main Level | Bedroom | 12.83 Ft x 8.00 Ft | ||
| Main Level | Bedroom | 8.83 Ft x 8.92 Ft |
https://www.realtor.ca/real-estate/30408581/32-whitman-crescent-ne-calgary-whitehorn
Contact us for more information

Graham Doody
Associate
(403) 271-0600
(403) 271-5909

The trademarks REALTOR®, REALTORS®, and the REALTOR® logo are controlled by The Canadian Real Estate Association (CREA) and identify real estate professionals who are members of CREA. The trademarks MLS®, Multiple Listing Service® and the associated logos are owned by The Canadian Real Estate Association (CREA) and identify the quality of services provided by real estate professionals who are members of CREA. The trademark DDF® is owned by The Canadian Real Estate Association (CREA) and identifies CREA's Data Distribution Facility (DDF®)