Maintenance, Condominium Amenities, Common Area Maintenance, Heat, Property Management, Reserve Fund Contributions, Sewer, Waste Removal, Water
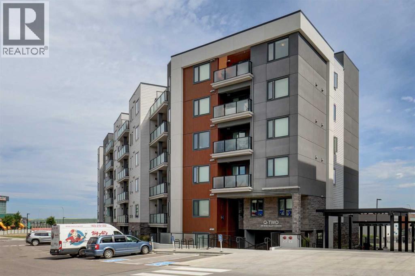
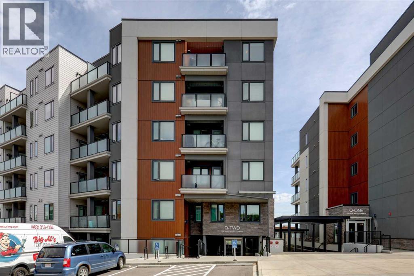
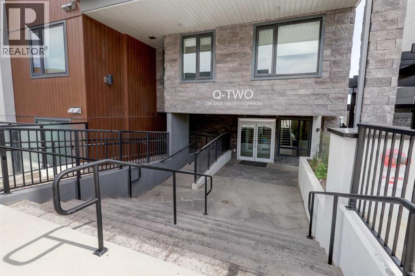
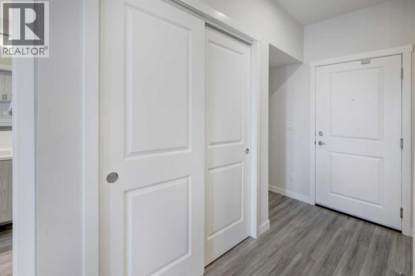
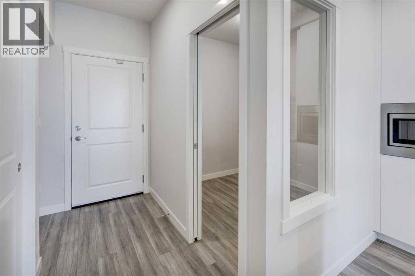
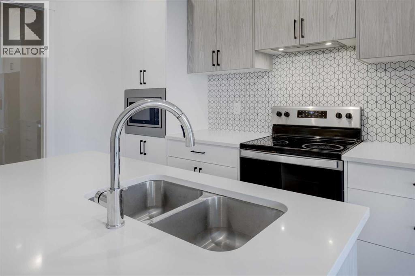
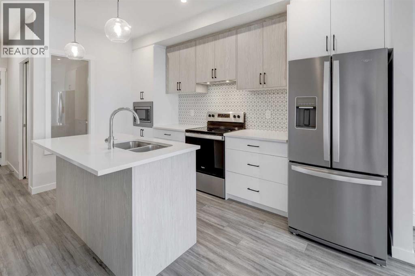
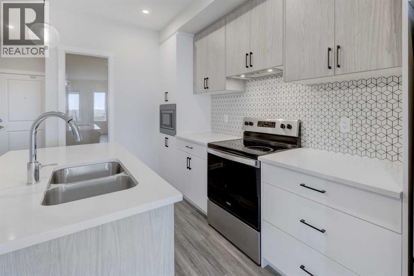
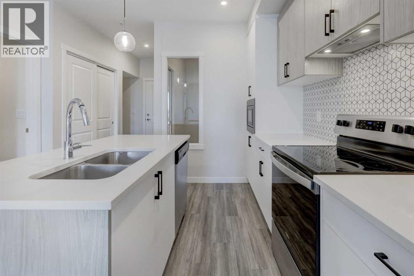
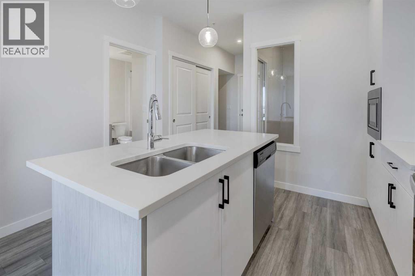
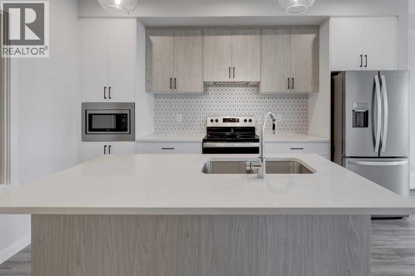
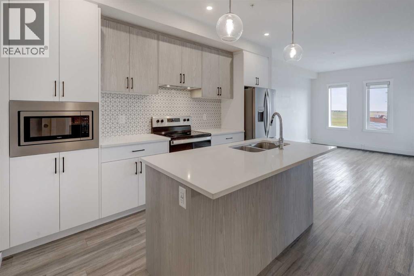
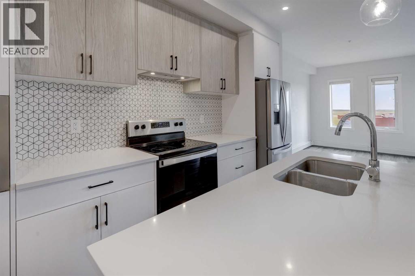
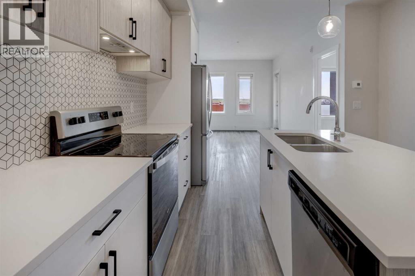
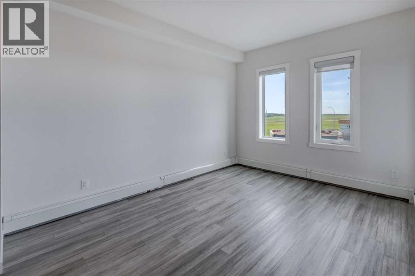
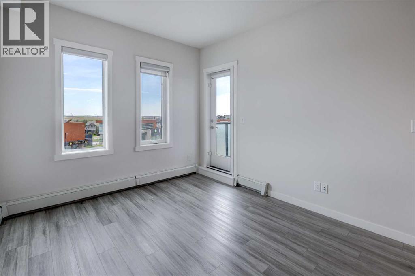
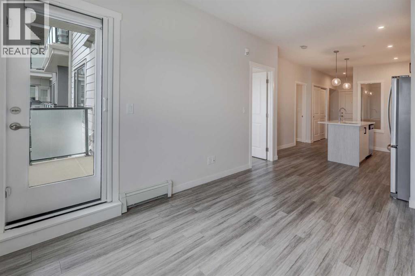
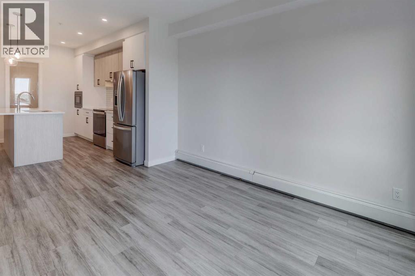
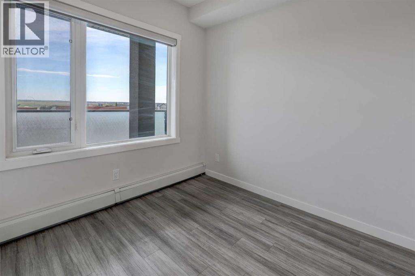
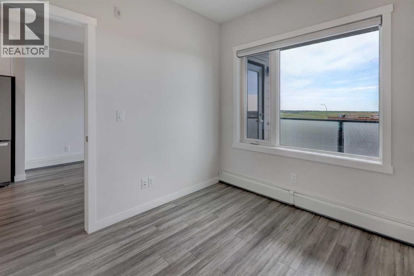
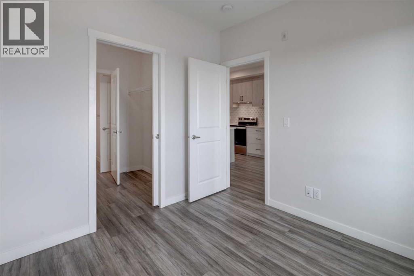
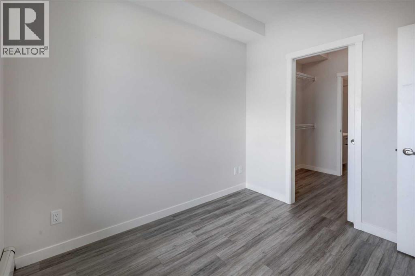
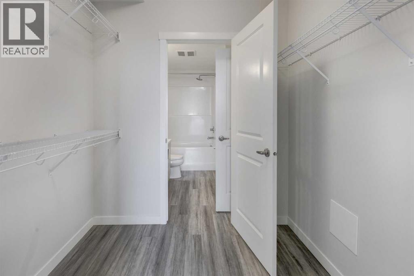
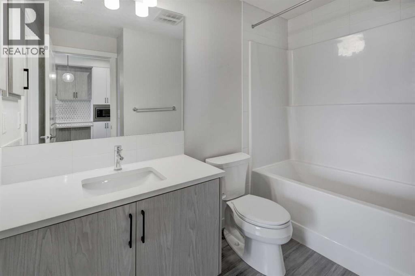
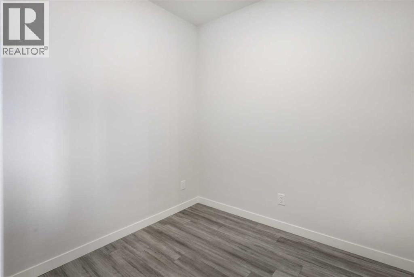
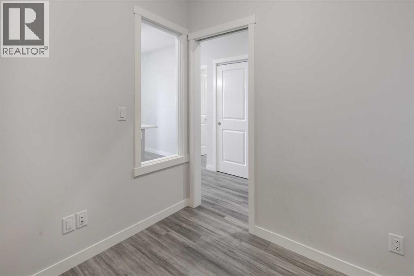
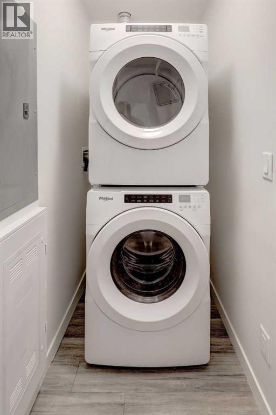
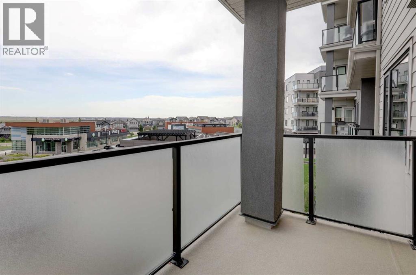
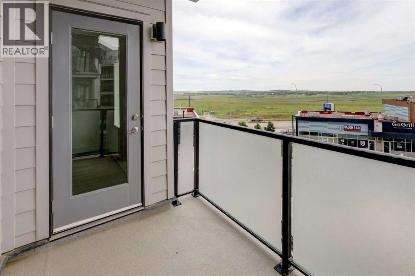
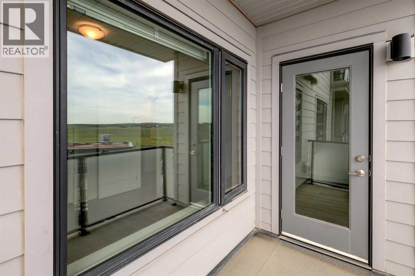
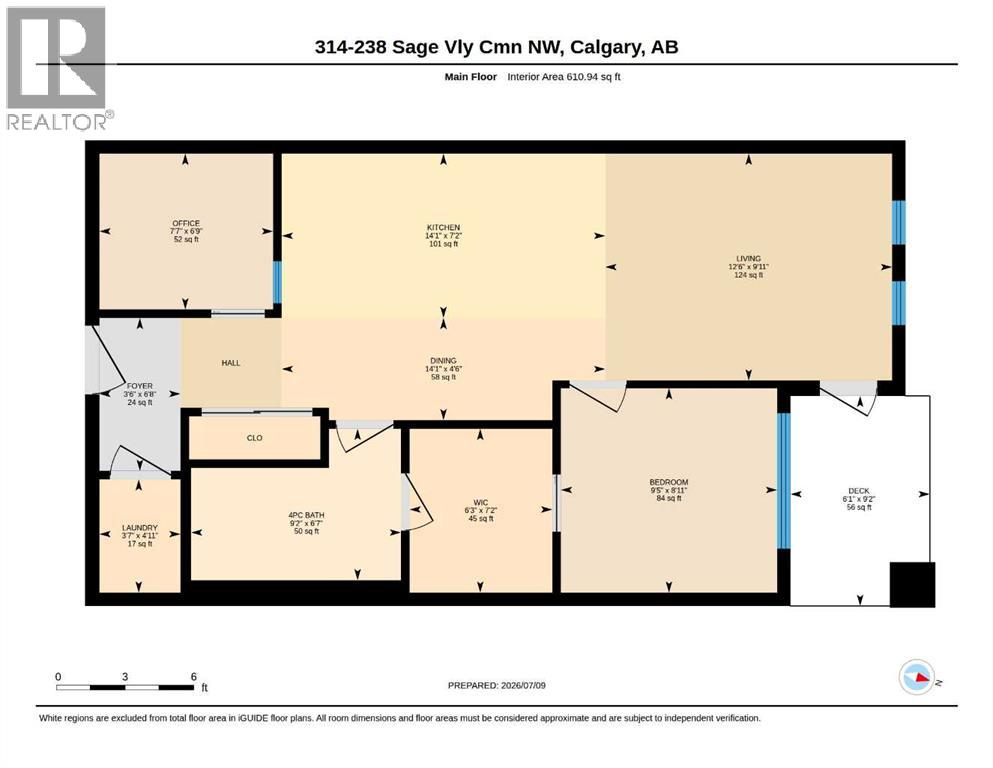
$339.01 MonthlyWelcome to Unit 314 at Q Condos in the sought-after community of Sage Hill! This beautifully appointed 1-bedroom plus den condominium offers 610 sq. ft. of thoughtfully designed living space, combining modern finishes with everyday functionality. Whether you're a first-time home buyer, investor, or looking to downsize, this move-in-ready home is an outstanding opportunity.The open-concept floor plan is filled with natural light and features a contemporary kitchen complete with quartz countertops, full-height cabinetry, stainless steel appliances, and a spacious island that seamlessly connects to the dining and living areas—perfect for entertaining or relaxing at home. The bright living room opens onto a private balcony, creating the ideal space to enjoy your morning coffee or unwind after a long day.The spacious primary bedroom offers excellent closet space, while the versatile den provides the perfect setup for a home office, reading nook, or guest space. A well-appointed 4-piece bathroom, in-suite laundry, and stylish modern finishes throughout complete the interior.This exceptional unit also includes the convenience of a titled underground parking stall and a titled storage locker, providing valuable additional space and security.Residents of Q Condos enjoy a well-maintained building in an unbeatable location, just steps from walking paths, parks, shopping, restaurants, fitness facilities, and public transit. With quick access to Stoney Trail, Shaganappi Trail, and major amenities including Sage Hill Crossing and Beacon Hill Shopping Centre, commuting and everyday errands are effortless.Don't miss this fantastic opportunity to own a stylish, low-maintenance home in one of Northwest Calgary's fastest-growing communities. Whether you're looking for your first home, an investment property, or the perfect lock-and-leave lifestyle, Unit 314 checks all the boxes. (id:55174)
| MLS® Number | A2328200 |
| Property Type | Single Family |
| Community Name | Sage Hill |
| Amenities Near By | Park, Schools, Shopping |
| Community Features | Pets Allowed With Restrictions |
| Features | Pvc Window, Guest Suite, Parking |
| Parking Space Total | 1 |
| Plan | 2310071 |
| Bathroom Total | 1 |
| Bedrooms Above Ground | 1 |
| Bedrooms Total | 1 |
| Amenities | Guest Suite |
| Appliances | Refrigerator, Range - Electric, Dishwasher, Microwave, Washer/dryer Stack-up |
| Constructed Date | 2023 |
| Construction Style Attachment | Attached |
| Cooling Type | None |
| Exterior Finish | Stucco |
| Flooring Type | Vinyl |
| Foundation Type | Poured Concrete |
| Heating Fuel | Natural Gas |
| Heating Type | Baseboard Heaters |
| Stories Total | 6 |
| Size Interior | 611 Sqft |
| Total Finished Area | 610.94 Sqft |
| Type | Apartment |
| Underground |
| Acreage | No |
| Land Amenities | Park, Schools, Shopping |
| Size Total Text | Unknown |
| Zoning Description | C-c2 F0.5h18 |
| Level | Type | Length | Width | Dimensions |
|---|---|---|---|---|
| Main Level | Office | 7.58 Ft x 6.75 Ft | ||
| Main Level | Kitchen | 14.08 Ft x 7.17 Ft | ||
| Main Level | Living Room | 12.50 Ft x 9.92 Ft | ||
| Main Level | Foyer | 3.50 Ft x 6.67 Ft | ||
| Main Level | Laundry Room | 3.58 Ft x 4.92 Ft | ||
| Main Level | 4pc Bathroom | 9.17 Ft x 6.58 Ft | ||
| Main Level | Dining Room | 14.08 Ft x 4.50 Ft | ||
| Main Level | Other | 6.25 Ft x 7.17 Ft | ||
| Main Level | Primary Bedroom | 9.42 Ft x 8.92 Ft | ||
| Main Level | Other | 6.08 Ft x 9.17 Ft |
https://www.realtor.ca/real-estate/30015903/314-238-sage-valley-common-nw-calgary-sage-hill
Contact us for more information
Trevor Morrison
Broker of Record
(403) 640-8553
(403) 592-9443

The trademarks REALTOR®, REALTORS®, and the REALTOR® logo are controlled by The Canadian Real Estate Association (CREA) and identify real estate professionals who are members of CREA. The trademarks MLS®, Multiple Listing Service® and the associated logos are owned by The Canadian Real Estate Association (CREA) and identify the quality of services provided by real estate professionals who are members of CREA. The trademark DDF® is owned by The Canadian Real Estate Association (CREA) and identifies CREA's Data Distribution Facility (DDF®)