Maintenance, Condominium Amenities, Common Area Maintenance, Heat, Insurance, Ground Maintenance, Parking, Property Management, Reserve Fund Contributions, Other, See Remarks, Sewer, Waste Removal, Water
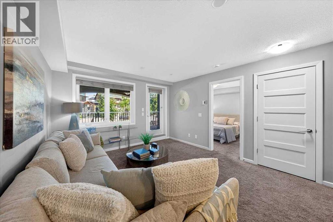
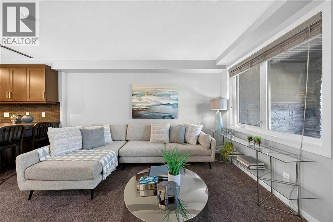
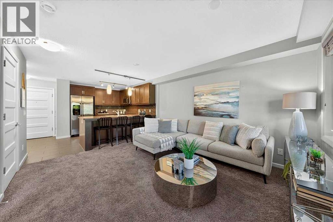
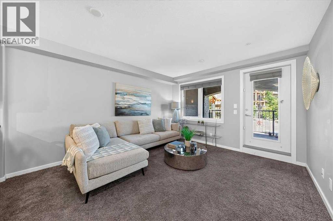
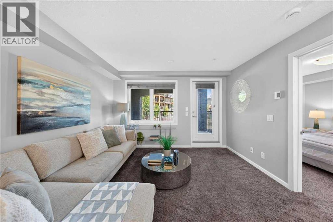
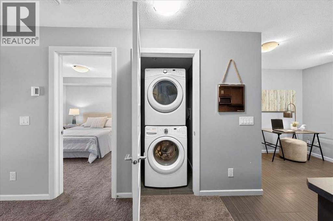
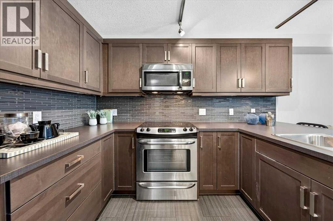
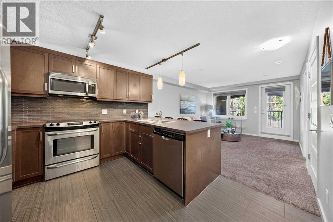
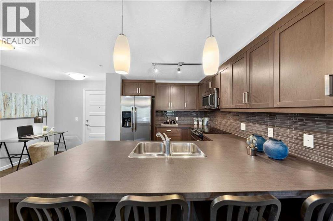
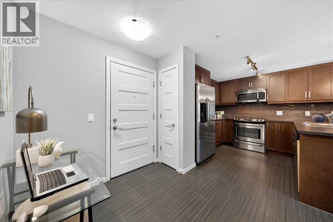
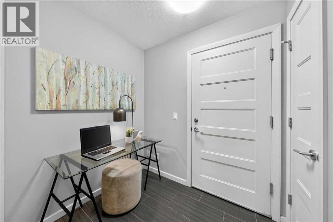
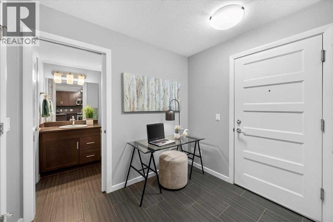
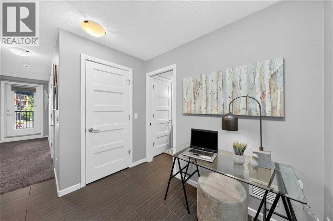
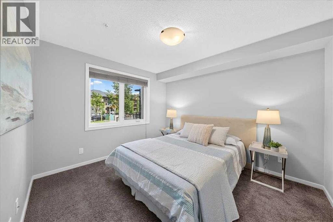
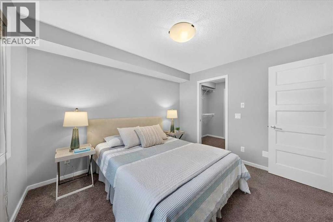
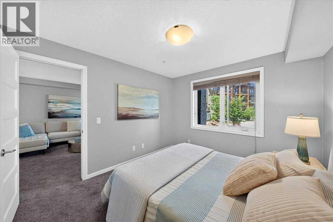
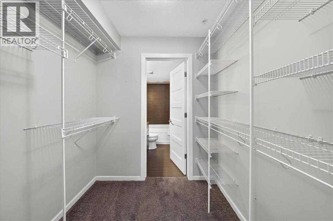
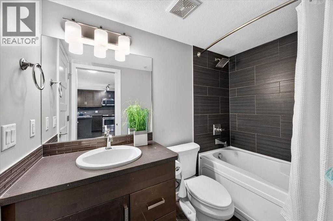
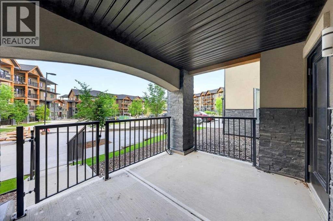
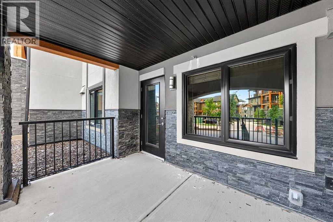
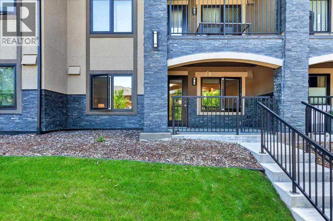
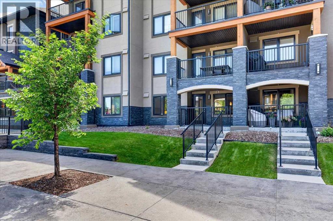
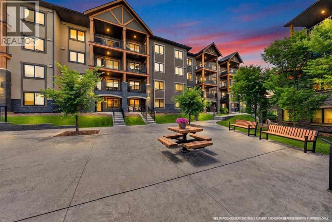
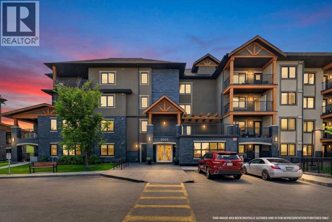
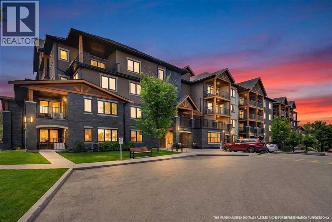
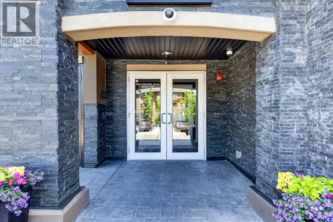
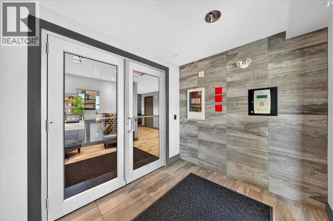
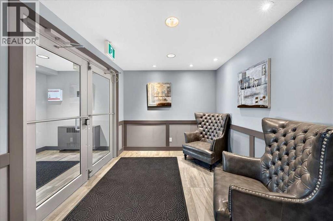
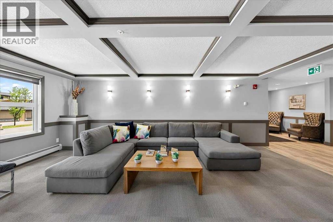
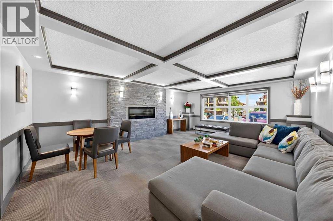
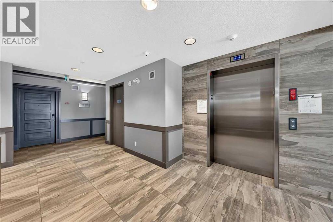
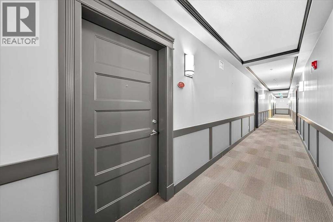
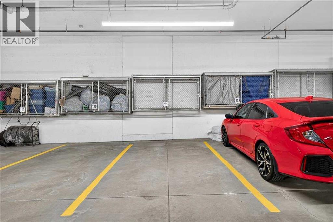
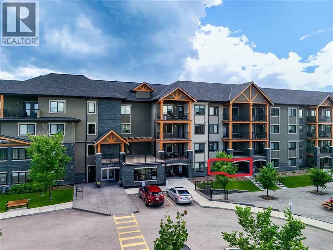
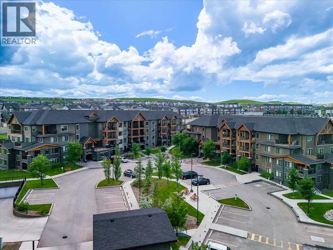
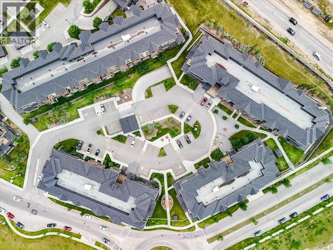
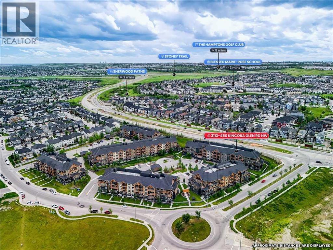
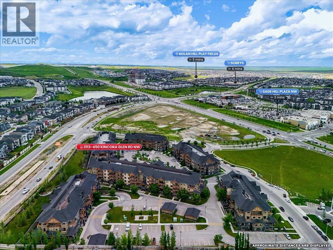
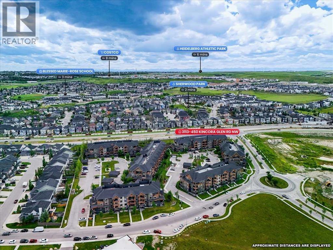
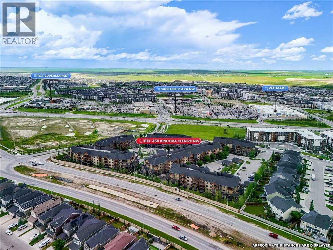
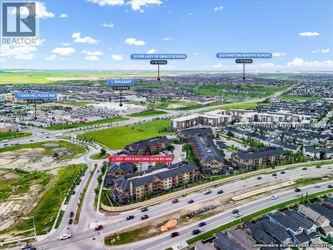
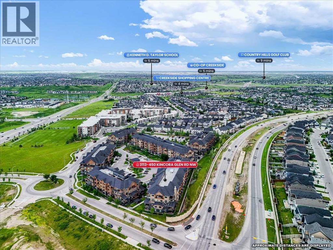
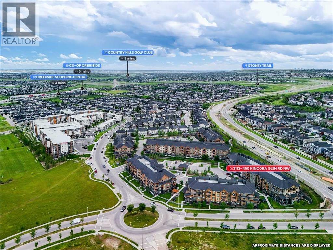
$407.07 MonthlyWelcome to The Pinnacle, a well maintained 18+ building in 1 of Calgary's most desirable NW communities. This bright and spacious main floor 1 bdrm, 1 bathroom condo offers over 575 sq. ft. of living space with one of the best views in the complex, overlooking the landscaped central courtyard.The open concept layout features a kitchen with ample cabinetry, a large breakfast bar that fits 4, and seamless flow into the living area. A spacious entryway provides a versatile space for additional storage or WFH desk, making working from home both comfortable and convenient.Step outside to the covered balcony allowing you to enjoy grilling and outdoor living year round while taking in the peaceful courtyard views, no the road, visitor parking or inside other units.The spacious primary bdrm features a walkthrough closet with direct access to the 4 piece bathroom, while in suite laundry, titled heated underground parking with dedicated storage space attached to the parking stall (#121) add outstanding everyday convenience.Residents enjoy beautifully maintained grounds, walking paths, park benches, ample visitor parking, and easy access to shopping, restaurants, transit, and major routes. This is an exceptional opportunity to enjoy quiet, maintenance free living in the heart of Kincora. (id:55174)
| MLS® Number | A2325830 |
| Property Type | Single Family |
| Community Name | Kincora |
| Amenities Near By | Park, Playground, Recreation Nearby, Schools, Shopping |
| Community Features | Pets Allowed, Pets Allowed With Restrictions, Age Restrictions |
| Features | Other, No Animal Home, No Smoking Home, Gas Bbq Hookup, Parking |
| Parking Space Total | 1 |
| Plan | 1710226 |
| Structure | See Remarks |
| Bathroom Total | 1 |
| Bedrooms Above Ground | 1 |
| Bedrooms Total | 1 |
| Appliances | Refrigerator, Dishwasher, Stove, Microwave Range Hood Combo, Washer/dryer Stack-up |
| Constructed Date | 2017 |
| Construction Material | Wood Frame |
| Construction Style Attachment | Attached |
| Cooling Type | None |
| Exterior Finish | Stone, Stucco |
| Flooring Type | Carpeted, Ceramic Tile, Vinyl Plank |
| Heating Type | Forced Air |
| Stories Total | 4 |
| Size Interior | 576 Sqft |
| Total Finished Area | 575.95 Sqft |
| Type | Apartment |
| Underground |
| Acreage | No |
| Land Amenities | Park, Playground, Recreation Nearby, Schools, Shopping |
| Size Total Text | Unknown |
| Zoning Description | M-2 D200 |
| Level | Type | Length | Width | Dimensions |
|---|---|---|---|---|
| Main Level | 4pc Bathroom | 4.92 Ft x 8.42 Ft | ||
| Main Level | Kitchen | 9.92 Ft x 11.00 Ft | ||
| Main Level | Living Room | 12.00 Ft x 13.58 Ft | ||
| Main Level | Laundry Room | 3.33 Ft x 3.83 Ft | ||
| Main Level | Primary Bedroom | 10.42 Ft x 11.42 Ft | ||
| Main Level | Other | 6.50 Ft x 6.00 Ft |
https://www.realtor.ca/real-estate/29990378/3113-450-kincora-glen-road-nw-calgary-kincora
Contact us for more information

Carlene Timmers
Associate
(403) 618-6984

The trademarks REALTOR®, REALTORS®, and the REALTOR® logo are controlled by The Canadian Real Estate Association (CREA) and identify real estate professionals who are members of CREA. The trademarks MLS®, Multiple Listing Service® and the associated logos are owned by The Canadian Real Estate Association (CREA) and identify the quality of services provided by real estate professionals who are members of CREA. The trademark DDF® is owned by The Canadian Real Estate Association (CREA) and identifies CREA's Data Distribution Facility (DDF®)