Maintenance, Condominium Amenities, Common Area Maintenance, Electricity, Heat, Water
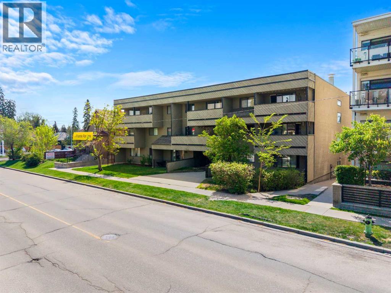
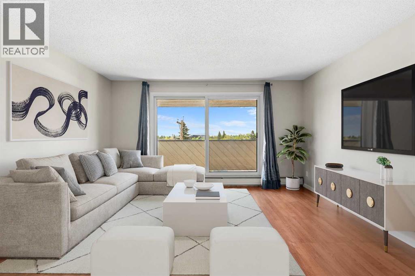
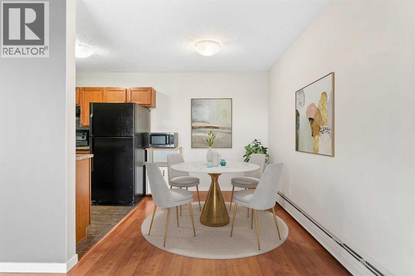
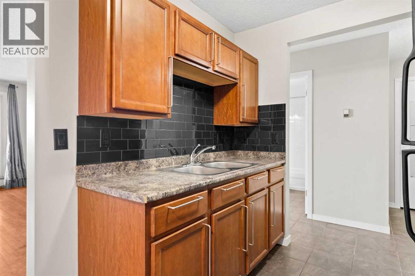
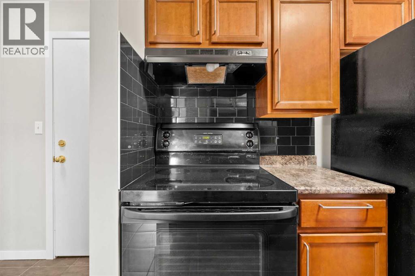
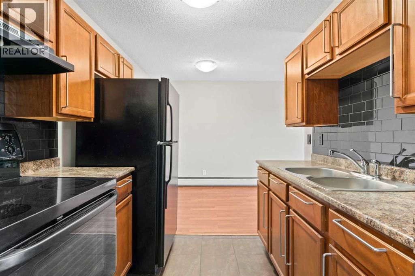
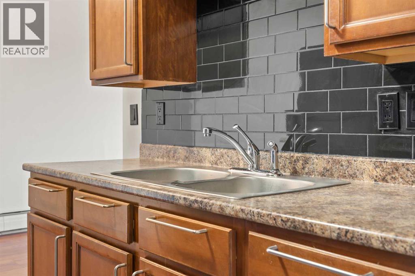
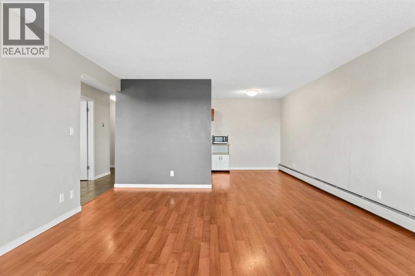
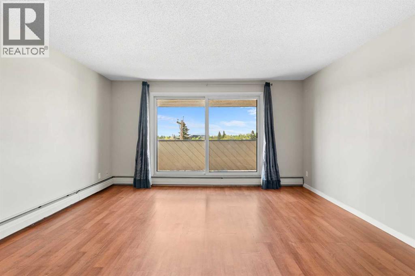
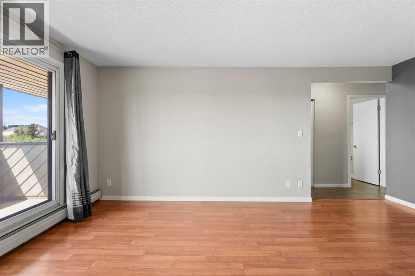
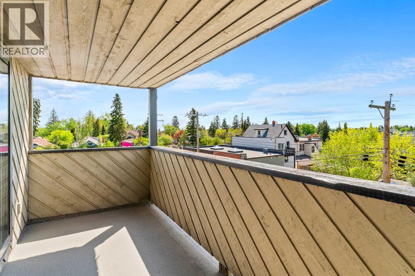
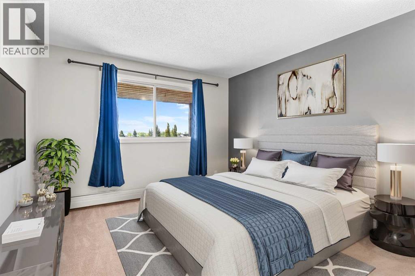
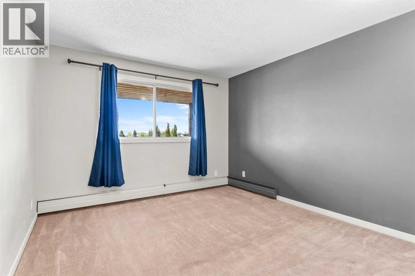
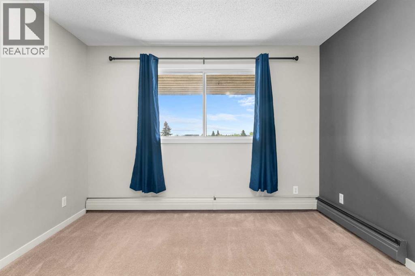
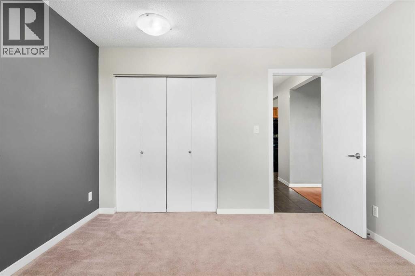
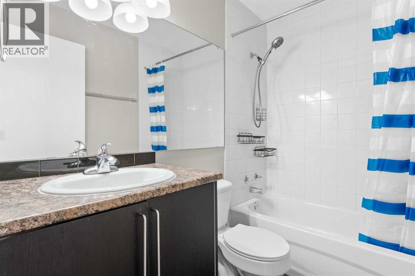
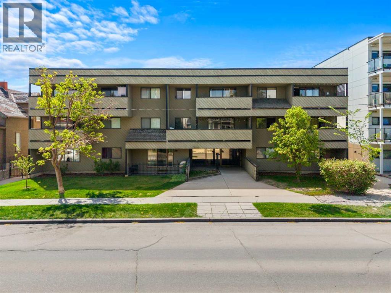
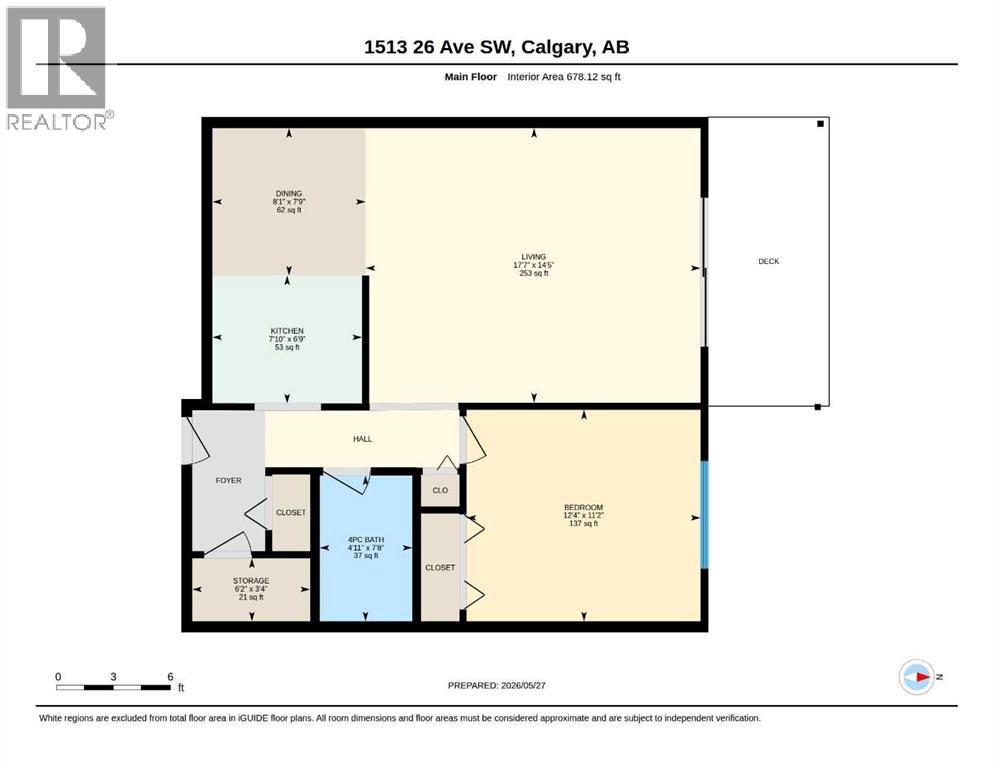
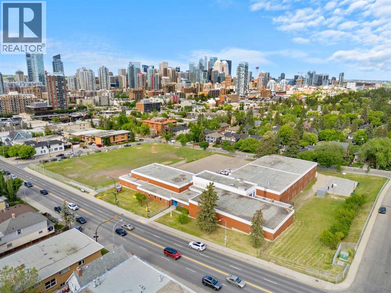
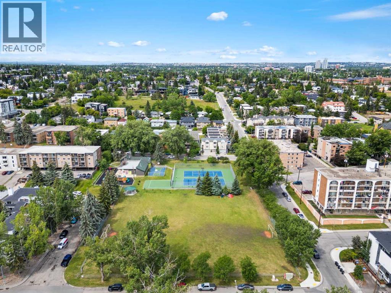
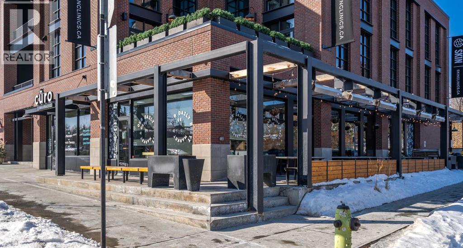
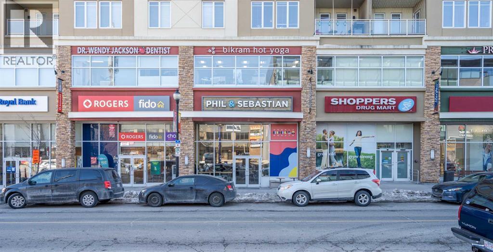
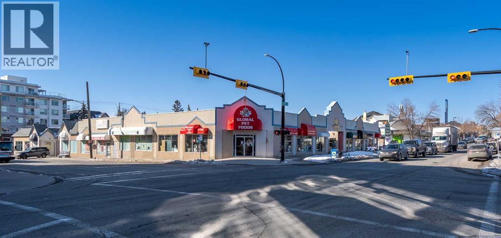
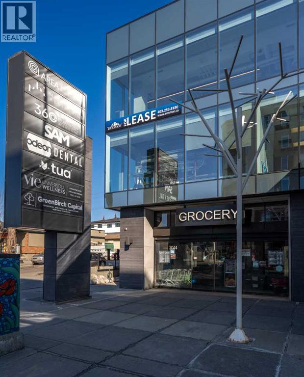
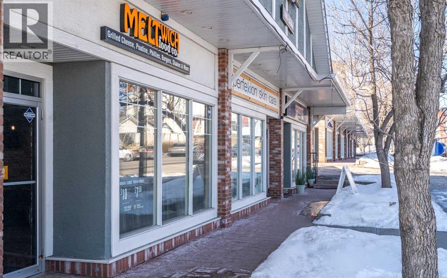
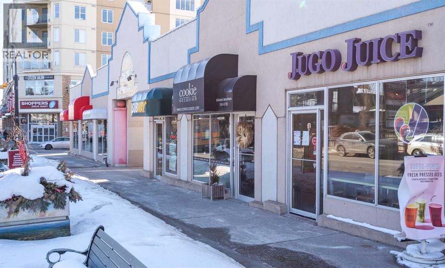
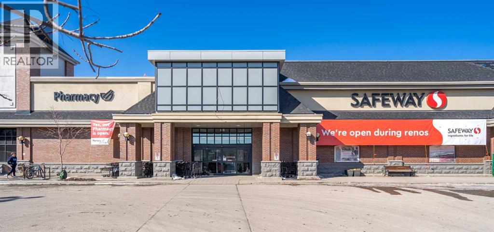
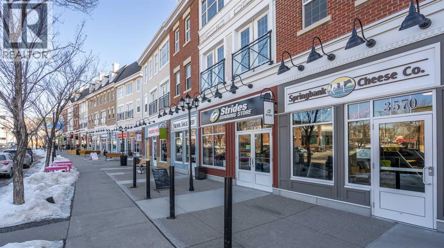
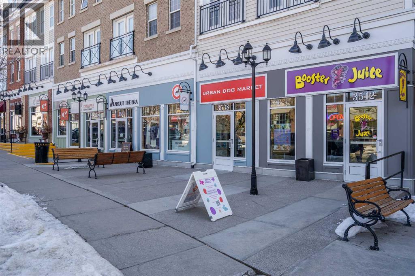
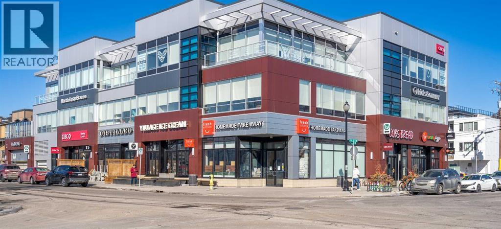
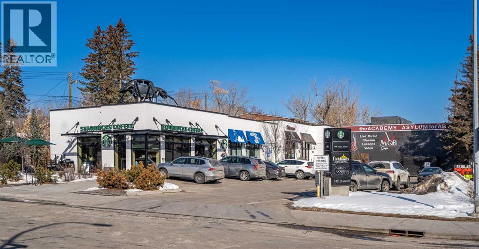
$508.33 MonthlyWelcome to 1513 26 Avenue SW, a beautifully maintained inner-city condominium perfectly positioned in the heart of South Calgary, just steps from the vibrant shops, restaurants, cafés, and everyday amenities of Marda Loop. Combining modern updates with exceptional convenience, this thoughtfully renovated home offers an outstanding opportunity for first-time buyers, investors, professionals, or anyone seeking an affordable lifestyle in one of Calgary's most desirable neighbourhoods.Step inside and discover a bright, open-concept layout designed to make the most of every square foot. Fresh contemporary finishes, updated flooring, and modern paint colours create a warm and inviting atmosphere throughout. Large south-facing windows flood the living space with natural light, creating an airy environment that is equally suited to relaxing after a busy day or entertaining family and friends. The adjoining dining area flows effortlessly into the kitchen, providing a comfortable setting for everyday meals and casual gatherings.The well-designed kitchen offers generous cabinetry, ample counter space, and a practical layout that makes meal preparation both efficient and enjoyable. Whether you're preparing a quick breakfast before work or cooking dinner at home, this functional space is designed to suit your daily routine. Thoughtful storage solutions throughout the home add to its overall practicality and help keep everything organized.The bedroom has been intelligently incorporated into the layout to maximize both comfort and functionality while maintaining the home's bright, open feel. The updated bathroom features modern fixtures and tasteful finishes, creating a clean and stylish retreat. Every renovation has been completed with everyday living in mind, resulting in a home that is move-in ready and easy to maintain.A highlight of the property is the spacious private south-facing balcony, offering the perfect place to enjoy your morning coffee, relax with a book, or soak in the sunshine throughout the day. The building also includes assigned parking and convenient access to public transit, making commuting around the city simple and stress-free.Living in South Calgary means embracing one of the city's most sought-after inner-city lifestyles. Just moments from Marda Loop, you'll enjoy an incredible selection of locally owned cafés, boutique shopping, restaurants, fitness studios, parks, and everyday conveniences right outside your door. Tree-lined streets, nearby pathways, excellent transit access, and a quick commute to downtown create the perfect balance of urban convenience and neighbourhood charm. Whether you're enjoying a night out with friends, spending an afternoon exploring the local shops, or simply taking in everything this vibrant community has to offer, you'll love calling South Calgary home. Book your private showing today! (id:55174)
| MLS® Number | A2325233 |
| Property Type | Single Family |
| Community Name | South Calgary |
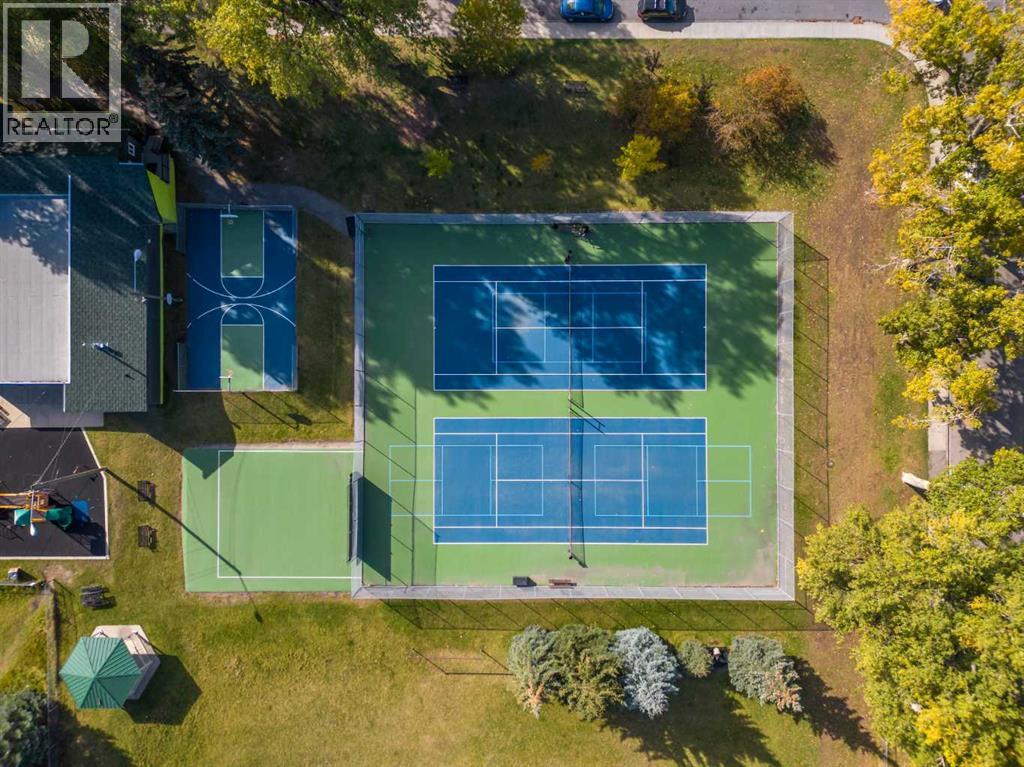
| Amenities Near By | Park, Playground, Recreation Nearby, Schools, Shopping |
| Community Features | Pets Allowed With Restrictions |
| Features | No Animal Home, No Smoking Home, Parking |
| Parking Space Total | 1 |
| Plan | 7810035 |
| Bathroom Total | 1 |
| Bedrooms Above Ground | 1 |
| Bedrooms Total | 1 |
| Appliances | Refrigerator, Dishwasher, Stove, Microwave |
| Constructed Date | 1977 |
| Construction Material | Wood Frame |
| Construction Style Attachment | Attached |
| Cooling Type | None |
| Exterior Finish | Wood Siding |
| Flooring Type | Carpeted, Tile, Vinyl Plank |
| Heating Type | Baseboard Heaters |
| Stories Total | 4 |
| Size Interior | 678 Sqft |
| Total Finished Area | 678.12 Sqft |
| Type | Apartment |
| Covered |
| Acreage | No |
| Land Amenities | Park, Playground, Recreation Nearby, Schools, Shopping |
| Size Total Text | Unknown |
| Zoning Description | M-c2 |
| Level | Type | Length | Width | Dimensions |
|---|---|---|---|---|
| Main Level | 4pc Bathroom | 7.67 Ft x 4.92 Ft | ||
| Main Level | Bedroom | 11.17 Ft x 12.33 Ft | ||
| Main Level | Dining Room | 7.75 Ft x 8.08 Ft | ||
| Main Level | Kitchen | 6.75 Ft x 7.83 Ft | ||
| Main Level | Living Room | 14.42 Ft x 17.58 Ft | ||
| Main Level | Storage | 3.33 Ft x 6.17 Ft |
https://www.realtor.ca/real-estate/29970741/308-1513-26-avenue-sw-calgary-south-calgary
Contact us for more information

Erin Reeves
Associate
(403) 262-7653
(403) 648-2765

Tyler Reeves
Associate
(403) 262-7653
(403) 648-2765

The trademarks REALTOR®, REALTORS®, and the REALTOR® logo are controlled by The Canadian Real Estate Association (CREA) and identify real estate professionals who are members of CREA. The trademarks MLS®, Multiple Listing Service® and the associated logos are owned by The Canadian Real Estate Association (CREA) and identify the quality of services provided by real estate professionals who are members of CREA. The trademark DDF® is owned by The Canadian Real Estate Association (CREA) and identifies CREA's Data Distribution Facility (DDF®)