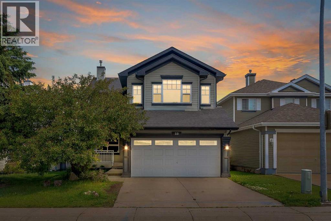
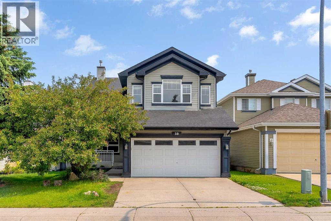
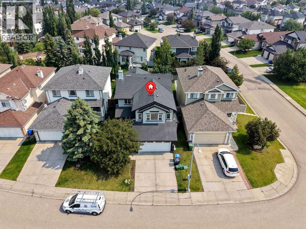
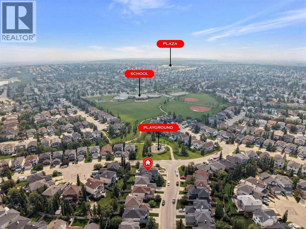
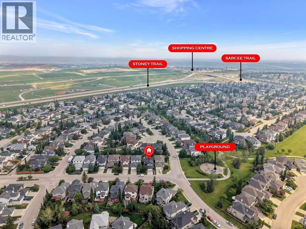
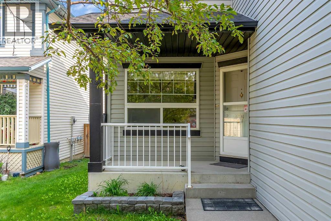
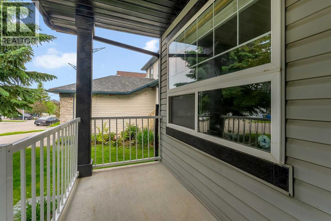
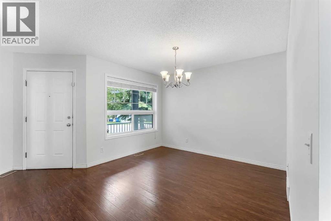
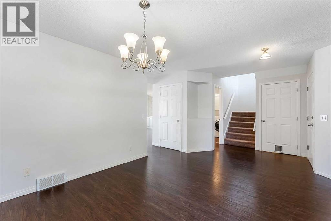
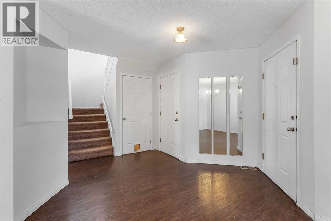
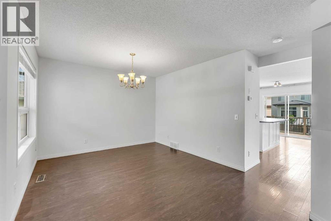
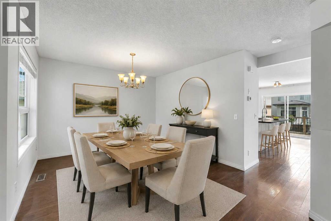
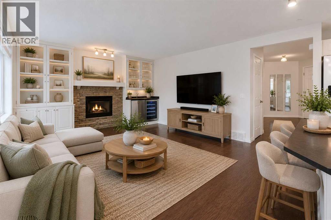
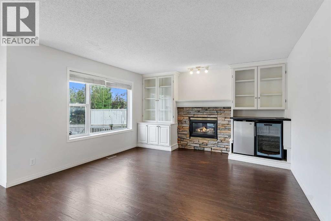
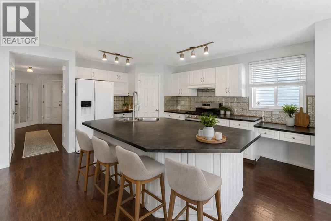
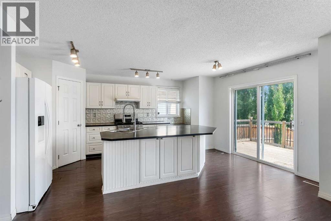
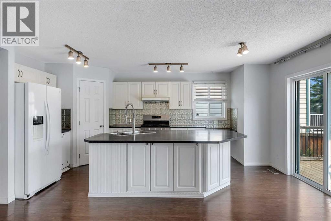
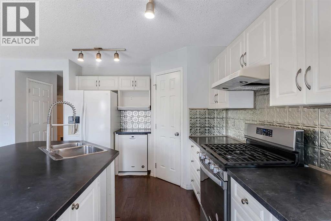
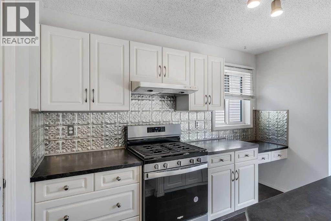
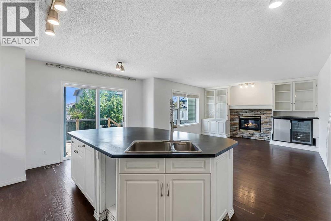
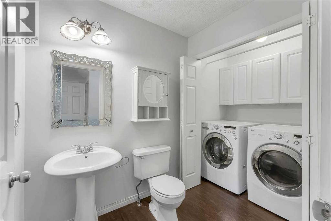
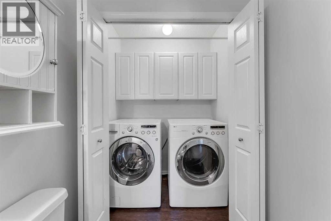
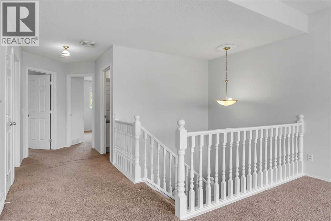
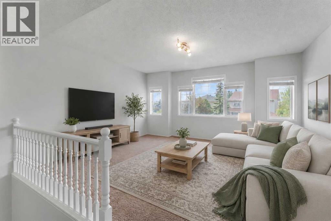
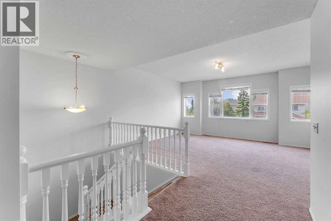
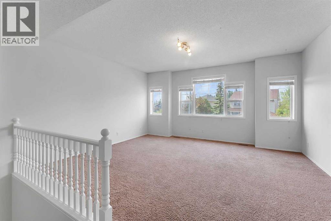
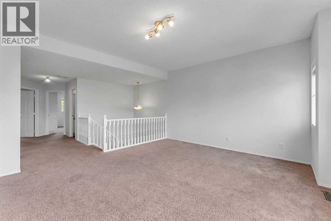
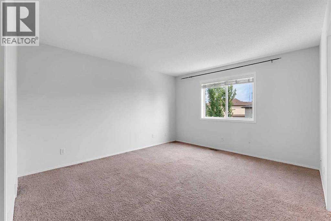
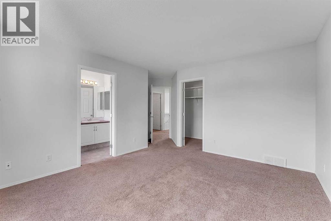
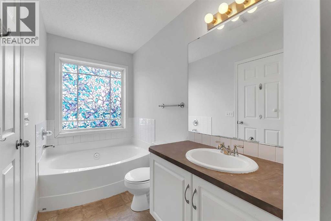
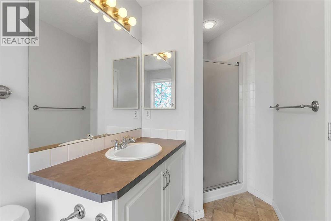
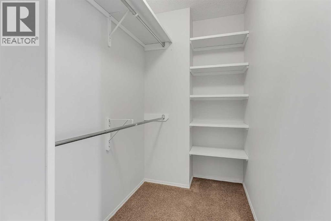
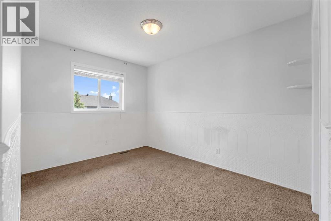
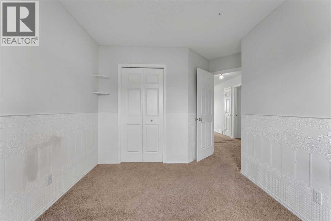
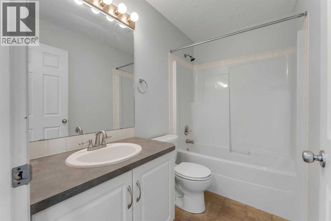
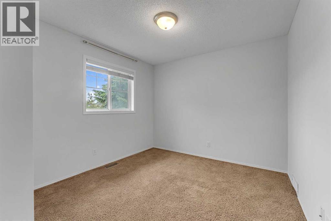
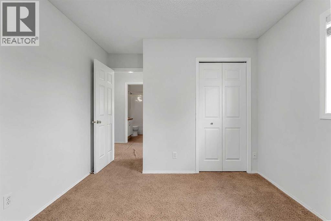
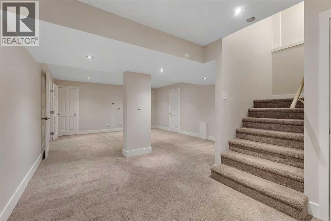
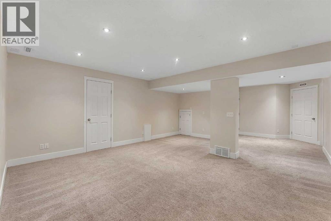
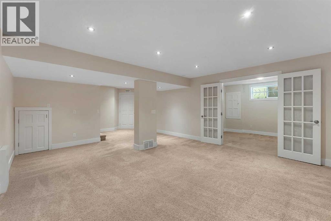
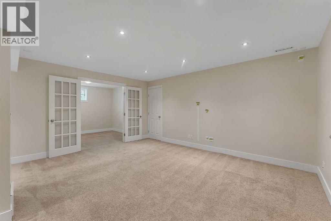
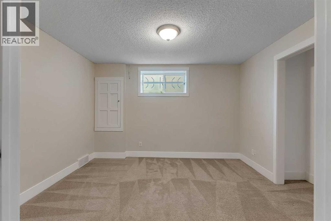
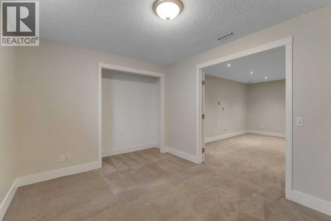
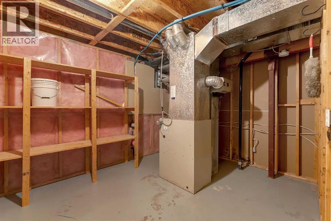
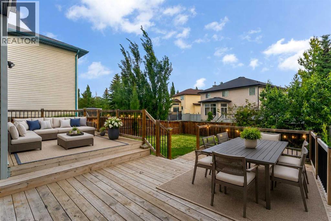
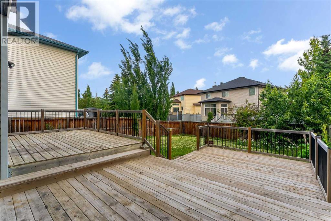
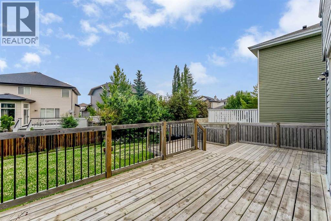
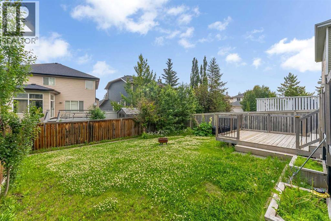
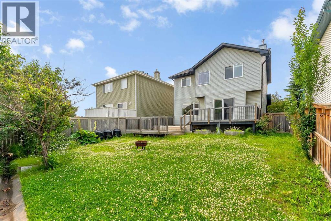
Welcome to this warm and inviting family home in the desirable community of Citadel. Ideally situated on a quiet circle, just steps from a playground and the pathway to the local school, this home offers comfort, convenience, and room to grow.The updated kitchen features a large island, gas stove, making it perfect for everyday living and entertaining. The main floor also includes a dining room and convenient powder room with laundry. Upstairs you'll find a bright bonus room, a spacious primary suite with a 4-piece ensuite, two additional bedrooms, and a full bathroom.The finished basement offers a large recreation room, fourth bedroom, and plenty of storage. Outside, enjoy the beautiful three-tier deck, ideal for relaxing or hosting guests. this is a fantastic family home you won't want to miss. Book your showing today! (id:55174)
| MLS® Number | A2326206 |
| Property Type | Single Family |
| Community Name | Citadel |
| Amenities Near By | Park |
| Features | No Animal Home, No Smoking Home |
| Parking Space Total | 4 |
| Plan | 9910491 |
| Structure | Deck |
| Bathroom Total | 3 |
| Bedrooms Above Ground | 3 |
| Bedrooms Below Ground | 1 |
| Bedrooms Total | 4 |
| Appliances | Refrigerator, Range - Gas, Dishwasher, Hood Fan, Washer & Dryer |
| Basement Development | Finished |
| Basement Type | Full (finished) |
| Constructed Date | 1999 |
| Construction Material | Wood Frame |
| Construction Style Attachment | Detached |
| Cooling Type | None |
| Exterior Finish | Vinyl Siding |
| Fireplace Present | Yes |
| Fireplace Total | 1 |
| Flooring Type | Carpeted, Laminate, Linoleum |
| Foundation Type | Poured Concrete |
| Half Bath Total | 1 |
| Heating Fuel | Natural Gas |
| Heating Type | Forced Air |
| Stories Total | 2 |
| Size Interior | 1,914 Sqft |
| Total Finished Area | 1914 Sqft |
| Type | House |
| Attached Garage | 2 |
| Acreage | No |
| Fence Type | Fence |
| Land Amenities | Park |
| Landscape Features | Lawn |
| Size Frontage | 3.57 M |
| Size Irregular | 413.00 |
| Size Total | 413 M2|4,051 - 7,250 Sqft |
| Size Total Text | 413 M2|4,051 - 7,250 Sqft |
| Zoning Description | R-cg |
| Level | Type | Length | Width | Dimensions |
|---|---|---|---|---|
| Basement | Bedroom | 9.67 Ft x 11.92 Ft | ||
| Basement | Recreational, Games Room | 15.75 Ft x 27.08 Ft | ||
| Basement | Furnace | 9.92 Ft x 13.50 Ft | ||
| Main Level | 2pc Bathroom | 6.92 Ft x 5.42 Ft | ||
| Main Level | Dining Room | 10.42 Ft x 10.92 Ft | ||
| Main Level | Kitchen | 14.00 Ft x 17.75 Ft | ||
| Main Level | Living Room | 13.17 Ft x 13.50 Ft | ||
| Upper Level | 4pc Bathroom | 8.25 Ft x 4.92 Ft | ||
| Upper Level | 4pc Bathroom | 4.92 Ft x 14.08 Ft | ||
| Upper Level | Bedroom | 12.58 Ft x 10.00 Ft | ||
| Upper Level | Bedroom | 10.58 Ft x 13.83 Ft | ||
| Upper Level | Primary Bedroom | 15.08 Ft x 16.58 Ft | ||
| Upper Level | Bonus Room | 17.00 Ft x 14.67 Ft | ||
| Upper Level | Other | 12.42 Ft x 4.50 Ft |
https://www.realtor.ca/real-estate/29989926/30-citadel-crest-link-nw-calgary-citadel
Contact us for more information
Summer Tarrabay
Associate
(403) 509-0040
(403) 509-0046
www.powerproperties.net/

The trademarks REALTOR®, REALTORS®, and the REALTOR® logo are controlled by The Canadian Real Estate Association (CREA) and identify real estate professionals who are members of CREA. The trademarks MLS®, Multiple Listing Service® and the associated logos are owned by The Canadian Real Estate Association (CREA) and identify the quality of services provided by real estate professionals who are members of CREA. The trademark DDF® is owned by The Canadian Real Estate Association (CREA) and identifies CREA's Data Distribution Facility (DDF®)