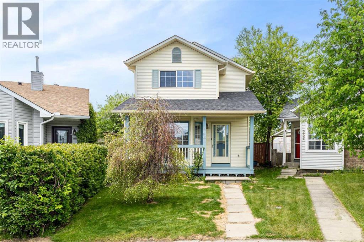
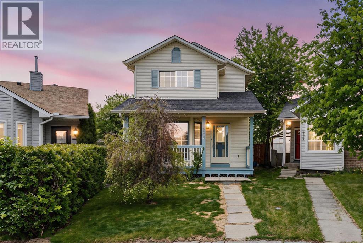
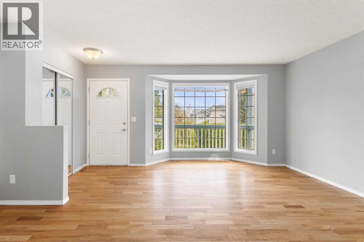
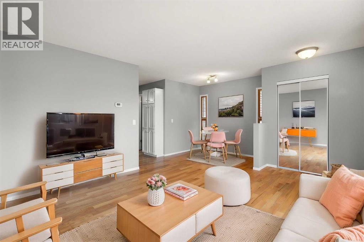
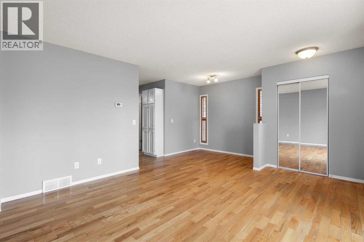
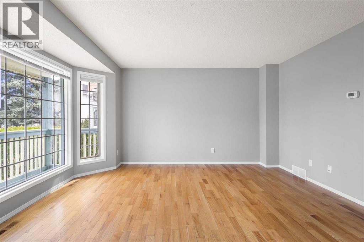
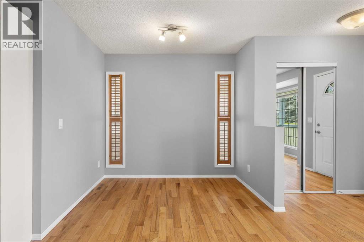
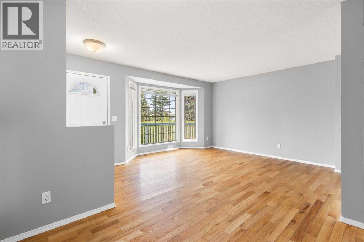
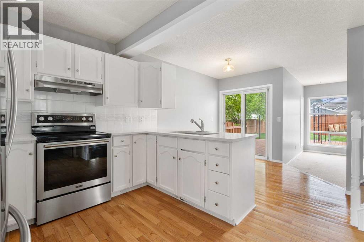
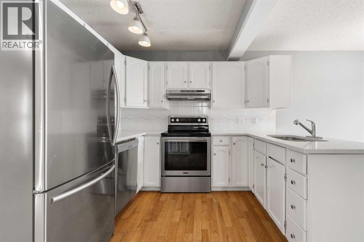
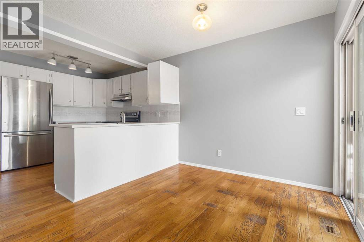
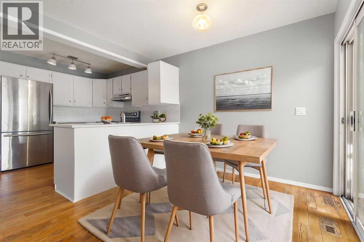
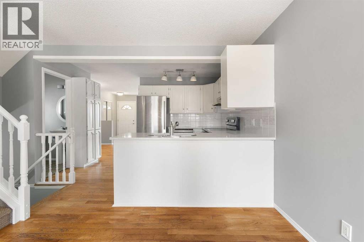
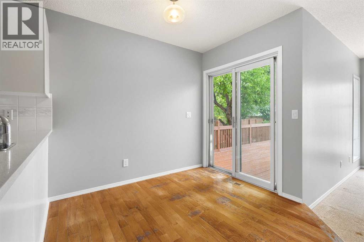
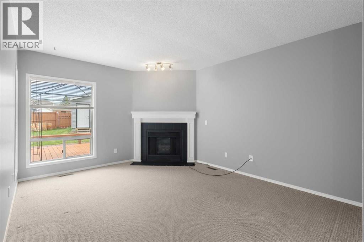
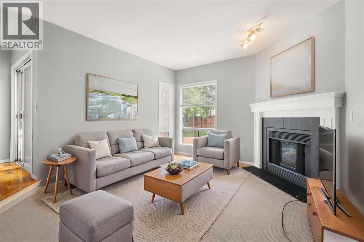
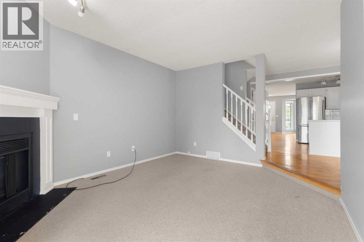
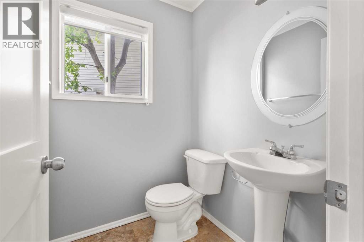
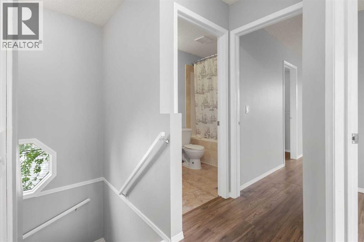
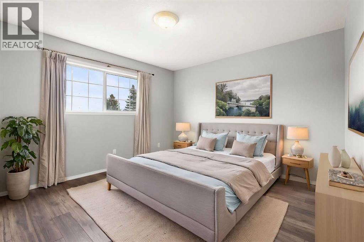
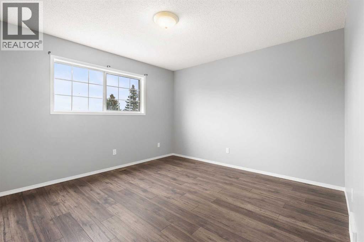
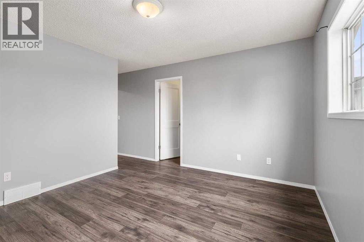
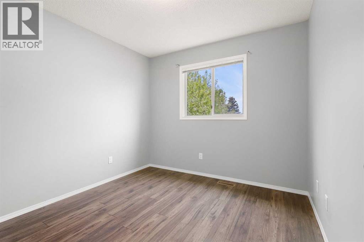
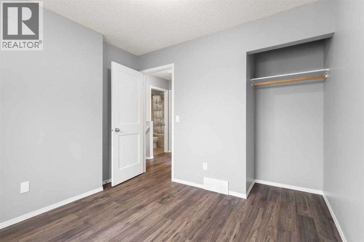
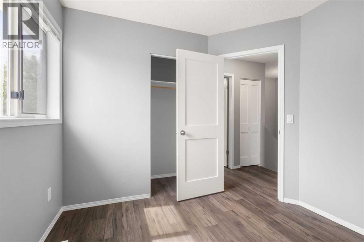
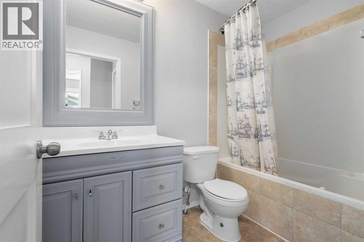
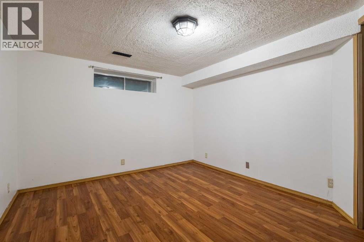
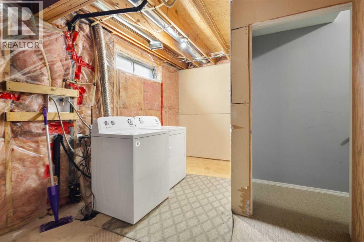
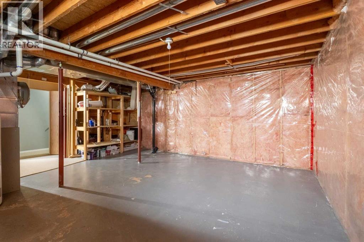
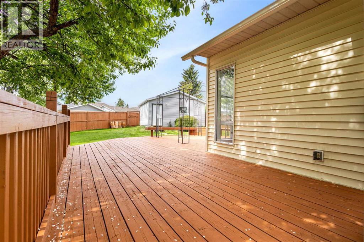
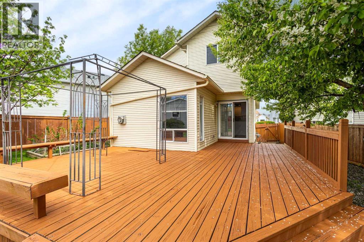
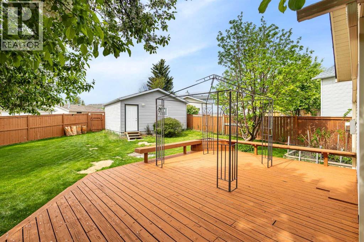
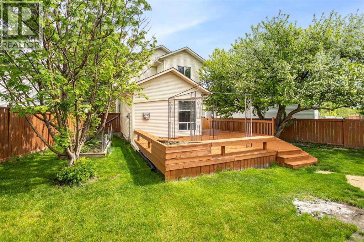
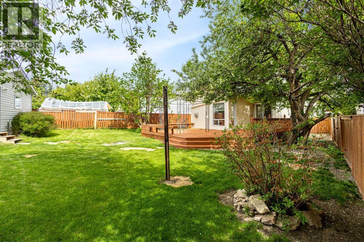
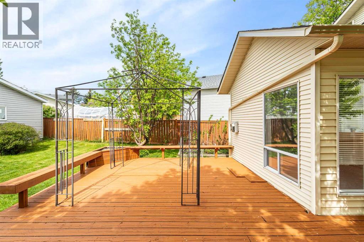
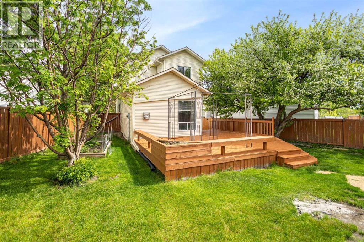
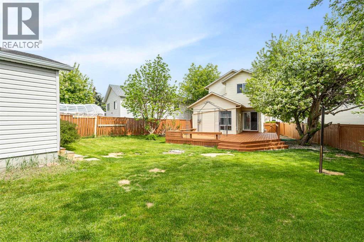
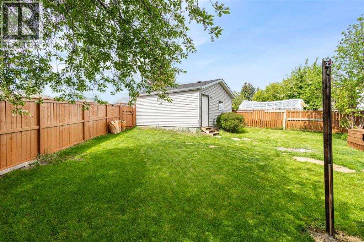
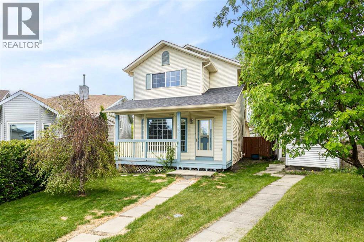
PRICE IMPROVED BY AN ADDITIONAL $10,000! UNMATCHED DETACHED VALUE IN COVENTRY HILLS! Boasting a new roof (2025), a newer double detached garage (2024), and premium interior updates, this turn-key 3-bedroom cul-de-sac home is completely move-in ready with zero deferred maintenance. Step inside to find fresh modern paint, newer doors, and updated laminate flooring throughout. The bright, open-concept main floor features a spacious living room, a cozy family room accented by a classic fireplace, and a beautifully updated kitchen complete with sleek quartz countertops, a breakfast nook, and a formal dining area. Upstairs houses 3 generous bedrooms, while the partially finished basement offers a versatile flex room perfect for a home office, alongside a clean laundry area awaiting your custom expansion. The true showstopper is the massive, private, south-facing pie lot—one of the largest backyards in the entire community! Fully fenced and surrounded by mature trees, the sprawling outdoor oasis features a huge rear deck perfect for summer entertaining. Quietly nestled in a safe cul-de-sac just steps away from local parks, schools, and transit routes. Vacant and ready for immediate possession. OPEN HOUSE: SATURDAY June 27th FROM 1:00 PM – 4:00 PM! (id:55174)
| MLS® Number | A2315533 |
| Property Type | Single Family |
| Community Name | Coventry Hills |
| Amenities Near By | Playground, Recreation Nearby, Schools, Shopping |
| Features | Cul-de-sac, Back Lane, No Smoking Home |
| Parking Space Total | 4 |
| Plan | 9012460 |
| Structure | Deck |
| Bathroom Total | 2 |
| Bedrooms Above Ground | 3 |
| Bedrooms Total | 3 |
| Appliances | Refrigerator, Dishwasher, Stove, Window Coverings, Washer & Dryer |
| Basement Development | Partially Finished |
| Basement Type | Full (partially Finished) |
| Constructed Date | 1991 |
| Construction Material | Wood Frame |
| Construction Style Attachment | Detached |
| Cooling Type | None |
| Exterior Finish | Vinyl Siding |
| Fire Protection | Smoke Detectors |
| Fireplace Present | Yes |
| Fireplace Total | 1 |
| Flooring Type | Carpeted, Hardwood, Laminate, Vinyl |
| Foundation Type | Poured Concrete |
| Half Bath Total | 1 |
| Heating Fuel | Natural Gas |
| Heating Type | Forced Air |
| Stories Total | 2 |
| Size Interior | 1,330 Sqft |
| Total Finished Area | 1330 Sqft |
| Type | House |
| Detached Garage | 2 |
| Other |
| Acreage | No |
| Fence Type | Fence |
| Land Amenities | Playground, Recreation Nearby, Schools, Shopping |
| Size Depth | 33.57 M |
| Size Frontage | 5.5 M |
| Size Irregular | 5350.00 |
| Size Total | 5350 Sqft|4,051 - 7,250 Sqft |
| Size Total Text | 5350 Sqft|4,051 - 7,250 Sqft |
| Zoning Description | R-g |
| Level | Type | Length | Width | Dimensions |
|---|---|---|---|---|
| Second Level | 4pc Bathroom | 1.51 M x 2.60 M | ||
| Second Level | Primary Bedroom | 3.87 M x 5.01 M | ||
| Second Level | Bedroom | 3.06 M x 2.86 M | ||
| Second Level | Bedroom | 2.84 M x 2.67 M | ||
| Basement | Laundry Room | 4.11 M x 1.83 M | ||
| Basement | Den | 3.91 M x 3.35 M | ||
| Main Level | Kitchen | 3.75 M x 3.12 M | ||
| Main Level | Dining Room | 2.15 M x 2.57 M | ||
| Main Level | 2pc Bathroom | 1.60 M x 1.46 M | ||
| Main Level | Family Room | 3.65 M x 4.53 M | ||
| Main Level | Breakfast | 3.15 M x 2.34 M |
https://www.realtor.ca/real-estate/29822971/256-covington-place-ne-calgary-coventry-hills
Contact us for more information
Li Li
Associate
(403) 390-7080

The trademarks REALTOR®, REALTORS®, and the REALTOR® logo are controlled by The Canadian Real Estate Association (CREA) and identify real estate professionals who are members of CREA. The trademarks MLS®, Multiple Listing Service® and the associated logos are owned by The Canadian Real Estate Association (CREA) and identify the quality of services provided by real estate professionals who are members of CREA. The trademark DDF® is owned by The Canadian Real Estate Association (CREA) and identifies CREA's Data Distribution Facility (DDF®)