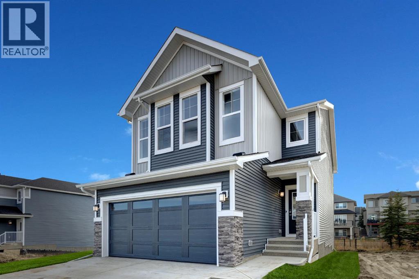
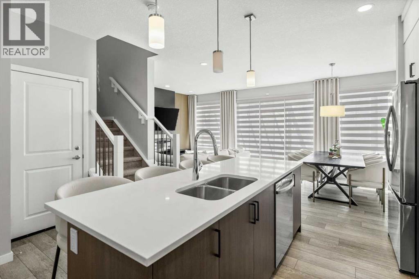
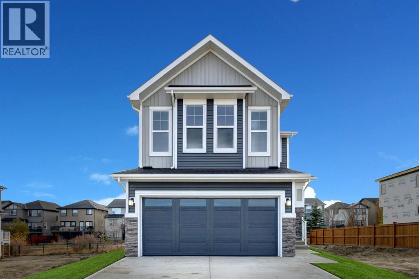
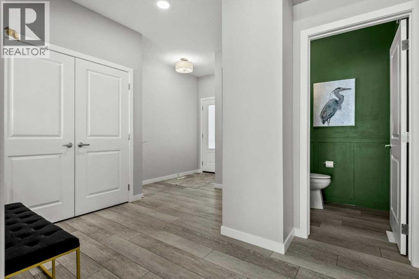
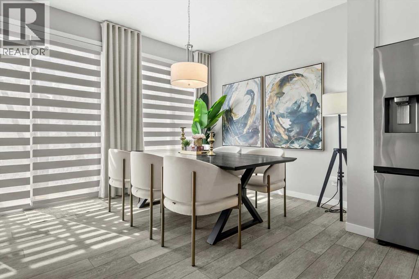
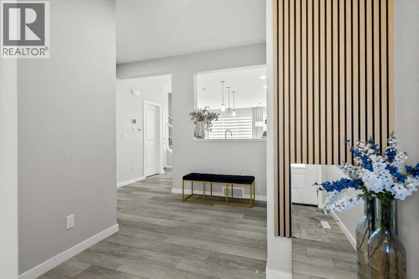
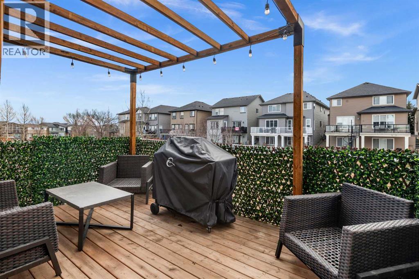
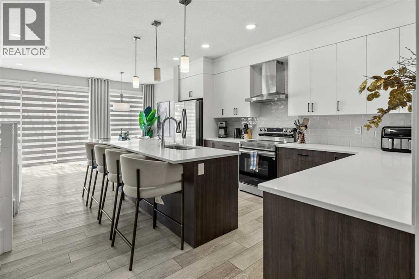
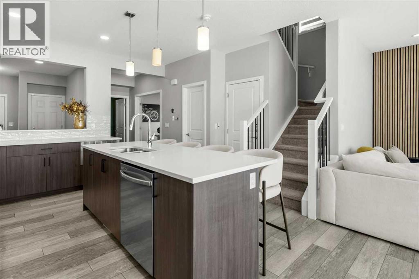
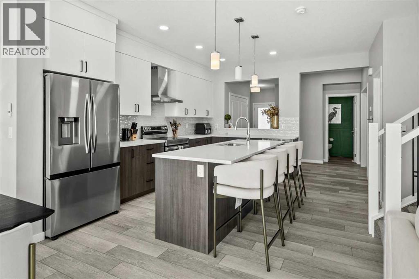
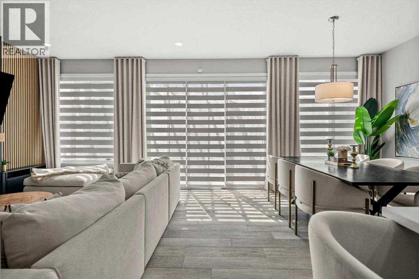
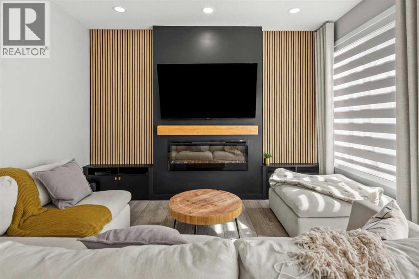
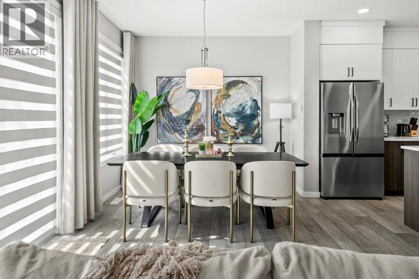
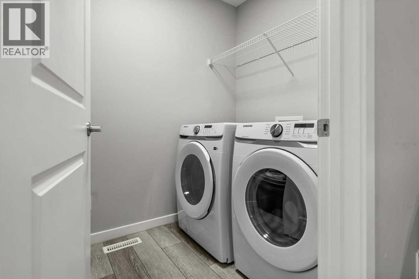
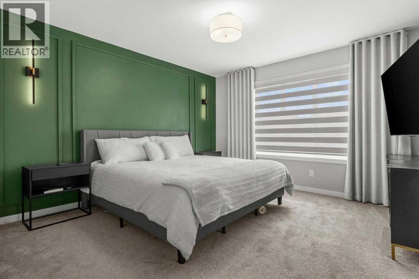
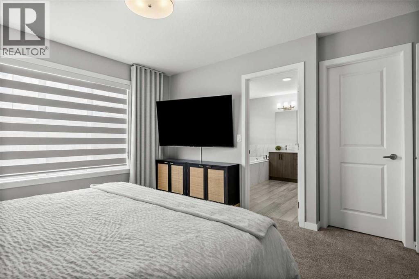
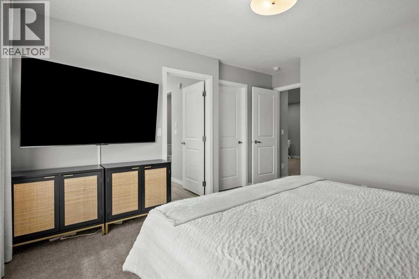
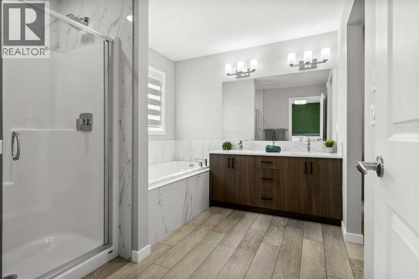
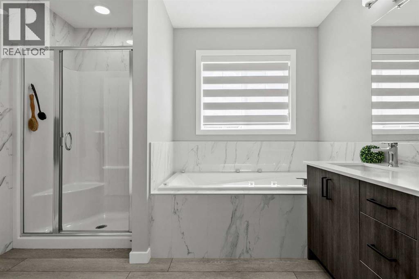
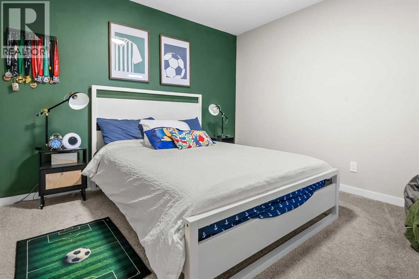
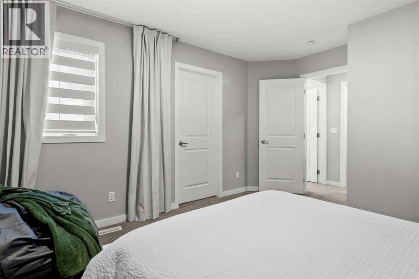
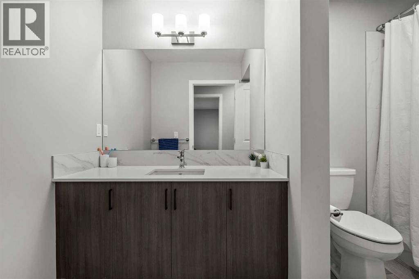
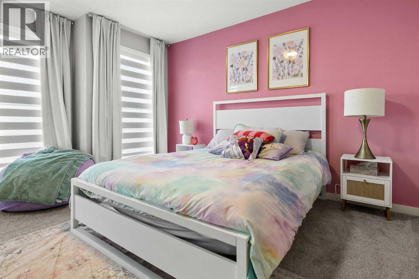
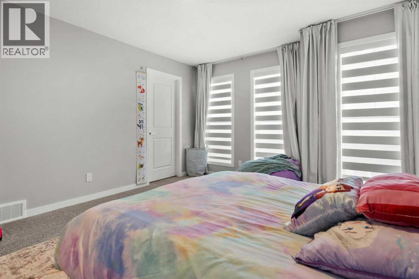
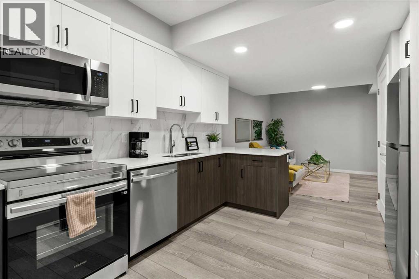
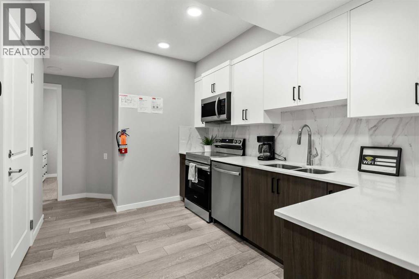
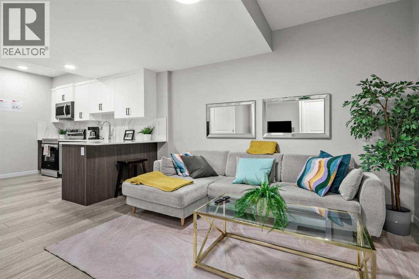
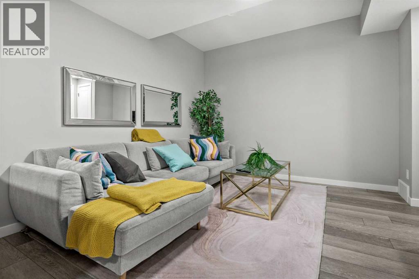
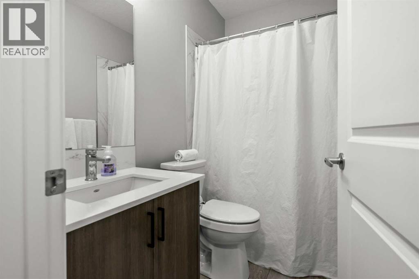
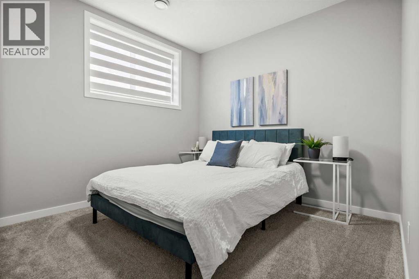
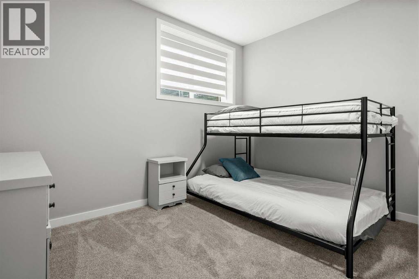
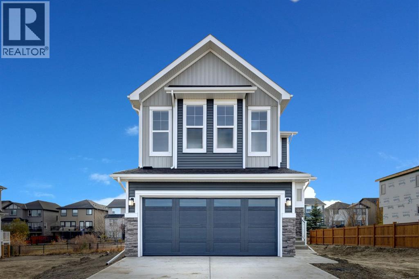
So many BONUS features and a MASSIVE PRICE REDUCTION in this custom home!! 2 Bedroom legal suite, already licensed for short or long term rental / Custom window treatments and automated roller shades / High performance AC / Custom patio and decking / Interior upgrades throughout / Hardi board exterior / Wetland and pathway backing / Over 3,000 square feet of developed living space / No front facing neighbours / Open concept layout / South facing yard and greenbelt (id:55174)
| MLS® Number | A2313872 |
| Property Type | Single Family |
| Community Name | Silverado |
| Amenities Near By | Park, Playground, Schools, Shopping |
| Features | See Remarks, Gas Bbq Hookup |
| Parking Space Total | 4 |
| Plan | 2312117 |
| Structure | Deck, Porch, See Remarks |
| Bathroom Total | 4 |
| Bedrooms Above Ground | 3 |
| Bedrooms Below Ground | 2 |
| Bedrooms Total | 5 |
| Appliances | Washer, Refrigerator, Dishwasher, Stove, Oven, Dryer, Microwave |
| Basement Development | Finished |
| Basement Features | Separate Entrance, Suite |
| Basement Type | Full (finished) |
| Constructed Date | 2024 |
| Construction Material | Wood Frame |
| Construction Style Attachment | Detached |
| Cooling Type | Central Air Conditioning |
| Fireplace Present | Yes |
| Fireplace Total | 1 |
| Flooring Type | Carpeted, Vinyl Plank |
| Foundation Type | Poured Concrete |
| Half Bath Total | 1 |
| Heating Fuel | Natural Gas |
| Heating Type | Forced Air |
| Stories Total | 2 |
| Size Interior | 2,237 Sqft |
| Total Finished Area | 2237.23 Sqft |
| Type | House |
| Attached Garage | 2 |
| Acreage | No |
| Fence Type | Fence |
| Land Amenities | Park, Playground, Schools, Shopping |
| Size Depth | 32.2 M |
| Size Frontage | 8.97 M |
| Size Irregular | 290.00 |
| Size Total | 290 M2|0-4,050 Sqft |
| Size Total Text | 290 M2|0-4,050 Sqft |
| Zoning Description | R-g |
| Level | Type | Length | Width | Dimensions |
|---|---|---|---|---|
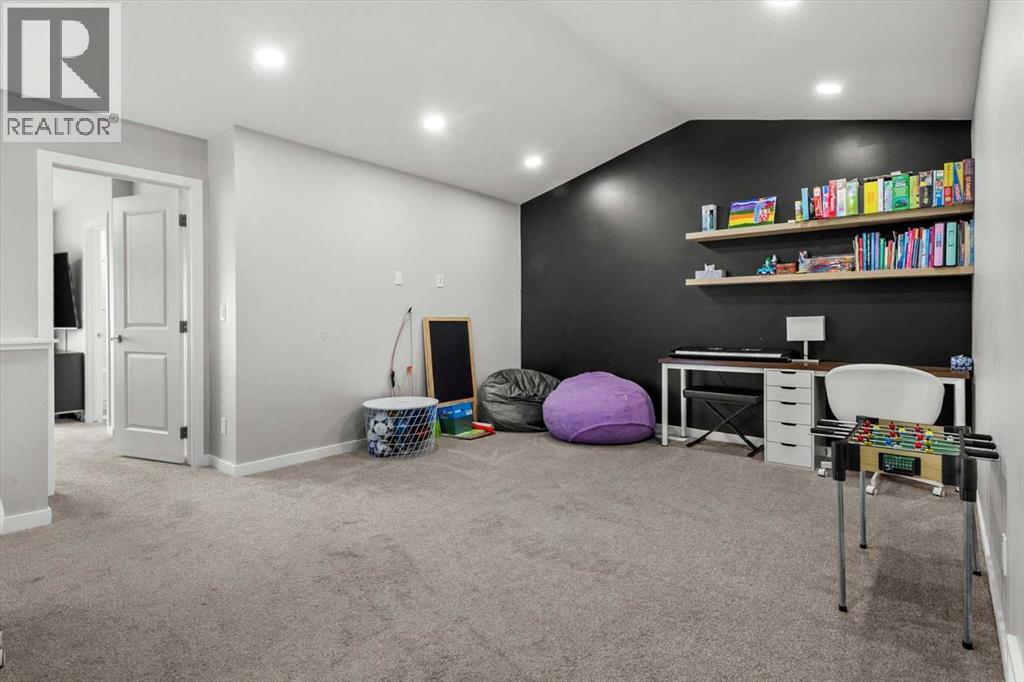
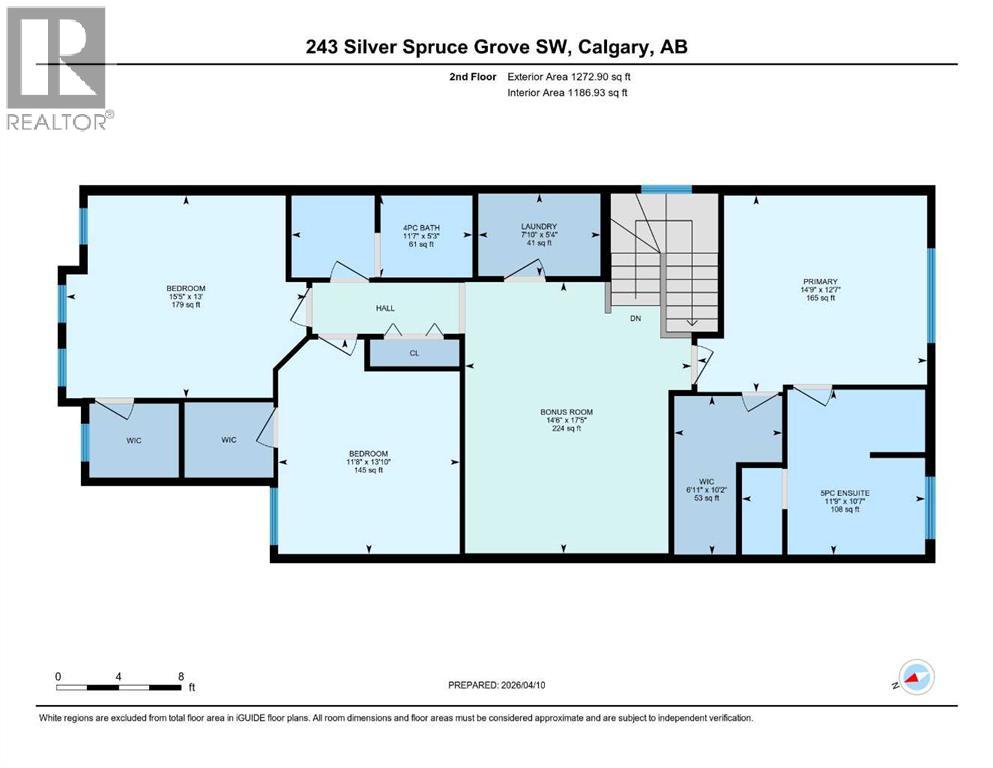
| Second Level | Bonus Room | 17.42 Ft x 14.50 Ft | ||
| Second Level | Primary Bedroom | 14.75 Ft x 12.58 Ft | ||
| Second Level | Other | 10.17 Ft x 6.92 Ft | ||
| Second Level | 5pc Bathroom | 11.75 Ft x 10.58 Ft | ||
| Second Level | Bedroom | 15.42 Ft x 13.00 Ft | ||
| Second Level | Bedroom | 13.83 Ft x 11.67 Ft | ||
| Second Level | 4pc Bathroom | 11.58 Ft x 5.25 Ft | ||
| Second Level | Laundry Room | 7.83 Ft x 5.08 Ft | ||
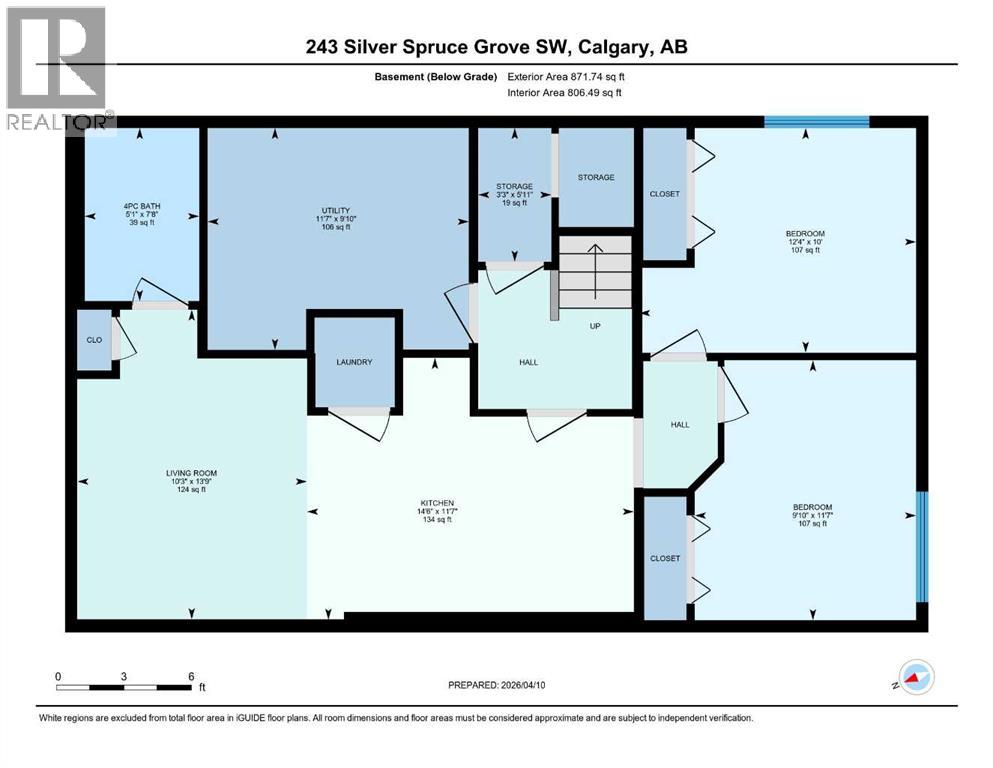
| Basement | Living Room | 13.75 Ft x 10.25 Ft | ||
| Basement | Eat In Kitchen | 14.50 Ft x 11.58 Ft | ||
| Basement | Bedroom | 12.33 Ft x 10.00 Ft | ||
| Basement | Bedroom | 11.58 Ft x 9.83 Ft | ||
| Basement | 4pc Bathroom | 7.67 Ft x 5.08 Ft | ||
| Basement | Storage | 5.92 Ft x 3.25 Ft | ||
| Basement | Furnace | 11.58 Ft x 9.83 Ft | ||
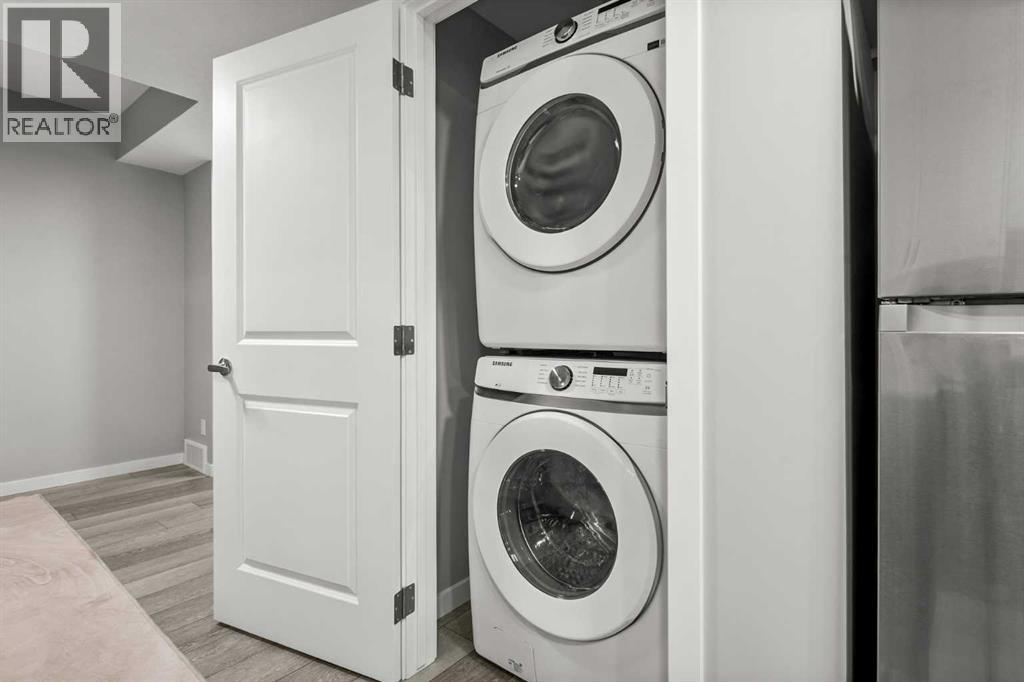
| Basement | Laundry Room | 4.00 Ft x 3.50 Ft | ||
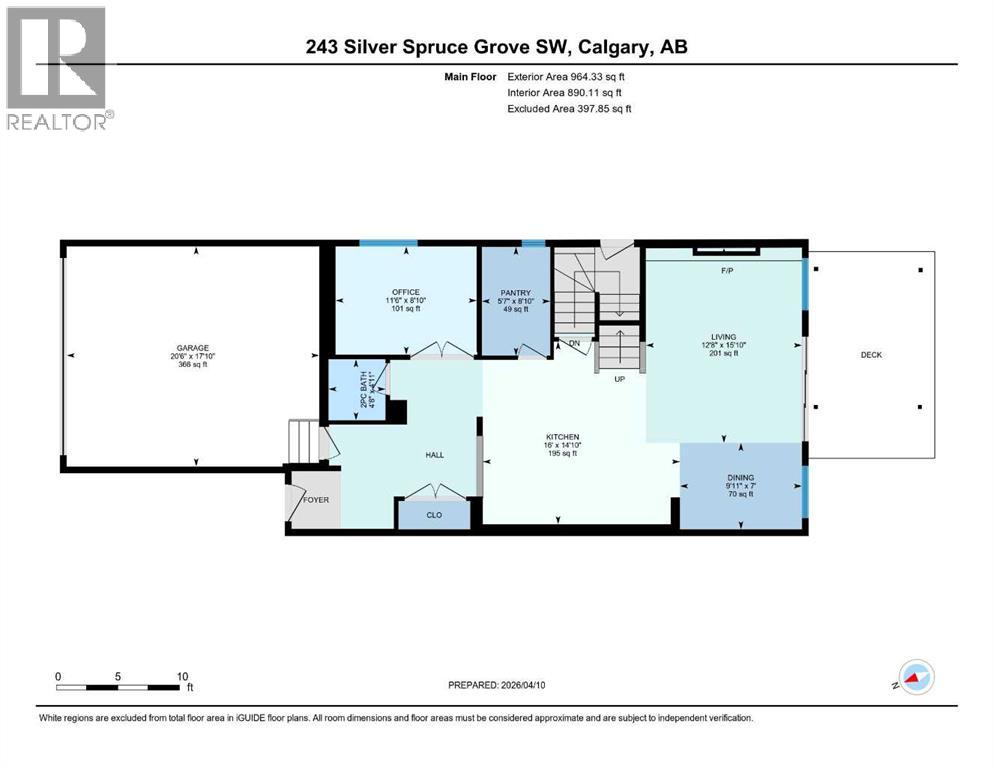
| Main Level | Living Room | 15.83 Ft x 12.67 Ft | ||
| Main Level | Kitchen | 16.00 Ft x 14.83 Ft | ||
| Main Level | Dining Room | 9.92 Ft x 7.00 Ft | ||
| Main Level | Pantry | 8.83 Ft x 5.58 Ft | ||
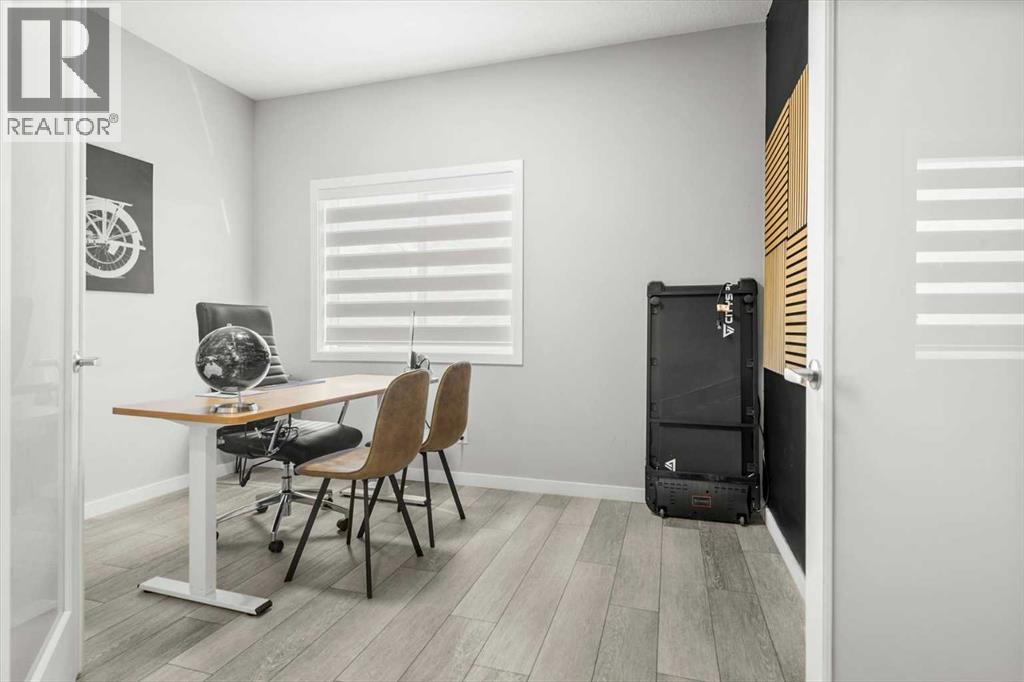
| Main Level | Office | 11.50 Ft x 8.83 Ft | ||
| Main Level | 2pc Bathroom | 4.67 Ft x 4.92 Ft |
https://www.realtor.ca/real-estate/29798486/243-silver-spruce-grove-sw-calgary-silverado
Contact us for more information
Ian Porter
Associate
(403) 271-0600
(403) 271-5909

Jan Graham
Associate
(403) 271-0600
(403) 271-5909

The trademarks REALTOR®, REALTORS®, and the REALTOR® logo are controlled by The Canadian Real Estate Association (CREA) and identify real estate professionals who are members of CREA. The trademarks MLS®, Multiple Listing Service® and the associated logos are owned by The Canadian Real Estate Association (CREA) and identify the quality of services provided by real estate professionals who are members of CREA. The trademark DDF® is owned by The Canadian Real Estate Association (CREA) and identifies CREA's Data Distribution Facility (DDF®)