Maintenance, Condominium Amenities, Common Area Maintenance, Heat, Insurance, Ground Maintenance, Property Management, Reserve Fund Contributions, Sewer, Waste Removal
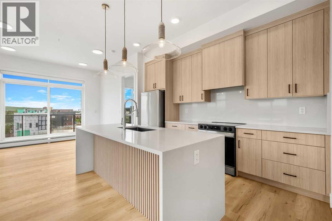
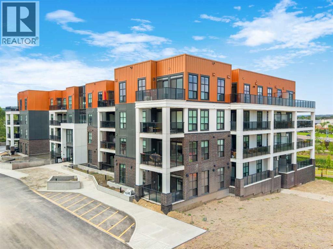
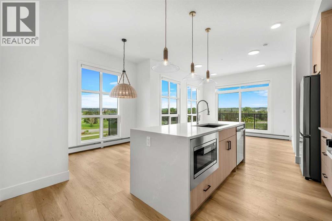
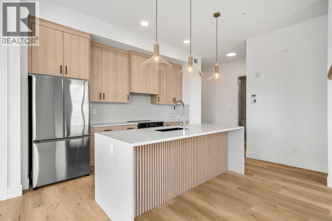
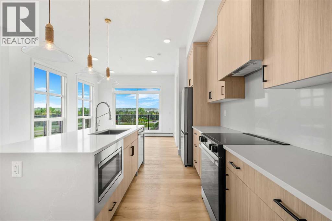
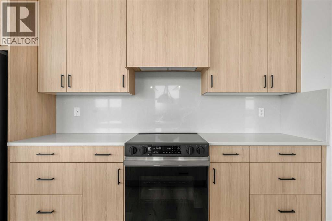
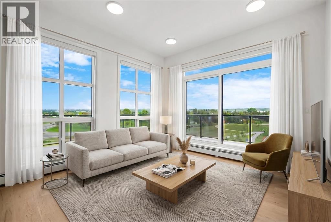
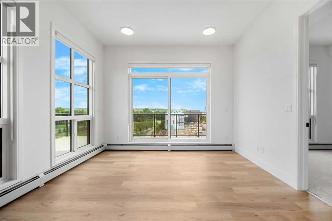
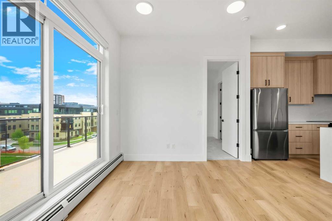
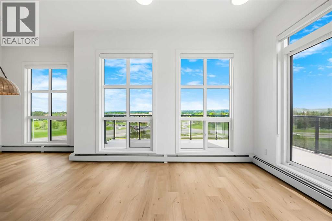
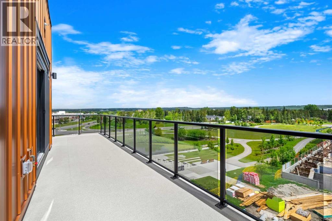
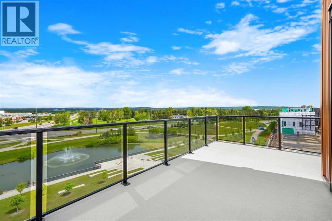
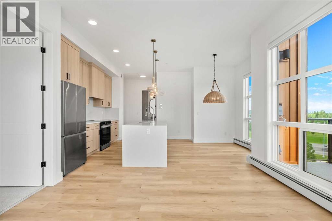
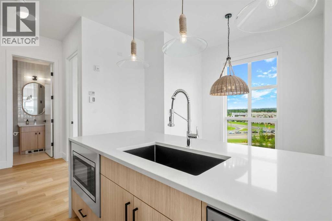
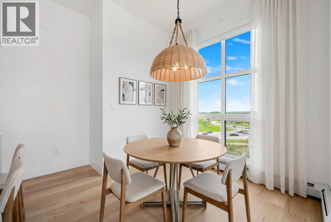
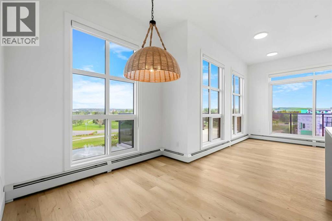
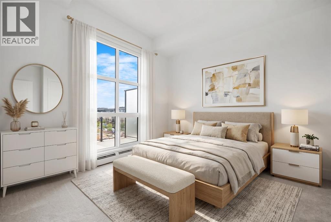
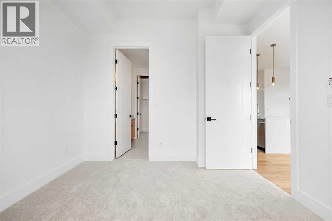
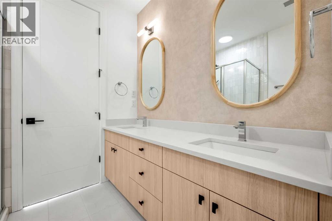
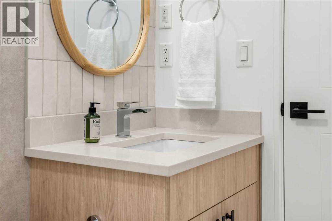
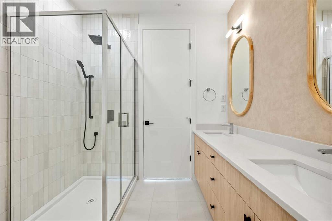
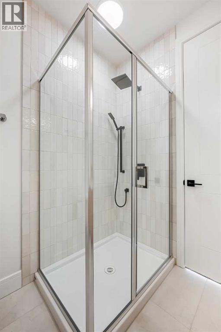
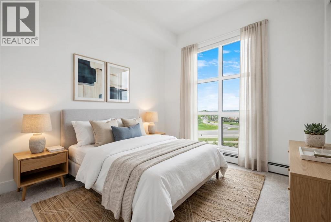
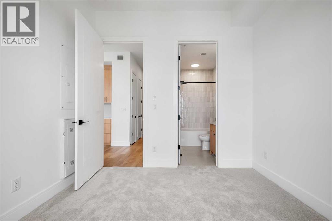
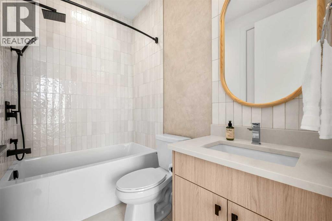
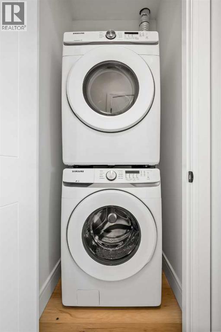
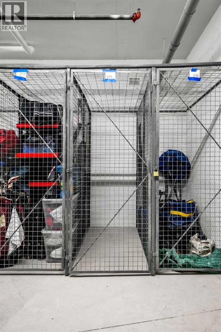
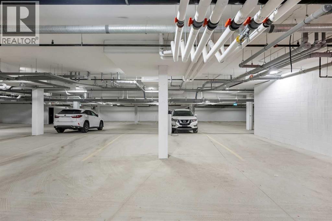
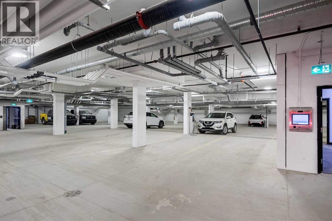
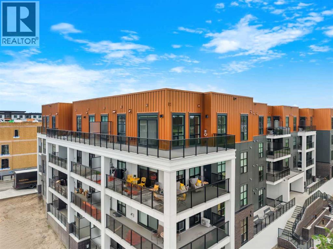
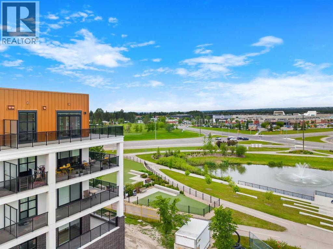
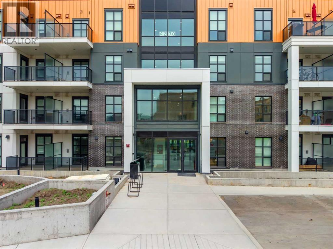
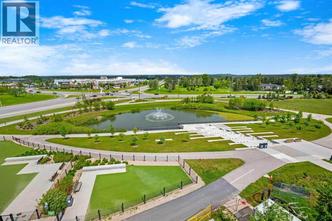
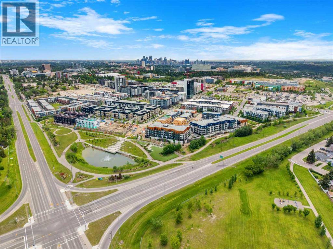
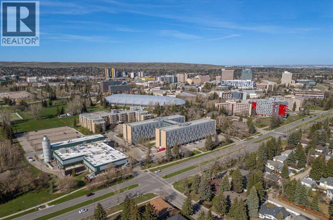
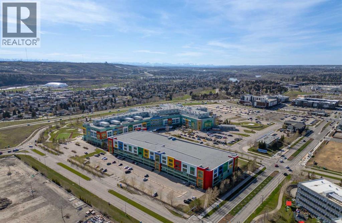
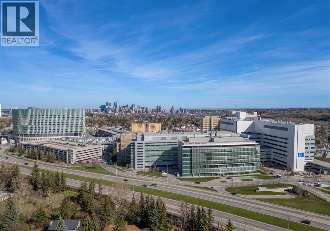
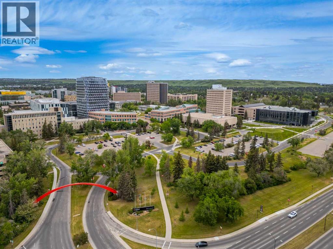
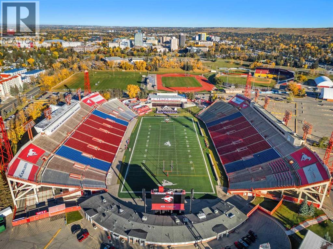
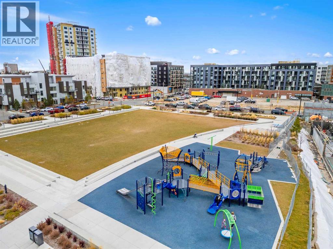
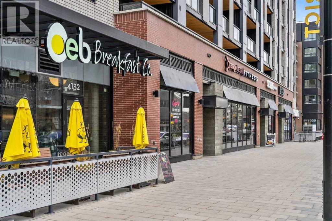
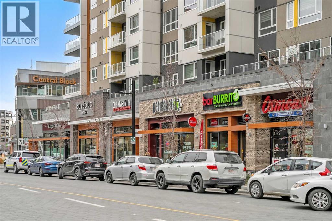
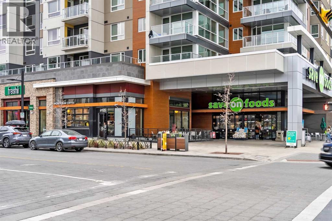
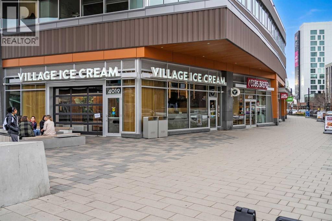
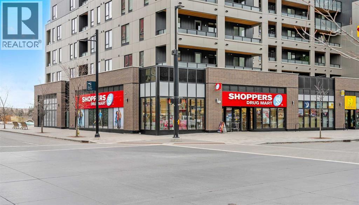
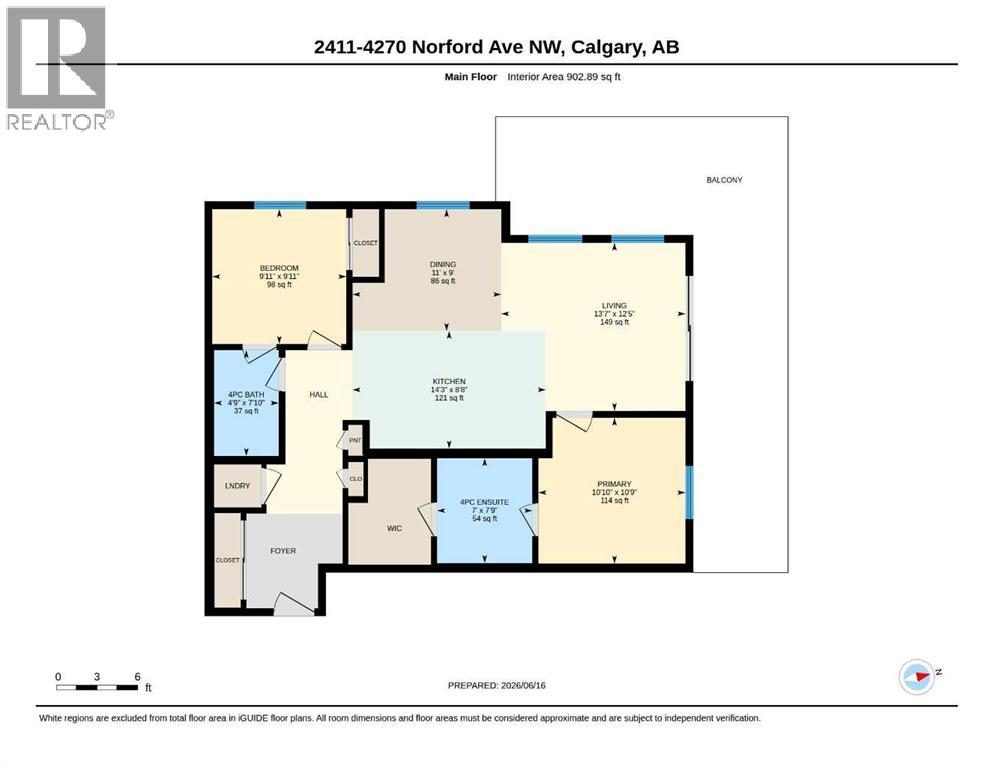
$486.56 MonthlyExperience elevated living in the heart of the University District with this brand-new, never lived in, top floor corner residence, showcasing over 900 sq ft. of thoughtfully designed space, and some of the most coveted views in the community. Perfectly positioned overlooking the pond, dog park and greenspace, this exceptional 2-bedroom, 2-bathroom home offers unobstructed panoramic views of the rolling NW Calgary hills, COP, and even the Mountains beyond. Rest knowing that these views are protected and cannot be impacted by future development. Inside, soaring 10 foot ceilings, expansive floor to ceiling windows, and a bright open concept layout create an airy, sophisticated atmosphere. The chef inspired kitchen features sleek quartz countertops, full height cabinetry, a large island with designer detailing, and premium finishes throughout. The spacious primary retreat offers a walk-in closet and a spa inspired ensuite complete with dual vanities and a glass shower, while the second bedroom and full "cheater en-suite" bath provide flexibility for guests, a home office, or roommates. One of the home's most impressive features is the 300+ sq ft. wraparound balcony, providing a seamless extension of the living space and the perfect setting to enjoy morning coffee, evening sunsets, or simply take in the remarkable views year round. ***Additional highlights include: TWO titled underground parking stalls ($50,000 value), Titled storage locker, Full New Home Warranty, In-suite laundry, A/C rough-in, Pet friendly building, STR's permitted with board approval, Secure underground parking and storage facilities*** Located in one of Calgary's most walkable and amenity rich communities, residents enjoy easy access to cafés, restaurants, fitness studios, grocery shopping, entertainment, and everyday conveniences. Just steps from Market Mall, Save-On-Foods, the University of Calgary, Alberta Children's Hospital, Foothills Medical Centre, and an extensive pathway network, this is a n exceptional opportunity for professionals, investors, downsizers, or anyone seeking a vibrant urban lifestyle with unparalleled convenience. Luxury, lifestyle, and lasting views, all from one of University District's most desirable top-floor locations. Book your private showing today! (id:55174)
| MLS® Number | A2322063 |
| Property Type | Single Family |
| Community Name | University District |
| Amenities Near By | Park, Playground, Schools, Shopping |
| Community Features | Pets Allowed, Pets Allowed With Restrictions |
| Features | No Animal Home, No Smoking Home, Gas Bbq Hookup, Parking |
| Parking Space Total | 2 |
| Plan | 2412052 |
| Bathroom Total | 2 |
| Bedrooms Above Ground | 2 |
| Bedrooms Total | 2 |
| Appliances | Refrigerator, Dishwasher, Stove, Microwave, Hood Fan, Washer/dryer Stack-up |
| Constructed Date | 2026 |
| Construction Material | Poured Concrete, Wood Frame |
| Construction Style Attachment | Attached |
| Cooling Type | See Remarks |
| Exterior Finish | Concrete |
| Flooring Type | Carpeted, Hardwood |
| Heating Type | Baseboard Heaters |
| Stories Total | 4 |
| Size Interior | 902 Sqft |
| Total Finished Area | 902 Sqft |
| Type | Apartment |
| Underground |
| Acreage | No |
| Land Amenities | Park, Playground, Schools, Shopping |
| Size Total Text | Unknown |
| Zoning Description | Tbd |
| Level | Type | Length | Width | Dimensions |
|---|---|---|---|---|
| Main Level | 4pc Bathroom | Measurements not available | ||
| Main Level | 4pc Bathroom | Measurements not available | ||
| Main Level | Bedroom | 9.92 Ft x 9.92 Ft | ||
| Main Level | Primary Bedroom | 10.75 Ft x 10.83 Ft | ||
| Main Level | Dining Room | 9.00 Ft x 11.00 Ft | ||
| Main Level | Kitchen | 8.67 Ft x 14.25 Ft | ||
| Main Level | Living Room | 12.42 Ft x 13.58 Ft | ||
| Main Level | Laundry Room | Measurements not available |
https://www.realtor.ca/real-estate/29952644/2411-4270-norford-avenue-nw-calgary-university-district
Contact us for more information

Kaitlin Gourlie
Associate
(855) 623-6900
www.joinreal.com/

Brad Mccallum
Associate
(855) 623-6900
www.joinreal.com/

The trademarks REALTOR®, REALTORS®, and the REALTOR® logo are controlled by The Canadian Real Estate Association (CREA) and identify real estate professionals who are members of CREA. The trademarks MLS®, Multiple Listing Service® and the associated logos are owned by The Canadian Real Estate Association (CREA) and identify the quality of services provided by real estate professionals who are members of CREA. The trademark DDF® is owned by The Canadian Real Estate Association (CREA) and identifies CREA's Data Distribution Facility (DDF®)