Maintenance, Common Area Maintenance, Insurance, Ground Maintenance, Property Management, Reserve Fund Contributions, Waste Removal
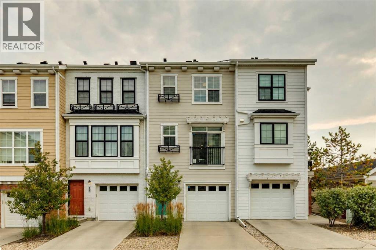
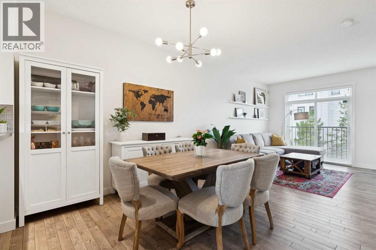
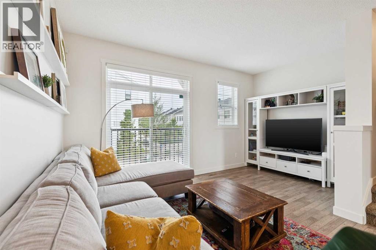
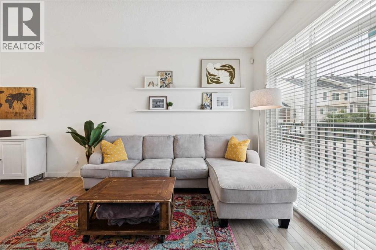
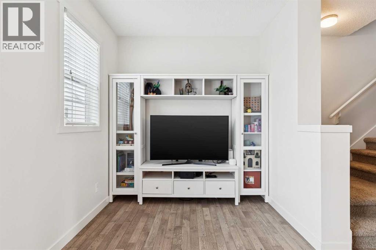
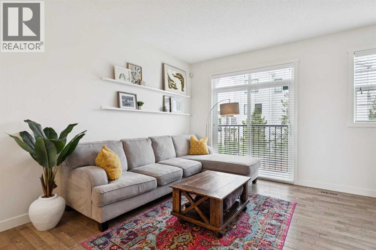
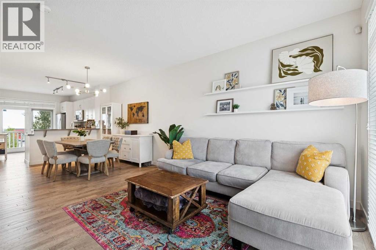
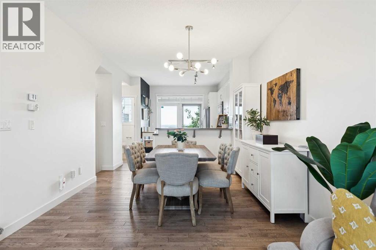
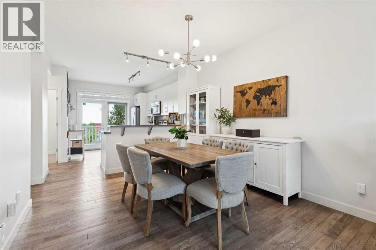
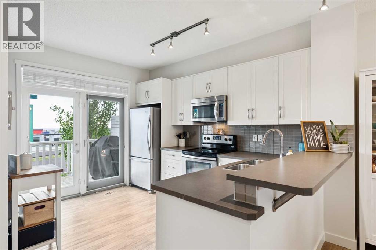
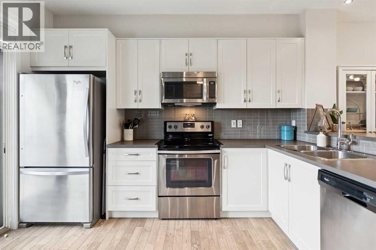
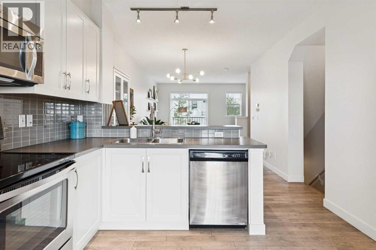
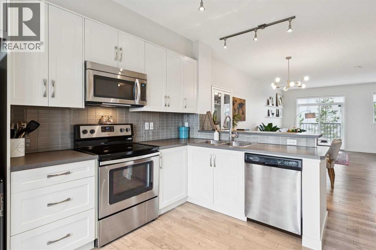
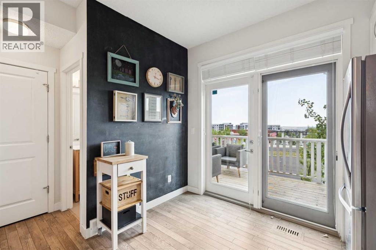
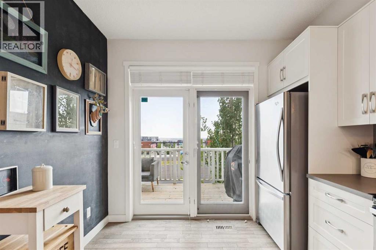
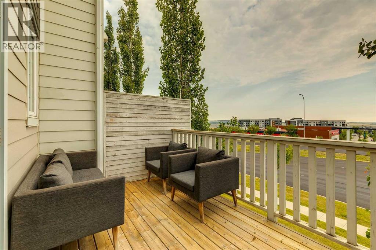
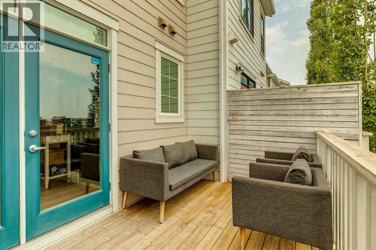
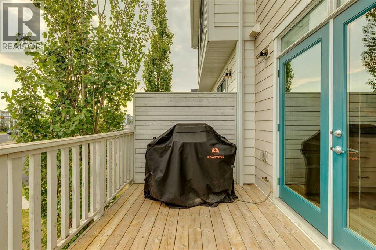
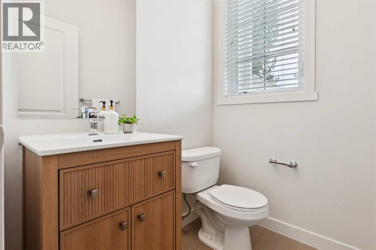
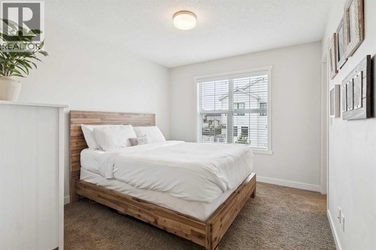
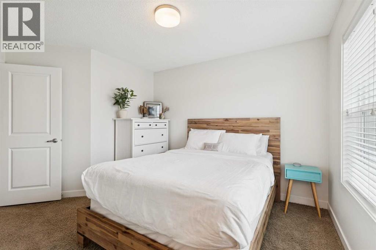
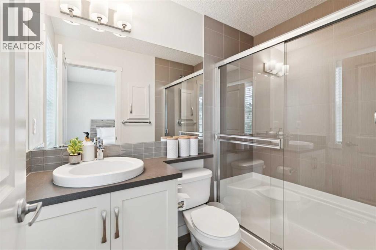
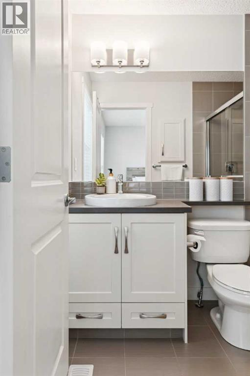
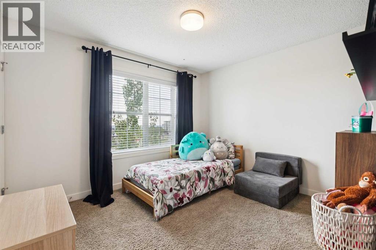
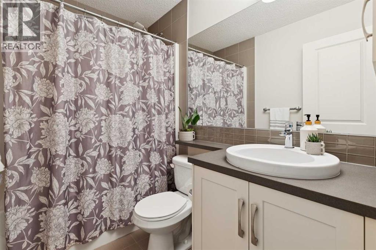
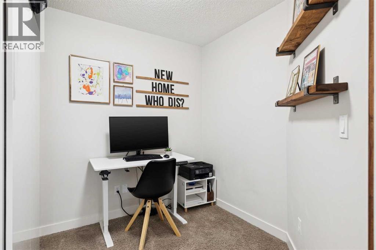
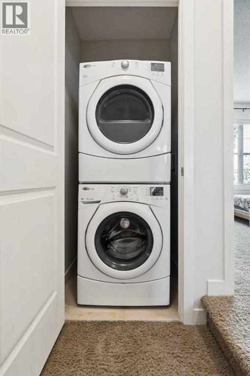
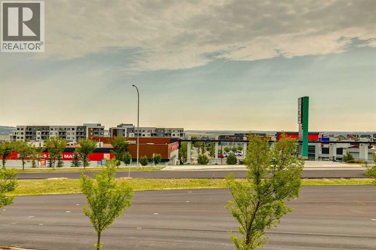
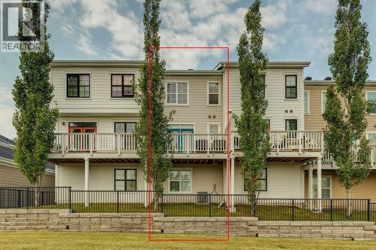
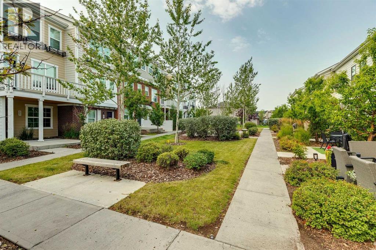
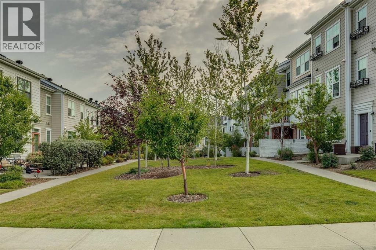
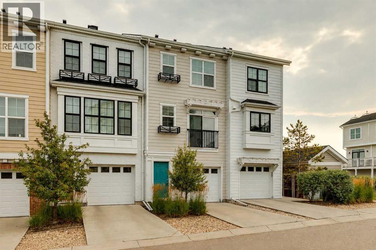
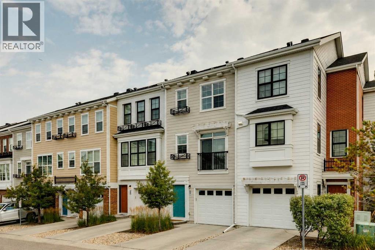
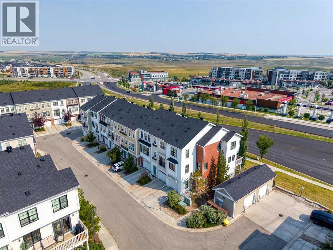
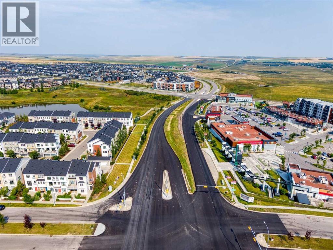
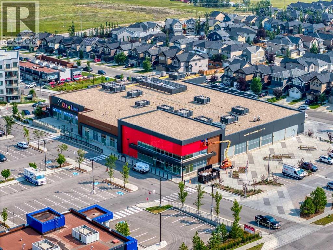
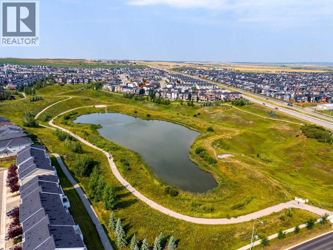
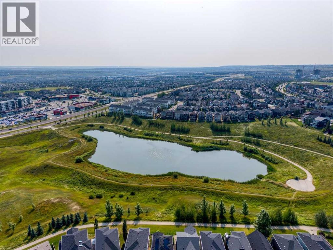
$370.02 Monthly***OPEN HOUSE SATURDAY OCT 3 FROM 12-3PM*** JUST REDUCED 10K! San Francisco-inspired charm in Nolan Hill. Welcome to an inviting and thoughtfully designed townhome offering the perfect blend of character, comfort and everyday convenience. Proudly offered by its original owner and constructed by reputable home builder Homes by Avi, this beautifully maintained home features a charming exterior inspired by the architecture and character of San Francisco. The main floor is bright, spacious and designed for both everyday living and entertaining. Engineered hardwood flooring runs throughout, complemented by an expansive living room and a dedicated dining area accented by designer lighting. The kitchen is both stylish and functional, featuring pearl-white cabinetry, glass backsplash, stainless steel appliances, soft-close drawers, a dedicated pantry and a clever chalkboard wall, perfect for keeping the household organized. Step outside onto the east-facing deck and start your mornings with coffee and beautiful sunrise views. Complete with a natural gas line, the deck is ready for summer entertaining or relaxed evenings outdoors. Upstairs, the thoughtful layout continues with convenient upper-floor laundry, two generously sized primary bedrooms, both large enough to comfortably accommodate king-size beds and each with its own walk-in closet. The primary suite features a well-appointed ensuite with a stand-up shower, while a second full bathroom serves the additional bedroom. A versatile den provides the perfect space for a home office, reading nook or flex room. Large windows throughout the home fill each level with an abundance of natural light, beautifully complemented by Hunter Douglas blinds. The home also offers exceptional convenience with a front-drive double tandem heated garage providing generous storage space, plus a driveway with room for up to three vehicles. Located in a well-maintained complex with affordable condo fees, ample green space and plenty of visitor parking conveniently located throughout the community, this is a home that makes everyday living easy. Enjoy being steps from Walmart, T&T Supermarket and Save-On-Foods, with Shoppers Drug Mart and Anytime Fitness directly across the street amongst much more! Costco is also just a quick drive away. With an abundance of nearby parks, playgrounds and walking and biking paths, Nolan Hill offers a wonderful balance of convenience and community. Downtown Calgary and Calgary International Airport are approximately 20 minutes away with major road arteries nearby, making this an ideal home for busy professionals, couples, small families or those looking to downsize without compromising on space. A charming home, a highly functional layout and an exceptionally convenient location—206 Nolanfield Villas NW is ready to welcome its next owner. (id:55174)
| MLS® Number | A2338860 |
| Property Type | Single Family |
| Community Name | Nolan Hill |
| Amenities Near By | Park, Playground, Schools, Shopping |
| Community Features | Pets Allowed With Restrictions |
| Features | Pvc Window, No Neighbours Behind, No Animal Home, No Smoking Home, Level, Gas Bbq Hookup, Parking |
| Parking Space Total | 3 |
| Plan | 1411875 |
| Bathroom Total | 3 |
| Bedrooms Above Ground | 2 |
| Bedrooms Total | 2 |
| Appliances | Refrigerator, Dishwasher, Stove, Microwave Range Hood Combo, Window Coverings, Washer/dryer Stack-up |
| Basement Type | None |
| Constructed Date | 2014 |
| Construction Material | Wood Frame |
| Construction Style Attachment | Attached |
| Cooling Type | Central Air Conditioning |
| Flooring Type | Carpeted, Hardwood, Tile |
| Foundation Type | Poured Concrete |
| Half Bath Total | 1 |
| Heating Fuel | Natural Gas |
| Heating Type | Forced Air |
| Stories Total | 3 |
| Size Interior | 1,367 Sqft |
| Total Finished Area | 1366.51 Sqft |
| Type | Row / Townhouse |
| Concrete | |
| Attached Garage | 2 |
| Garage | |
| Heated Garage | |
| Tandem |
| Acreage | No |
| Fence Type | Not Fenced |
| Land Amenities | Park, Playground, Schools, Shopping |
| Landscape Features | Landscaped |
| Size Depth | 23.68 M |
| Size Frontage | 4.96 M |
| Size Irregular | 117.00 |
| Size Total | 117 M2|0-4,050 Sqft |
| Size Total Text | 117 M2|0-4,050 Sqft |
| Zoning Description | M-1 D100 |
| Level | Type | Length | Width | Dimensions |
|---|---|---|---|---|
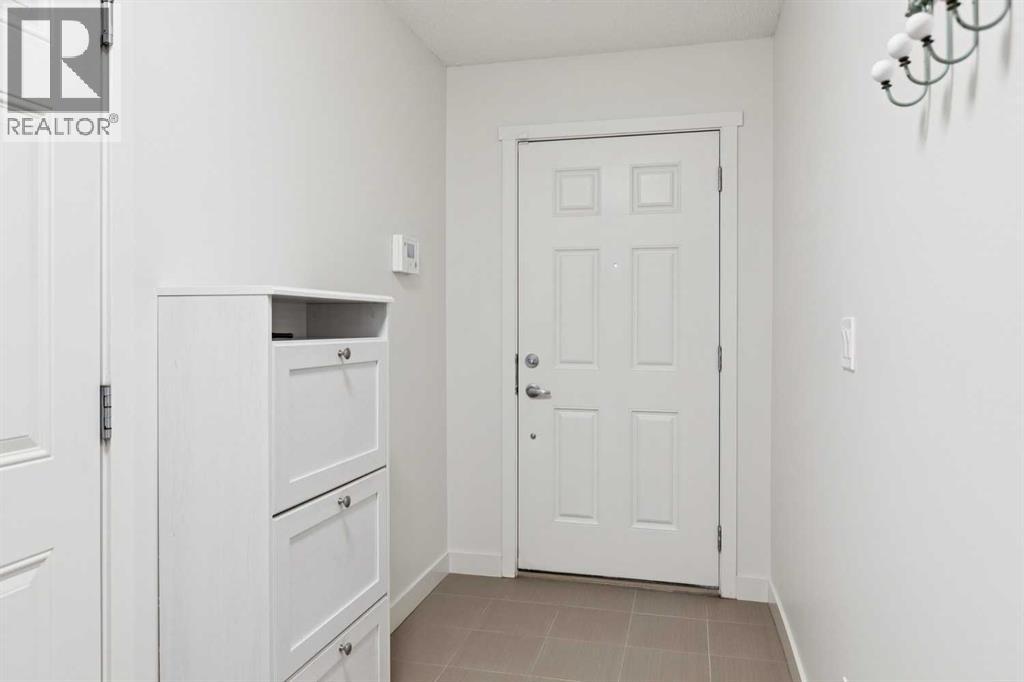
| Lower Level | Foyer | 10.58 Ft x 4.83 Ft | ||
| Main Level | Kitchen | 12.92 Ft x 9.92 Ft | ||
| Main Level | Dining Room | 11.00 Ft x 11.00 Ft | ||
| Main Level | Living Room | 15.42 Ft x 12.25 Ft | ||
| Main Level | 2pc Bathroom | Measurements not available | ||
| Upper Level | Primary Bedroom | 10.83 Ft x 10.00 Ft | ||
| Upper Level | Bedroom | 11.42 Ft x 10.00 Ft | ||
| Upper Level | Office | 9.00 Ft x 7.83 Ft | ||
| Upper Level | 3pc Bathroom | Measurements not available | ||
| Upper Level | 4pc Bathroom | Measurements not available |
https://www.realtor.ca/real-estate/30185423/206-nolanfield-villas-nw-calgary-nolan-hill
Contact us for more information
Nadeem Tarmohamed
Associate
(403) 245-0773
(403) 229-0239

The trademarks REALTOR®, REALTORS®, and the REALTOR® logo are controlled by The Canadian Real Estate Association (CREA) and identify real estate professionals who are members of CREA. The trademarks MLS®, Multiple Listing Service® and the associated logos are owned by The Canadian Real Estate Association (CREA) and identify the quality of services provided by real estate professionals who are members of CREA. The trademark DDF® is owned by The Canadian Real Estate Association (CREA) and identifies CREA's Data Distribution Facility (DDF®)