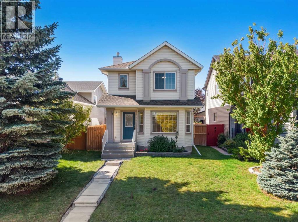
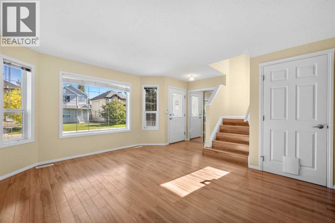
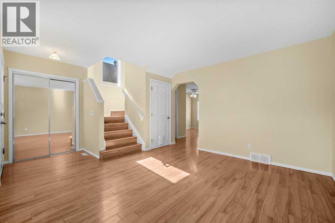
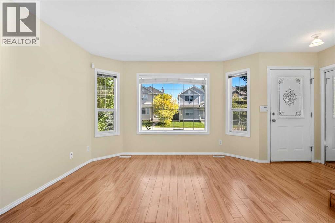
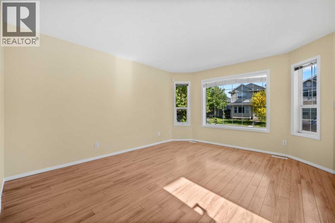
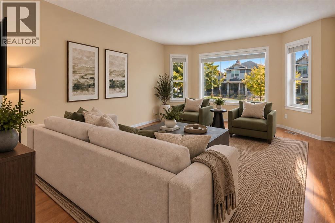
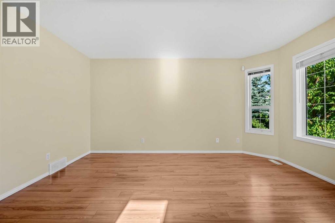
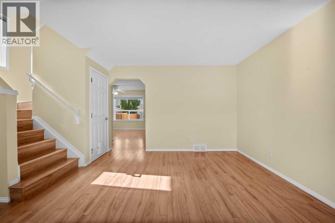
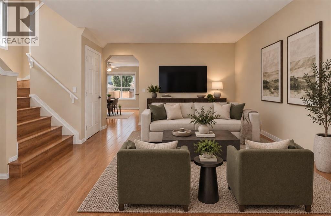
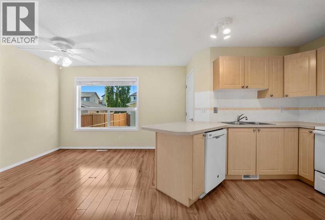
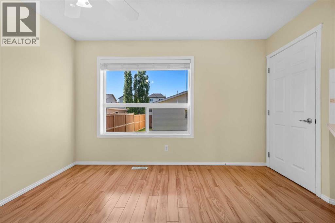
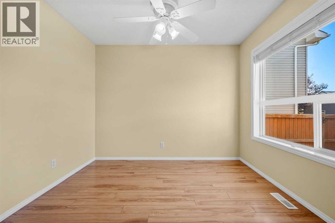
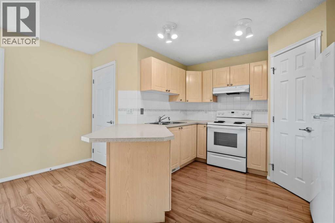
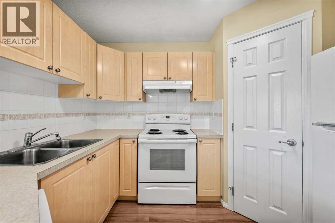
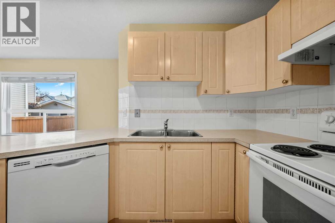
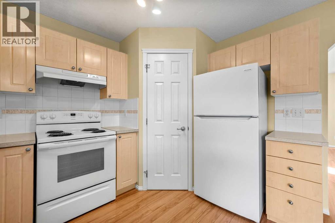
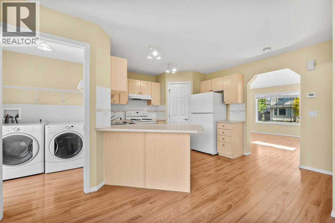
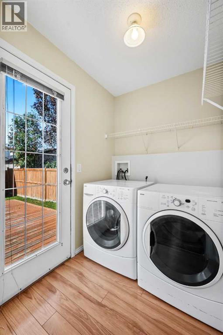
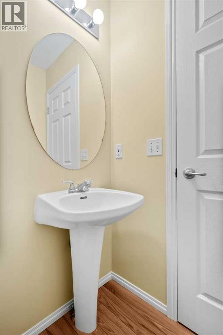
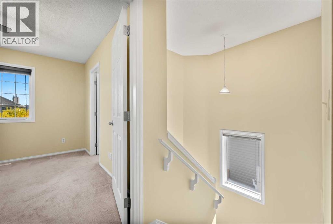
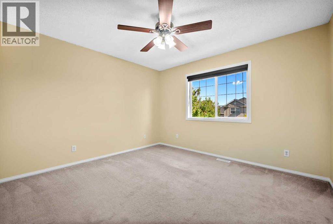
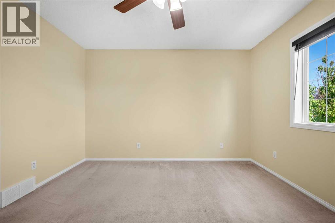
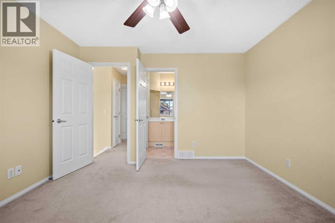
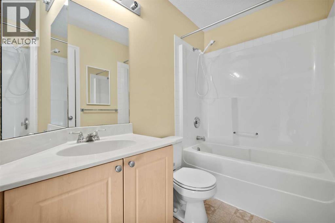
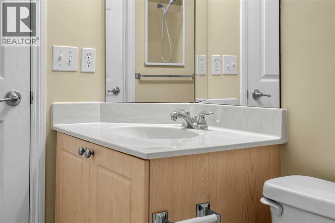
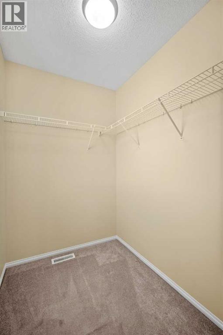
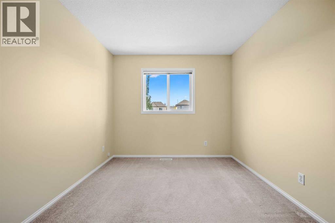
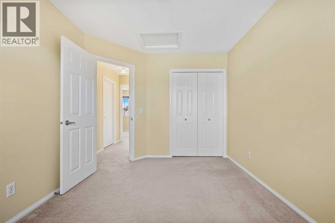
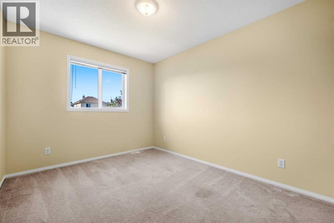
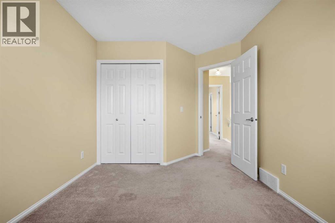
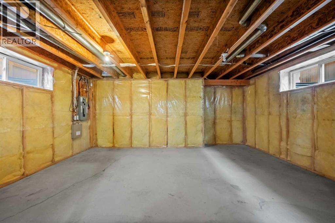
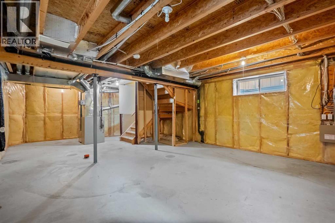
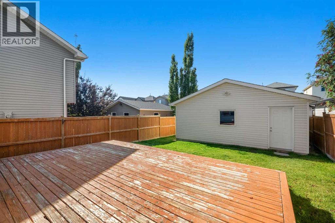
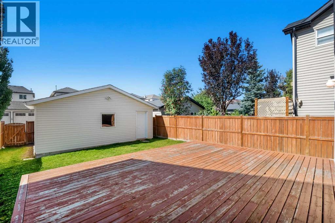
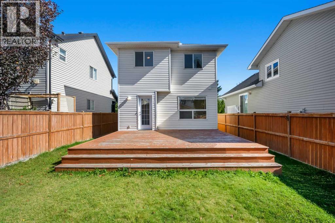
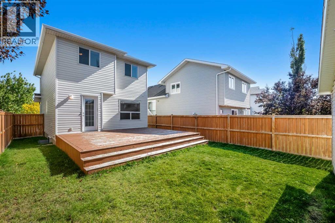
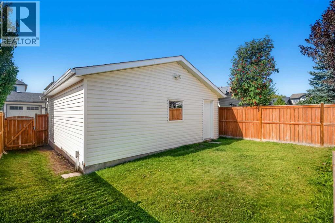
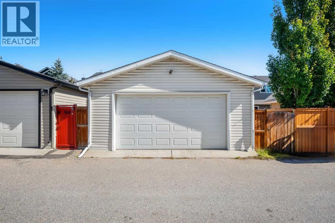
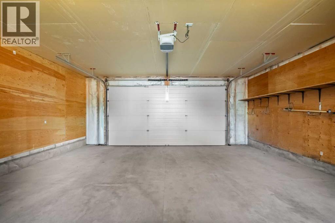
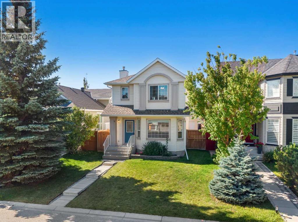
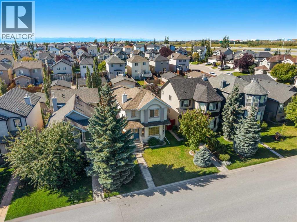
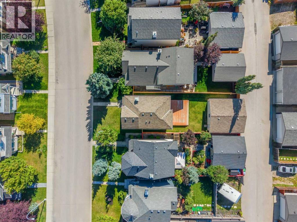
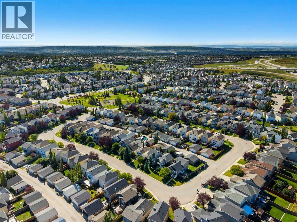
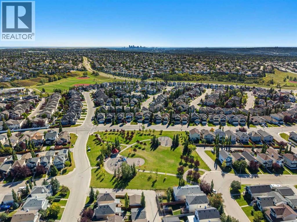
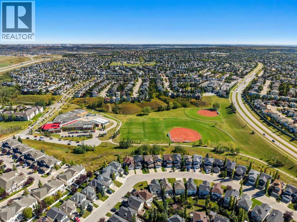
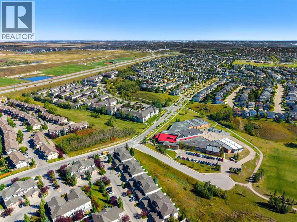
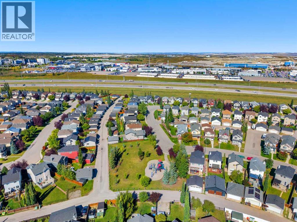
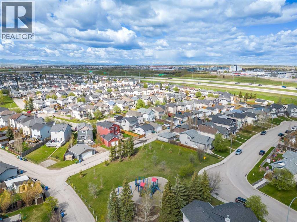
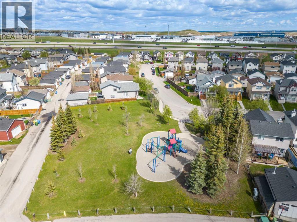
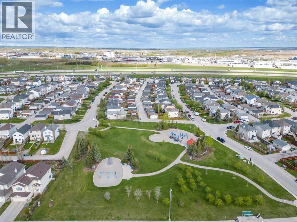
Welcome to this wonderful freshly painted home. A large living room greets you upon arrival. This is the room you will spend all your time in. The back of the house features a well-designed kitchen with a large corner pantry and plenty of cabinet space. The adjacent dining area easily seats 6. The back entrance has a main floor laundry and a convenient half bath. The rear deck is the full width of the house and provides lots of space for entertaining. The back yard has a great grassy area for kids or dogs and an oversized double detached garage. Upstairs are the three good sized bedrooms and main bath which is also a cheater ensuite. The primary bedroom has enough room for a king-sized bed and features a walk-in closet. The basement is untouched and has 2 windows for lots of layout options. Citadel is a wonderful family community with parks and an elementary school and there are plenty of convenient amenities in the nearby communities. (id:55174)
| MLS® Number | A2327122 |
| Property Type | Single Family |
| Community Name | Citadel |
| Amenities Near By | Playground, Schools, Shopping |
| Features | Back Lane |
| Parking Space Total | 2 |
| Plan | 0013074 |
| Structure | Deck |
| Bathroom Total | 2 |
| Bedrooms Above Ground | 3 |
| Bedrooms Total | 3 |
| Appliances | Refrigerator, Dishwasher, Stove, Window Coverings, Washer & Dryer |
| Basement Development | Unfinished |
| Basement Type | Full (unfinished) |
| Constructed Date | 2002 |
| Construction Material | Poured Concrete |
| Construction Style Attachment | Detached |
| Cooling Type | None |
| Exterior Finish | Concrete, Shingles |
| Flooring Type | Carpeted, Laminate, Linoleum |
| Foundation Type | Poured Concrete |
| Half Bath Total | 1 |
| Heating Fuel | Natural Gas |
| Heating Type | Forced Air |
| Stories Total | 2 |
| Size Interior | 1,245 Sqft |
| Total Finished Area | 1245.34 Sqft |
| Type | House |
| Detached Garage | 2 |
| Oversize |
| Acreage | No |
| Fence Type | Fence |
| Land Amenities | Playground, Schools, Shopping |
| Size Depth | 33.22 M |
| Size Frontage | 9.75 M |
| Size Irregular | 327.00 |
| Size Total | 327 M2|0-4,050 Sqft |
| Size Total Text | 327 M2|0-4,050 Sqft |
| Zoning Description | R-c1n |
| Level | Type | Length | Width | Dimensions |
|---|---|---|---|---|
| Second Level | 4pc Bathroom | 7.83 Ft x 4.83 Ft | ||
| Second Level | Bedroom | 9.17 Ft x 13.50 Ft | ||
| Second Level | Bedroom | 9.17 Ft x 12.58 Ft | ||
| Second Level | Primary Bedroom | 11.92 Ft x 11.92 Ft | ||
| Basement | Furnace | 18.17 Ft x 6.67 Ft | ||
| Main Level | 2pc Bathroom | 4.75 Ft x 4.42 Ft | ||
| Main Level | Dining Room | 12.83 Ft x 10.00 Ft | ||
| Main Level | Kitchen | 13.75 Ft x 10.67 Ft | ||
| Main Level | Laundry Room | 6.33 Ft x 5.33 Ft | ||
| Main Level | Living Room | 12.83 Ft x 14.50 Ft |
https://www.realtor.ca/real-estate/30008356/172-citadel-bluff-close-nw-calgary-citadel
Contact us for more information

Erin Flasch
Associate
(403) 618-6984

The trademarks REALTOR®, REALTORS®, and the REALTOR® logo are controlled by The Canadian Real Estate Association (CREA) and identify real estate professionals who are members of CREA. The trademarks MLS®, Multiple Listing Service® and the associated logos are owned by The Canadian Real Estate Association (CREA) and identify the quality of services provided by real estate professionals who are members of CREA. The trademark DDF® is owned by The Canadian Real Estate Association (CREA) and identifies CREA's Data Distribution Facility (DDF®)