Maintenance, Common Area Maintenance, Insurance, Ground Maintenance, Parking, Property Management, Reserve Fund Contributions, Waste Removal
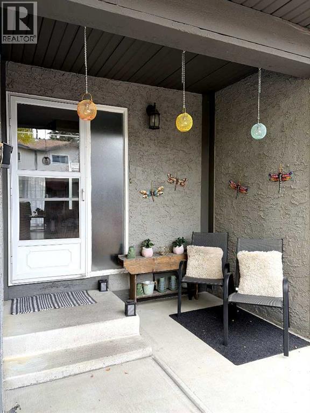
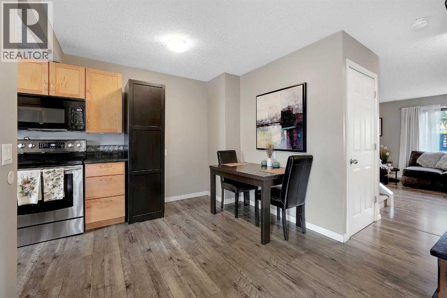
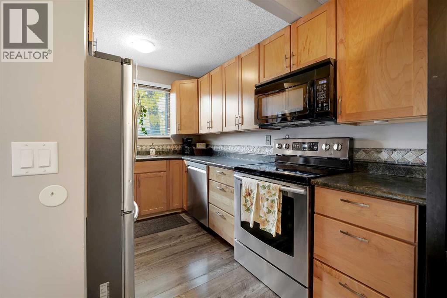
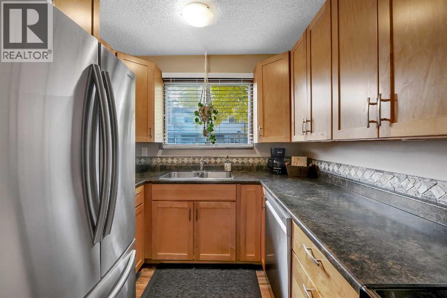
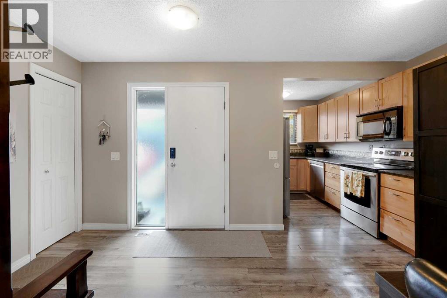
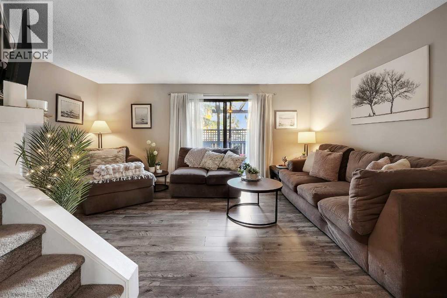
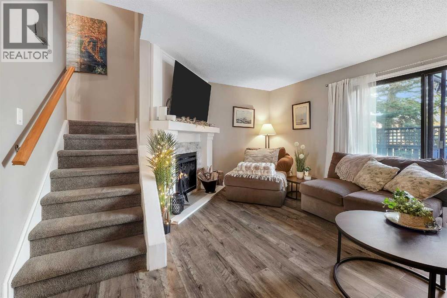
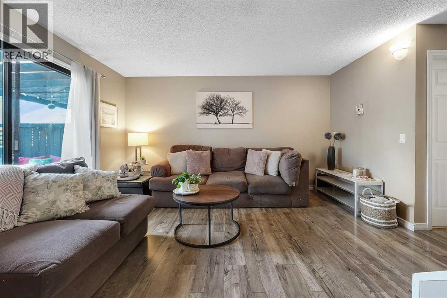
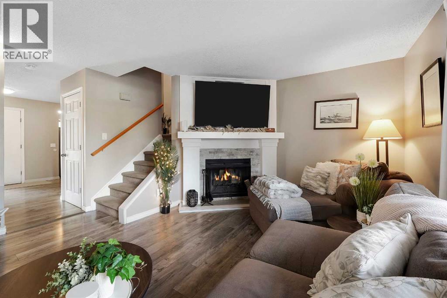
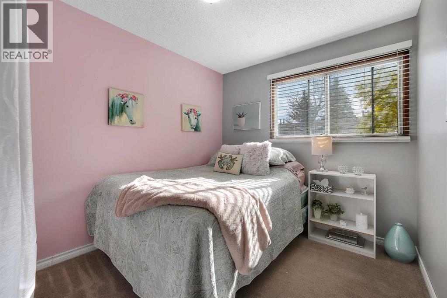
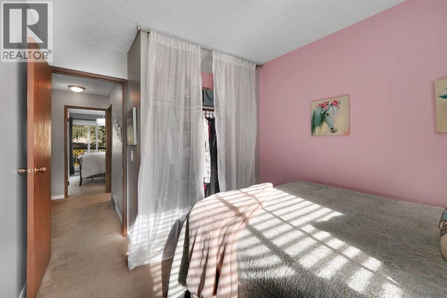
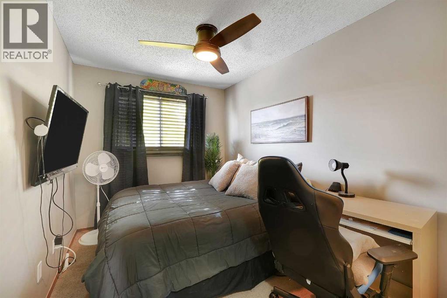
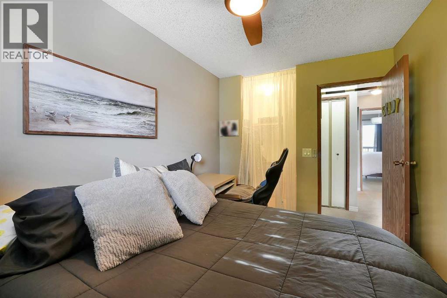
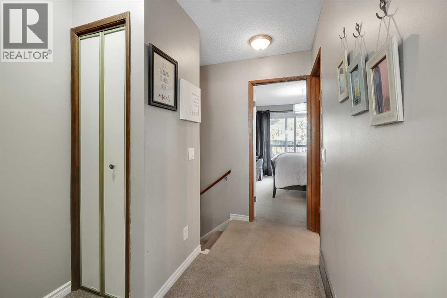
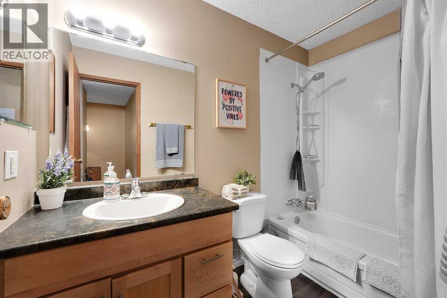
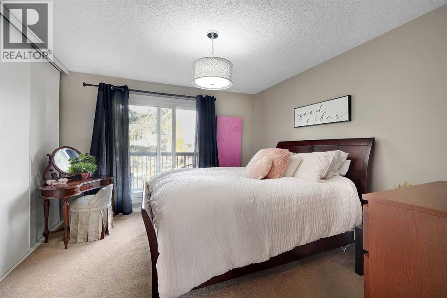
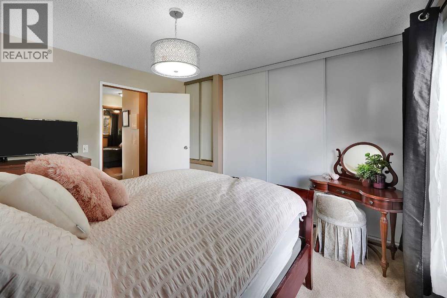
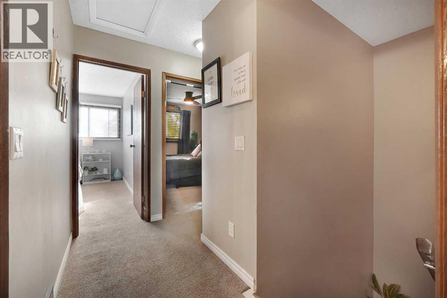
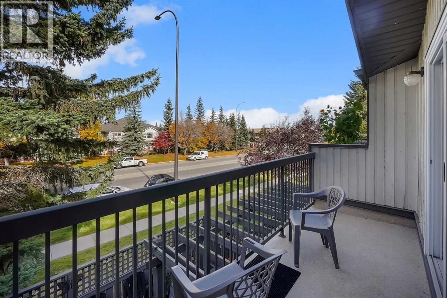
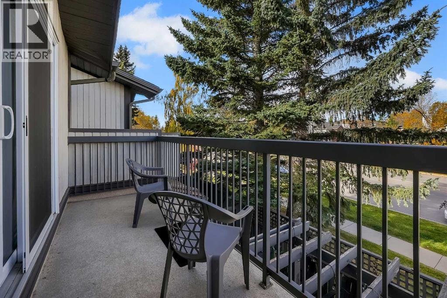
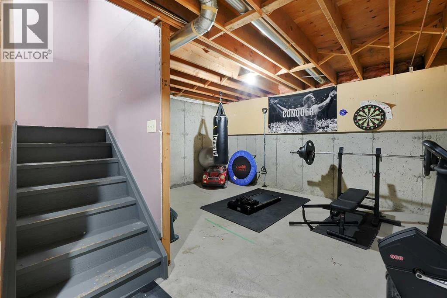
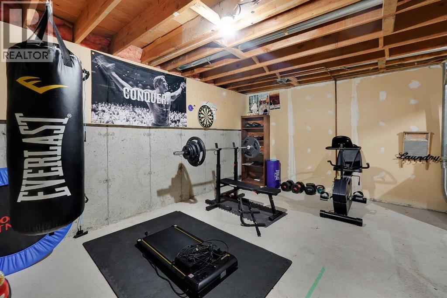
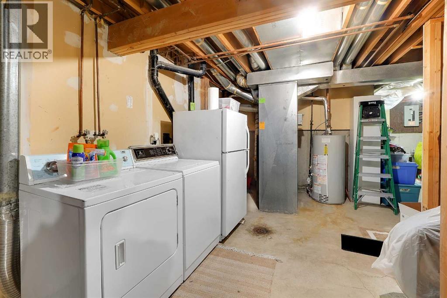
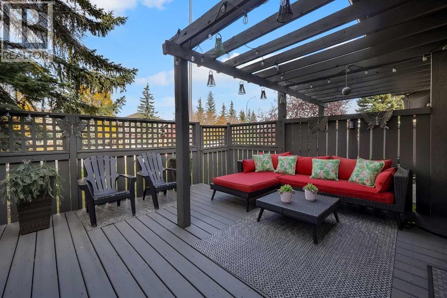
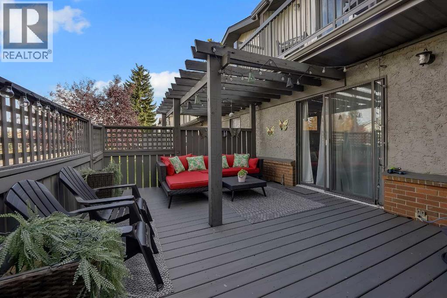
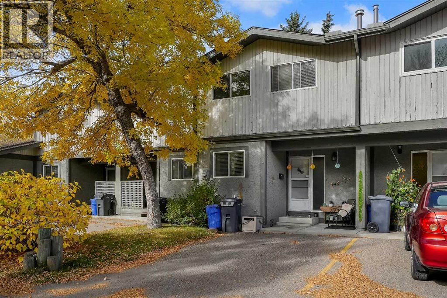
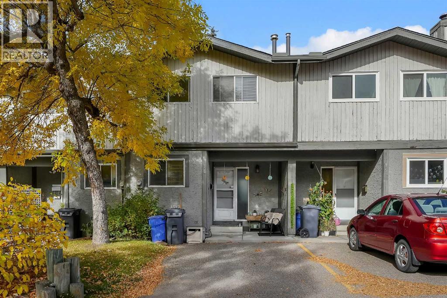
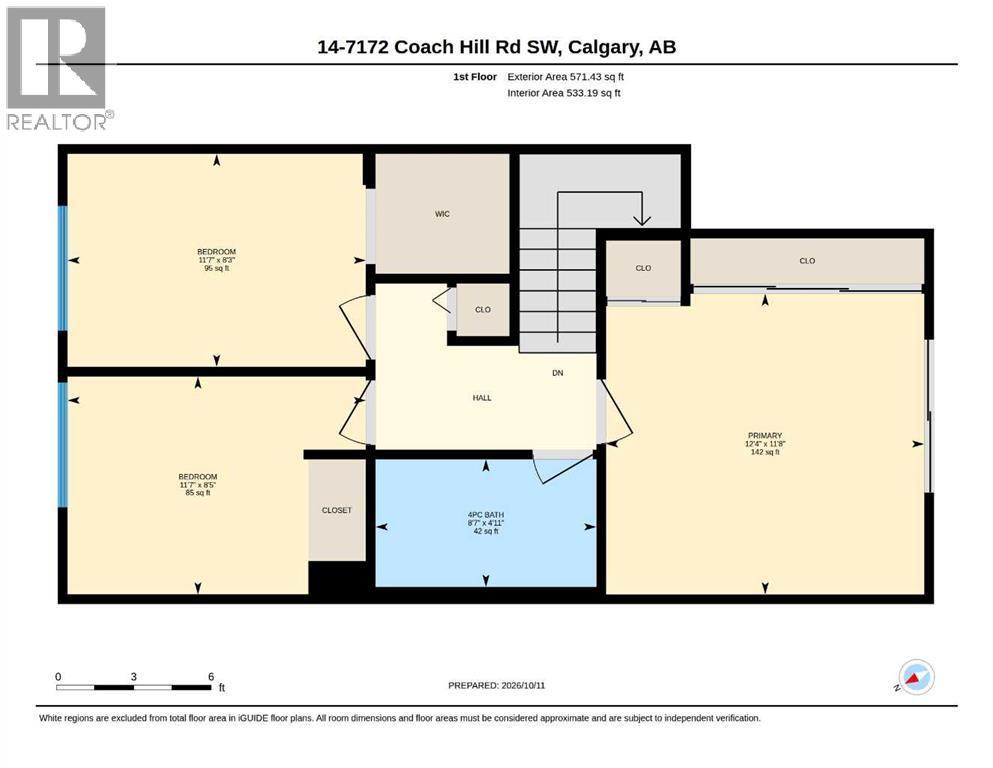
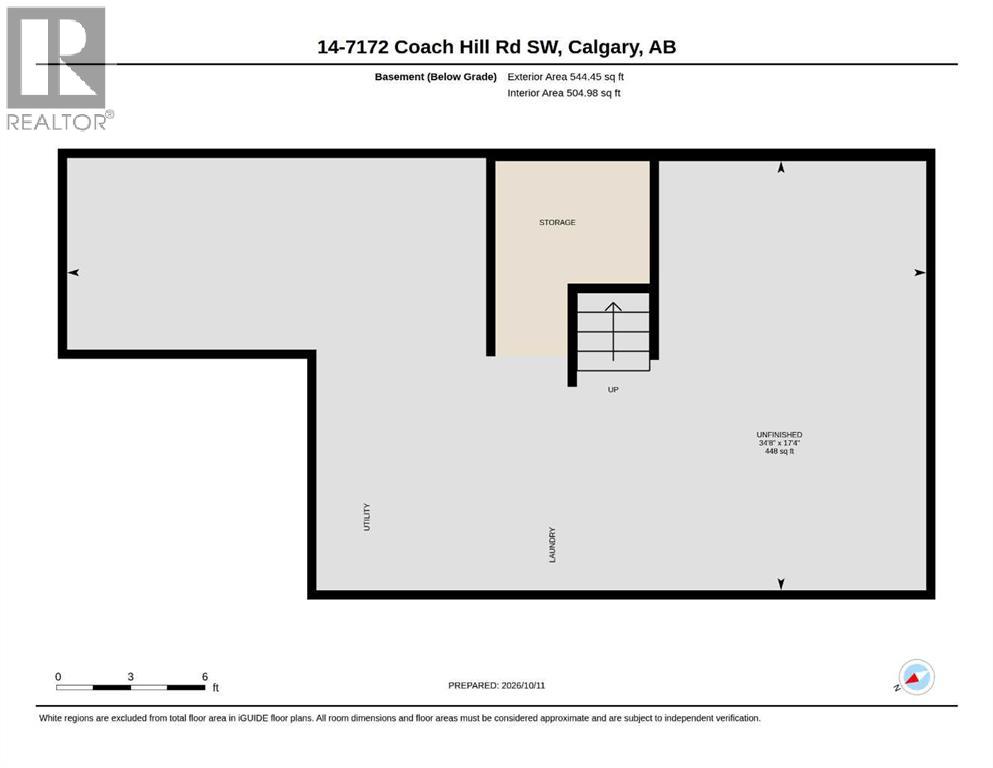
$424.80 MonthlyComfort, character and a convenient west Calgary location come together in this inviting Coach Hill row townhouse. Set in a popular, family-oriented community, this bright and cozy 2-storey home offers 3 bedrooms, 1.5 bathrooms and generously sized rooms that give everyone space to settle in. Fresh paint creates a welcoming feel, while a lovely wood-burning fireplace adds warmth and charm to the living area. Imagine coming home on a snowy Calgary evening, lighting a fire and putting your feet up—this is a home made for those simple comforts.The spacious primary bedroom is a relaxing retreat, complete with two large closets and a private balcony. Step outside for a breath of fresh air, enjoy a quiet morning coffee or unwind at the end of a busy day. The second bedroom features a walk-in closet, providing welcome storage, while the third bedroom offers flexibility for family, guests or a home office.Downstairs, the undeveloped basement leaves room for your ideas. Whether you envision a recreation area, workout space, hobby room or additional storage, there is an opportunity to tailor it to your needs. A convenient stand-up freezer is included with the property, and the newer water heater is another practical benefit.Outdoor living is a highlight here, with two lovely spaces to enjoy. The south-facing seating area out front is an inviting place to soak up the sunshine and say hello to neighbours. At the back, the newly stained deck is the largest in the complex, giving you plenty of room for patio furniture, summer meals and relaxed evenings outdoors. Very reasonable condo fees and outdoor maintenance managed by the condo board make everyday living easier, freeing up time for the things you enjoy.Coach Hill offers an appealing balance of neighbourhood warmth and city convenience. Schools, parks, shopping, local eateries and pubs are all within walking distance, making it easy to enjoy the amenities of Calgary’s sought-after west side. Convenient access to downt own via Bow Trail is a welcome bonus for commuters, while community bus connections to the 69 Street and Westbrook CTrain stations provide options for getting around. Nearby Strathcona Square, West Springs and Aspen Landing offer additional grocery, shopping and dining choices. For dog lovers, the community’s off-leash park at Old Banff Coach Road and Coach Hill Road adds another reason to get outside, with Edworthy’s off-leash area also nearby.From a fireside evening indoors to a sunny afternoon on the deck, this comfortable townhouse offers space to make your own and a community to call home. (id:55174)
| MLS® Number | A2350291 |
| Property Type | Single Family |
| Community Name | Coach Hill |
| Amenities Near By | Schools, Shopping |
| Community Features | Pets Allowed With Restrictions |
| Features | No Smoking Home, Parking |
| Parking Space Total | 1 |
| Plan | 8010106 |
| Structure | Deck |
| Bathroom Total | 2 |
| Bedrooms Above Ground | 3 |
| Bedrooms Total | 3 |
| Appliances | Washer, Refrigerator, Dishwasher, Stove, Dryer, Microwave, Freezer, Microwave Range Hood Combo, Window Coverings |
| Basement Development | Unfinished |
| Basement Type | Full (unfinished) |
| Constructed Date | 1978 |
| Construction Material | Wood Frame |
| Construction Style Attachment | Attached |
| Cooling Type | None |
| Exterior Finish | Stucco, Wood Siding |
| Fireplace Present | Yes |
| Fireplace Total | 1 |
| Flooring Type | Carpeted, Laminate |
| Foundation Type | Poured Concrete |
| Half Bath Total | 1 |
| Heating Fuel | Natural Gas |
| Heating Type | Forced Air |
| Stories Total | 2 |
| Size Interior | 1,066 Sqft |
| Total Finished Area | 1066 Sqft |
| Type | Row / Townhouse |
| Parking Pad |
| Acreage | No |
| Fence Type | Partially Fenced |
| Land Amenities | Schools, Shopping |
| Size Total Text | Unknown |
| Zoning Description | M-c1 D75 |
| Level | Type | Length | Width | Dimensions |
|---|---|---|---|---|
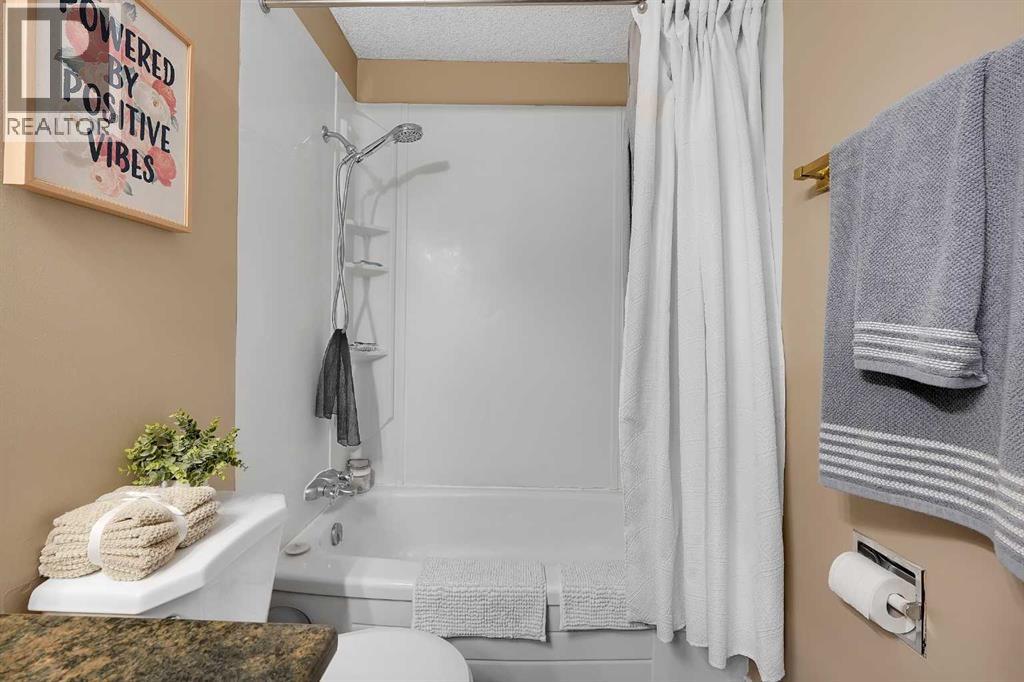
| Second Level | 4pc Bathroom | 4.92 Ft x 8.58 Ft | ||
| Second Level | Bedroom | 8.42 Ft x 11.58 Ft | ||
| Second Level | Bedroom | 8.25 Ft x 11.58 Ft | ||
| Second Level | Primary Bedroom | 11.67 Ft x 12.33 Ft | ||
| Lower Level | Storage | 17.33 Ft x 34.67 Ft | ||
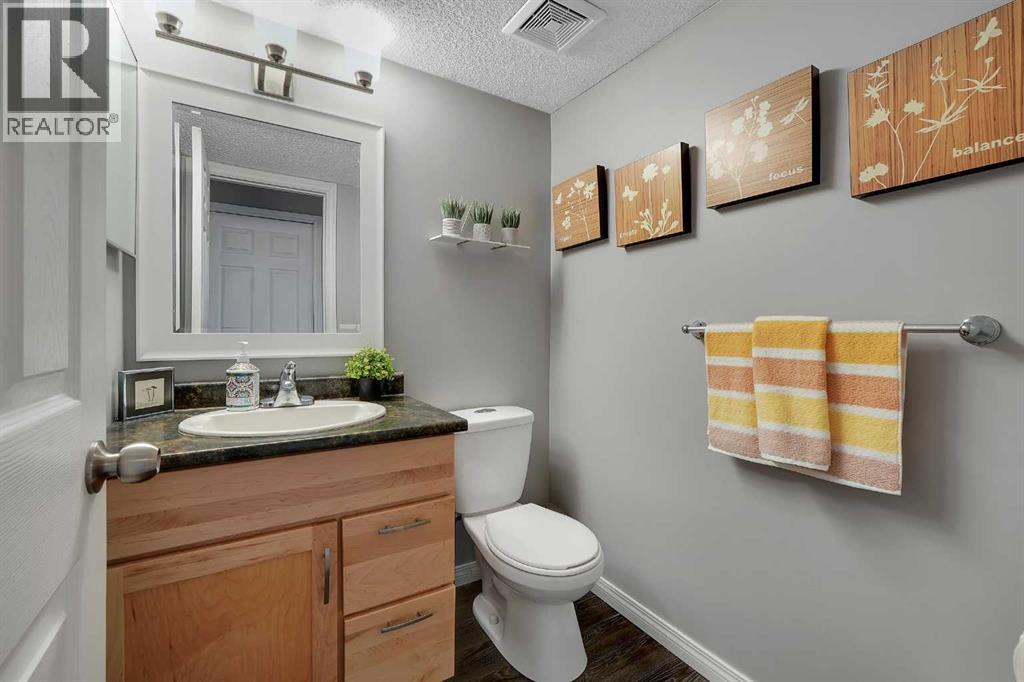
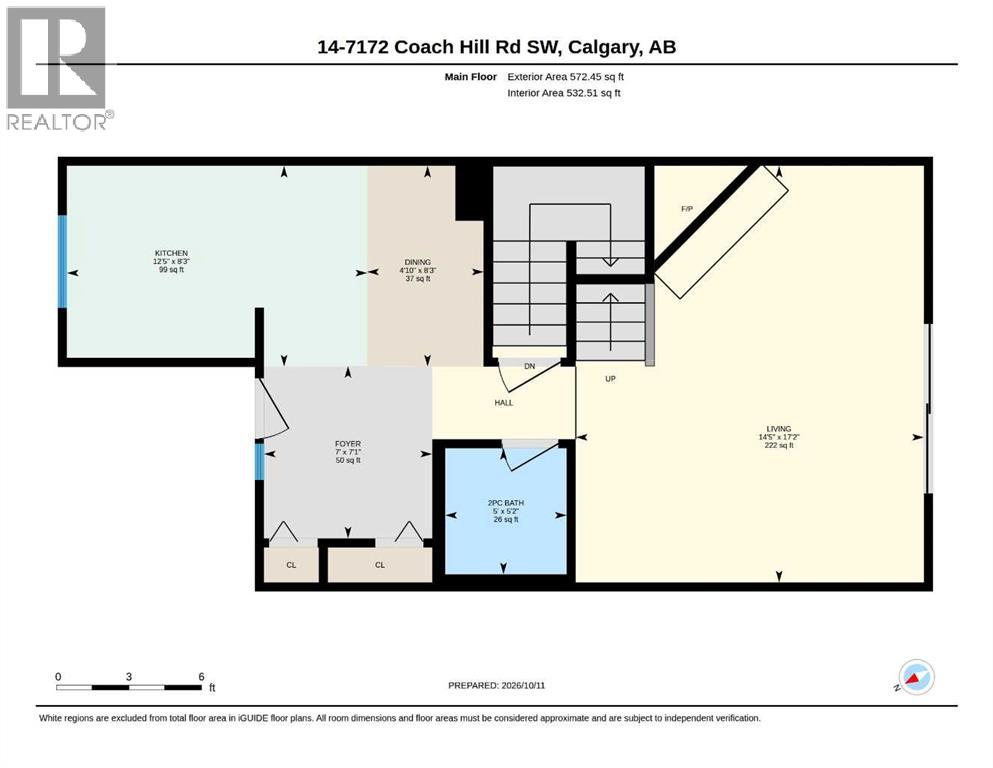
| Main Level | 2pc Bathroom | 5.17 Ft x 5.00 Ft | ||
| Main Level | Dining Room | 8.25 Ft x 4.83 Ft | ||
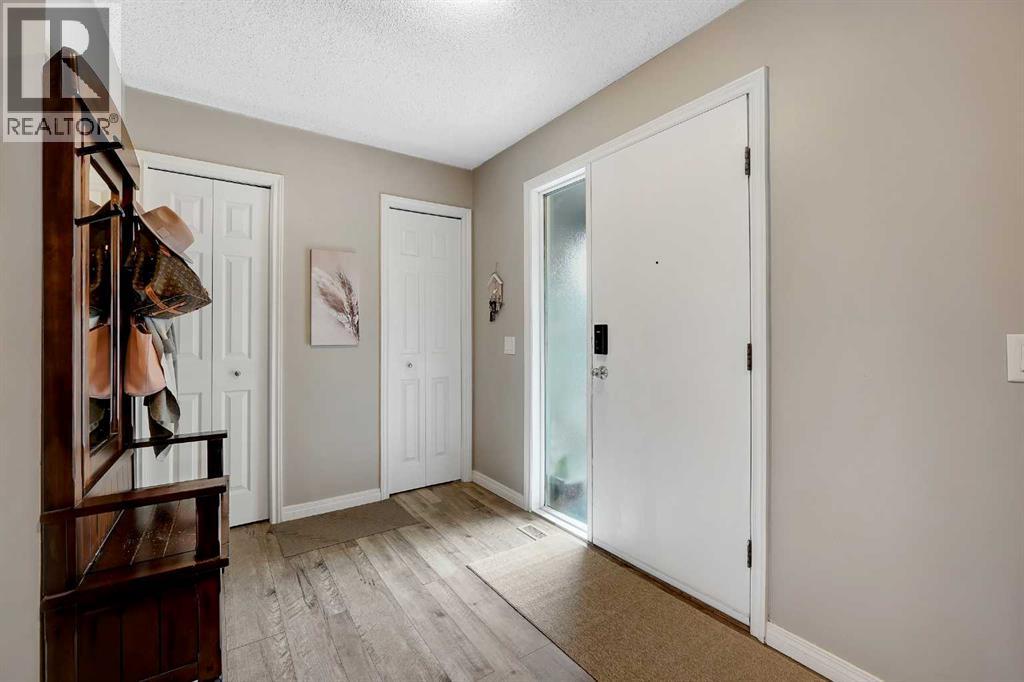
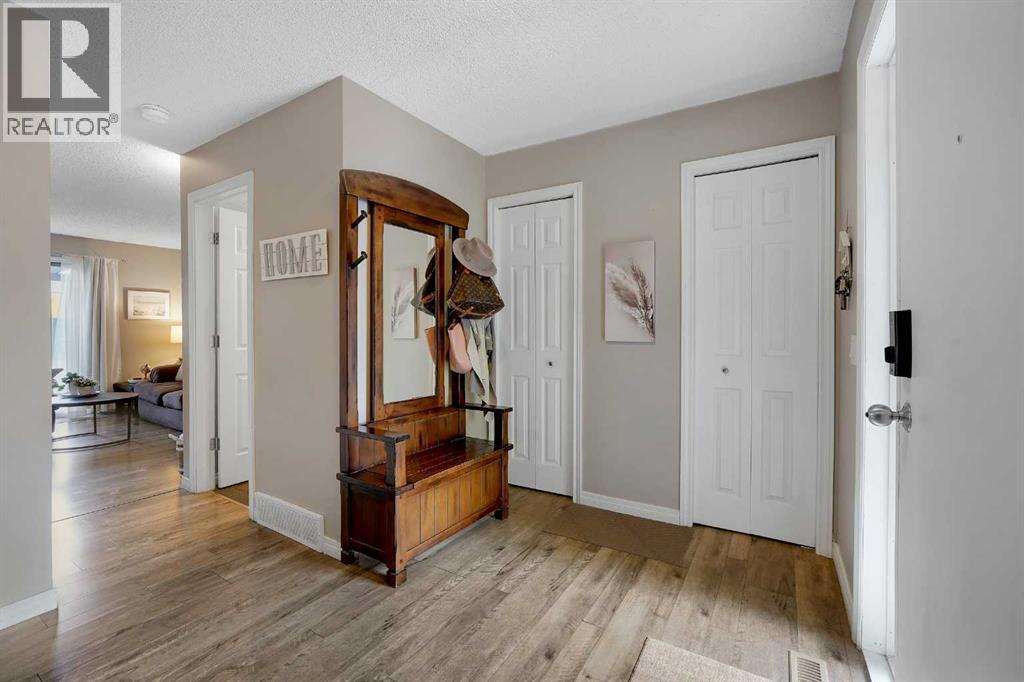
| Main Level | Foyer | 7.08 Ft x 7.00 Ft | ||
| Main Level | Kitchen | 8.25 Ft x 12.42 Ft | ||
| Main Level | Living Room | 17.17 Ft x 14.42 Ft |
https://www.realtor.ca/real-estate/30391352/14-7172-coach-hill-road-sw-calgary-coach-hill
Contact us for more information

Sharon Shore
Associate
(403) 228-5557
(403) 228-5425

The trademarks REALTOR®, REALTORS®, and the REALTOR® logo are controlled by The Canadian Real Estate Association (CREA) and identify real estate professionals who are members of CREA. The trademarks MLS®, Multiple Listing Service® and the associated logos are owned by The Canadian Real Estate Association (CREA) and identify the quality of services provided by real estate professionals who are members of CREA. The trademark DDF® is owned by The Canadian Real Estate Association (CREA) and identifies CREA's Data Distribution Facility (DDF®)