Maintenance, Condominium Amenities, Common Area Maintenance, Insurance, Ground Maintenance, Property Management, Reserve Fund Contributions
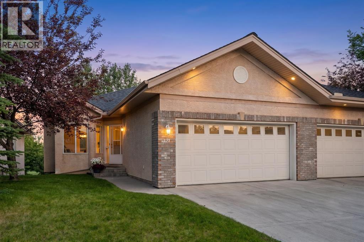
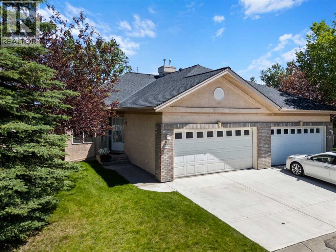
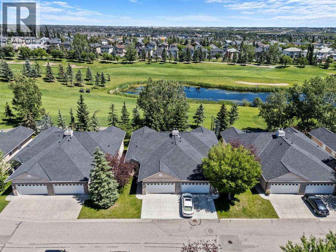
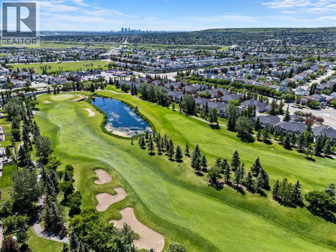
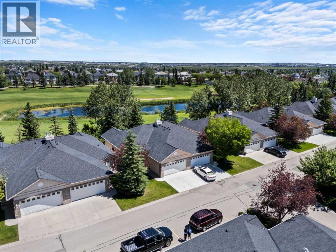
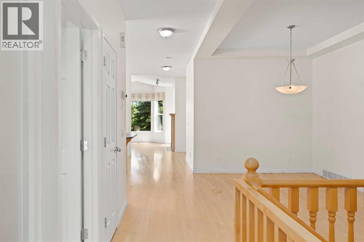
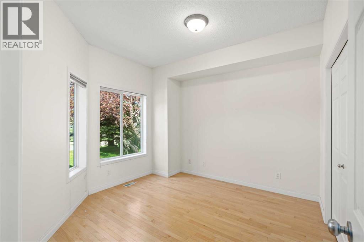
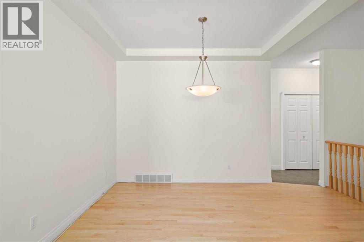
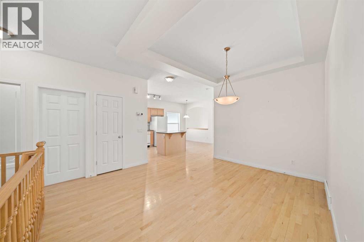
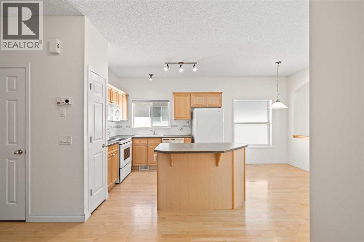
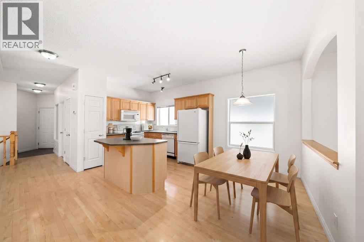
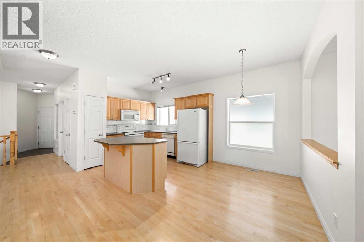
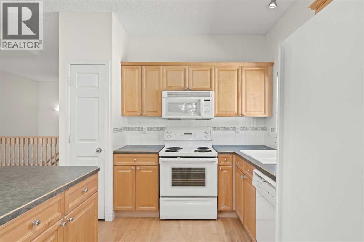
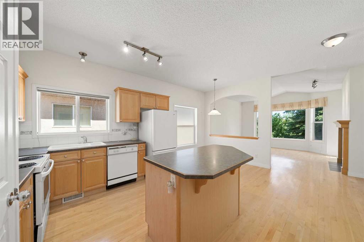
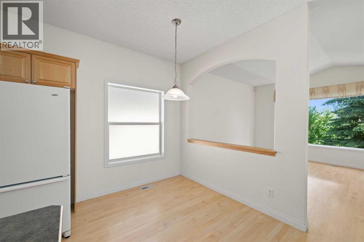
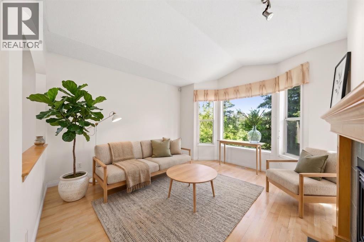
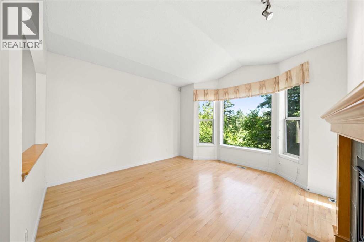
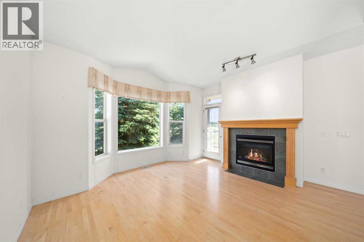
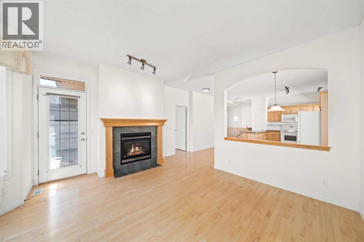
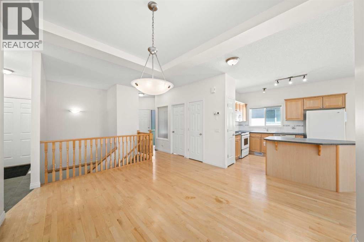
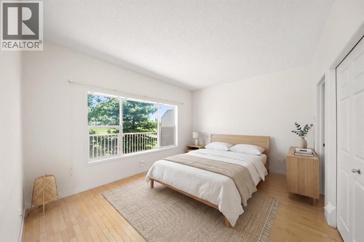
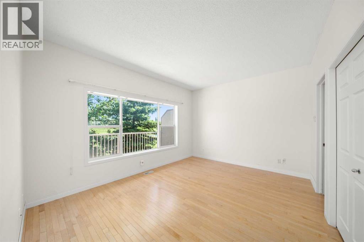
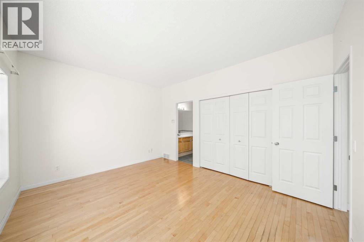
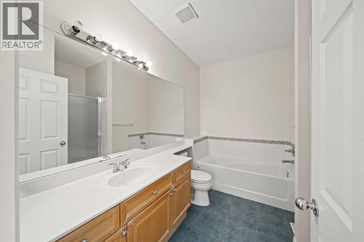
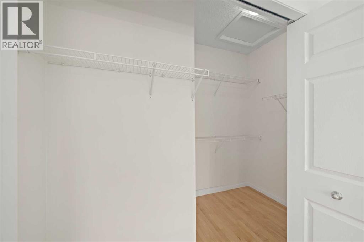
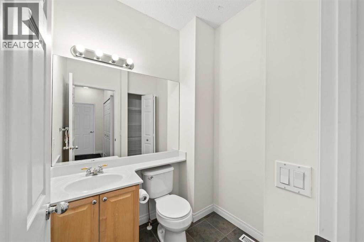
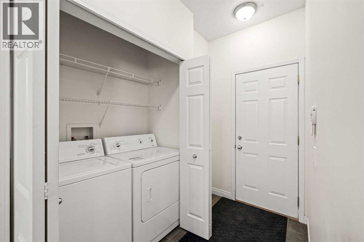
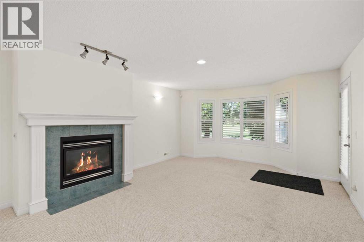
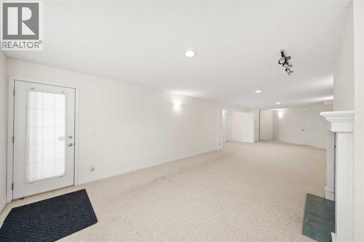
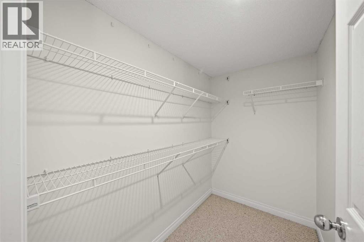
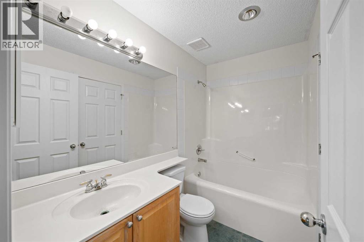
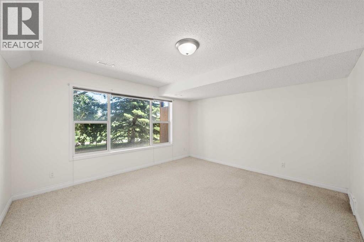
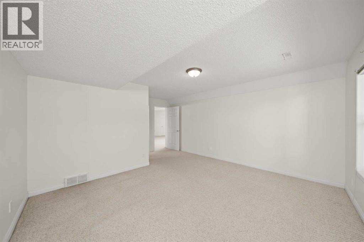
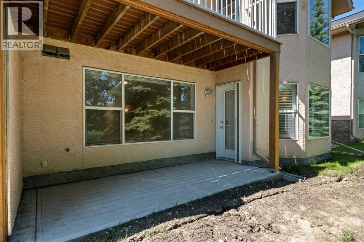
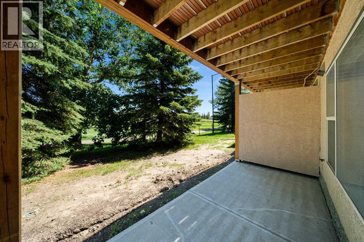
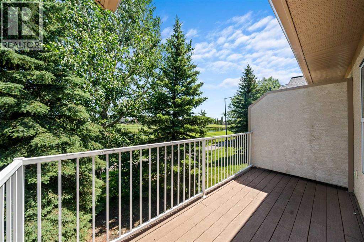
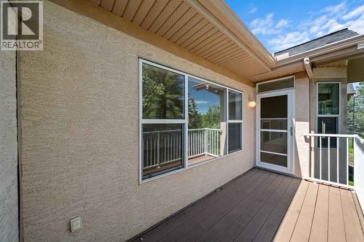
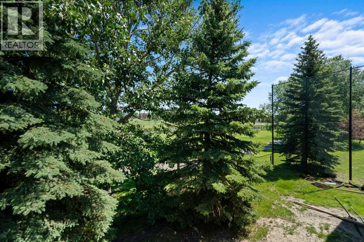
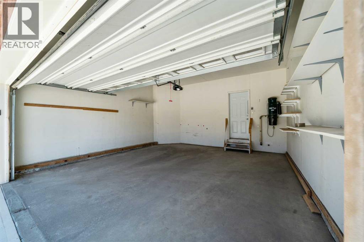
$515 MonthlyWelcome to this beautifully located 18+ Villa boasting a private, quiet location backing onto trees and the golf course. With over 2500 ft2 of living space, this is an easy home to downsize into. The main floor is spacious and enhanced with natural light. A welcoming foyer greets you. To the left is a flex room that could be used as a bedroom, guest room, home office or a quiet retreat. The open concept kitchen has a window above the sink and offers a pantry and island - open to both the adjacent breakfast nook for morning coffees or casual meals and the dining room which will accomodate your dining furniture for family gatherings. The well sized living room has large windows and a gas fireplace. Your large deck can be accessed from this space as well. The primary bedroom has ample closet space and a 4 piece ensuite. A powder room is nicely tucked away and main floor laundry offers convenience. The lower level is completely finished with a huge recreation/family room with second fireplace, a well sized bedroom, full bath and excellent storage options. The covered concrete patio is a nice retreat from the heat - accessed from the family room. This attractive home also provides you with an attached double garage with room to park on the driveway AND visitor parking across from the home. Be sure to ask your favourite realtor to book you a private viewing. You'll be glad you did! (id:55174)
| MLS® Number | A2326389 |
| Property Type | Single Family |
| Community Name | Panorama Hills |
| Amenities Near By | Golf Course, Park, Schools, Shopping |
| Community Features | Golf Course Development, Pets Allowed With Restrictions, Age Restrictions |
| Features | No Neighbours Behind, Parking |
| Parking Space Total | 4 |
| Plan | 0011969 |
| Structure | Deck |
| Bathroom Total | 3 |
| Bedrooms Above Ground | 2 |
| Bedrooms Below Ground | 1 |
| Bedrooms Total | 3 |
| Appliances | Washer, Refrigerator, Dishwasher, Stove, Dryer, Microwave Range Hood Combo, Garage Door Opener |
| Basement Development | Finished |
| Basement Features | Separate Entrance, Walk Out |
| Basement Type | Full (finished) |
| Constructed Date | 1998 |
| Construction Material | Wood Frame |
| Construction Style Attachment | Attached |
| Cooling Type | None |
| Exterior Finish | Stucco |
| Fireplace Present | Yes |
| Fireplace Total | 2 |
| Flooring Type | Carpeted, Hardwood, Tile |
| Foundation Type | Poured Concrete |
| Half Bath Total | 1 |
| Heating Type | Forced Air |
| Stories Total | 1 |
| Size Interior | 1,306 Sqft |
| Total Finished Area | 1306.4 Sqft |
| Type | Row / Townhouse |
| Attached Garage | 2 |
| Acreage | No |
| Fence Type | Not Fenced |
| Land Amenities | Golf Course, Park, Schools, Shopping |
| Size Depth | 32.61 M |
| Size Frontage | 10.69 M |
| Size Irregular | 348.00 |
| Size Total | 348 M2|0-4,050 Sqft |
| Size Total Text | 348 M2|0-4,050 Sqft |
| Zoning Description | Dc (pre 1p2007) |
| Level | Type | Length | Width | Dimensions |
|---|---|---|---|---|
| Lower Level | 4pc Bathroom | 4.92 Ft x 8.17 Ft | ||
| Lower Level | Bedroom | 14.42 Ft x 17.75 Ft | ||
| Lower Level | Recreational, Games Room | 17.33 Ft x 46.33 Ft | ||
| Lower Level | Storage | 6.58 Ft x 8.67 Ft | ||
| Main Level | Other | 14.42 Ft x 17.42 Ft | ||
| Main Level | Living Room | 14.42 Ft x 13.92 Ft | ||
| Main Level | Primary Bedroom | 14.42 Ft x 11.58 Ft | ||
| Main Level | 4pc Bathroom | 9.17 Ft x 10.17 Ft | ||
| Main Level | Bedroom | 11.08 Ft x 11.08 Ft | ||
| Main Level | Dining Room | 9.25 Ft x 13.83 Ft | ||
| Main Level | 2pc Bathroom | 6.08 Ft x 5.33 Ft |
Contact us for more information

Lana Wright
Associate
(403) 547-4102
(403) 547-6150

Cindy Bauer
Associate
(403) 547-4102
(403) 547-6150

The trademarks REALTOR®, REALTORS®, and the REALTOR® logo are controlled by The Canadian Real Estate Association (CREA) and identify real estate professionals who are members of CREA. The trademarks MLS®, Multiple Listing Service® and the associated logos are owned by The Canadian Real Estate Association (CREA) and identify the quality of services provided by real estate professionals who are members of CREA. The trademark DDF® is owned by The Canadian Real Estate Association (CREA) and identifies CREA's Data Distribution Facility (DDF®)