Maintenance, Condominium Amenities, Common Area Maintenance, Heat, Insurance, Reserve Fund Contributions, Sewer, Water
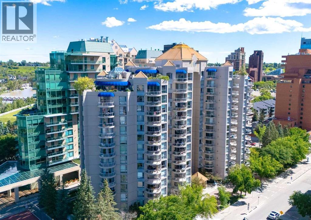
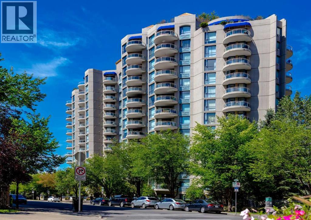
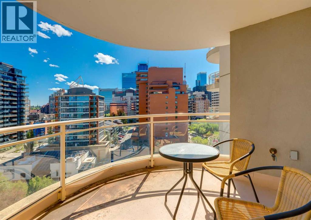
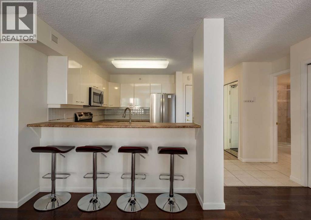
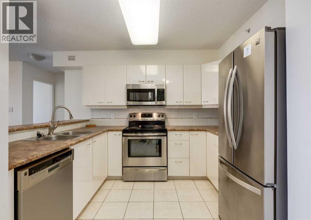
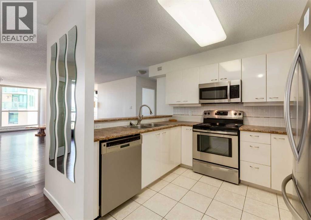
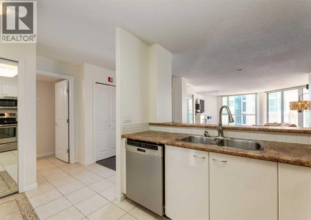
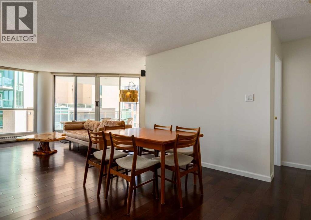
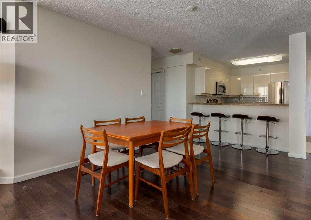
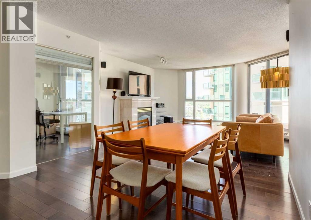
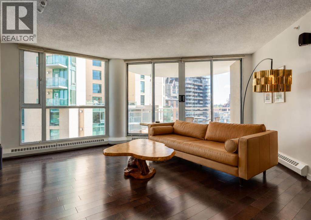
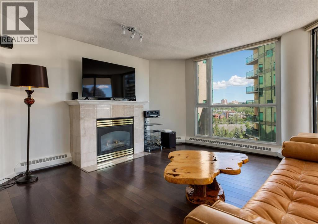
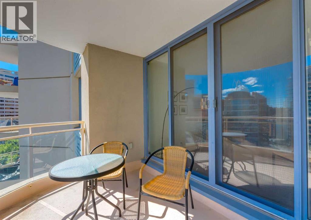
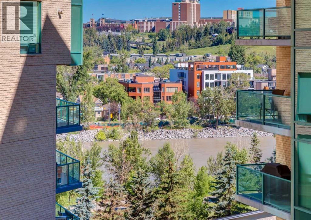
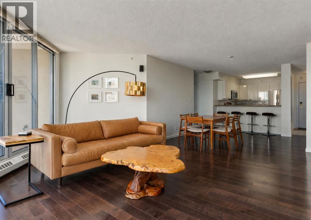
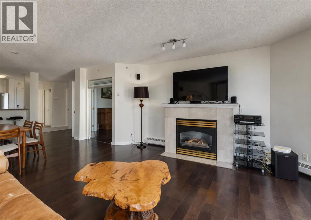
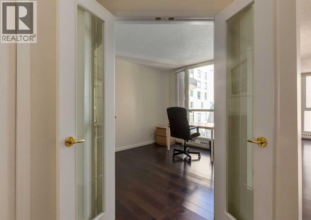
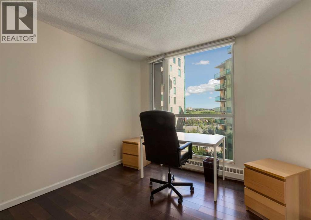
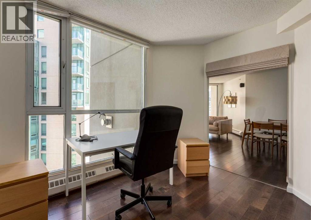
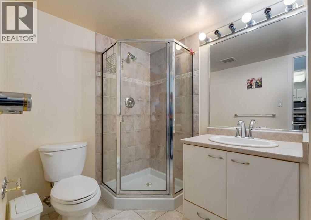
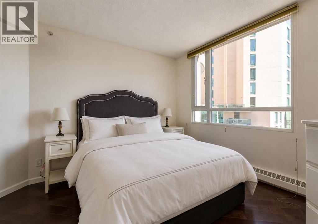
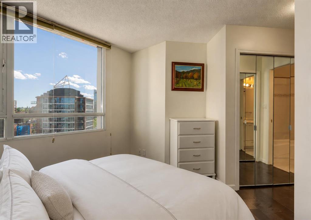
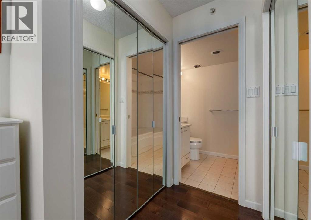
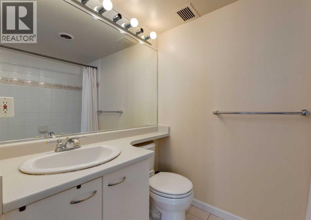
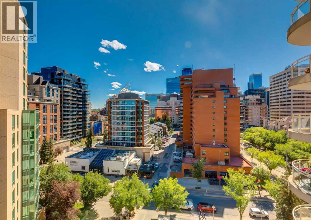
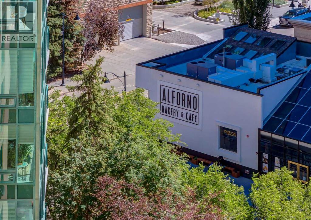
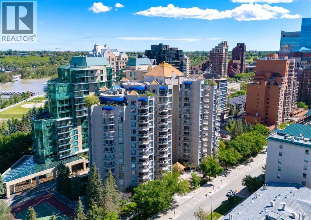
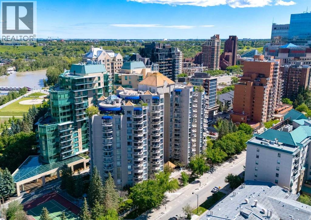
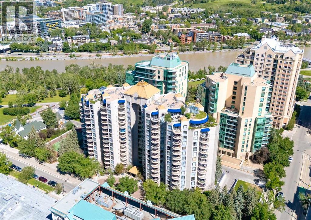
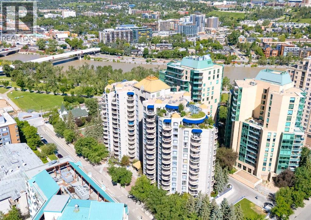
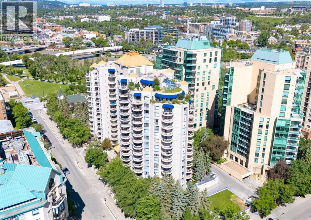
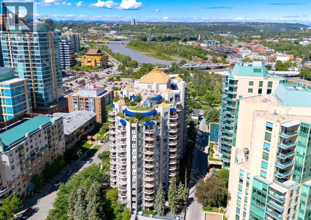
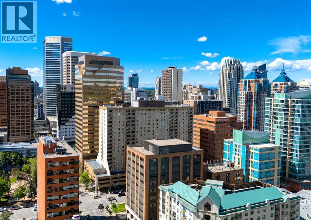
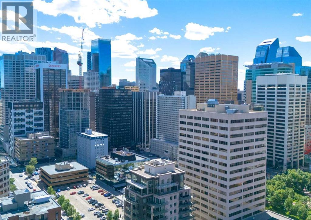
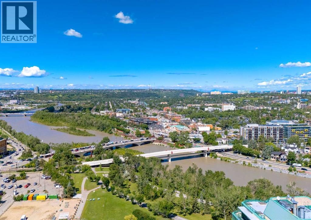
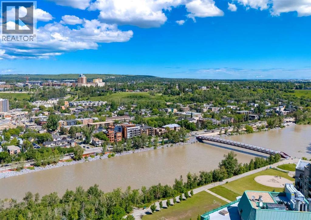
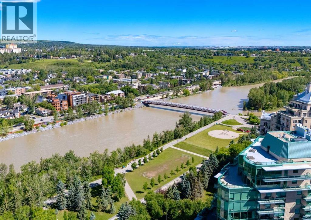
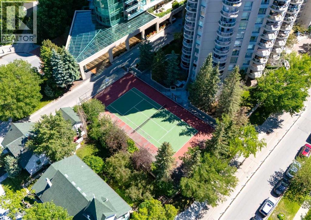
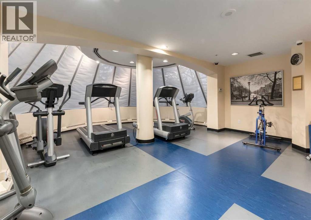
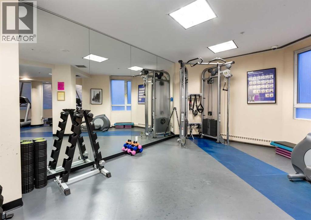
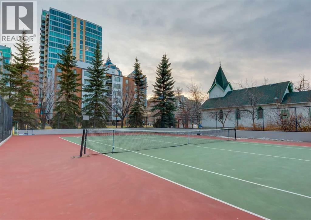
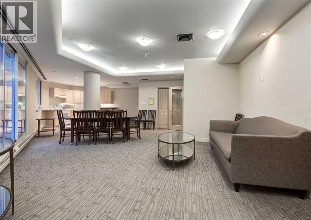
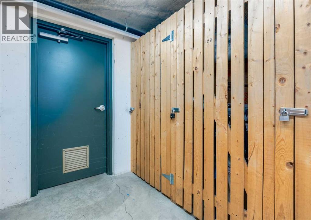
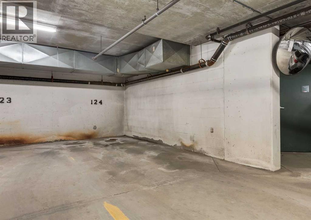
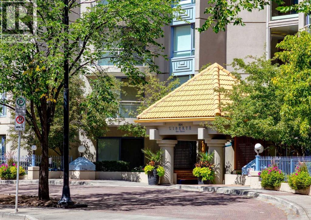
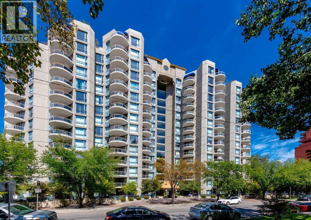
$823.95 MonthlyWelcome to luxury condo living in the heart of Calgary's sought-after Downtown West End. Located in the prestigious Liberté, this executive two-bedroom, two-bathroom residence offers an exceptional opportunity for professionals, downsizers, or anyone seeking a true lock-and-leave lifestyle. The thoughtfully designed open-concept floor plan features a spacious kitchen that flows seamlessly into the bright living area, complete with a cozy gas fireplace and views of the Bow River. The generous primary suite includes its own private ensuite, while a second full bathroom provides added convenience for guests or family. This home also includes titled underground parking and an assigned storage locker, offering the practicality every urban homeowner appreciates. Residents of Liberté enjoy outstanding amenities including a fully equipped fitness centre, tennis courts, resident's lounge, and bike storage. Perfectly positioned just steps from the Bow River pathways, Prince's Island Park, the downtown core, and the CTrain, you'll also enjoy walking access to some of Calgary's most popular dining destinations, including Alforno Bakery & Café and Buchanan's Chop House, along with countless cafés, shops, and everyday conveniences. Offering an outstanding combination of luxury, location, and lifestyle, this is a rare opportunity to own in one of downtown Calgary's most desirable buildings. Click on media for the video and book your private showing today! (id:55174)
| MLS® Number | A2326145 |
| Property Type | Single Family |
| Community Name | Eau Claire |
| Amenities Near By | Park, Playground, Schools, Shopping |
| Community Features | Pets Allowed With Restrictions |
| Features | See Remarks |
| Parking Space Total | 1 |
| Plan | 9911089 |
| Bathroom Total | 2 |
| Bedrooms Above Ground | 2 |
| Bedrooms Total | 2 |
| Amenities | Exercise Centre |
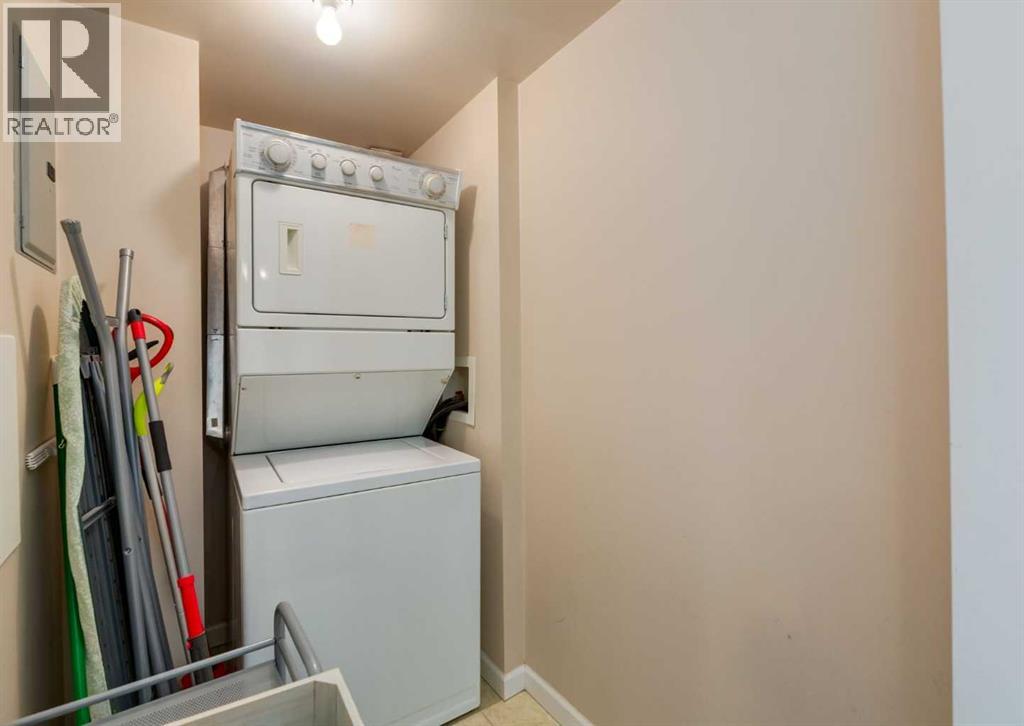
| Appliances | Washer, Refrigerator, Dishwasher, Dryer, Window Coverings |
| Constructed Date | 1999 |
| Construction Material | Poured Concrete |
| Construction Style Attachment | Attached |
| Cooling Type | None |
| Exterior Finish | Concrete |
| Flooring Type | Hardwood, Tile |
| Heating Type | Hot Water |
| Stories Total | 15 |
| Size Interior | 949 Sqft |
| Total Finished Area | 949 Sqft |
| Type | Apartment |
| Underground |
| Acreage | No |
| Land Amenities | Park, Playground, Schools, Shopping |
| Size Total Text | Unknown |
| Zoning Description | Dc (pre 1p2007) |
| Level | Type | Length | Width | Dimensions |
|---|---|---|---|---|
| Main Level | Kitchen | 11.67 Ft x 8.25 Ft | ||
| Main Level | Living Room | 18.83 Ft x 13.75 Ft | ||
| Main Level | Dining Room | 12.50 Ft x 10.58 Ft | ||
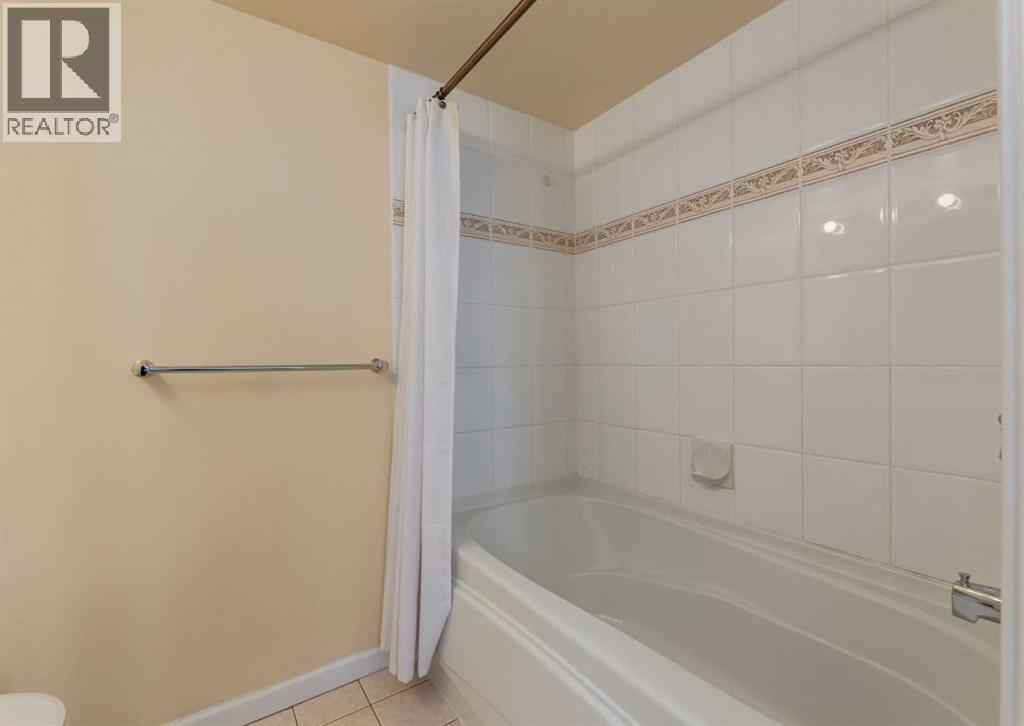
| Main Level | 3pc Bathroom | 8.33 Ft x 5.75 Ft | ||
| Main Level | Primary Bedroom | 13.58 Ft x 11.83 Ft | ||
| Main Level | 4pc Bathroom | 7.67 Ft x 4.92 Ft | ||
| Main Level | Foyer | 7.83 Ft x 4.25 Ft | ||
| Main Level | Bedroom | 11.92 Ft x 10.17 Ft | ||
| Main Level | Laundry Room | 6.92 Ft x 4.08 Ft | ||
| Main Level | Other | 11.00 Ft x 9.00 Ft |
https://www.realtor.ca/real-estate/29988265/1002-804-3-avenue-sw-calgary-eau-claire
Contact us for more information

Tim Lind
Associate
(403) 247-5171

The trademarks REALTOR®, REALTORS®, and the REALTOR® logo are controlled by The Canadian Real Estate Association (CREA) and identify real estate professionals who are members of CREA. The trademarks MLS®, Multiple Listing Service® and the associated logos are owned by The Canadian Real Estate Association (CREA) and identify the quality of services provided by real estate professionals who are members of CREA. The trademark DDF® is owned by The Canadian Real Estate Association (CREA) and identifies CREA's Data Distribution Facility (DDF®)