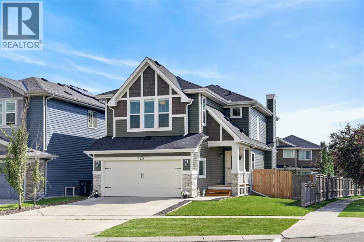
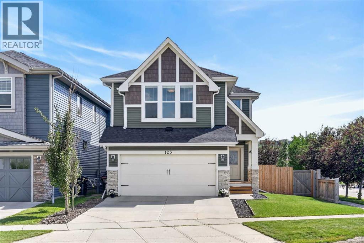
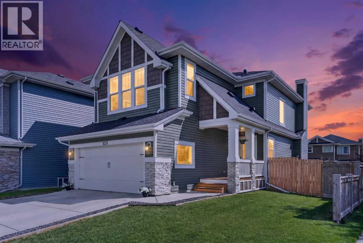
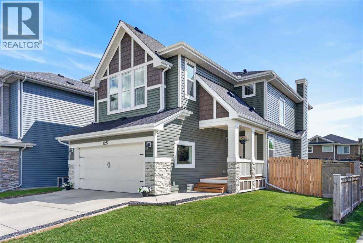
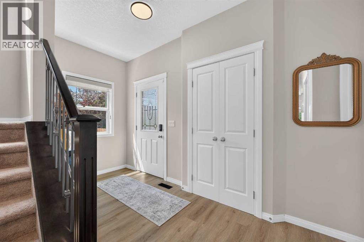
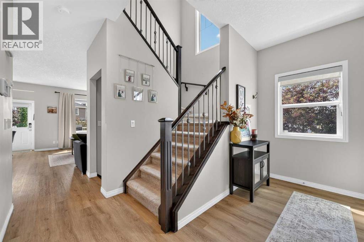
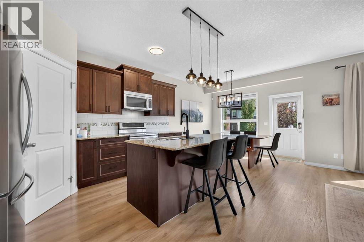
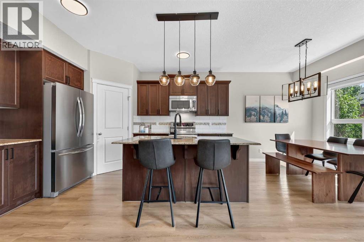
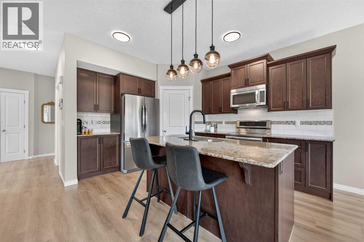
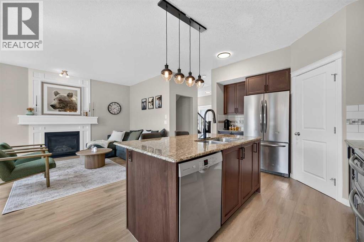
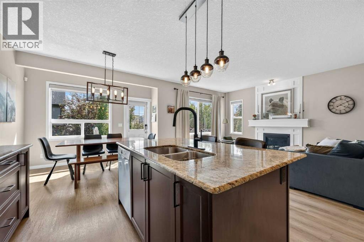
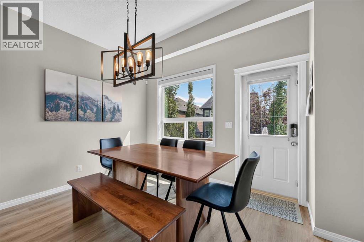
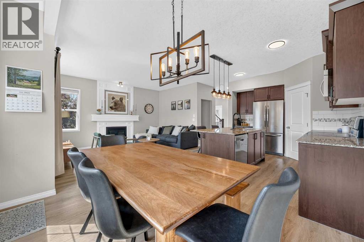
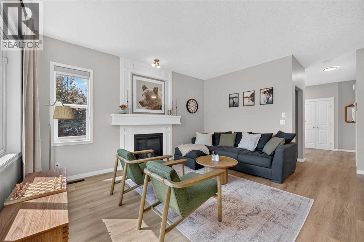
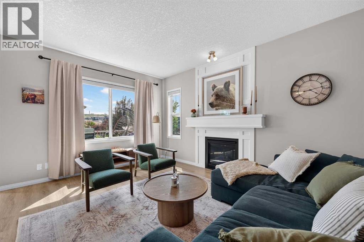
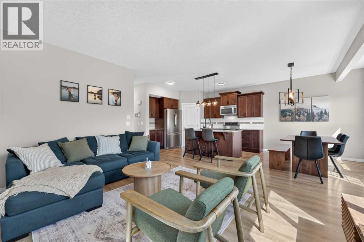
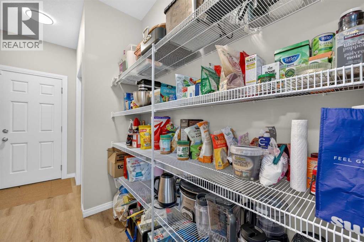
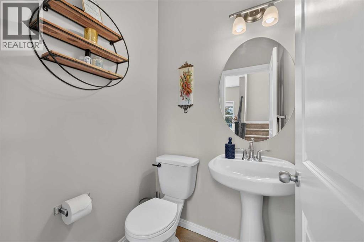
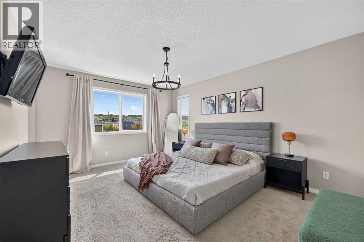
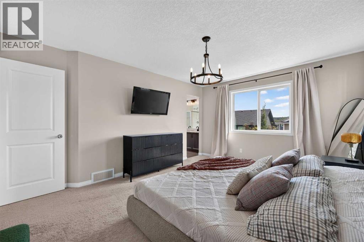
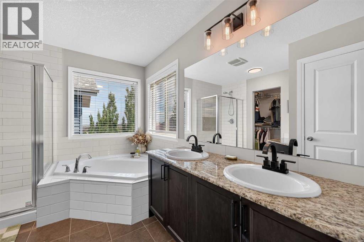
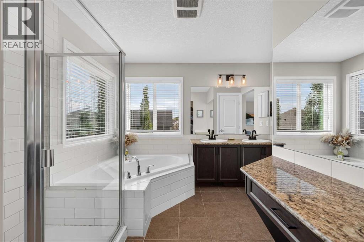
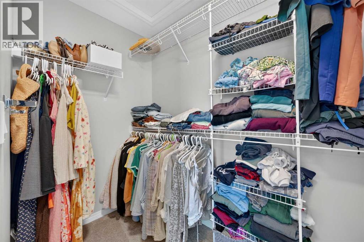
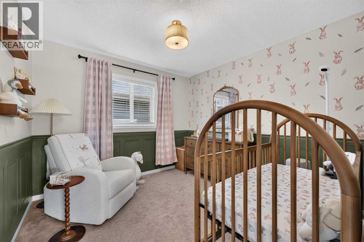
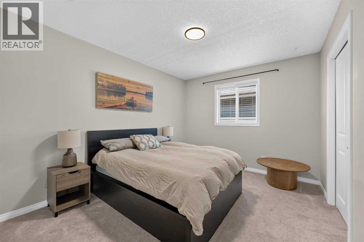
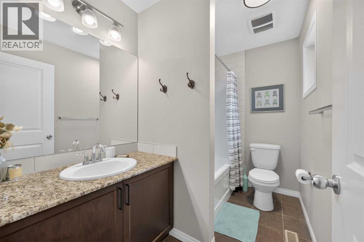
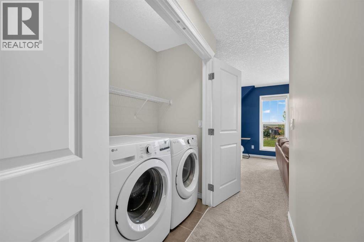
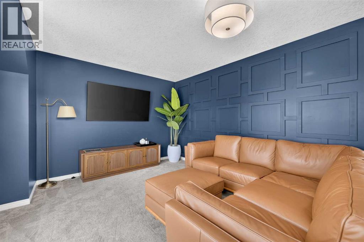
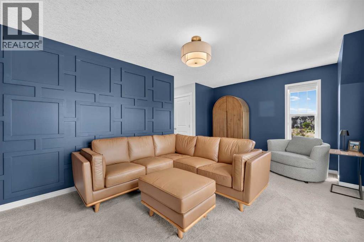
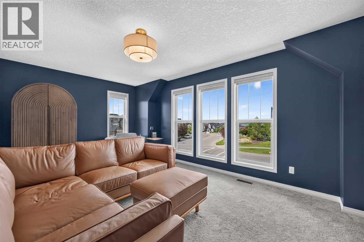
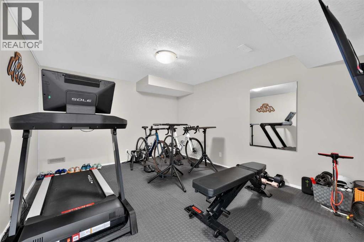
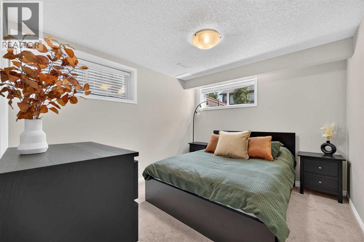
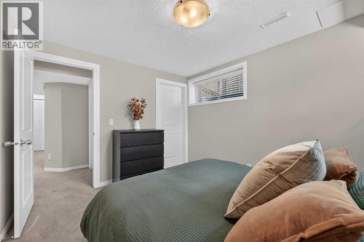
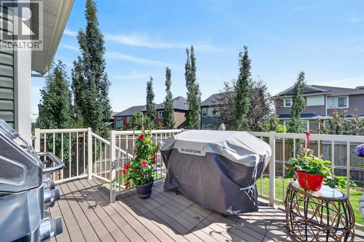
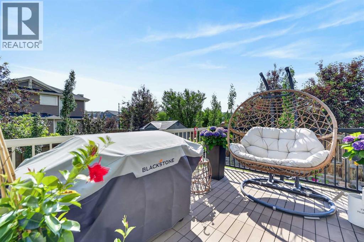
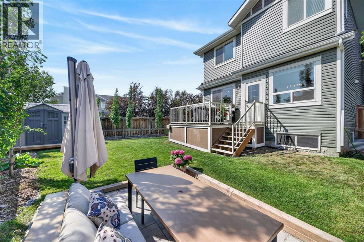
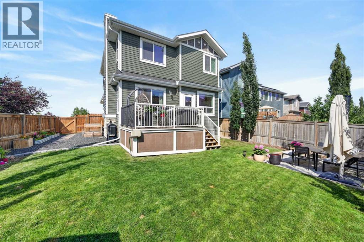
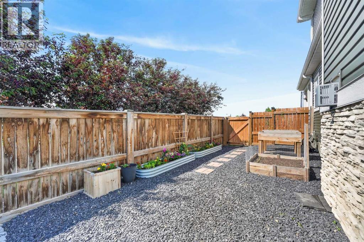
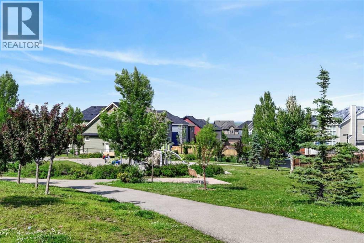
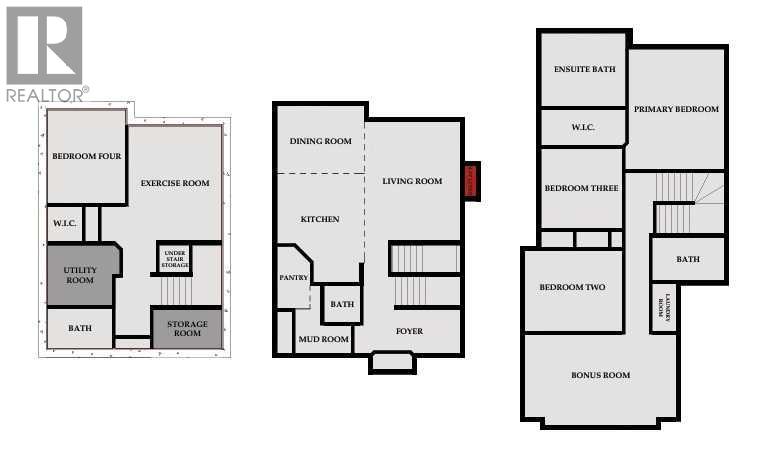
The bright, open-concept main floor is designed for both comfortable family living and effortless entertaining, featuring beautiful white oak flooring, expansive south-facing windows that flood the home with natural light, central air conditioning, and an inviting living room anchored by a custom fireplace surround. The thoughtfully designed kitchen offers stainless steel appliances, a large island with seating, abundant counter space, and a convenient walk-through pantry with direct access to the double attached garage. Upstairs, the spacious primary retreat offers a luxurious 5-piece ensuite and walk-in closet, while two additional bedrooms, a full 4-piece bathroom, an upper-level laundry room, and a cozy bonus room overlooking the playground provide the perfect layout for growing families. The professionally finished basement expands your living space with a generous family room, fourth bedroom with a walk-in closet, a stylish 4-piece bathroom with in-floor heating, and ample storage. The large corner lot is beautifully landscaped, sun-soaked south-facing back yard featuring a spacious deck, patio, storage shed, and plenty of room for children to play or for outdoor entertaining. Located in the highly sought-after community of Sherwood, you'll enjoy convenient access to parks, scenic walking paths, excellent schools, Beacon Hill, Sage Hill Landing, and major roadways. This is an exceptional opportunity to own a beautifully appointed family home in an outstanding location. 2025 New Roof, Siding, Gutters & Downspouts, Washing Machine. 2024 HWT & Dishwasher. Check out the 360 tour & Video. (id:55174)
| MLS® Number | A2327903 |
| Property Type | Single Family |
| Community Name | Sherwood |
| Amenities Near By | Park, Playground, Schools, Shopping |
| Features | No Smoking Home |
| Parking Space Total | 4 |
| Plan | 1212429 |
| Structure | Deck |
| Bathroom Total | 4 |
| Bedrooms Above Ground | 3 |
| Bedrooms Below Ground | 1 |
| Bedrooms Total | 4 |
| Appliances | Refrigerator, Dishwasher, Oven, Microwave Range Hood Combo, Washer & Dryer |
| Basement Development | Finished |
| Basement Type | Full (finished) |
| Constructed Date | 2013 |
| Construction Material | Wood Frame |
| Construction Style Attachment | Detached |
| Cooling Type | Central Air Conditioning |
| Exterior Finish | Stone, Vinyl Siding |
| Fireplace Present | Yes |
| Fireplace Total | 1 |
| Flooring Type | Carpeted, Ceramic Tile, Laminate |
| Foundation Type | Poured Concrete |
| Half Bath Total | 1 |
| Heating Fuel | Natural Gas |
| Heating Type | Forced Air |
| Stories Total | 2 |
| Size Interior | 1,867 Sqft |
| Total Finished Area | 1867 Sqft |
| Type | House |
| Attached Garage | 2 |
| Acreage | No |
| Fence Type | Fence |
| Land Amenities | Park, Playground, Schools, Shopping |
| Landscape Features | Garden Area, Landscaped, Lawn |
| Size Depth | 32.28 M |
| Size Frontage | 13.94 M |
| Size Irregular | 4650.01 |
| Size Total | 4650.01 Sqft|4,051 - 7,250 Sqft |
| Size Total Text | 4650.01 Sqft|4,051 - 7,250 Sqft |
| Zoning Description | R-g |
| Level | Type | Length | Width | Dimensions |
|---|---|---|---|---|
| Second Level | Primary Bedroom | 18.92 Ft x 11.42 Ft | ||
| Second Level | 5pc Bathroom | 10.58 Ft x 9.17 Ft | ||
| Second Level | Bedroom | 12.17 Ft x 10.00 Ft | ||
| Second Level | Bedroom | 10.17 Ft x 10.00 Ft | ||
| Second Level | 4pc Bathroom | 9.08 Ft x 5.50 Ft | ||
| Second Level | Bonus Room | 18.92 Ft x 11.42 Ft | ||
| Basement | Bedroom | 11.67 Ft x 9.75 Ft | ||
| Basement | 4pc Bathroom | 8.08 Ft x 4.92 Ft | ||
| Main Level | Living Room | 14.92 Ft x 12.00 Ft | ||
| Main Level | Kitchen | 14.42 Ft x 10.92 Ft | ||
| Main Level | 2pc Bathroom | 4.50 Ft x 4.50 Ft |
https://www.realtor.ca/real-estate/30019746/125-sherwood-gate-nw-calgary-sherwood
Contact us for more information

Shane Fuller
Associate
(403) 271-0600
(403) 271-5909

The trademarks REALTOR®, REALTORS®, and the REALTOR® logo are controlled by The Canadian Real Estate Association (CREA) and identify real estate professionals who are members of CREA. The trademarks MLS®, Multiple Listing Service® and the associated logos are owned by The Canadian Real Estate Association (CREA) and identify the quality of services provided by real estate professionals who are members of CREA. The trademark DDF® is owned by The Canadian Real Estate Association (CREA) and identifies CREA's Data Distribution Facility (DDF®)