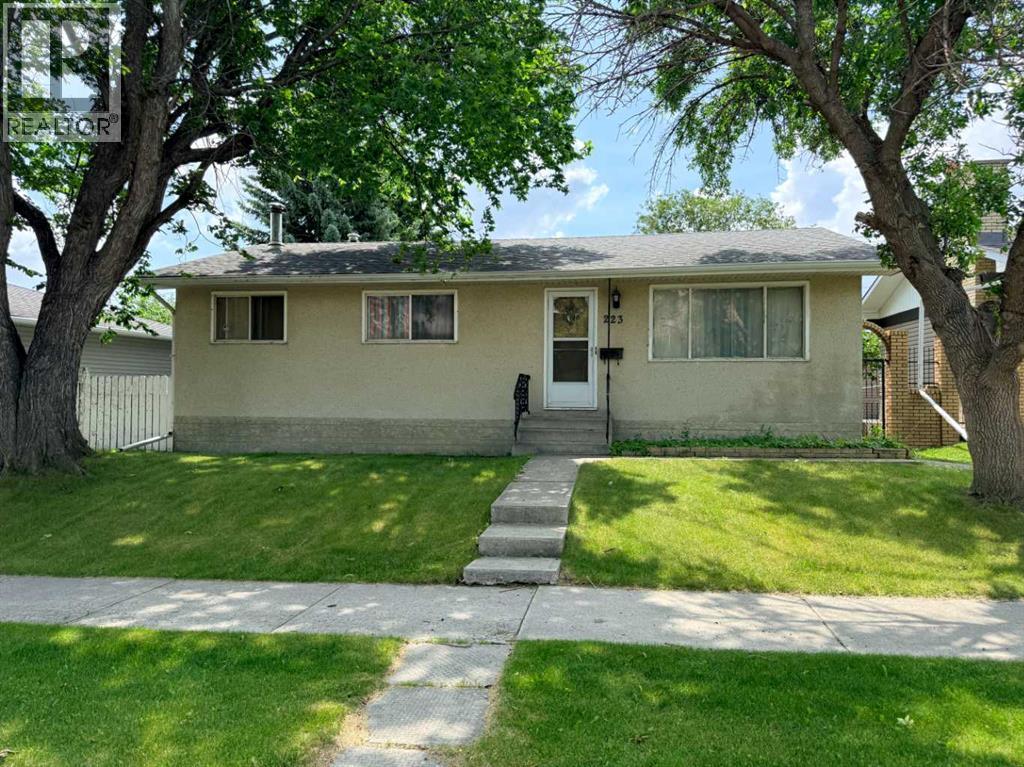
Fixer upper 3-bedroom, 1-bathroom bungalow in Huntington Hills. Large living room, ideal for entertaining. Kitchen/dining room combo for family gatherings. Main floor features three bedrooms and a 4 pcs bathroom. Separate back door entrance.. Partially finished basement with newer hot water tank and laundry area. South facing backyard with sunny deck. Oversize two-car detached garage with space for a workshop. Walking distance to Saint Hubert Elementary School and green space. Close to Centre Street, schools, parks, Superstore, restaurants, and public transit. Easy access to Deerfoot Trail and 64 Avenue, just 15 minutes to downtown. Great family-friendly neighborhood lifestyle awaits! (id:55174)
| MLS® Number | A2328143 |
| Property Type | Single Family |
| Community Name | Huntington Hills |
| Features | Back Lane, Wood Windows |
| Parking Space Total | 2 |
| Plan | 6573jk |
| Structure | Deck |
| Bathroom Total | 1 |
| Bedrooms Above Ground | 3 |
| Bedrooms Total | 3 |
| Appliances | None |
| Architectural Style | Bungalow |
| Basement Development | Partially Finished |
| Basement Type | Full (partially Finished) |
| Constructed Date | 1969 |
| Construction Material | Wood Frame |
| Construction Style Attachment | Detached |
| Cooling Type | None |
| Exterior Finish | Stucco |
| Flooring Type | Carpeted, Hardwood |
| Foundation Type | Poured Concrete |
| Heating Type | Forced Air |
| Stories Total | 1 |
| Size Interior | 1,117 Sqft |
| Total Finished Area | 1117 Sqft |
| Type | House |
| Detached Garage | 2 |
| Acreage | No |
| Fence Type | Fence |
| Landscape Features | Lawn |
| Size Depth | 33.61 M |
| Size Frontage | 17.85 M |
| Size Irregular | 555.00 |
| Size Total | 555 M2|4,051 - 7,250 Sqft |
| Size Total Text | 555 M2|4,051 - 7,250 Sqft |
| Zoning Description | R-cg |
| Level | Type | Length | Width | Dimensions |
|---|---|---|---|---|
| Basement | Recreational, Games Room | 36.00 Ft x 12.58 Ft | ||
| Main Level | Living Room | 16.33 Ft x 12.83 Ft | ||
| Main Level | Dining Room | 10.42 Ft x 8.08 Ft | ||
| Main Level | Kitchen | 8.83 Ft x 6.83 Ft | ||
| Main Level | Primary Bedroom | 12.83 Ft x 10.50 Ft | ||
| Main Level | Bedroom | 10.17 Ft x 9.42 Ft | ||
| Main Level | Bedroom | 12.00 Ft x 8.92 Ft | ||
| Main Level | 4pc Bathroom | .00 Ft x .00 Ft |
https://www.realtor.ca/real-estate/30020658/223-72-avenue-ne-calgary-huntington-hills
Contact us for more information

Bill Macdougall
Broker of Record
(403) 800-8875

The trademarks REALTOR®, REALTORS®, and the REALTOR® logo are controlled by The Canadian Real Estate Association (CREA) and identify real estate professionals who are members of CREA. The trademarks MLS®, Multiple Listing Service® and the associated logos are owned by The Canadian Real Estate Association (CREA) and identify the quality of services provided by real estate professionals who are members of CREA. The trademark DDF® is owned by The Canadian Real Estate Association (CREA) and identifies CREA's Data Distribution Facility (DDF®)