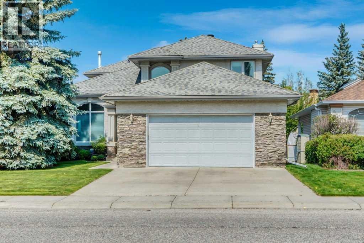
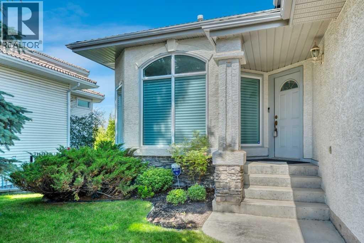
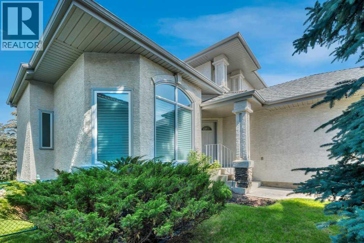
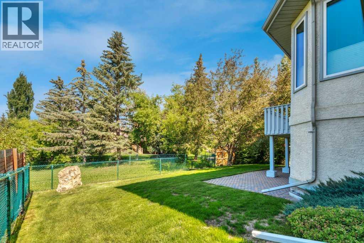
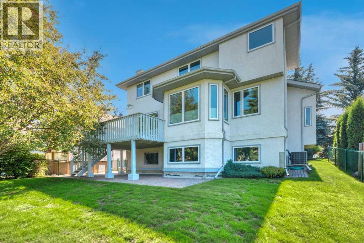
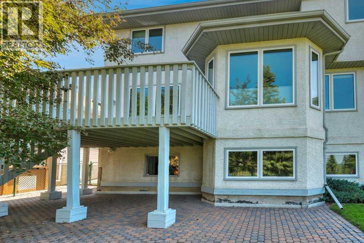
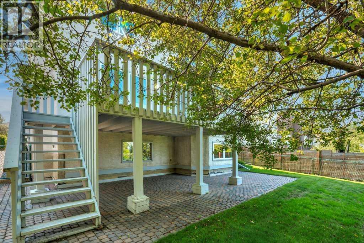
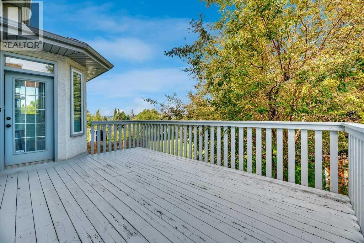
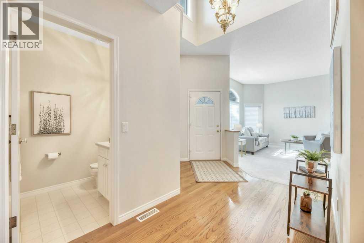
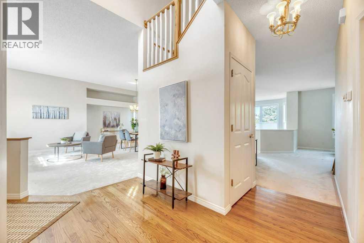
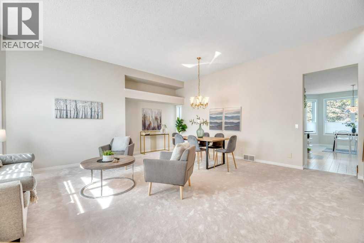
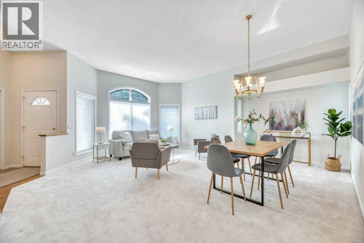
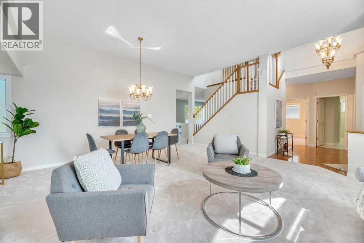
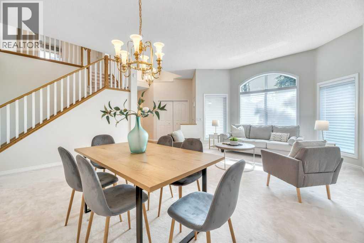
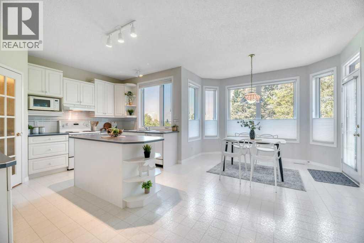
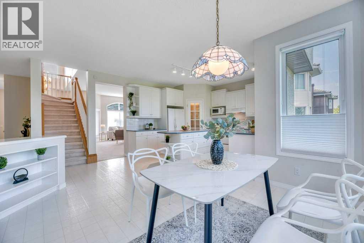
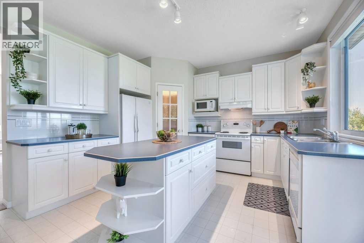
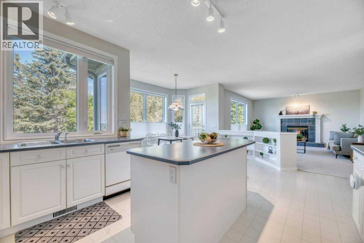
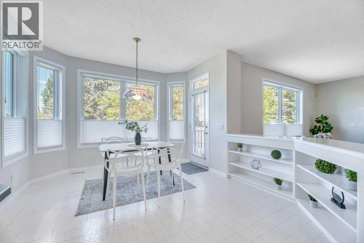
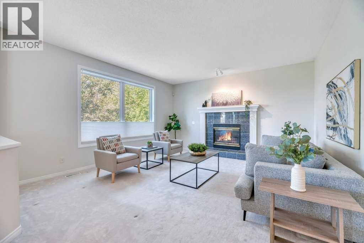
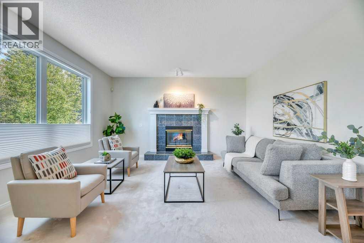
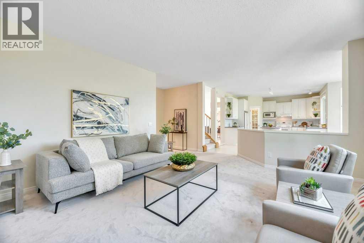
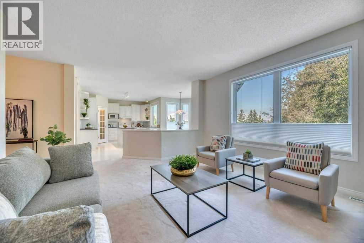
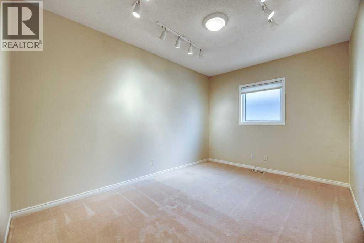
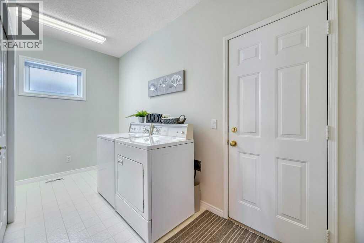
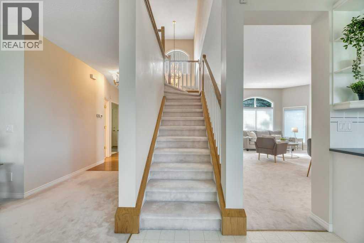
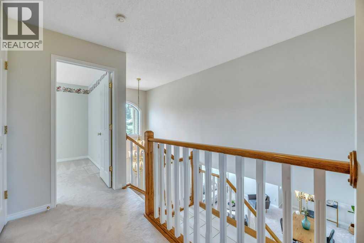
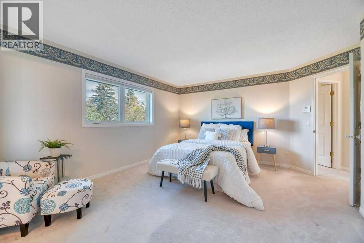
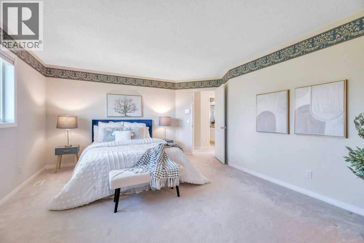
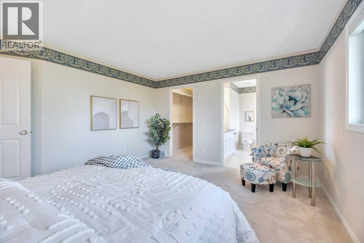
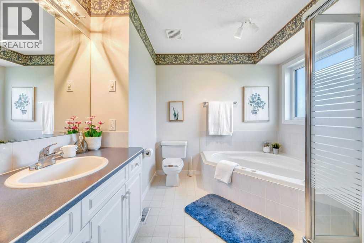
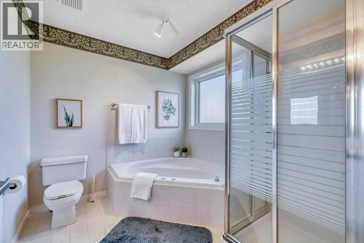
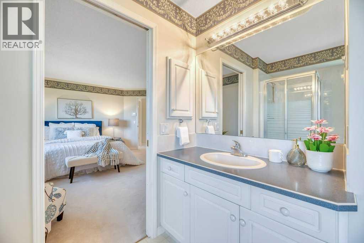
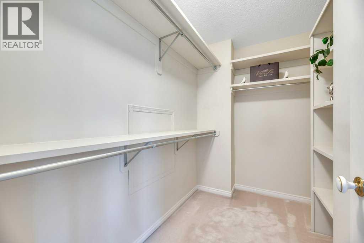
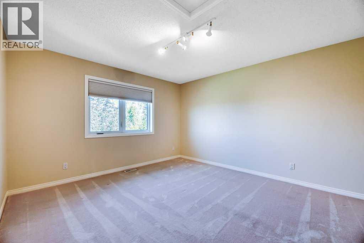
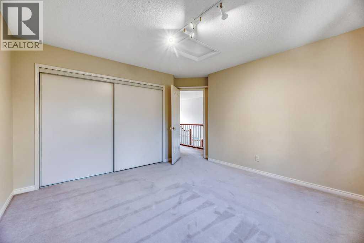
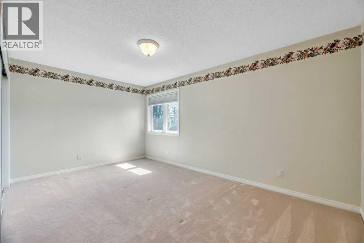
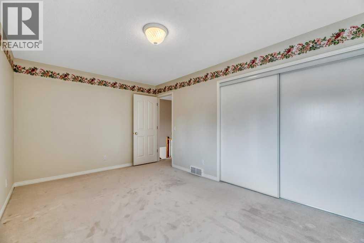
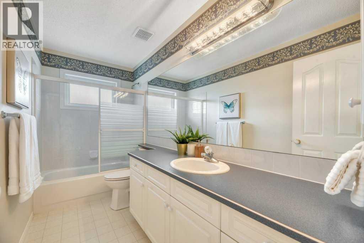
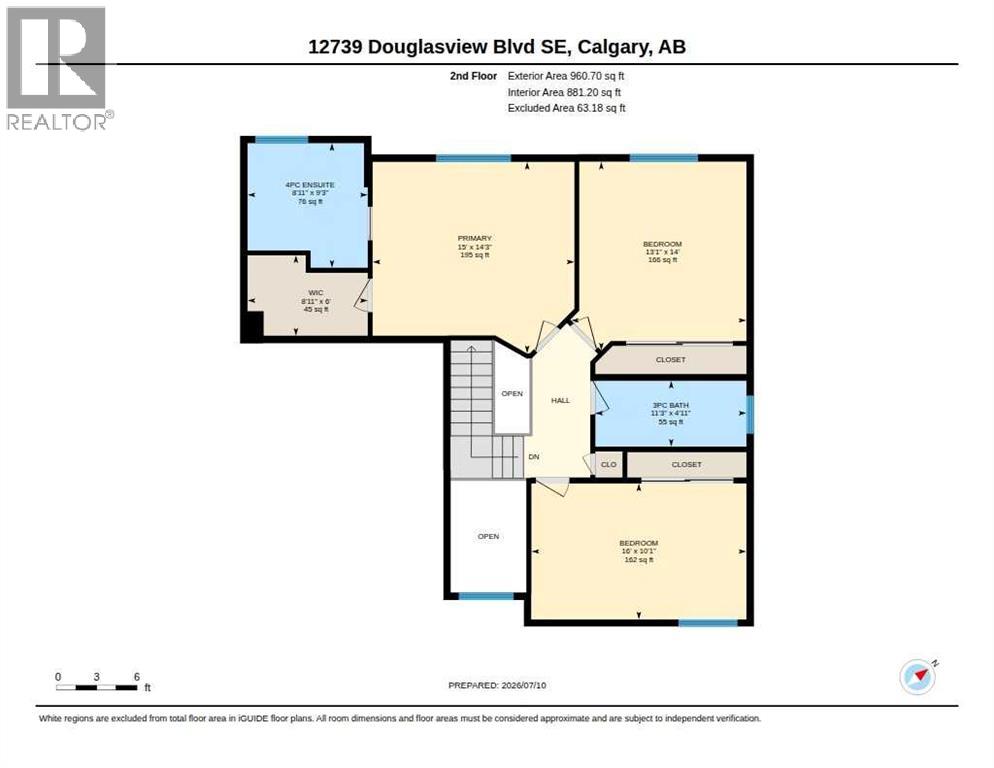
OPEN HOUSE SUNDAY JULY 12 FROM 1-3PM. Exceptional two-story home backing onto the Douglasdale Golf Course, just minutes from the Bow River pathway system. This beautifully maintained property offers a rare combination of privacy, mature trees including a flowing crab tree and picturesque views of the mountains, golf course, and convenient access to miles of scenic walking and cycling trails. Step outside to the west-facing deck and patio, where you can relax or entertain while enjoying spectacular sunsets and the tranquil golf course setting. An underground sprinkler system makes lawn maintenance easy, helping to keep the landscaping looking its best with minimal effort. The inviting main floor welcomes you with rich hardwood flooring in the front entrance and a thoughtfully designed layout. The spacious kitchen features an abundance of cabinetry, generous counter space, and a functional design that's perfect for both everyday living and entertaining. Adjacent to the kitchen, the bright breakfast nook is the perfect place to enjoy your morning coffee while taking in the peaceful golf course views. The warm and inviting family room is highlighted by a cozy fireplace, creating the perfect setting for relaxing or gathering with family and friends. At the front of the home, a spacious living room with a beautiful bay window is filled with natural light, while the adjoining dining room provides an elegant space for hosting family dinners and special occasions. Upstairs, the spacious primary retreat features a walk-in closet and a private 4-piece ensuite. Two additional generously sized bedrooms and a full 4-piece bathroom complete the upper level, offering plenty of space for family or guests. Recent upgrades include triple-pane (double glazed) windows 2019, Hunter Douglas blinds, and a roof replaced in 2011 (40 year shingles), enhancing comfort, energy efficiency, and long-term value. The oversized attached garage provides ample room for vehicles, storage, and a worksho p area. Thoughtfully designed and ideally situated, this exceptional home offers the perfect balance of comfort, functionality, and natural beauty in one of Douglasdale's most sought-after locations. (id:55174)
1:00 pm
Ends at:3:00 pm
| MLS® Number | A2327795 |
| Property Type | Single Family |
| Neigbourhood | Douglasdale |
| Community Name | Douglasdale/Glen |
| Amenities Near By | Golf Course, Park, Playground, Schools, Shopping |
| Community Features | Golf Course Development |
| Features | Treed, No Animal Home, No Smoking Home, Parking |
| Parking Space Total | 2 |
| Plan | 9410846 |
| Structure | Deck |
| Bathroom Total | 3 |
| Bedrooms Above Ground | 4 |
| Bedrooms Total | 4 |
| Amenities | Clubhouse |
| Appliances | Washer, Refrigerator, Dishwasher, Dryer, Microwave, Hood Fan, Window Coverings, Garage Door Opener |
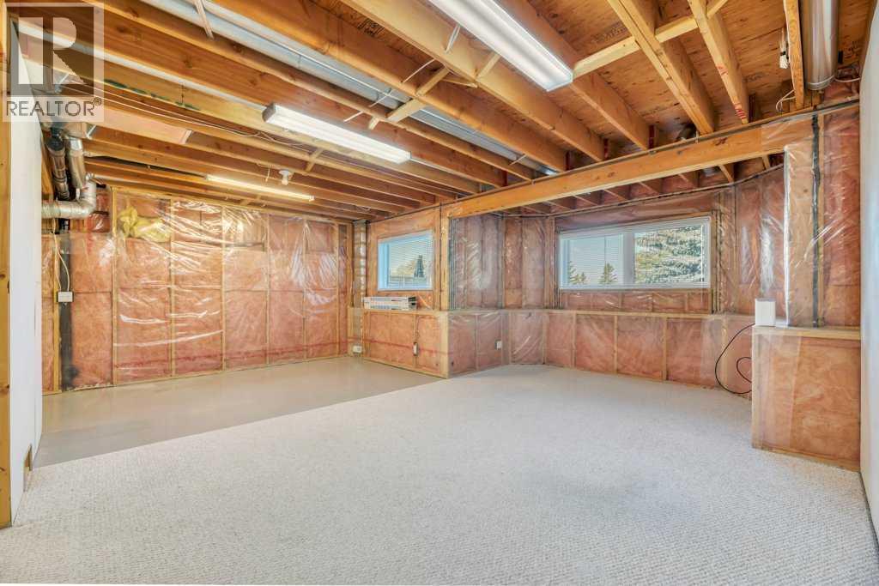
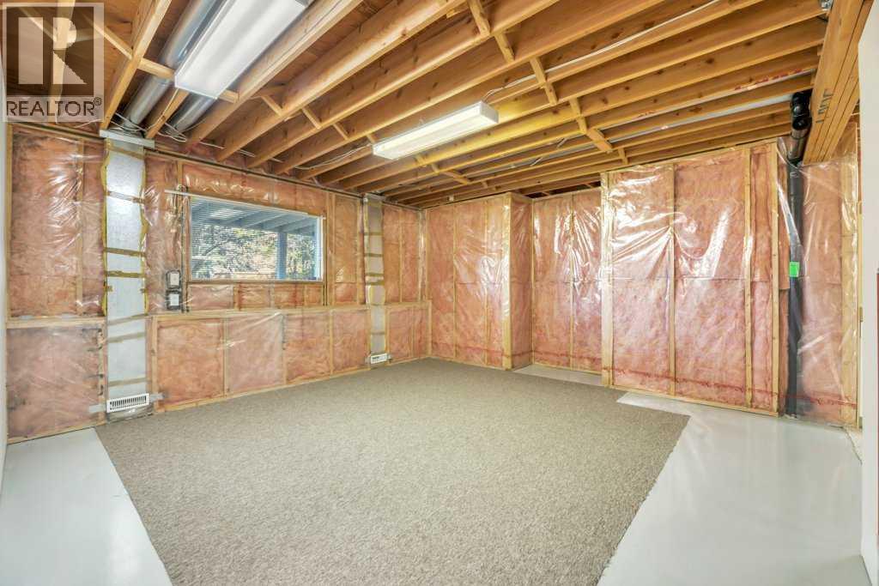
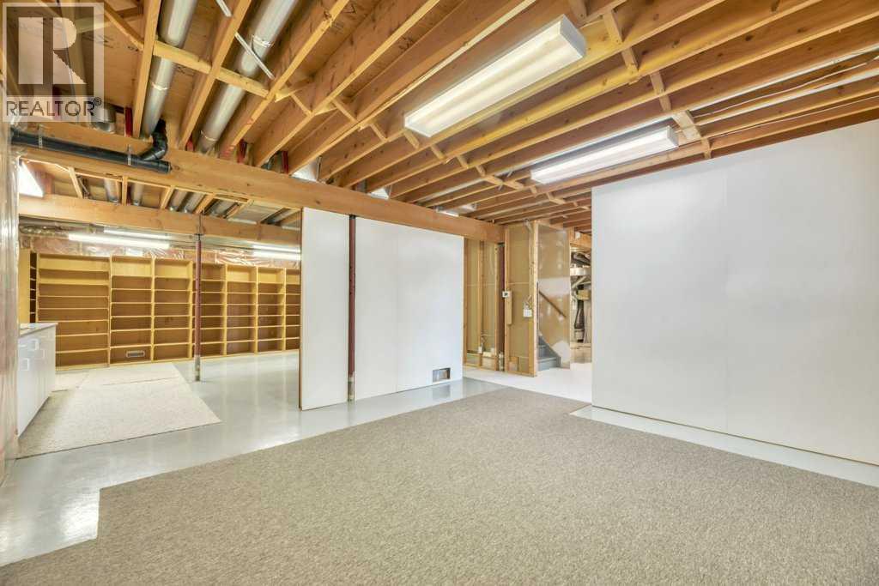
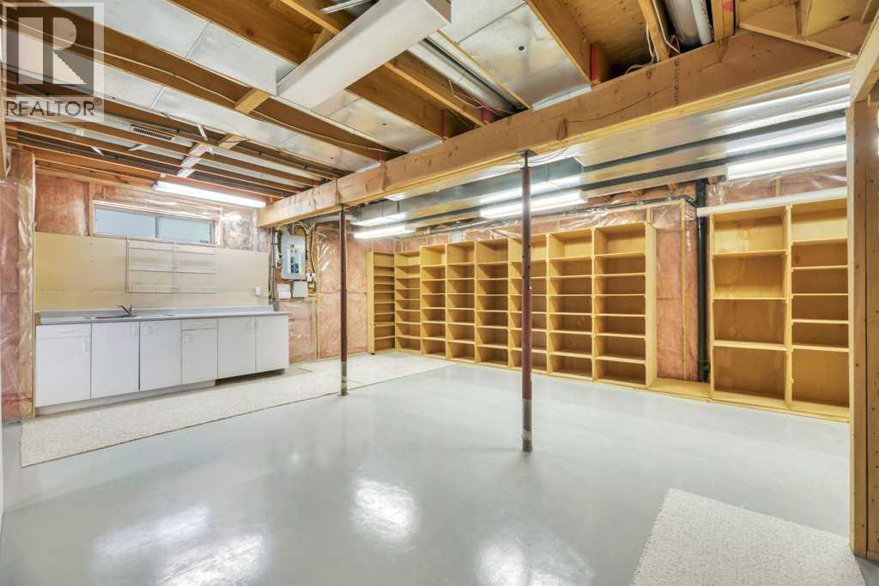
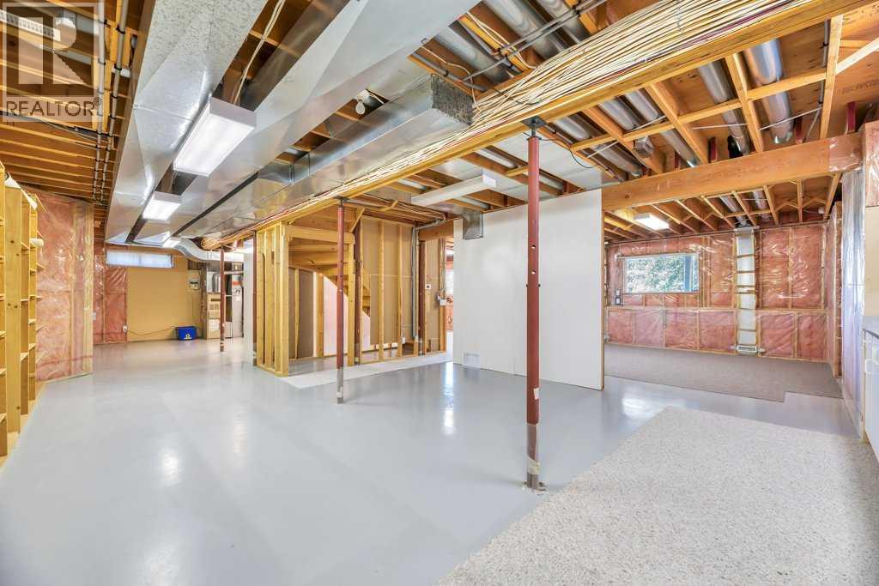
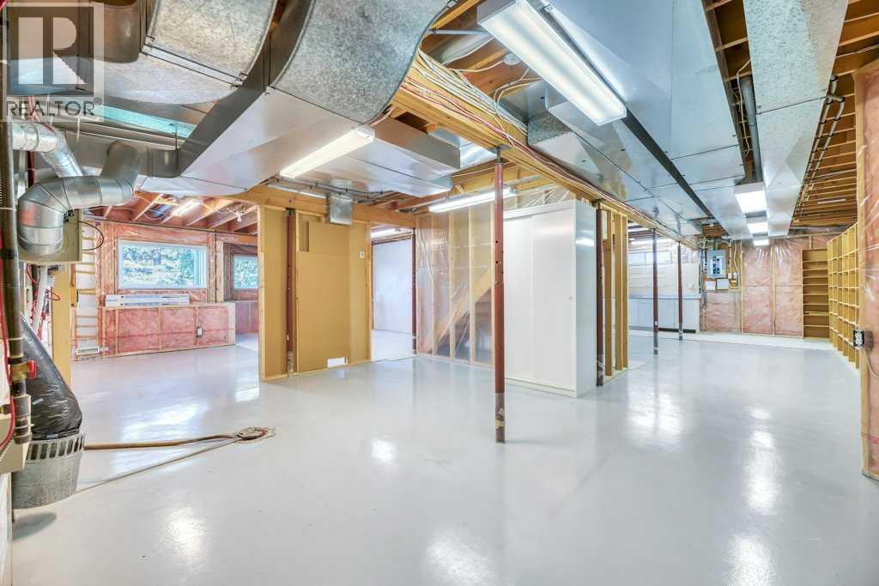
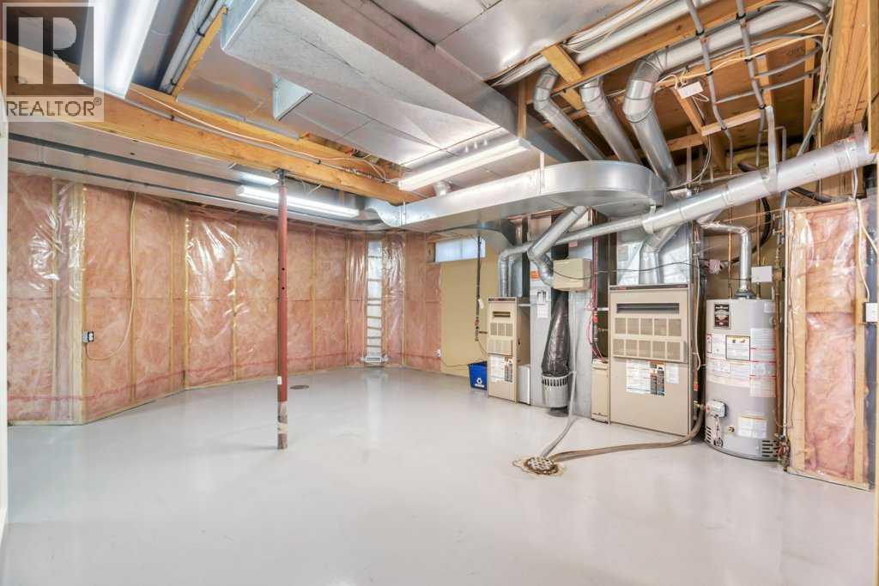
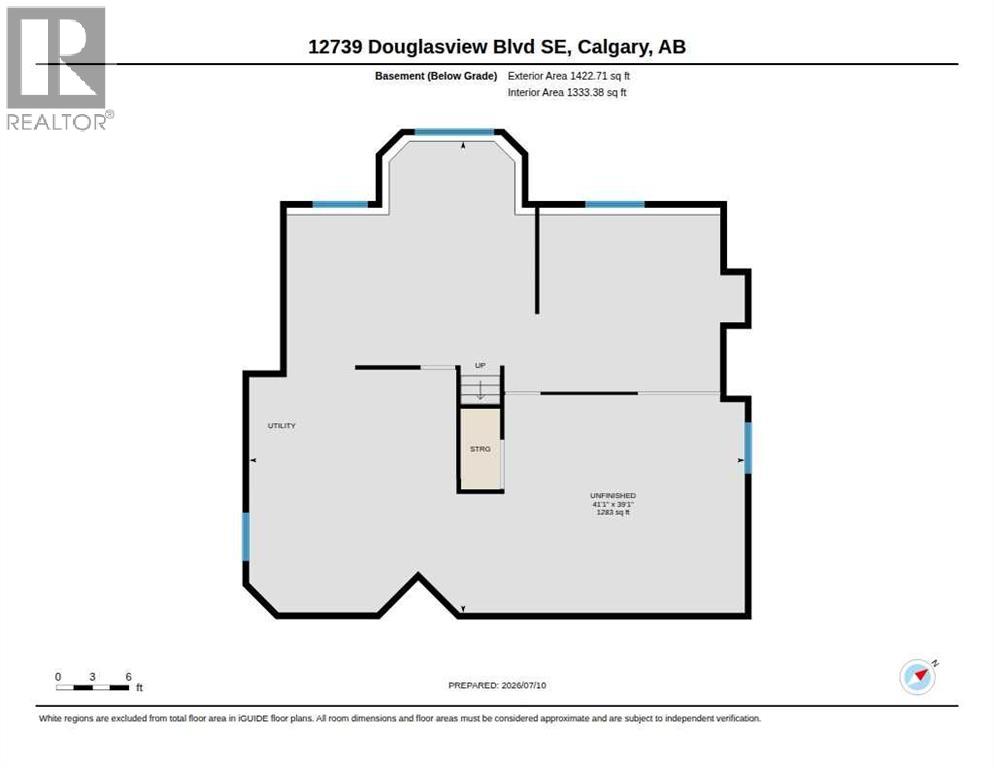
| Basement Development | Unfinished |
| Basement Type | Full (unfinished) |
| Constructed Date | 1994 |
| Construction Material | Wood Frame |
| Construction Style Attachment | Detached |
| Cooling Type | Central Air Conditioning |
| Exterior Finish | Stone, Stucco |
| Fireplace Present | Yes |
| Fireplace Total | 1 |
| Flooring Type | Carpeted, Hardwood, Linoleum |
| Foundation Type | Poured Concrete |
| Half Bath Total | 1 |
| Heating Fuel | Natural Gas |
| Heating Type | Other, Forced Air |
| Stories Total | 2 |
| Size Interior | 2,490 Sqft |
| Total Finished Area | 2489.78 Sqft |
| Type | House |
| Attached Garage | 2 |
| Oversize |
| Acreage | No |
| Fence Type | Fence |
| Land Amenities | Golf Course, Park, Playground, Schools, Shopping |
| Landscape Features | Landscaped |
| Size Depth | 33.53 M |
| Size Frontage | 16.5 M |
| Size Irregular | 551.00 |
| Size Total | 551 M2|4,051 - 7,250 Sqft |
| Size Total Text | 551 M2|4,051 - 7,250 Sqft |
| Zoning Description | R-cg |
| Level | Type | Length | Width | Dimensions |
|---|---|---|---|---|
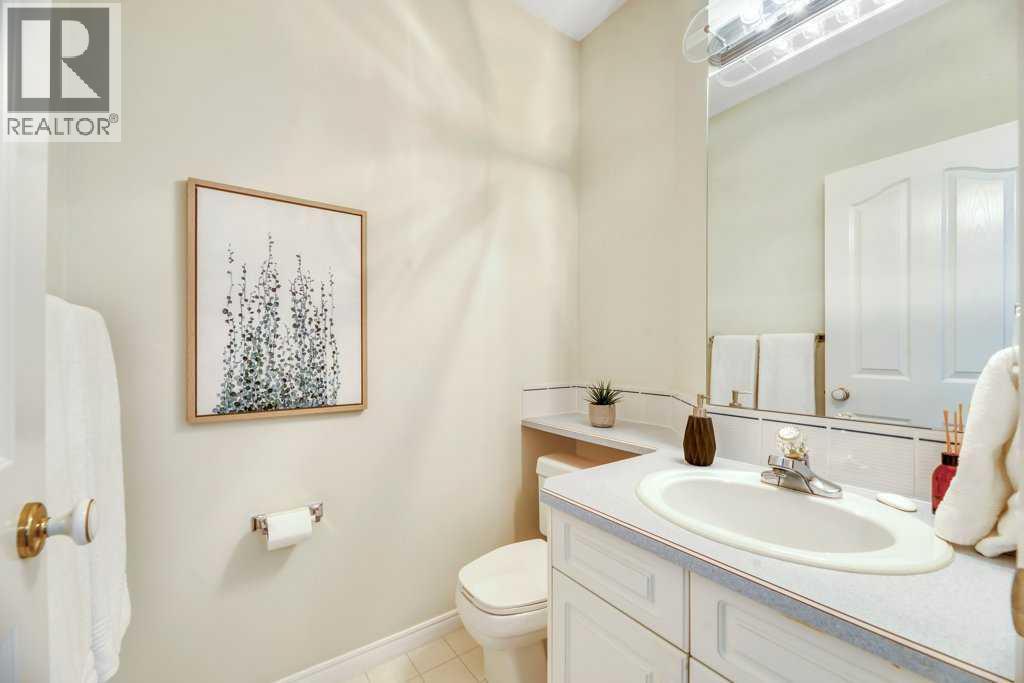
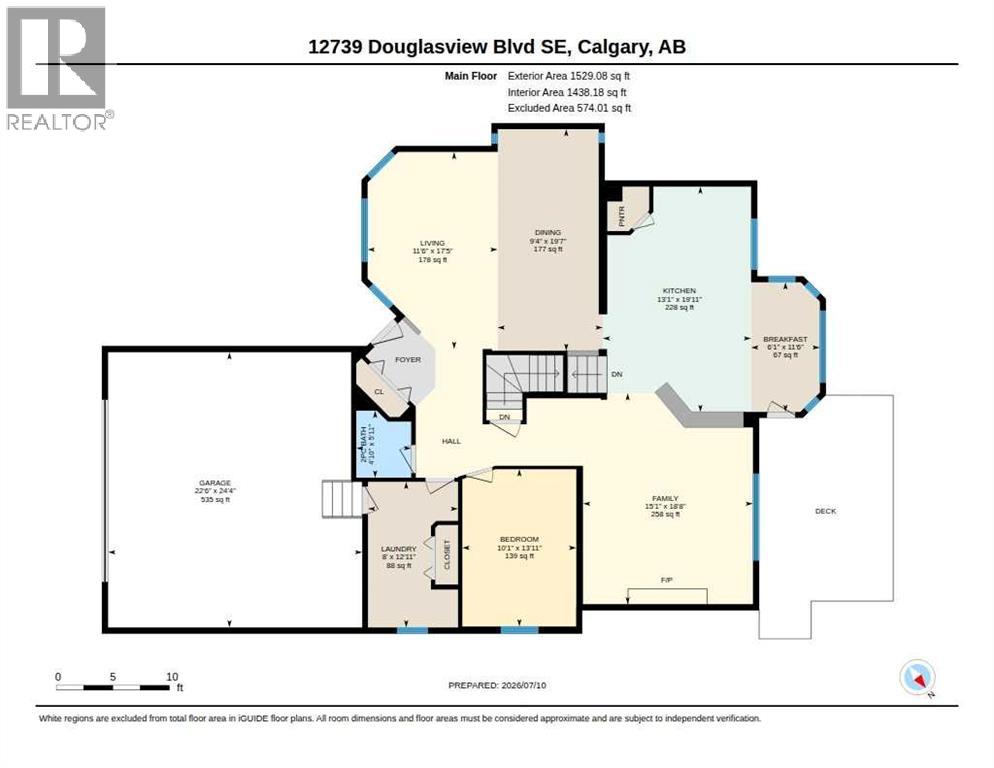
| Main Level | 2pc Bathroom | 5.92 Ft x 4.83 Ft | ||
| Main Level | Breakfast | 11.50 Ft x 6.08 Ft | ||
| Main Level | Dining Room | 19.58 Ft x 9.33 Ft | ||
| Main Level | Family Room | 18.67 Ft x 15.08 Ft | ||
| Main Level | Kitchen | 19.92 Ft x 13.08 Ft | ||
| Main Level | Laundry Room | 12.92 Ft x 8.00 Ft | ||
| Main Level | Living Room | 17.42 Ft x 11.50 Ft | ||
| Upper Level | 4pc Bathroom | 11.25 Ft x 4.92 Ft | ||
| Upper Level | 4pc Bathroom | 8.92 Ft x 9.25 Ft | ||
| Upper Level | Bedroom | 13.92 Ft x 10.08 Ft | ||
| Upper Level | Bedroom | 16.00 Ft x 10.00 Ft | ||
| Upper Level | Bedroom | 13.08 Ft x 14.00 Ft | ||
| Upper Level | Primary Bedroom | 15.00 Ft x 14.25 Ft | ||
| Upper Level | Other | 8.92 Ft x 6.00 Ft |
https://www.realtor.ca/real-estate/30018281/12739-douglasview-boulevard-se-calgary-douglasdaleglen
Contact us for more information

Heather B. Davis
Associate
(403) 278-2900
(403) 255-8606

The trademarks REALTOR®, REALTORS®, and the REALTOR® logo are controlled by The Canadian Real Estate Association (CREA) and identify real estate professionals who are members of CREA. The trademarks MLS®, Multiple Listing Service® and the associated logos are owned by The Canadian Real Estate Association (CREA) and identify the quality of services provided by real estate professionals who are members of CREA. The trademark DDF® is owned by The Canadian Real Estate Association (CREA) and identifies CREA's Data Distribution Facility (DDF®)