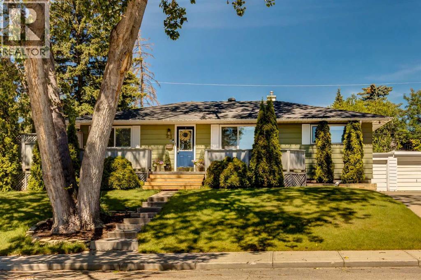
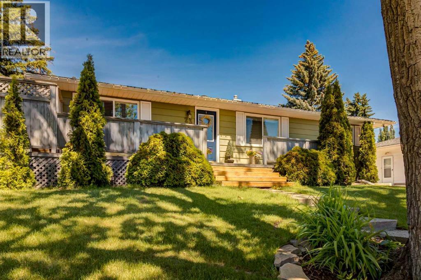
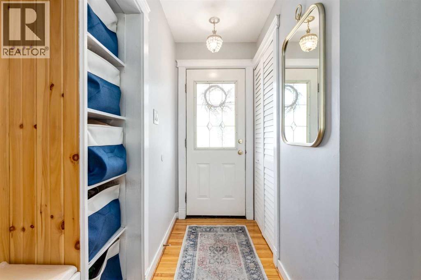
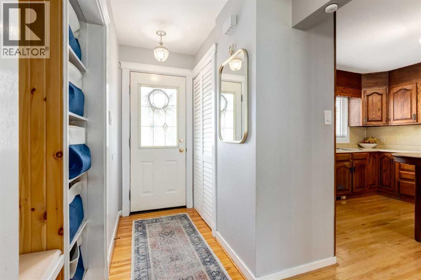
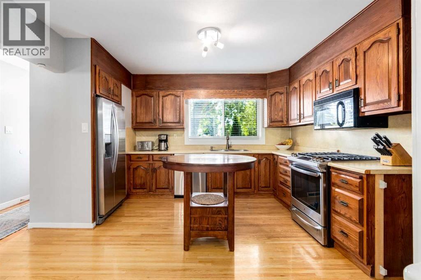
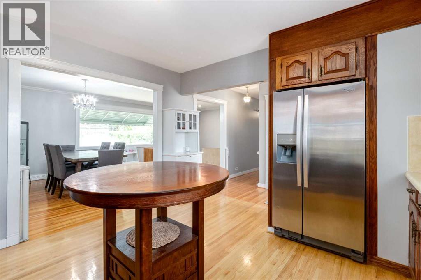
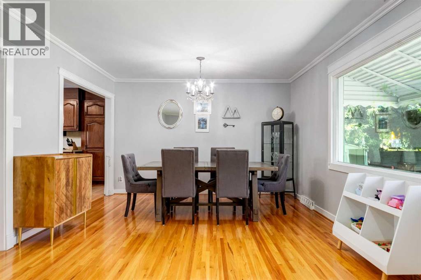
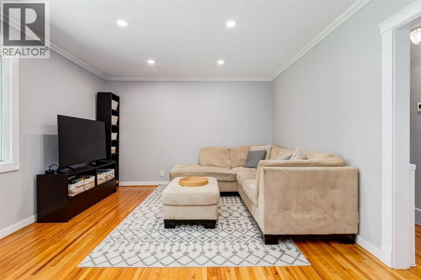
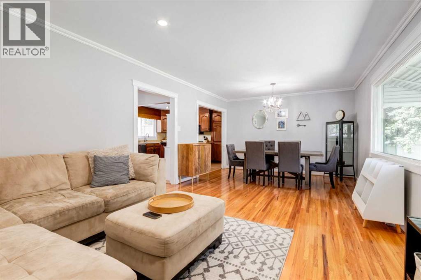
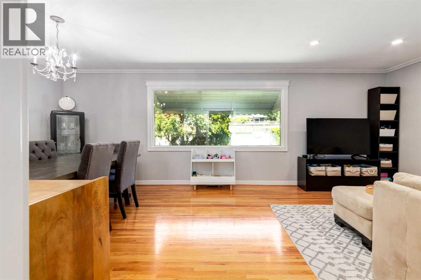
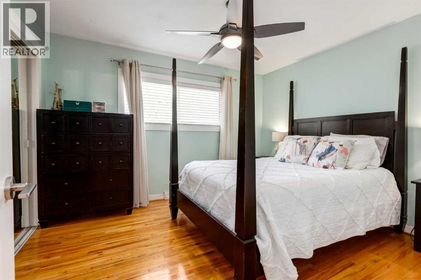
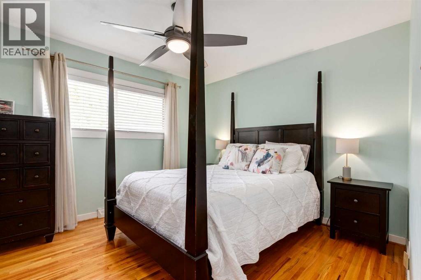
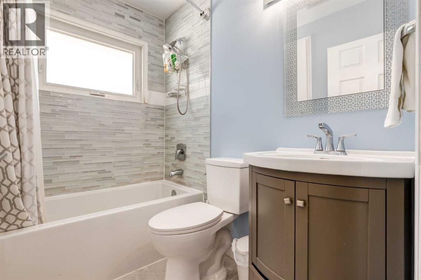
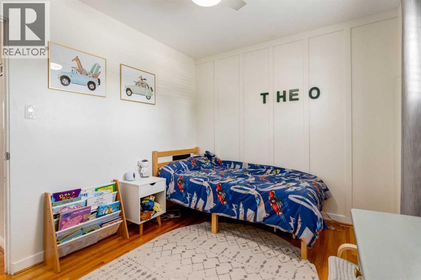
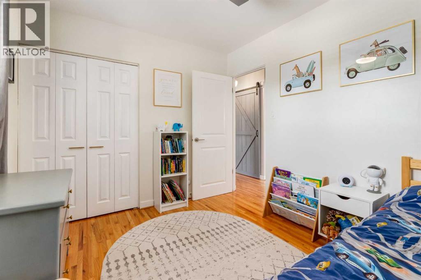
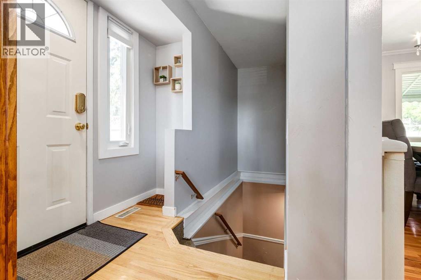
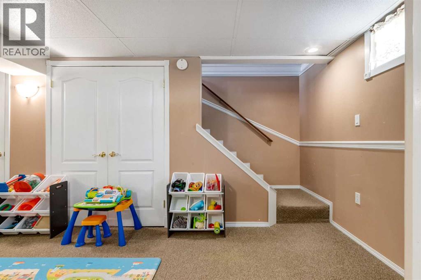
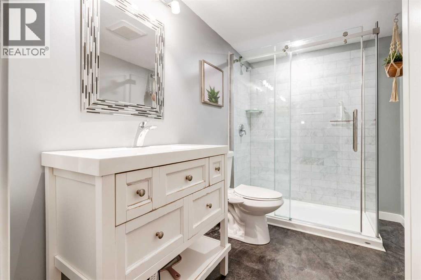
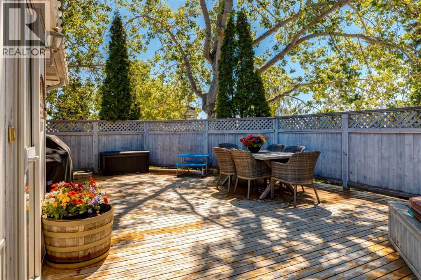
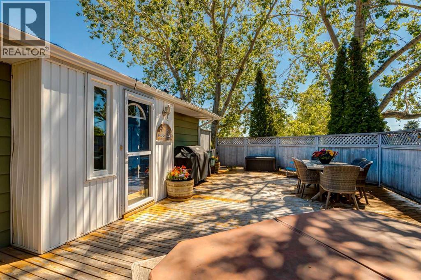
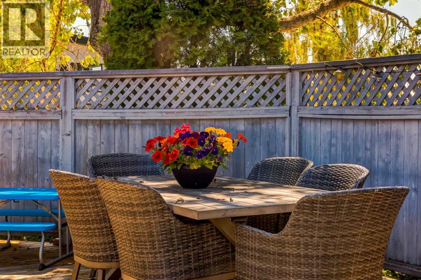
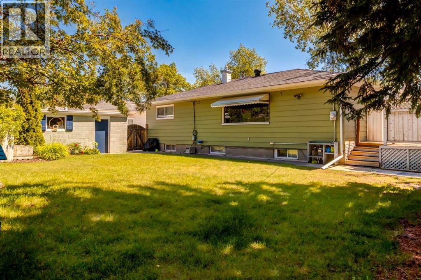
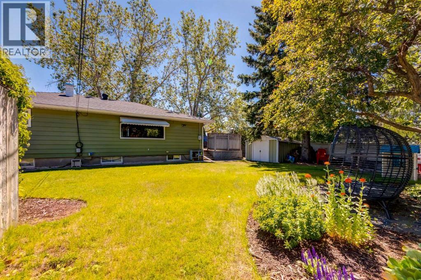
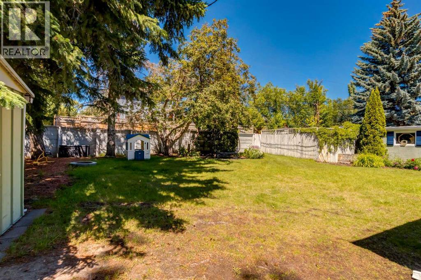
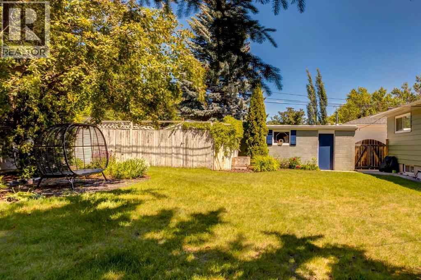
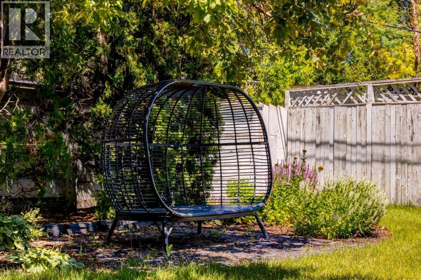
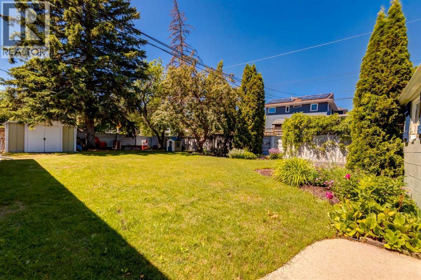
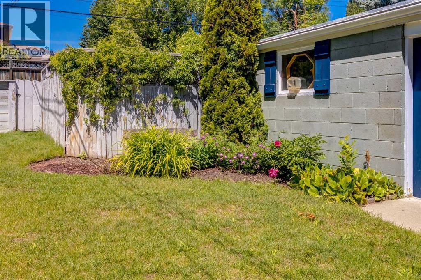
Welcome to 23 Heston Street NW – an exceptional opportunity in the highly sought-after community of Highwood. Situated on a rare 70' x 100' corner lot, this beautifully maintained and thoughtfully updated bungalow offers outstanding value today with incredible redevelopment potential for tomorrow. (neighbour is potentially willing to sell for an additional 60' of frontage) Pride of ownership is evident throughout. The home has been carefully cared for and enhanced over the years, including a high-efficiency furnace installed in 2024, updated main floor windows, and beautifully renovated bathrooms that blend timeless style with everyday functionality, providing improved comfort and energy efficiency. Bright, functional living spaces offer the perfect blend of character and modern updates, making this an ideal home for families, investors, or anyone looking to move into one of northwest Calgary's most desirable established neighbourhoods.Step outside to enjoy the expansive, private backyard featuring a large deck, mature landscaping, and a thriving garden, an ideal setting for entertaining, relaxing, or enjoying Calgary's summer evenings. The oversized lot provides endless possibilities for future expansion, a dream garage, or redevelopment.For builders and investors, this property presents an outstanding opportunity. The generous 70-foot frontage on a corner lot offers significant redevelopment potential in a neighbourhood experiencing continued revitalization with many new luxury homes already transforming the streetscape.Location is second to none. Families will appreciate the close proximity to excellent schools, parks, playgrounds, and community amenities. Commuters will love the easy access to major roadways, nearby transit, and a quick commute to downtown Calgary, making everyday living exceptionally convenient.Whether you're searching for a move-in-ready home, a long-term investment, or the perfect redevelopment site, 23 Heston Street NW delivers a r are combination of lifestyle, location, and future potential. Opportunities like this don't come along often. The Neighbouring property is also potentially available for an additional 60' of frontage, totalling 130' of potential redevelopment. (id:55174)
| MLS® Number | A2328293 |
| Property Type | Single Family |
| Community Name | Highwood |
| Features | See Remarks, Back Lane, No Smoking Home |
| Parking Space Total | 2 |
| Plan | 8324gv |
| Structure | Deck, Porch, See Remarks |
| Bathroom Total | 2 |
| Bedrooms Above Ground | 3 |
| Bedrooms Below Ground | 2 |
| Bedrooms Total | 5 |
| Appliances | Refrigerator, Range - Gas, Microwave, See Remarks, Window Coverings, Washer & Dryer |
| Architectural Style | Bungalow |
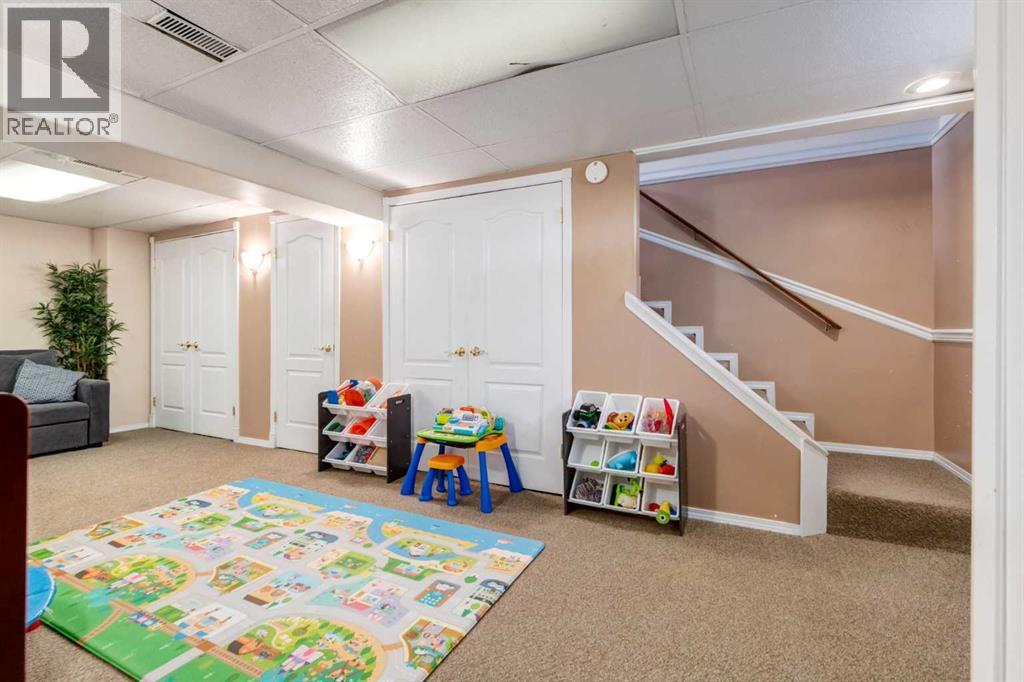
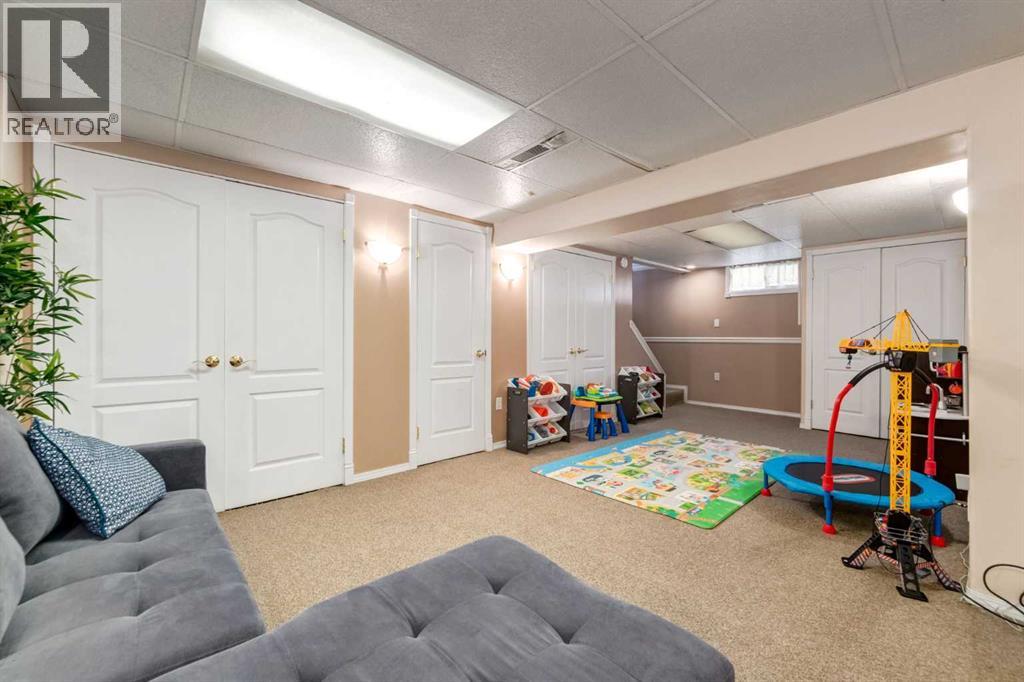
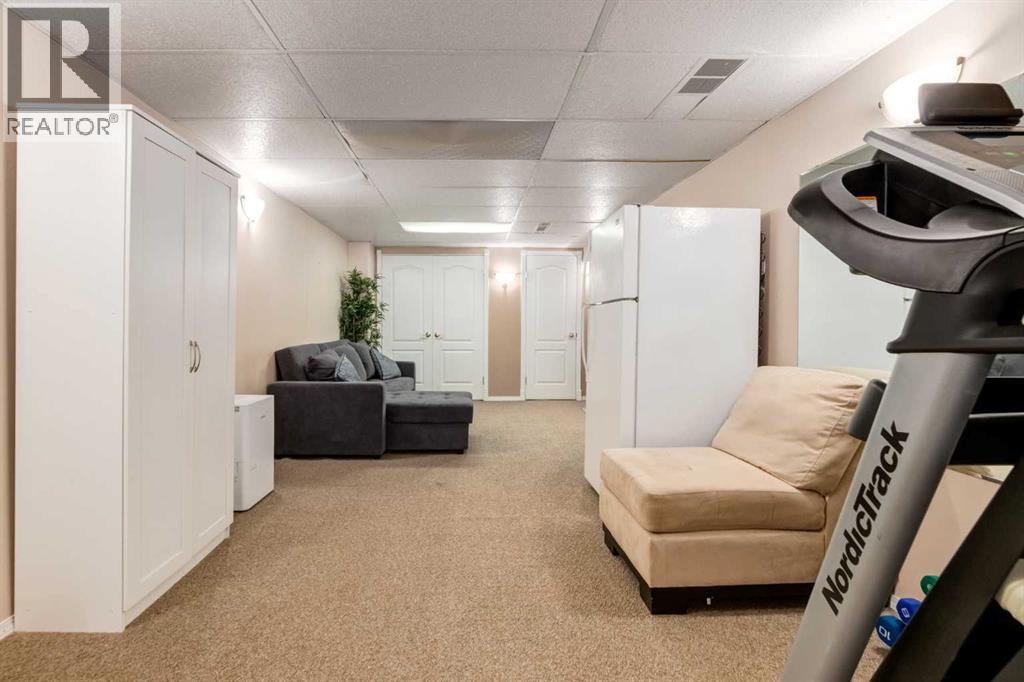
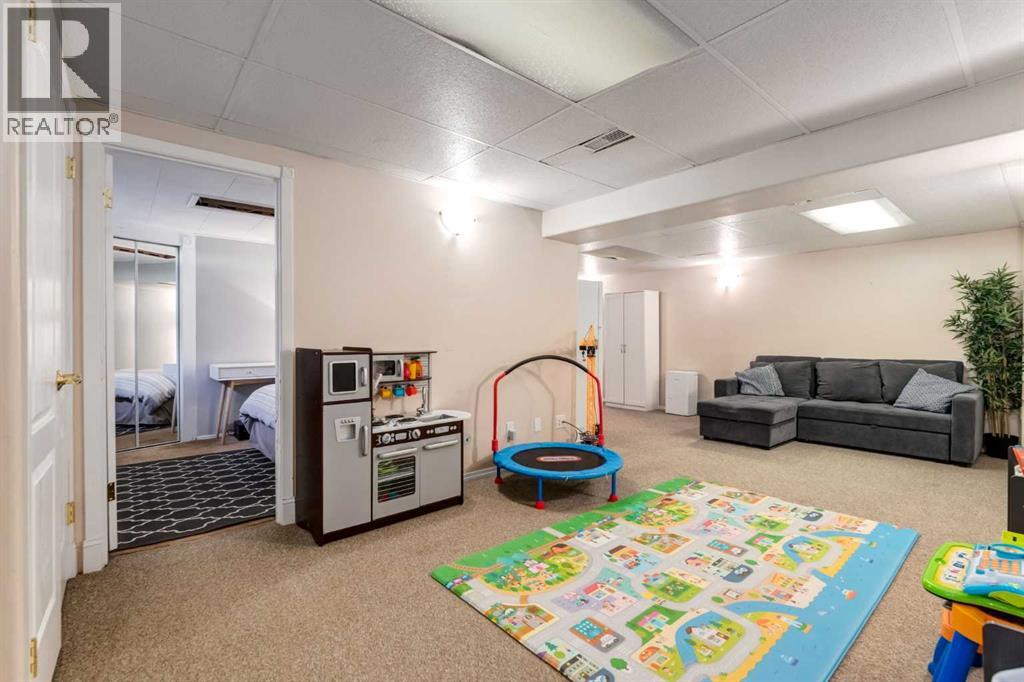
| Basement Development | Finished |
| Basement Type | Full (finished) |
| Constructed Date | 1955 |
| Construction Material | Wood Frame |
| Construction Style Attachment | Detached |
| Cooling Type | None |
| Exterior Finish | Aluminum Siding |
| Fire Protection | Alarm System |
| Flooring Type | Carpeted, Ceramic Tile, Hardwood |
| Foundation Type | Poured Concrete |
| Heating Fuel | Natural Gas |
| Heating Type | Central Heating |
| Stories Total | 1 |
| Size Interior | 1,110 Sqft |
| Total Finished Area | 1110 Sqft |
| Type | House |
| Detached Garage | 1 |
| Acreage | No |
| Fence Type | Fence |
| Size Depth | 30.48 M |
| Size Frontage | 21.33 M |
| Size Irregular | 7000.00 |
| Size Total | 7000 Sqft|4,051 - 7,250 Sqft |
| Size Total Text | 7000 Sqft|4,051 - 7,250 Sqft |
| Zoning Description | Rcg |
| Level | Type | Length | Width | Dimensions |
|---|---|---|---|---|
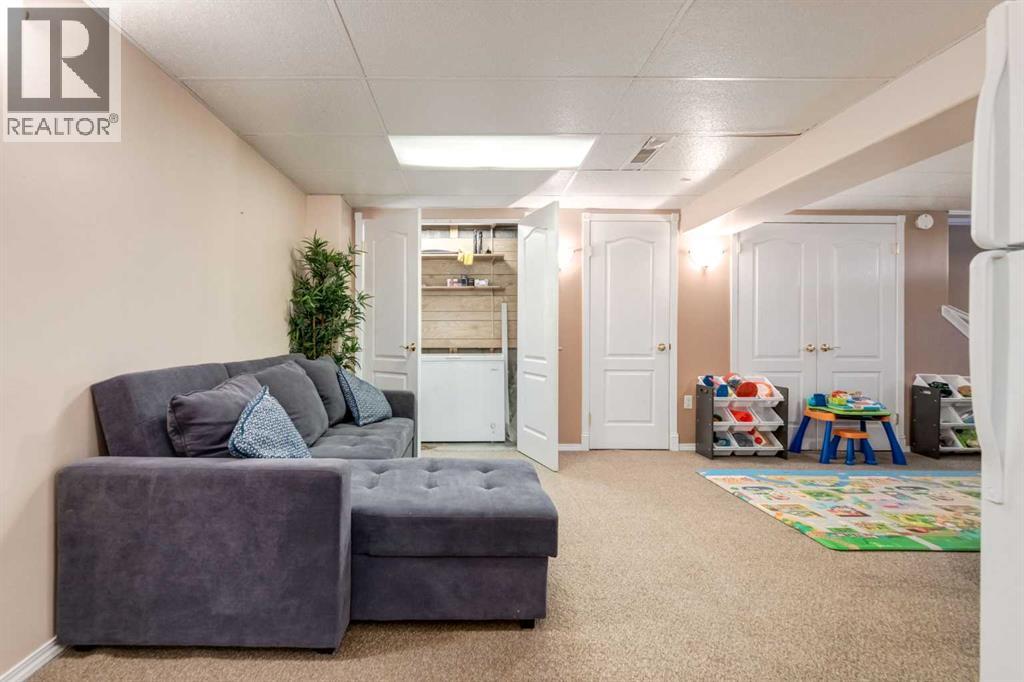
| Basement | Family Room | 26.50 Ft x 10.50 Ft | ||
| Basement | Den | 13.42 Ft x 10.00 Ft | ||
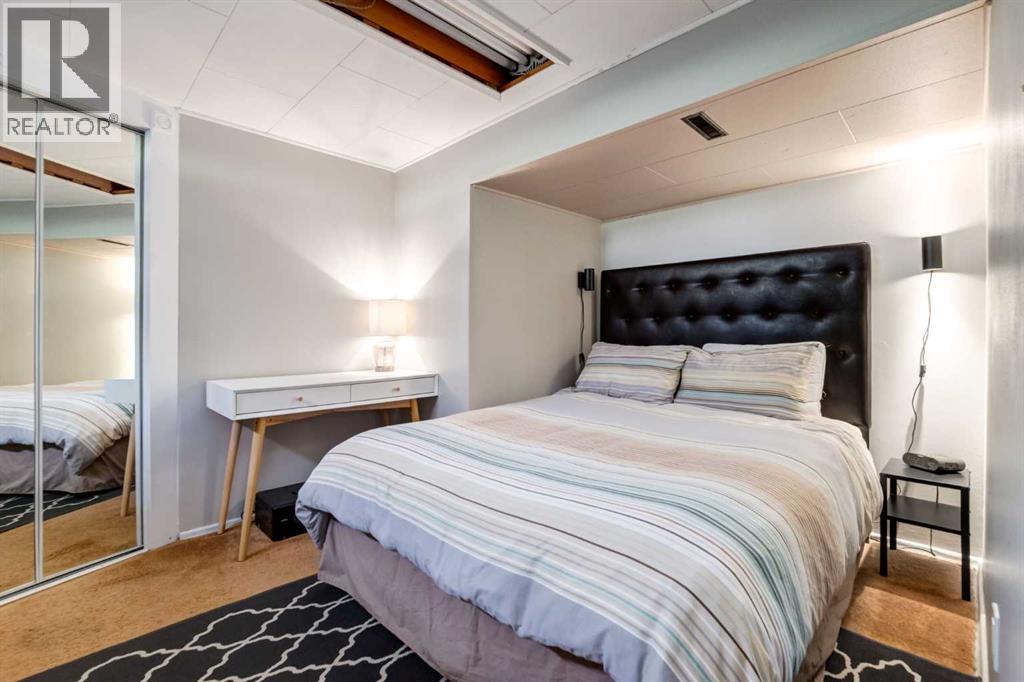
| Basement | Bedroom | 13.00 Ft x 9.25 Ft | ||
| Basement | Bedroom | 11.25 Ft x 9.58 Ft | ||
| Basement | 3pc Bathroom | 9.58 Ft x 6.00 Ft | ||
| Basement | Laundry Room | 16.00 Ft x 7.67 Ft | ||
| Main Level | Foyer | 9.25 Ft x 3.50 Ft | ||
| Main Level | Kitchen | 12.58 Ft x 10.92 Ft | ||
| Main Level | Living Room | 12.83 Ft x 12.33 Ft | ||
| Main Level | Dining Room | 12.25 Ft x 9.50 Ft | ||
| Main Level | Primary Bedroom | 12.25 Ft x 10.50 Ft | ||
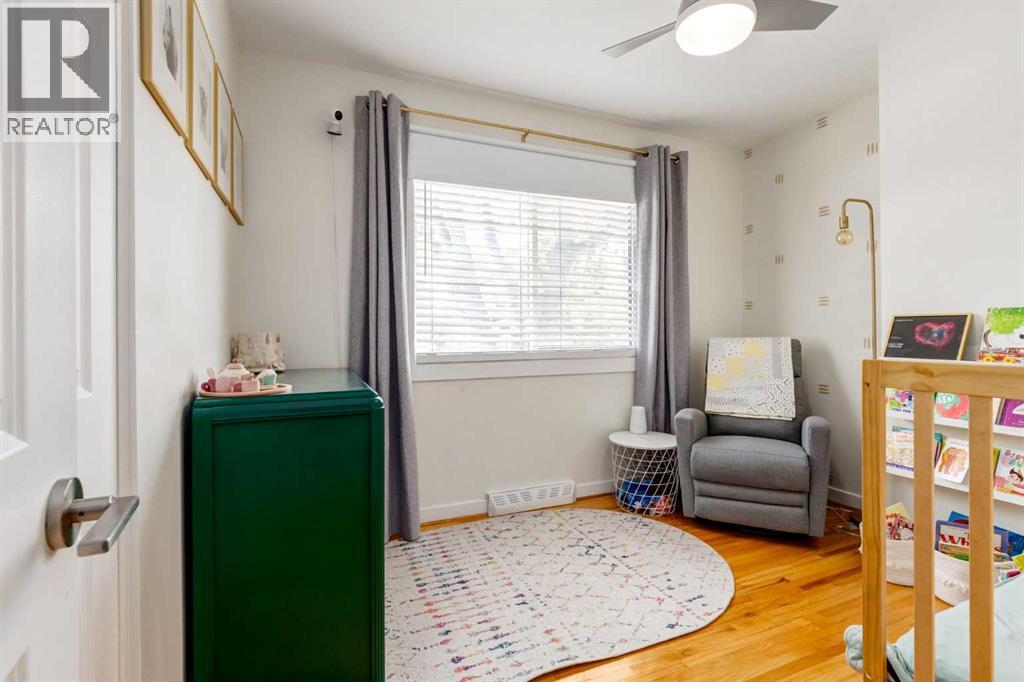
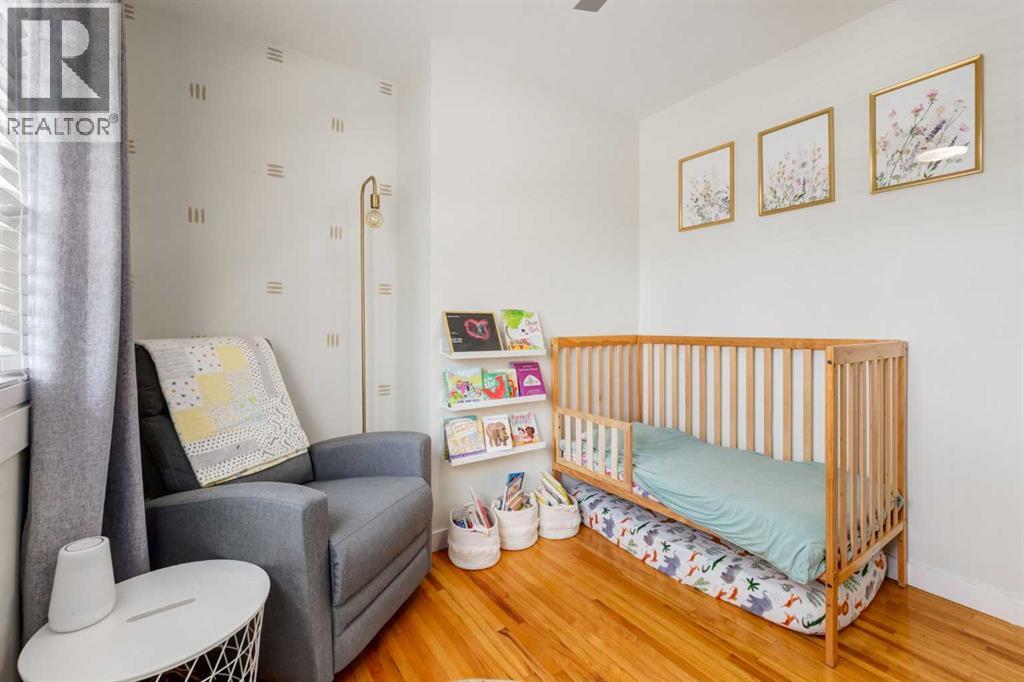
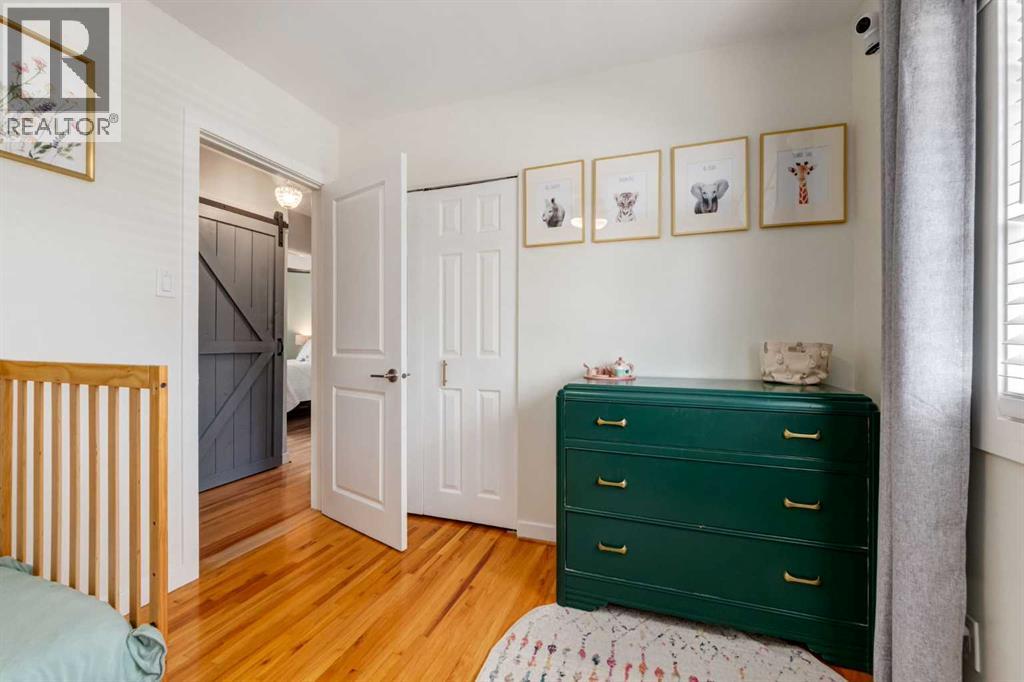
| Main Level | Bedroom | 10.75 Ft x 8.92 Ft | ||
| Main Level | Bedroom | 10.75 Ft x 8.83 Ft | ||
| Main Level | 4pc Bathroom | 7.25 Ft x 4.83 Ft |
https://www.realtor.ca/real-estate/30018283/23-heston-street-nw-calgary-highwood
Contact us for more information
Jared Laird
Associate
(403) 590-2233
(403) 590-2227

The trademarks REALTOR®, REALTORS®, and the REALTOR® logo are controlled by The Canadian Real Estate Association (CREA) and identify real estate professionals who are members of CREA. The trademarks MLS®, Multiple Listing Service® and the associated logos are owned by The Canadian Real Estate Association (CREA) and identify the quality of services provided by real estate professionals who are members of CREA. The trademark DDF® is owned by The Canadian Real Estate Association (CREA) and identifies CREA's Data Distribution Facility (DDF®)