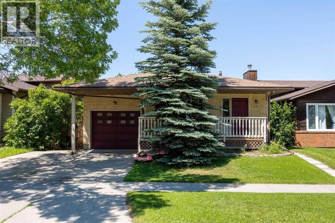
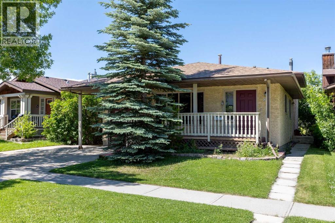
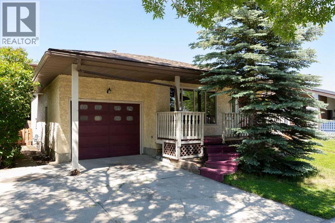
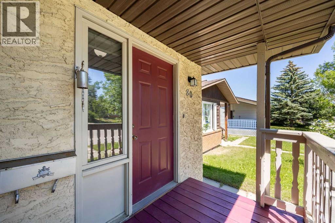
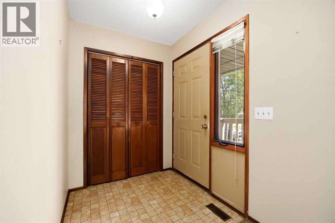
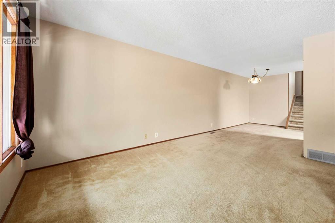
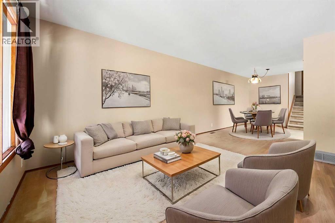
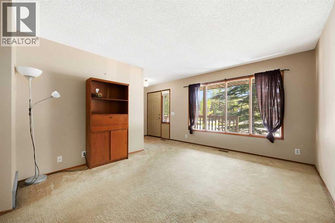
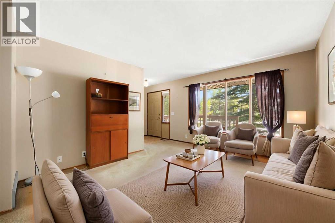
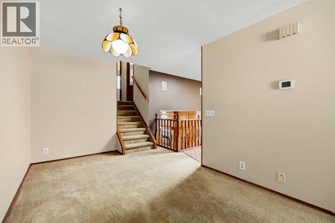
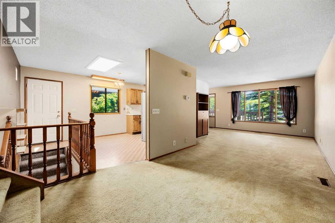
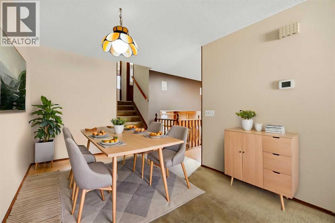
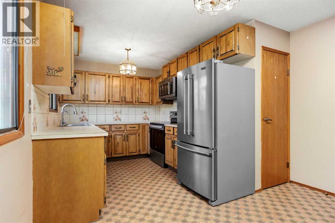
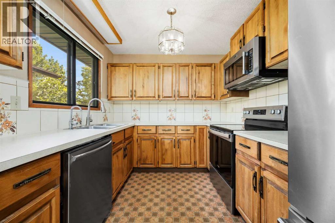
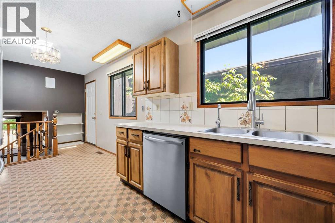
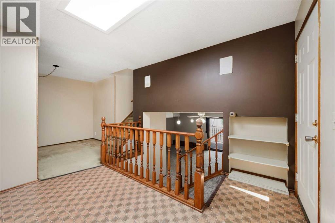
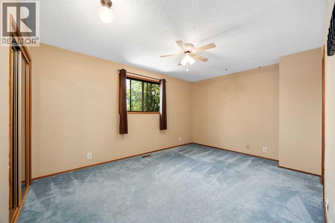
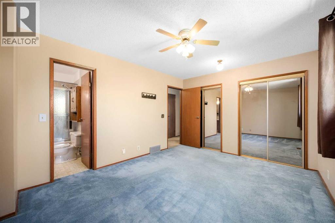
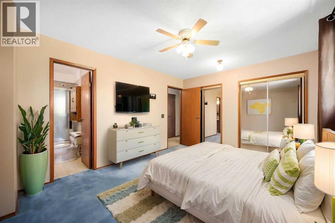
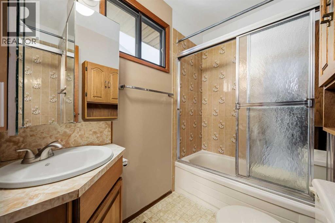
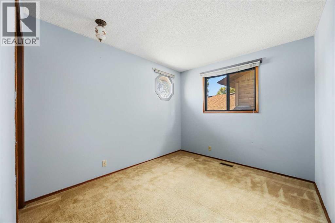
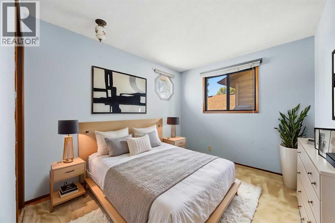
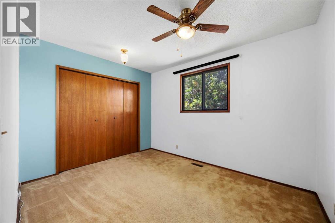
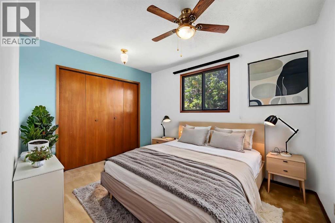
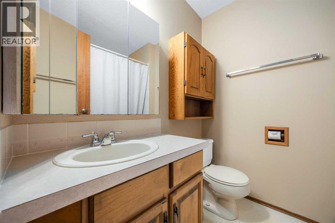
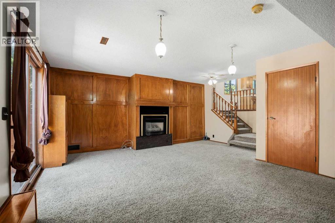
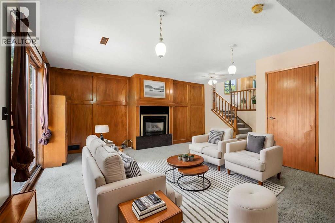
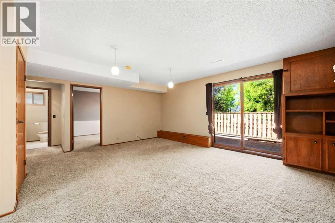
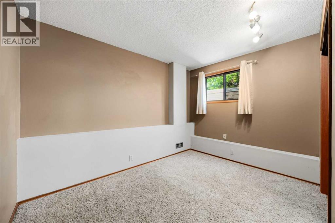
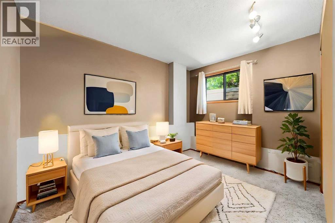
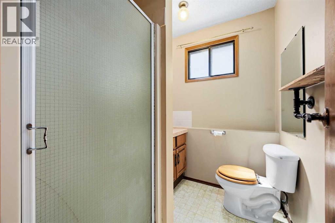
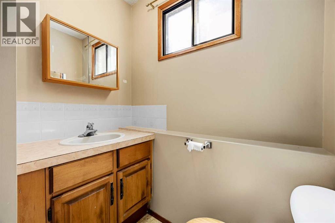
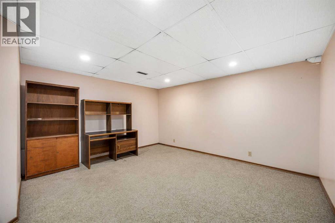
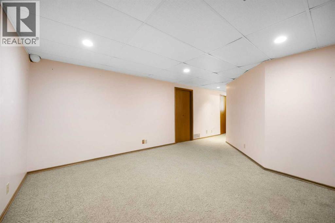
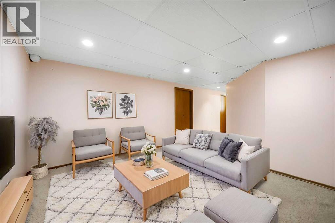
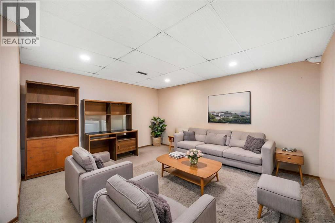
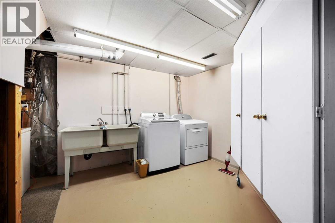
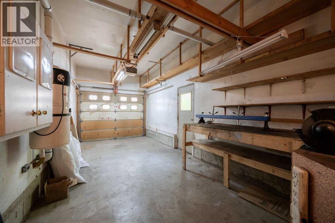
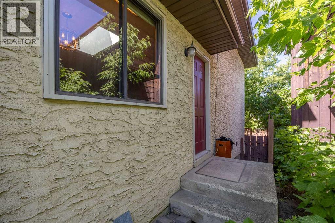
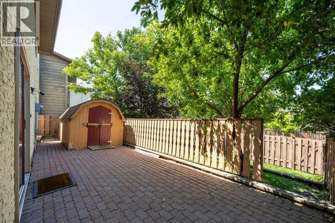
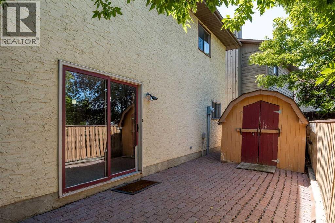
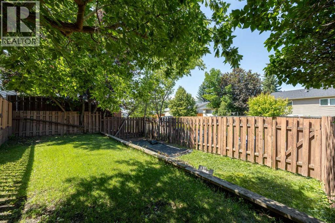
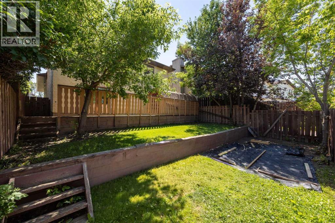
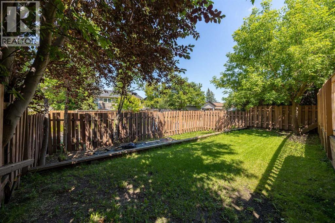
Located in the heart of NW Calgary, this well-maintained 4-level split offers a fantastic opportunity to get into an established community and make a home truly your own.Filled with original charm, this home has been well cared for over the years and offers a functional layout with multiple living spaces, providing plenty of room for growing families, entertaining, or simply spreading out. Move in and enjoy it as-is, or update at your own pace while adding your personal style and building equity along the way.Outside, you'll find a fully fenced backyard with mature trees, a large storage shed, and the added convenience of backing onto a rear lane. The parking pad beside the garage offers extra off-street parking, while the welcoming front patio is the perfect place to enjoy your morning coffee or unwind in the evening.Situated close to schools, parks, shopping, transit, and everyday amenities, this home combines an unbeatable location with incredible potential. Whether you're a first-time buyer, growing family, or someone looking for a home you can personalize over time, this might be it! (id:55174)
2:00 pm
Ends at:4:00 pm
| MLS® Number | A2325610 |
| Property Type | Single Family |
| Community Name | MacEwan Glen |
| Amenities Near By | Playground, Schools, Shopping |
| Features | Back Lane, Closet Organizers |
| Parking Space Total | 3 |
| Plan | 8111720 |
| Structure | Shed |
| Bathroom Total | 3 |
| Bedrooms Above Ground | 4 |
| Bedrooms Total | 4 |
| Appliances | Refrigerator, Range - Electric, Dishwasher, Microwave, Freezer, Window Coverings, Washer & Dryer |
| Architectural Style | 4 Level |
| Basement Development | Finished |
| Basement Type | Full (finished) |
| Constructed Date | 1981 |
| Construction Style Attachment | Detached |
| Cooling Type | None |
| Exterior Finish | Stucco |
| Fireplace Present | Yes |
| Fireplace Total | 1 |
| Flooring Type | Carpeted, Linoleum |
| Foundation Type | Poured Concrete |
| Heating Fuel | Natural Gas |
| Heating Type | Forced Air |
| Size Interior | 2,205 Sqft |
| Total Finished Area | 2205 Sqft |
| Type | House |
| Parking Pad | |
| Attached Garage | 1 |
| Acreage | No |
| Fence Type | Fence |
| Land Amenities | Playground, Schools, Shopping |
| Landscape Features | Lawn |
| Size Depth | 31.41 M |
| Size Frontage | 14.01 M |
| Size Irregular | 391.00 |
| Size Total | 391 M2|4,051 - 7,250 Sqft |
| Size Total Text | 391 M2|4,051 - 7,250 Sqft |
| Zoning Description | R-cg |
| Level | Type | Length | Width | Dimensions |
|---|---|---|---|---|
| Second Level | 3pc Bathroom | 6.25 Ft x 5.75 Ft | ||
| Second Level | Bedroom | 10.67 Ft x 11.17 Ft | ||
| Second Level | Family Room | 18.92 Ft x 18.25 Ft | ||
| Third Level | Dining Room | 10.08 Ft x 12.75 Ft | ||
| Third Level | Kitchen | 11.33 Ft x 20.58 Ft | ||
| Third Level | Living Room | 11.08 Ft x 13.75 Ft | ||
| Fourth Level | 4pc Bathroom | 6.00 Ft x 7.33 Ft | ||
| Fourth Level | 4pc Bathroom | 4.92 Ft x 7.33 Ft | ||
| Fourth Level | Bedroom | 10.67 Ft x 9.08 Ft | ||
| Fourth Level | Bedroom | 11.67 Ft x 9.17 Ft | ||
| Fourth Level | Primary Bedroom | 14.50 Ft x 10.92 Ft | ||
| Lower Level | Laundry Room | 10.67 Ft x 13.58 Ft | ||
| Lower Level | Recreational, Games Room | 14.33 Ft x 17.58 Ft | ||
| Lower Level | Storage | 5.00 Ft x 26.00 Ft |
https://www.realtor.ca/real-estate/30016940/80-macewan-drive-nw-calgary-macewan-glen
Contact us for more information

Syenna Tomecek
Associate
(855) 623-6900
www.joinreal.com/

Miles Chester
Associate
(855) 623-6900
www.joinreal.com/

The trademarks REALTOR®, REALTORS®, and the REALTOR® logo are controlled by The Canadian Real Estate Association (CREA) and identify real estate professionals who are members of CREA. The trademarks MLS®, Multiple Listing Service® and the associated logos are owned by The Canadian Real Estate Association (CREA) and identify the quality of services provided by real estate professionals who are members of CREA. The trademark DDF® is owned by The Canadian Real Estate Association (CREA) and identifies CREA's Data Distribution Facility (DDF®)