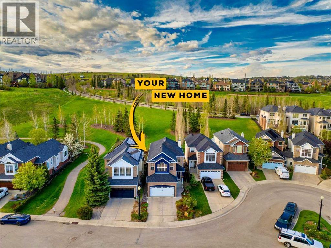
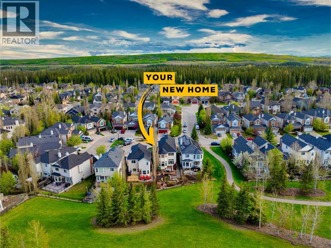
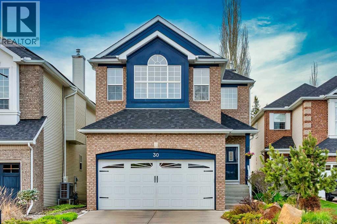
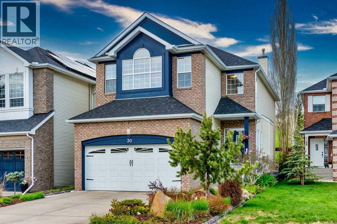
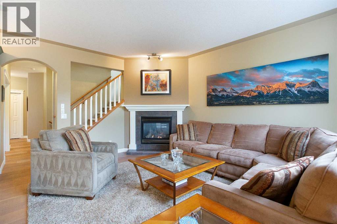
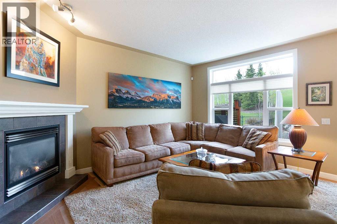
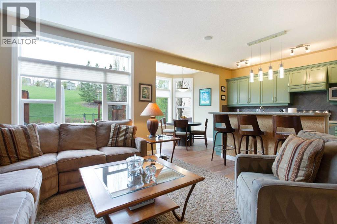
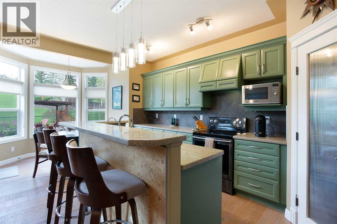
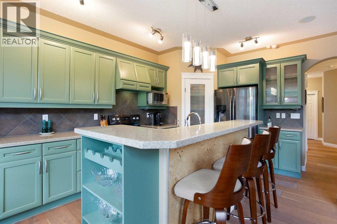
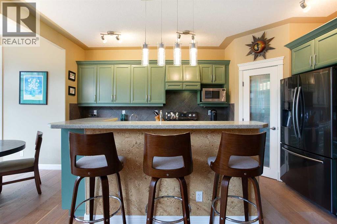
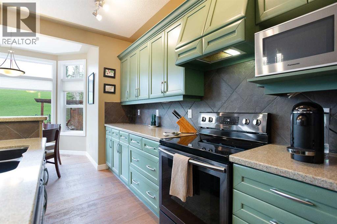
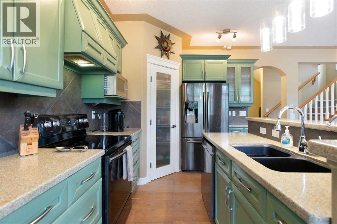
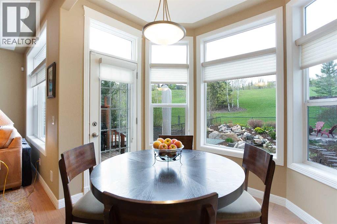
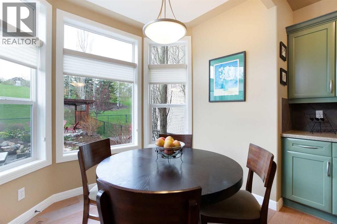
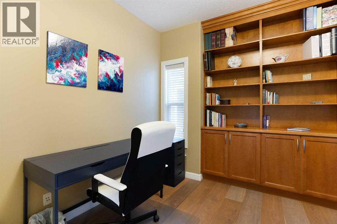
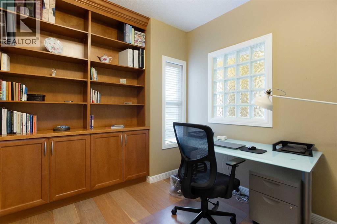
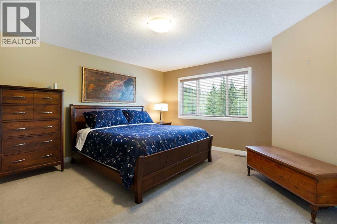
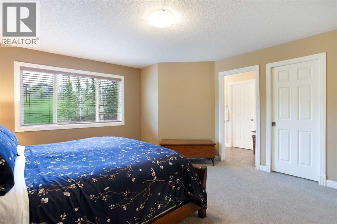
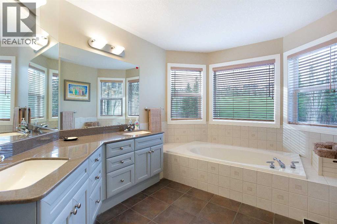
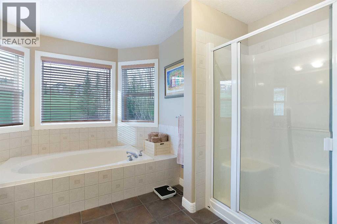
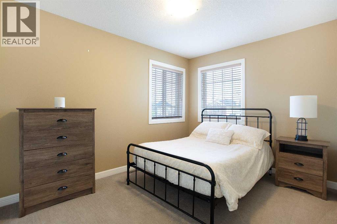
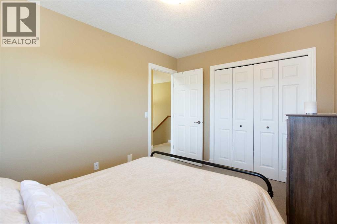
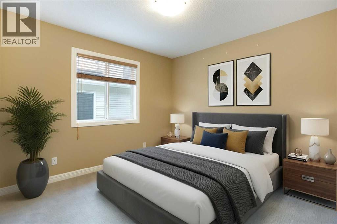
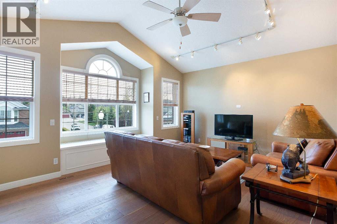
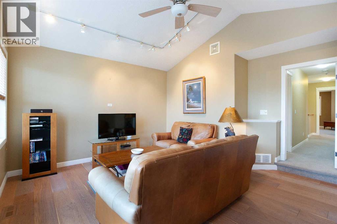
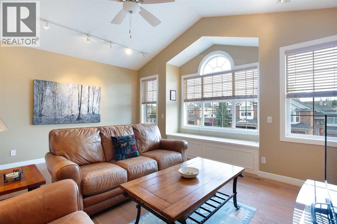
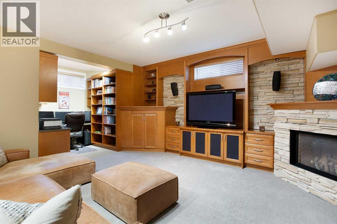
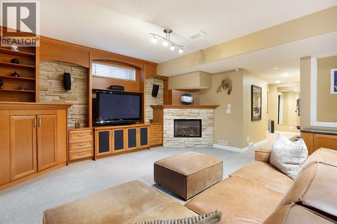
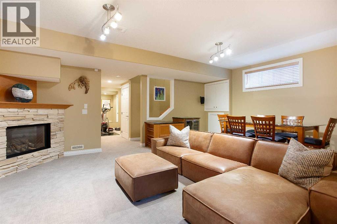
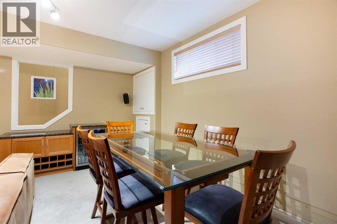
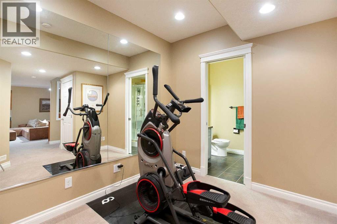
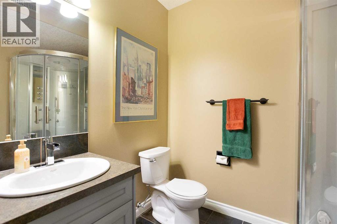
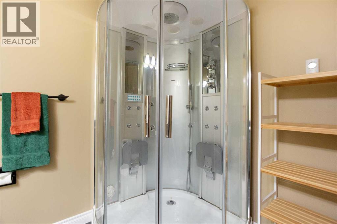
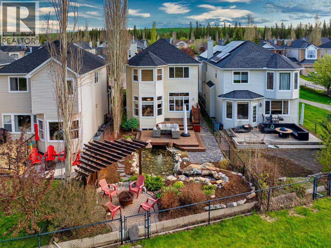
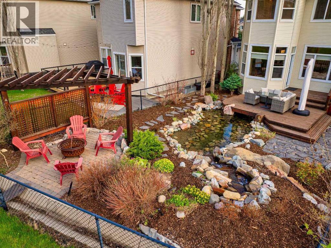
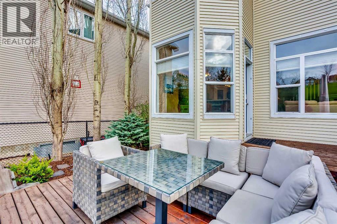
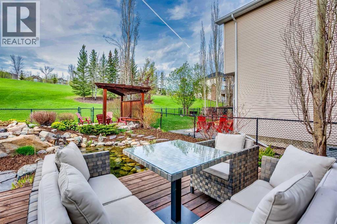
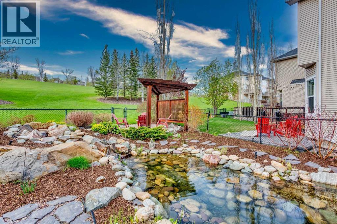
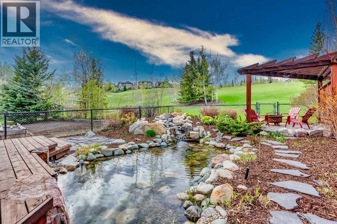
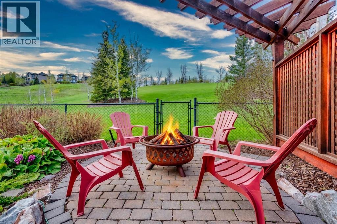
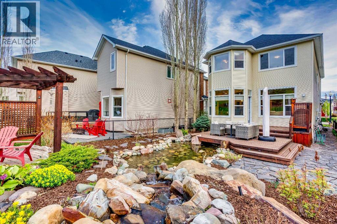
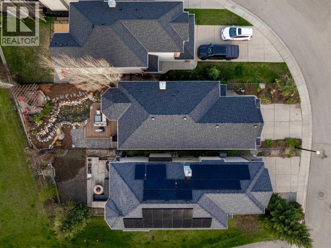
Offering over 2,900 sq. ft. of developed living space, this beautifully maintained home combines an exceptional layout, quality upgrades, and an incredible location backing directly onto a peaceful greenspace with access to the community pond and extensive walking and cycling pathways. Situated on a quiet, family-friendly street, this home offers the perfect balance of comfort, functionality, and outdoor living.The inviting main floor showcases engineered hardwood flooring, updated colours, and an abundance of natural light throughout. At the front of the home, a private office with custom built-in cabinetry provides the perfect work-from-home space. The spacious kitchen has been refreshed with updated appliances and overlooks the bright dining area and welcoming living room, where a gas fireplace creates a warm and inviting focal point.Step outside and you'll quickly appreciate what makes this property so special. The backyard has been thoughtfully designed for entertaining and relaxing, featuring a large deck directly off the home, a custom stone patio with a pergola and sitting area, all backing onto a beautiful greenspace with direct access to the pond and pathway system.Upstairs, you'll find a spacious bonus room finished with engineered hardwood flooring, along with three generous bedrooms. The primary suite offers plenty of room to unwind and features a large walk-in closet and a spacious five-piece ensuite complete with dual sinks, a soaker tub, and a separate shower.The professionally developed basement adds even more functional living space with custom built-in cabinetry throughout the entertainment area and office, a gas fireplace, bar fridge, and a spa-inspired three-piece bathroom featuring a custom jetted shower.Located just minutes from Griffith Woods, playgrounds, schools, Westhills Shopping Centre, Elbow Springs Golf Club, and the extensive pathway system along the Elbow River, this home also offers convenient access to Glenmore Trail, Sto ney Trail, and the mountains beyond. With nearly 3,000 sq. ft. of developed living space, numerous thoughtful upgrades, and an exceptional backyard setting, this is a home that truly stands out.Additional peace of mind comes with significant recent mechanical upgrades, including a new furnace and central air conditioning system installed in 2022, as well as a new roof completed less than a year ago. (id:55174)
| MLS® Number | A2308770 |
| Property Type | Single Family |
| Community Name | Discovery Ridge |
| Amenities Near By | Park, Playground, Schools, Shopping |
| Features | Other |
| Parking Space Total | 4 |
| Plan | 0310402 |
| Structure | Deck, See Remarks |
| Bathroom Total | 4 |
| Bedrooms Above Ground | 3 |
| Bedrooms Total | 3 |
| Amenities | Other |
| Appliances | Washer, Refrigerator, Water Softener, Dishwasher, Stove, Dryer, Hood Fan, Window Coverings, Garage Door Opener |
| Basement Development | Finished |
| Basement Type | Full (finished) |
| Constructed Date | 2003 |
| Construction Material | Wood Frame |
| Construction Style Attachment | Detached |
| Cooling Type | Central Air Conditioning |
| Exterior Finish | Brick, Vinyl Siding |
| Fireplace Present | Yes |
| Fireplace Total | 2 |
| Flooring Type | Carpeted, Hardwood, Tile |
| Foundation Type | Poured Concrete |
| Half Bath Total | 1 |
| Heating Type | Forced Air |
| Stories Total | 2 |
| Size Interior | 2,151 Sqft |
| Total Finished Area | 2151.39 Sqft |
| Type | House |
| Attached Garage | 2 |
| Acreage | No |
| Fence Type | Fence |
| Land Amenities | Park, Playground, Schools, Shopping |
| Size Depth | 39.22 M |
| Size Frontage | 9.98 M |
| Size Irregular | 399.00 |
| Size Total | 399 M2|4,051 - 7,250 Sqft |
| Size Total Text | 399 M2|4,051 - 7,250 Sqft |
| Surface Water | Creek Or Stream |
| Zoning Description | R-g |
| Level | Type | Length | Width | Dimensions |
|---|---|---|---|---|
| Basement | 3pc Bathroom | 5.92 Ft x 8.42 Ft | ||
| Basement | Recreational, Games Room | 21.75 Ft x 38.25 Ft | ||
| Basement | Storage | 9.08 Ft x 7.00 Ft | ||
| Basement | Furnace | 7.83 Ft x 19.50 Ft | ||
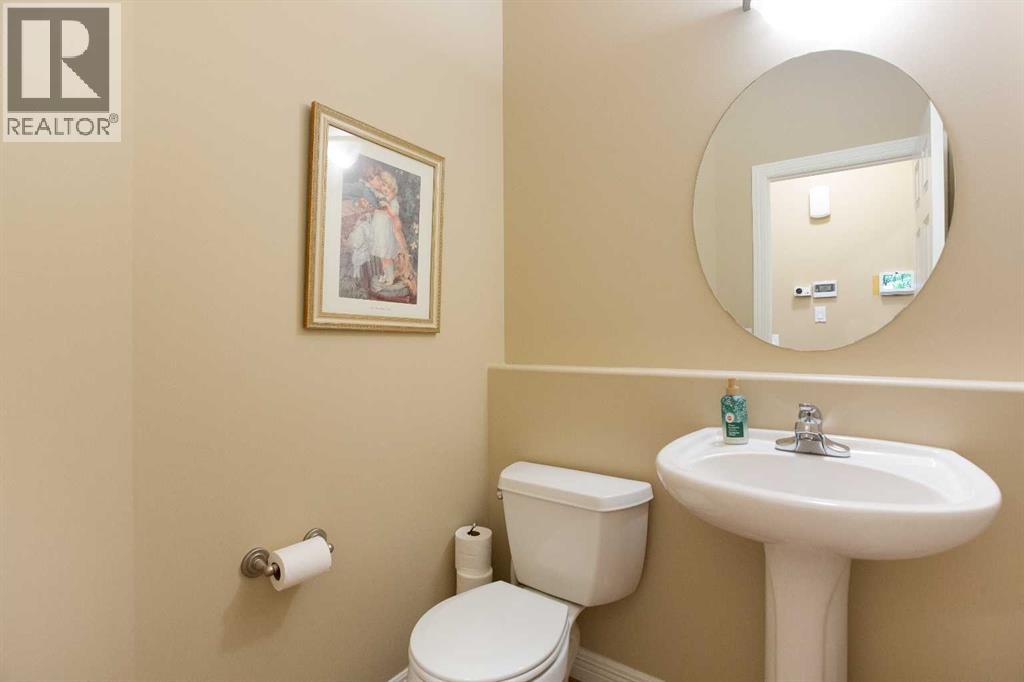
| Main Level | 2pc Bathroom | 4.92 Ft x 5.33 Ft | ||
| Main Level | Dining Room | 9.00 Ft x 6.50 Ft | ||
| Main Level | Foyer | 5.67 Ft x 7.58 Ft | ||
| Main Level | Kitchen | 11.42 Ft x 15.92 Ft | ||
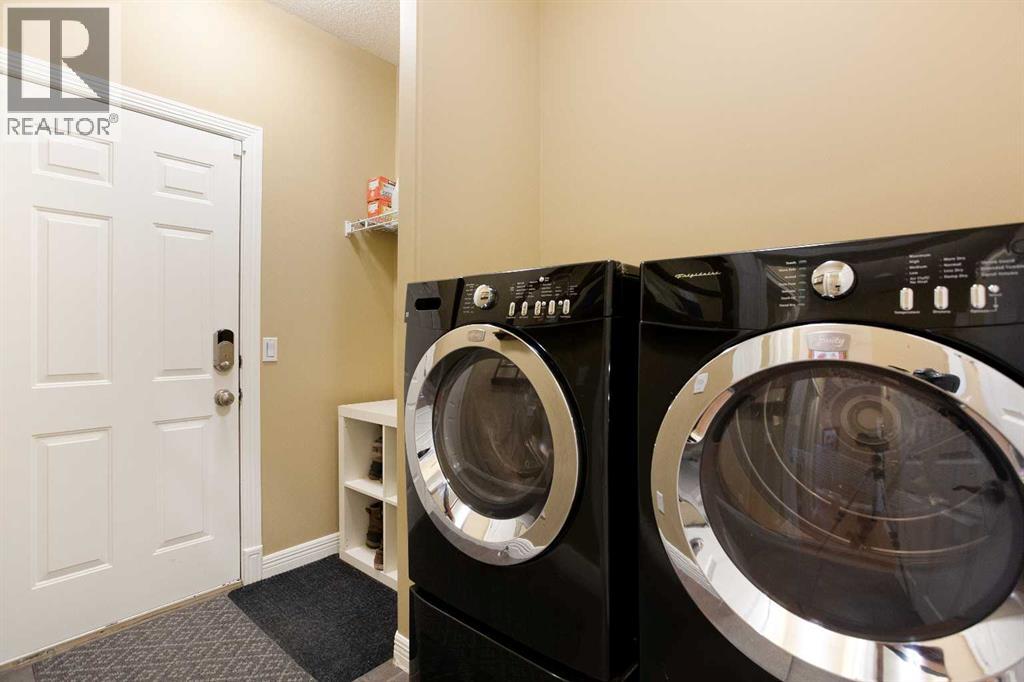
| Main Level | Laundry Room | 6.00 Ft x 9.00 Ft | ||
| Main Level | Living Room | 11.50 Ft x 15.92 Ft | ||
| Main Level | Office | 11.00 Ft x 11.42 Ft | ||
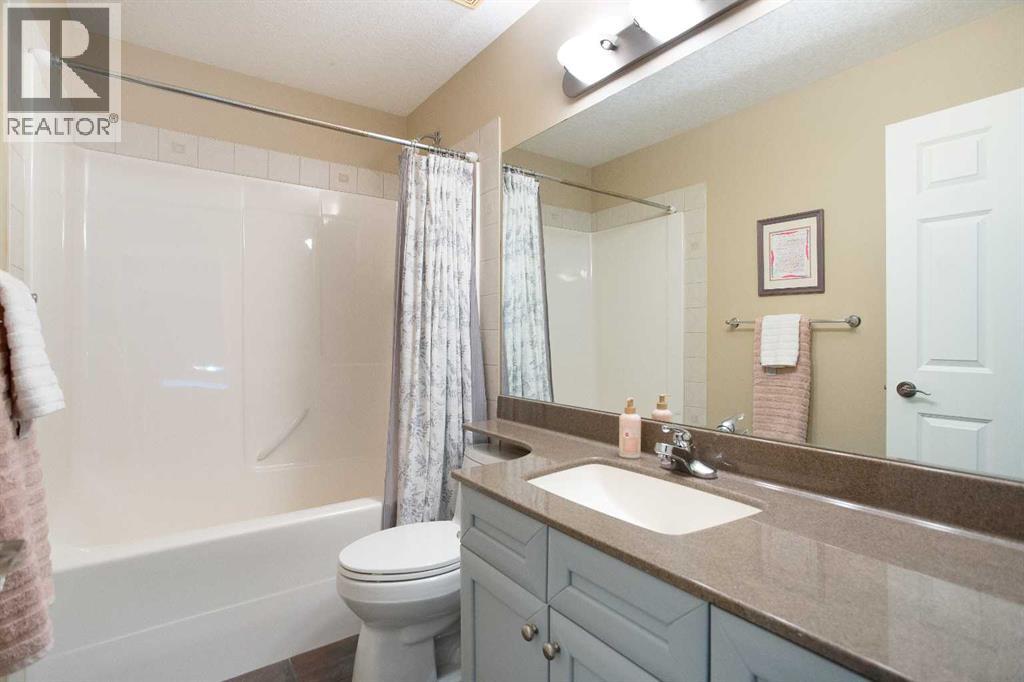
| Upper Level | 4pc Bathroom | 8.92 Ft x 5.00 Ft | ||
| Upper Level | 5pc Bathroom | 11.50 Ft x 15.83 Ft | ||
| Upper Level | Bedroom | 9.92 Ft x 11.00 Ft | ||
| Upper Level | Bedroom | 8.92 Ft x 12.08 Ft | ||
| Upper Level | Family Room | 17.00 Ft x 15.33 Ft | ||
| Upper Level | Primary Bedroom | 14.42 Ft x 16.25 Ft | ||
| Upper Level | Other | 8.17 Ft x 6.58 Ft |
https://www.realtor.ca/real-estate/30015050/30-discovery-ridge-gardens-sw-calgary-discovery-ridge
Contact us for more information

Dusko Sremac
Associate
(855) 623-6900
www.joinreal.com/

The trademarks REALTOR®, REALTORS®, and the REALTOR® logo are controlled by The Canadian Real Estate Association (CREA) and identify real estate professionals who are members of CREA. The trademarks MLS®, Multiple Listing Service® and the associated logos are owned by The Canadian Real Estate Association (CREA) and identify the quality of services provided by real estate professionals who are members of CREA. The trademark DDF® is owned by The Canadian Real Estate Association (CREA) and identifies CREA's Data Distribution Facility (DDF®)