Maintenance, Common Area Maintenance, Heat, Insurance, Property Management, Reserve Fund Contributions, Sewer, Water
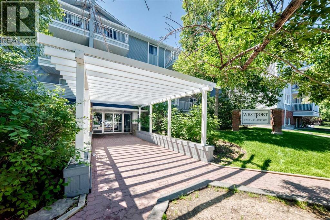
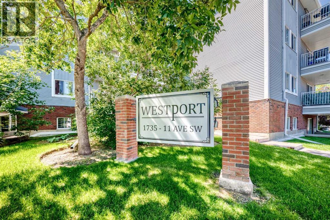
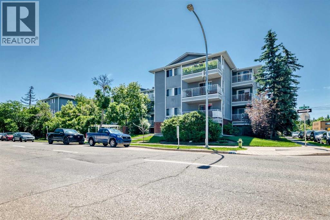
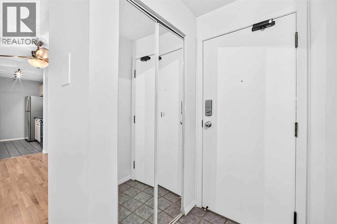
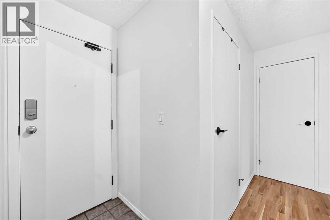
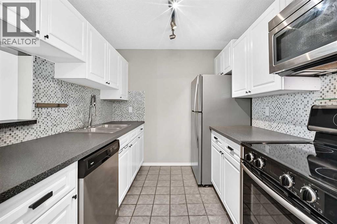
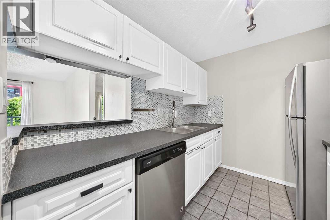
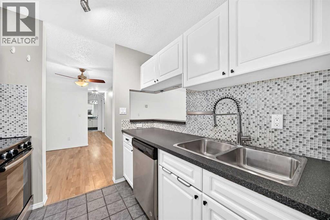
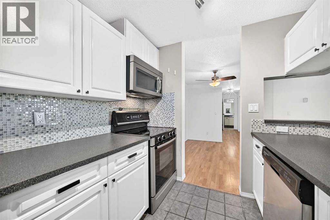
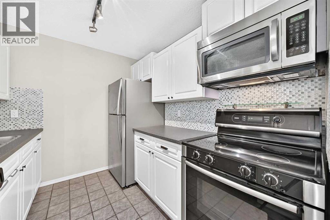
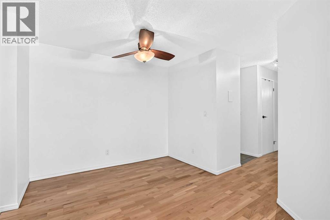
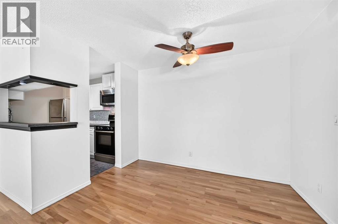
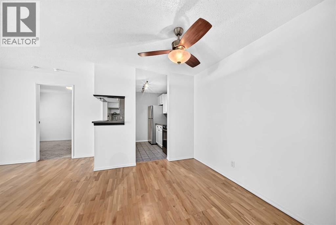
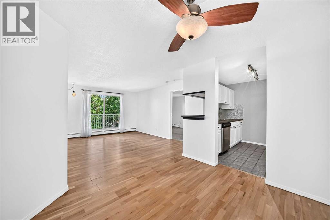
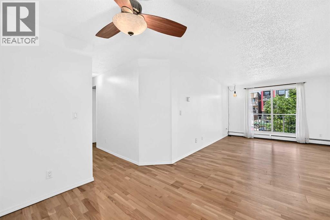
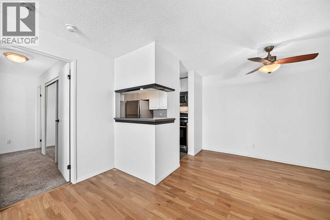
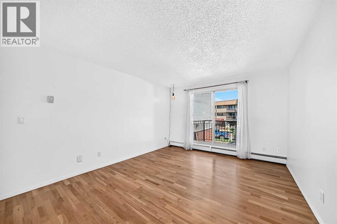
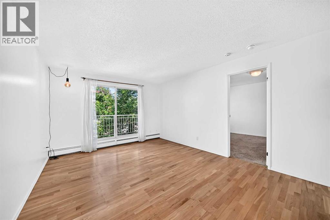
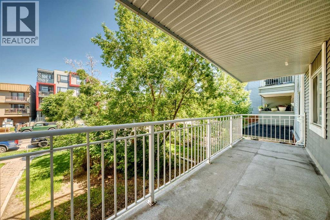
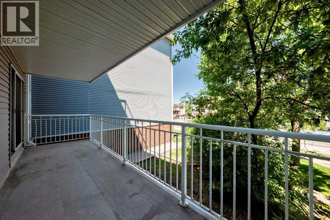
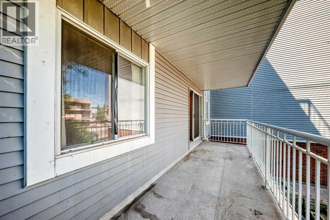
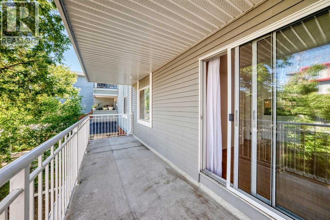
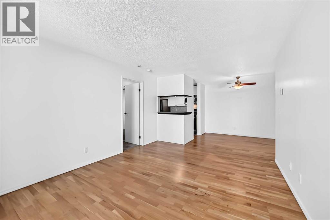
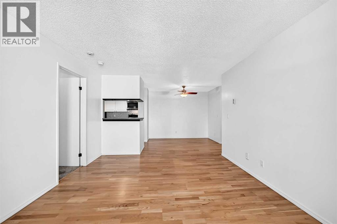
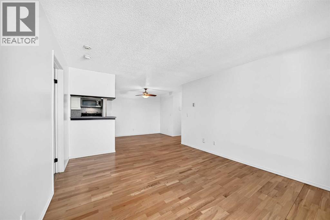
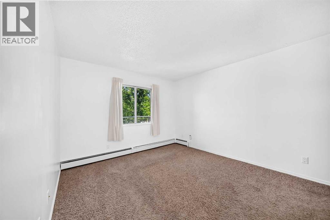
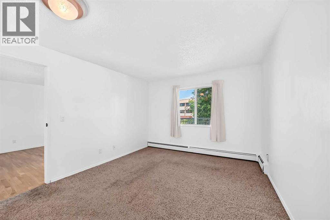
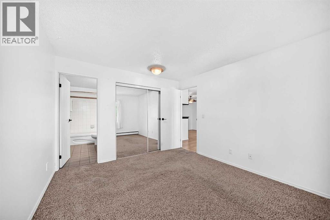
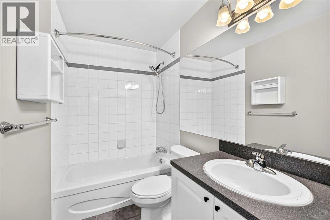
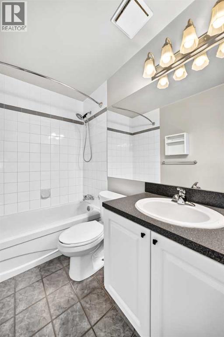
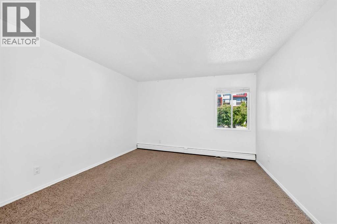
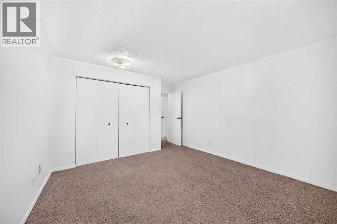
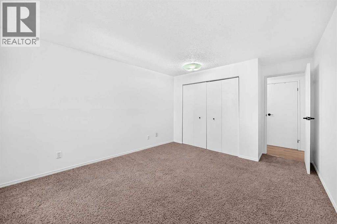
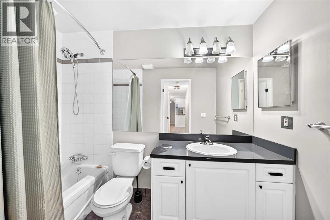
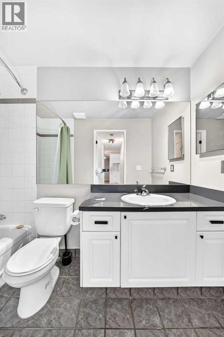
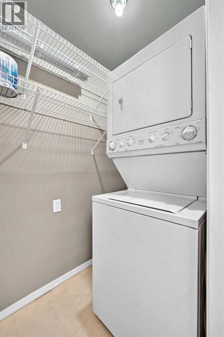
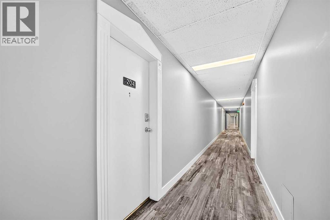
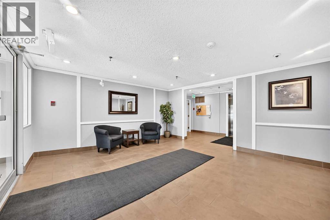
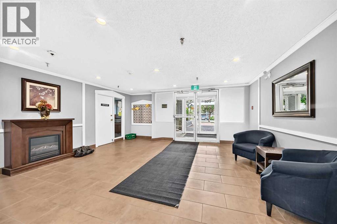
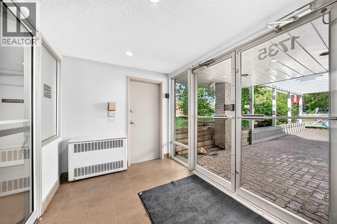
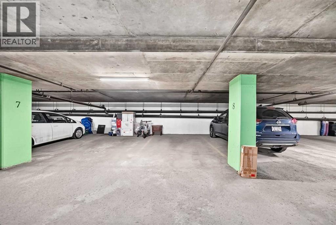
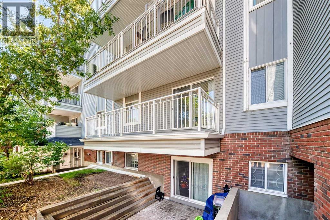
$663.26 MonthlyLocation, lifestyle, and convenience come together in this beautifully maintained 2-bedroom, 2-bathroom second-floor condo, located just steps from the Sunalta LRT Station. Whether you're commuting downtown, heading to work, or exploring Calgary's vibrant inner city, you'll love having everything within easy reach. With over 870 sq. ft. of thoughtfully designed living space, this move-in-ready home features an inviting open-concept layout that seamlessly connects the spacious living room, dining/flex area, and functional galley kitchen—perfect for everyday living or entertaining friends and family. The generous primary bedroom offers plenty of room to unwind and features a private 4-piece ensuite. The second bedroom is thoughtfully positioned on the opposite side of the unit, providing excellent privacy for guests, a roommate, or a home office. A second full 4-piece bathroom, convenient in-suite storage, and a stacked washer and dryer add to the home's practicality. Step outside onto your private balcony, perfectly sized for your BBQ and a cozy bistro set—an ideal spot to enjoy your morning coffee or relax after a busy day. This professionally managed, pet-friendly building (with board approval) offers an elevator, secure underground parking, and low-maintenance condominium living. Living in Sunalta means enjoying one of Calgary's most desirable inner-city neighbourhoods. You're only minutes from downtown while surrounded by mature trees, parks, bike pathways, local cafés, restaurants, breweries, and boutique shops. Spend weekends walking along the Bow River pathways, enjoying nearby Shaw Millennium Park, catching events at the downtown core, or simply taking advantage of the unbeatable access to transit and major routes. Whether you're a first-time buyer, investor, or someone looking to enjoy an exciting inner-city lifestyle, this exceptional condo offers outstanding value in a location that's hard to beat. Don't miss your opportunity to call this fantastic Sunalta condo home! (id:55174)
| MLS® Number | A2327622 |
| Property Type | Single Family |
| Community Name | Sunalta |
| Amenities Near By | Schools, Shopping |
| Community Features | Pets Allowed With Restrictions |
| Features | See Remarks, Parking |
| Parking Space Total | 1 |
| Plan | 8310301 |
| Structure | None |
| Bathroom Total | 2 |
| Bedrooms Above Ground | 2 |
| Bedrooms Total | 2 |
| Appliances | Washer, Refrigerator, Dishwasher, Stove, Dryer |
| Constructed Date | 1982 |
| Construction Material | Wood Frame |
| Construction Style Attachment | Attached |
| Cooling Type | None |
| Exterior Finish | Vinyl Siding |
| Flooring Type | Carpeted, Laminate, Tile |
| Heating Fuel | Natural Gas |
| Heating Type | Baseboard Heaters |
| Stories Total | 4 |
| Size Interior | 874 Sqft |
| Total Finished Area | 873.8 Sqft |
| Type | Apartment |
| Underground |
| Acreage | No |
| Land Amenities | Schools, Shopping |
| Size Total Text | Unknown |
| Zoning Description | M-h1 |
| Level | Type | Length | Width | Dimensions |
|---|---|---|---|---|
| Main Level | Kitchen | 9.42 Ft x 7.75 Ft | ||
| Main Level | Dining Room | 8.17 Ft x 9.83 Ft | ||
| Main Level | Living Room | 14.92 Ft x 11.42 Ft | ||
| Main Level | Primary Bedroom | 12.58 Ft x 10.75 Ft | ||
| Main Level | Bedroom | 13.00 Ft x 11.67 Ft | ||
| Main Level | 4pc Bathroom | 9.00 Ft x 4.92 Ft | ||
| Main Level | Laundry Room | 6.33 Ft x 4.00 Ft | ||
| Main Level | 4pc Bathroom | 10.00 Ft x 4.92 Ft |
https://www.realtor.ca/real-estate/30013881/204-1735-11-avenue-sw-calgary-sunalta
Contact us for more information

Tim Desautels
Associate
(403) 228-5557
(403) 228-5425

Azad P. Chandler
Associate
(403) 228-5557
(403) 228-5425

The trademarks REALTOR®, REALTORS®, and the REALTOR® logo are controlled by The Canadian Real Estate Association (CREA) and identify real estate professionals who are members of CREA. The trademarks MLS®, Multiple Listing Service® and the associated logos are owned by The Canadian Real Estate Association (CREA) and identify the quality of services provided by real estate professionals who are members of CREA. The trademark DDF® is owned by The Canadian Real Estate Association (CREA) and identifies CREA's Data Distribution Facility (DDF®)