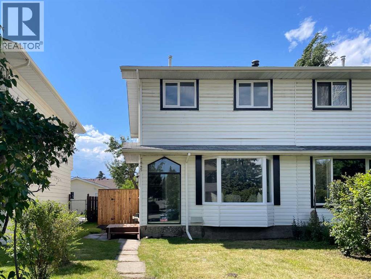
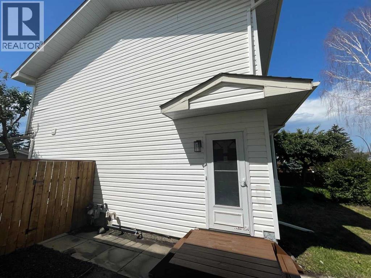
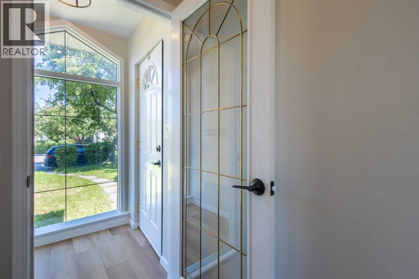
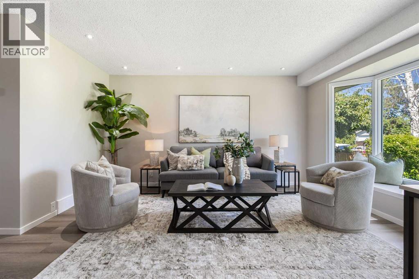
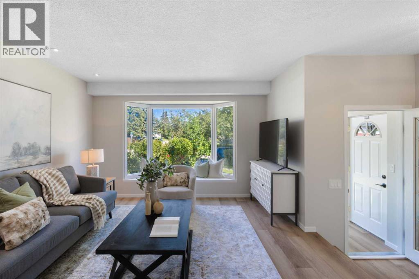
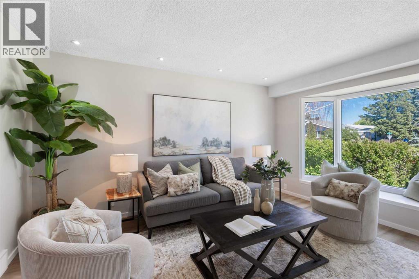
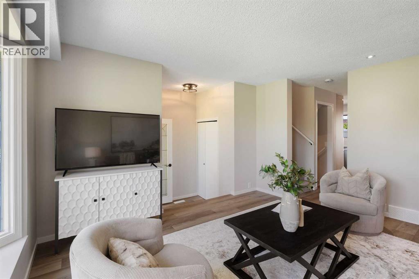
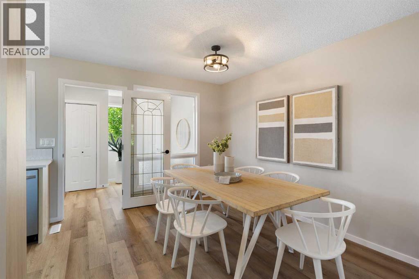
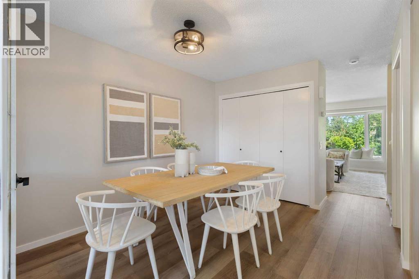
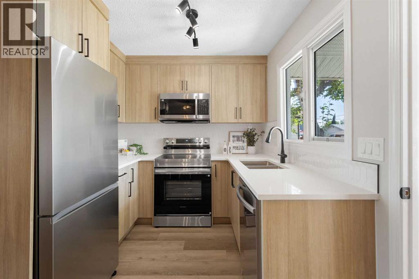
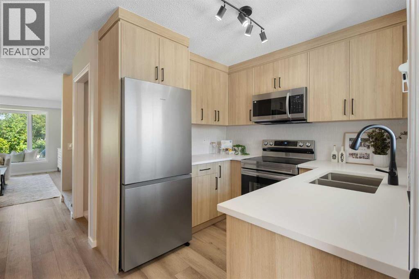
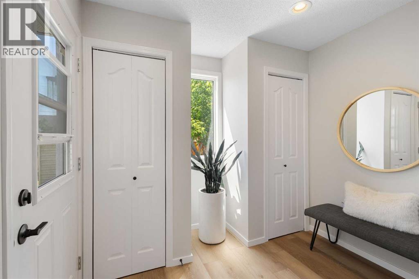
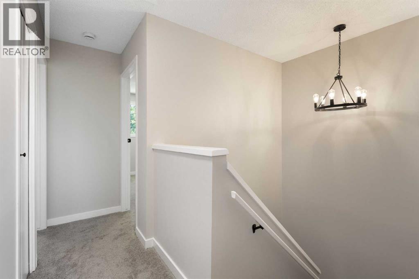
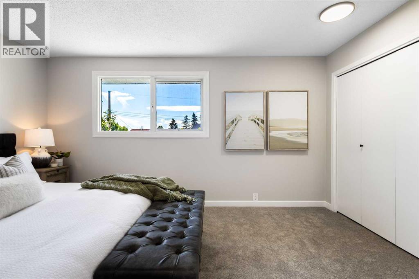
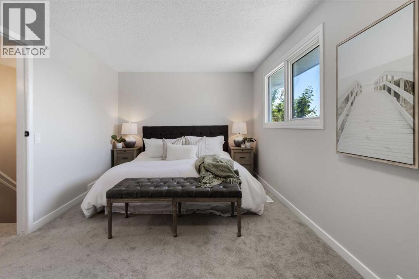
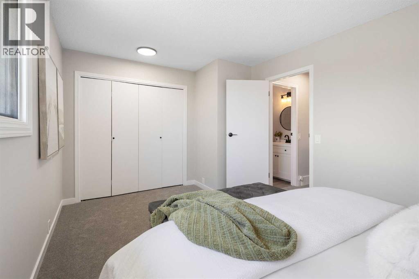
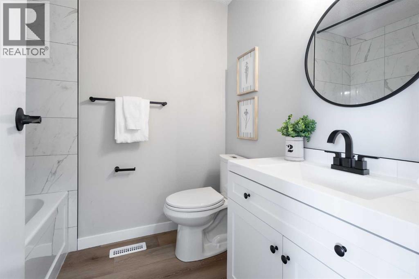
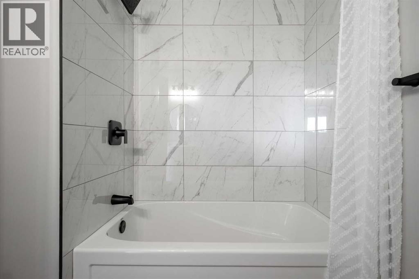
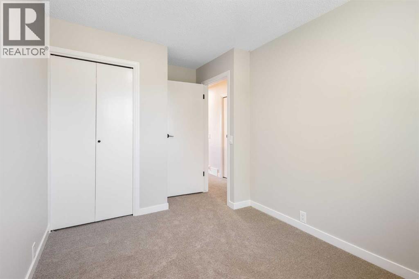
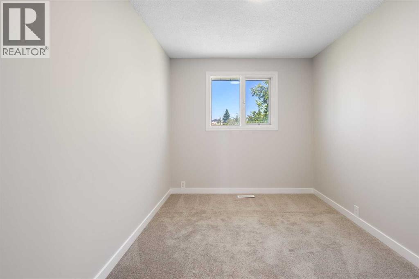
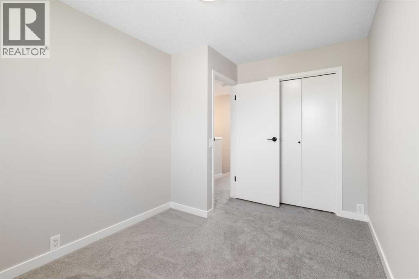
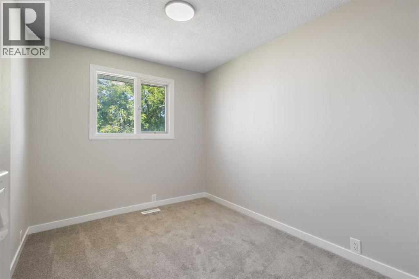
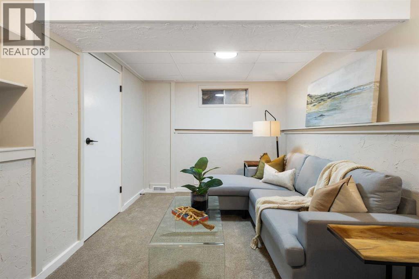
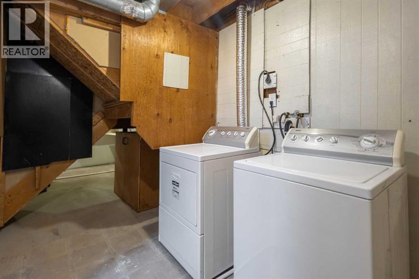
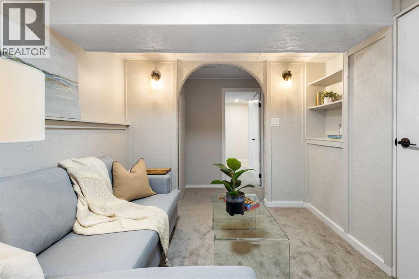
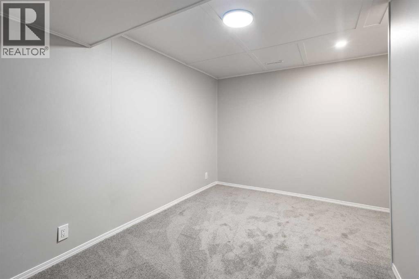
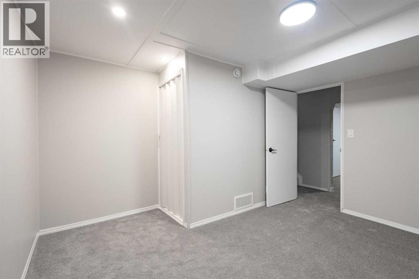
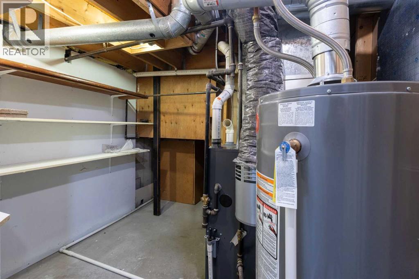
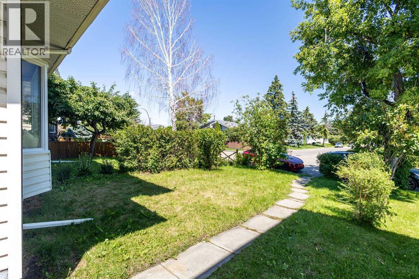
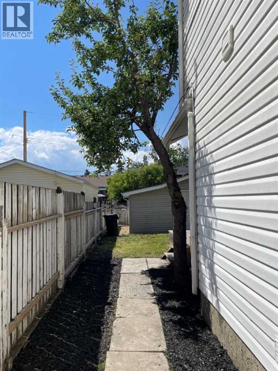
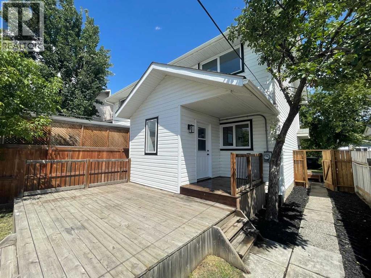
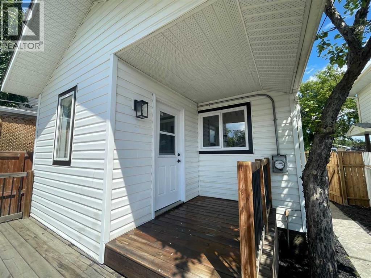
A great opportunity for first-time buyers, young families, or investors looking for a move-in-ready home. This affordable semi-detached home is located on a quiet, well-kept street and offers a fresh, modern interior with plenty of functional living space.Step inside to a bright front foyer with a convenient door to help keep shoes and coats neatly tucked away. The inviting living room is filled with natural light and features a charming bay window with additional seating, overlooking the front yard.The spacious open-concept kitchen and dining area is designed for everyday living and entertaining. The brand-new U-shaped kitchen offers ample cabinetry and workspace, while the generous dining area easily accommodates a large family table. A well-organized pantry provides excellent storage.Just off the kitchen is a versatile flex room that can be used as a mudroom, home office, playroom, hobby room, or additional space—tailored to suit your lifestyle.Upstairs you'll find a spacious primary bedroom with a large closet, two additional good-sized bedrooms, a renovated 4-piece bathroom, and a convenient linen closet.The fully finished basement expands your living space with a cozy family room and a recreation area—perfect for movie nights, a home gym, games room, or children's play area.The entire home has been fully renovated, featuring new flooring throughout, fresh paint, a brand-new kitchen, new bathroom, and many other interior improvements. The furnace has been professionally cleaned, the exterior has been pressure washed, and the home has been cleaned, making it ready for its new owners.Don't miss this fantastic opportunity to own a beautifully renovated home at an affordable price. Book your private showing today before it's gone! (id:55174)
2:00 pm
Ends at:4:00 pm
| MLS® Number | A2327120 |
| Property Type | Single Family |
| Community Name | Ogden |
| Amenities Near By | Schools, Shopping |
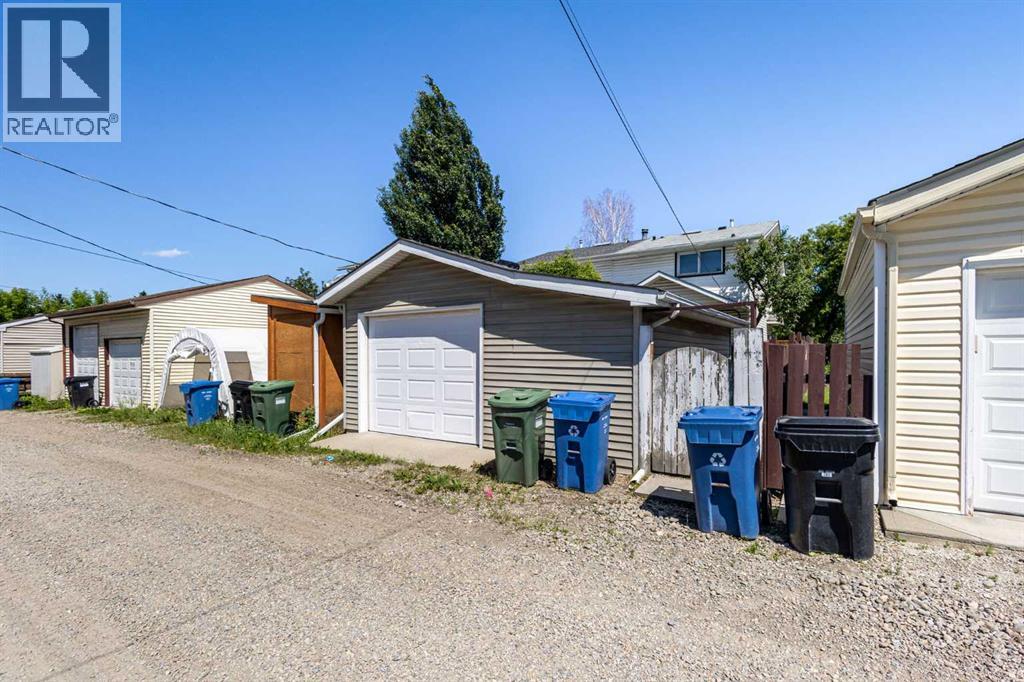
| Features | See Remarks, Back Lane |
| Parking Space Total | 1 |
| Plan | 955av |
| Structure | Deck |
| Bathroom Total | 1 |
| Bedrooms Above Ground | 3 |
| Bedrooms Total | 3 |
| Appliances | Washer, Refrigerator, Dishwasher, Stove, Dryer, Microwave Range Hood Combo |
| Basement Development | Finished |
| Basement Type | Full (finished) |
| Constructed Date | 1976 |
| Construction Material | Wood Frame |
| Construction Style Attachment | Semi-detached |
| Cooling Type | None |
| Exterior Finish | Vinyl Siding |
| Flooring Type | Carpeted, Vinyl Plank |
| Foundation Type | Poured Concrete |
| Heating Type | Forced Air |
| Stories Total | 2 |
| Size Interior | 1,173 Sqft |
| Total Finished Area | 1173 Sqft |
| Type | Duplex |
| Other | |
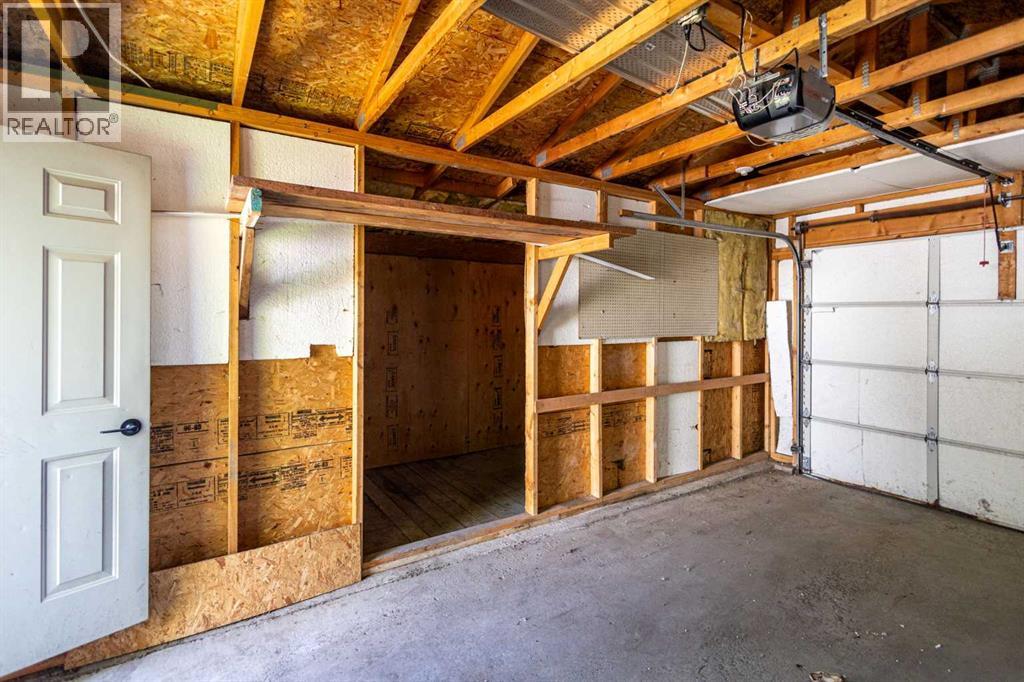
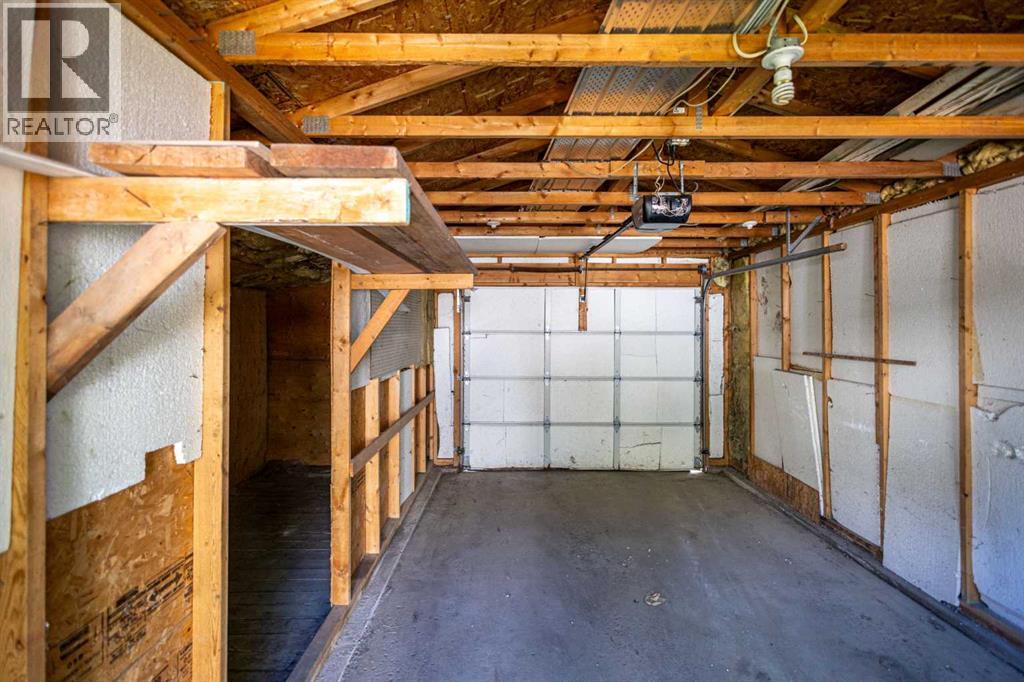
| Detached Garage | 1 |
| Acreage | No |
| Fence Type | Fence |
| Land Amenities | Schools, Shopping |
| Size Frontage | 7.61 M |
| Size Irregular | 278.00 |
| Size Total | 278 M2|0-4,050 Sqft |
| Size Total Text | 278 M2|0-4,050 Sqft |
| Zoning Description | R-cg |
| Level | Type | Length | Width | Dimensions |
|---|---|---|---|---|
| Basement | Family Room | 10.92 Ft x 9.08 Ft | ||
| Basement | Recreational, Games Room | 8.17 Ft x 12.17 Ft | ||
| Main Level | Living Room | 12.25 Ft x 14.33 Ft | ||
| Main Level | Kitchen | 8.08 Ft x 7.25 Ft | ||
| Main Level | Other | 11.67 Ft x 10.00 Ft | ||
| Main Level | Foyer | 10.33 Ft x 4.33 Ft | ||
| Main Level | Other | 5.50 Ft x 8.58 Ft | ||
| Upper Level | Primary Bedroom | 10.25 Ft x 14.75 Ft | ||
| Upper Level | Bedroom | 12.17 Ft x 8.33 Ft | ||
| Upper Level | Bedroom | 12.83 Ft x 8.42 Ft | ||
| Upper Level | 4pc Bathroom | 6.00 Ft x 7.25 Ft |
https://www.realtor.ca/real-estate/30009214/7845-22-street-se-calgary-ogden
Contact us for more information

Beatrix Smolejova
Associate
(403) 918-2246

The trademarks REALTOR®, REALTORS®, and the REALTOR® logo are controlled by The Canadian Real Estate Association (CREA) and identify real estate professionals who are members of CREA. The trademarks MLS®, Multiple Listing Service® and the associated logos are owned by The Canadian Real Estate Association (CREA) and identify the quality of services provided by real estate professionals who are members of CREA. The trademark DDF® is owned by The Canadian Real Estate Association (CREA) and identifies CREA's Data Distribution Facility (DDF®)