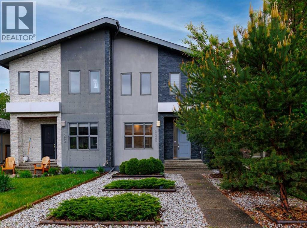
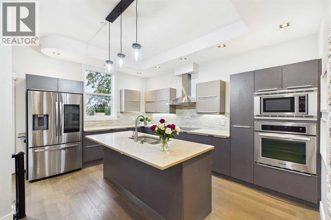
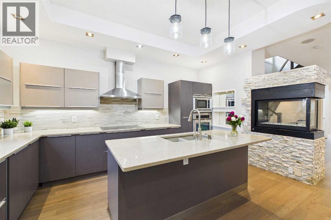
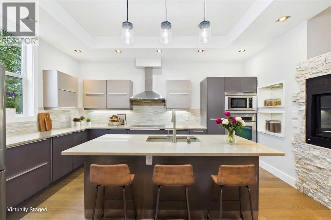
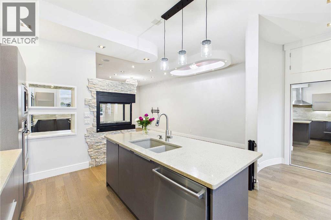
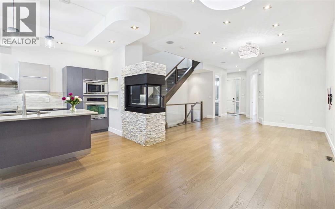
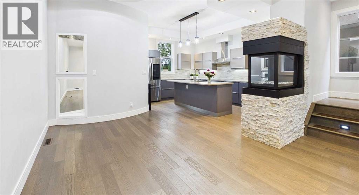
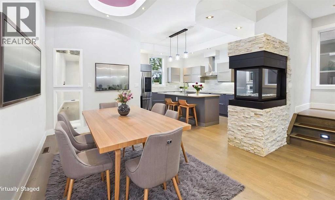
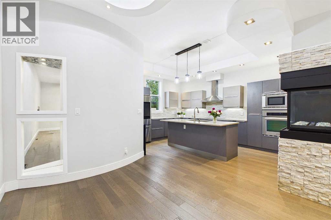
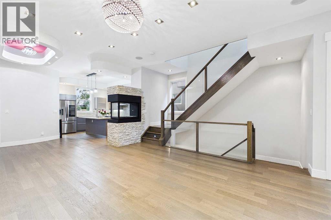
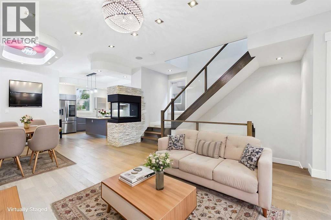
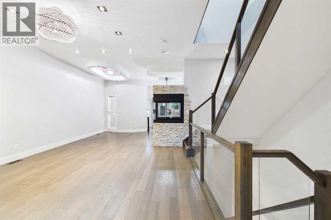
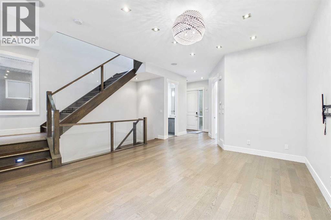
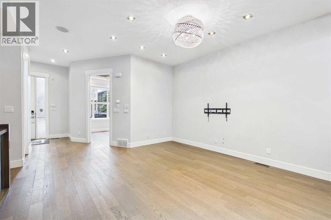
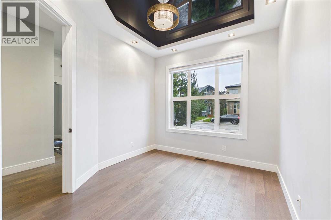
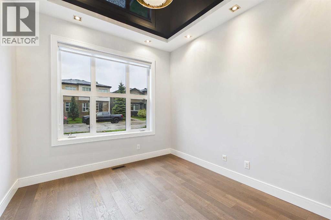
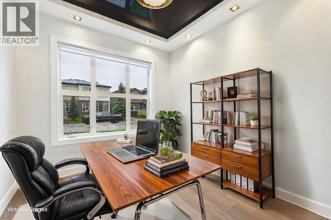
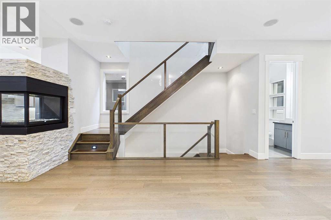
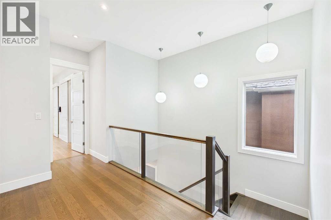
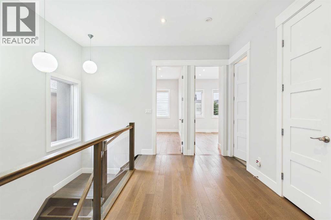
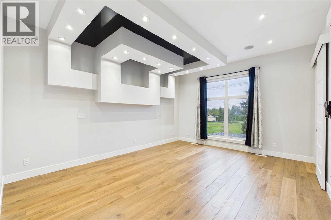
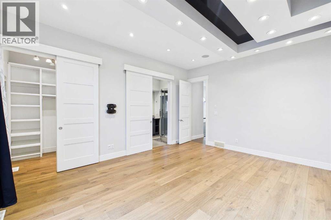
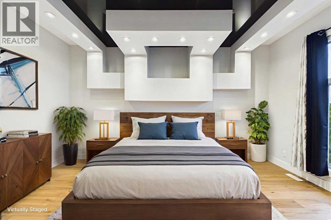
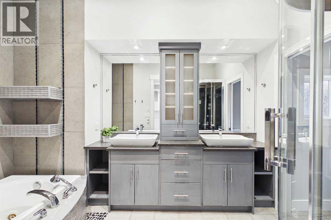
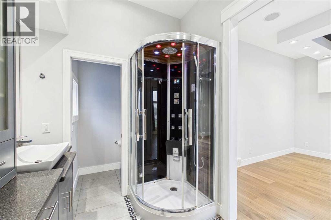
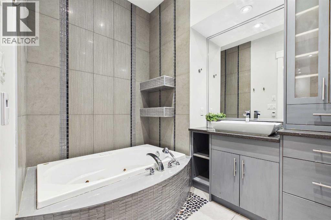
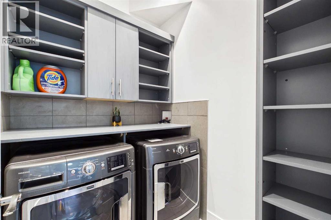
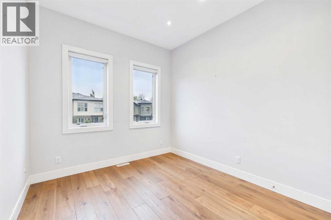
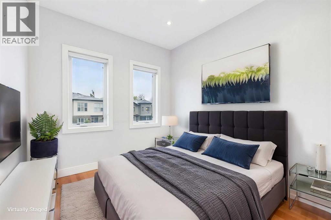
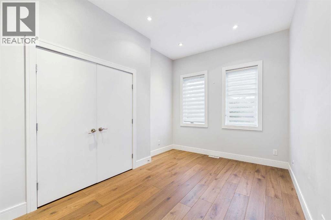
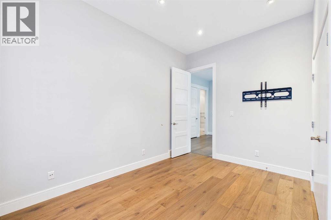
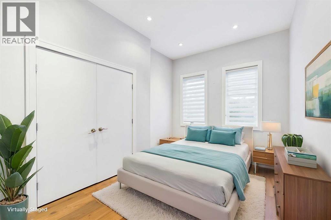
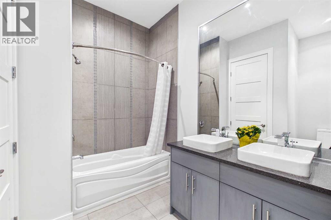
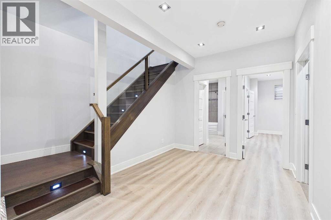
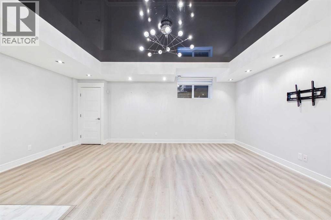
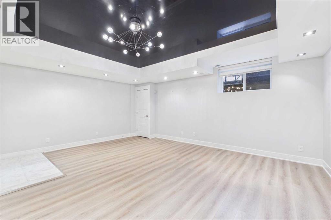
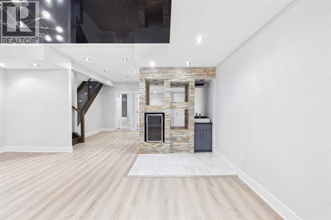
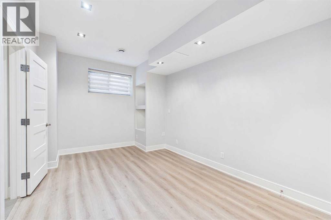
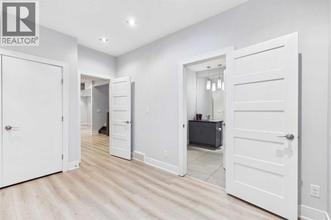
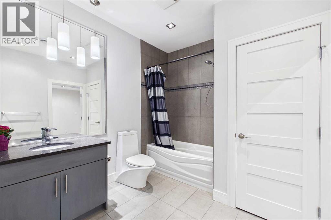
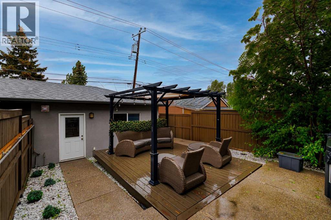
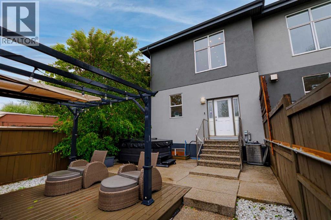
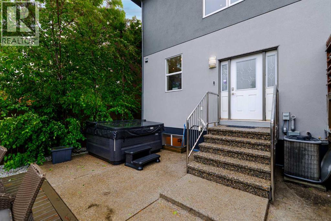
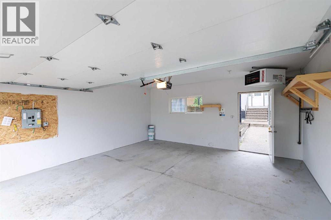
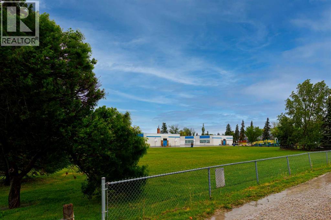
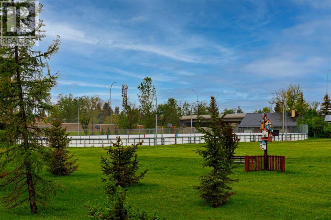
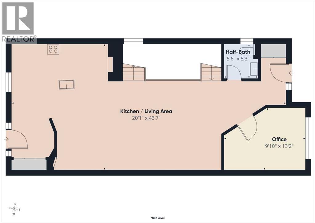
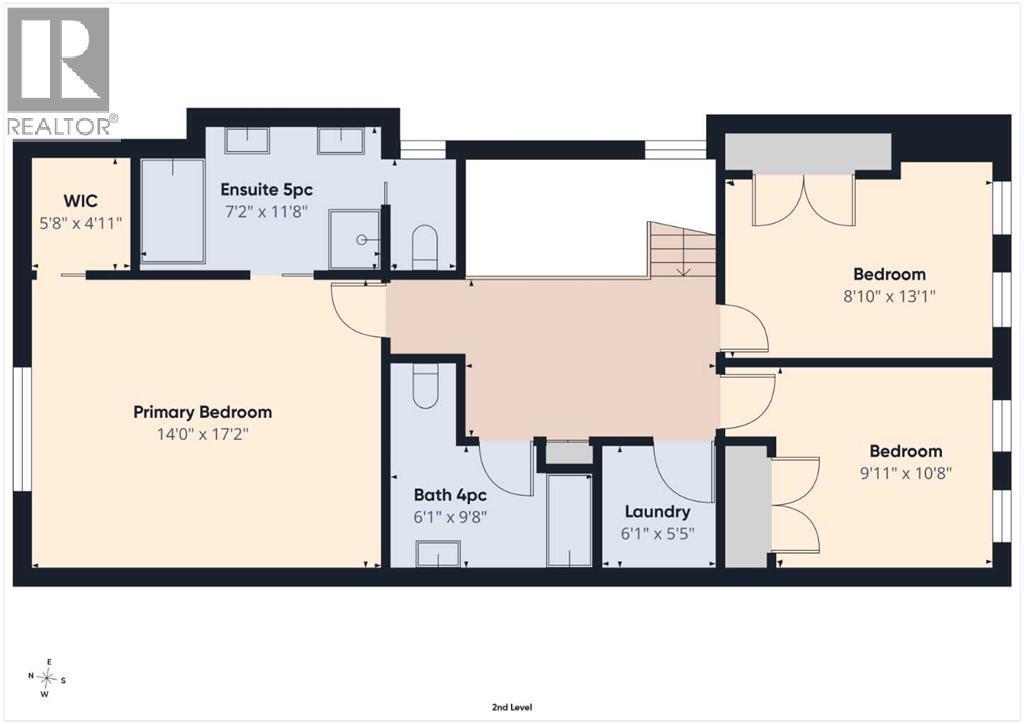
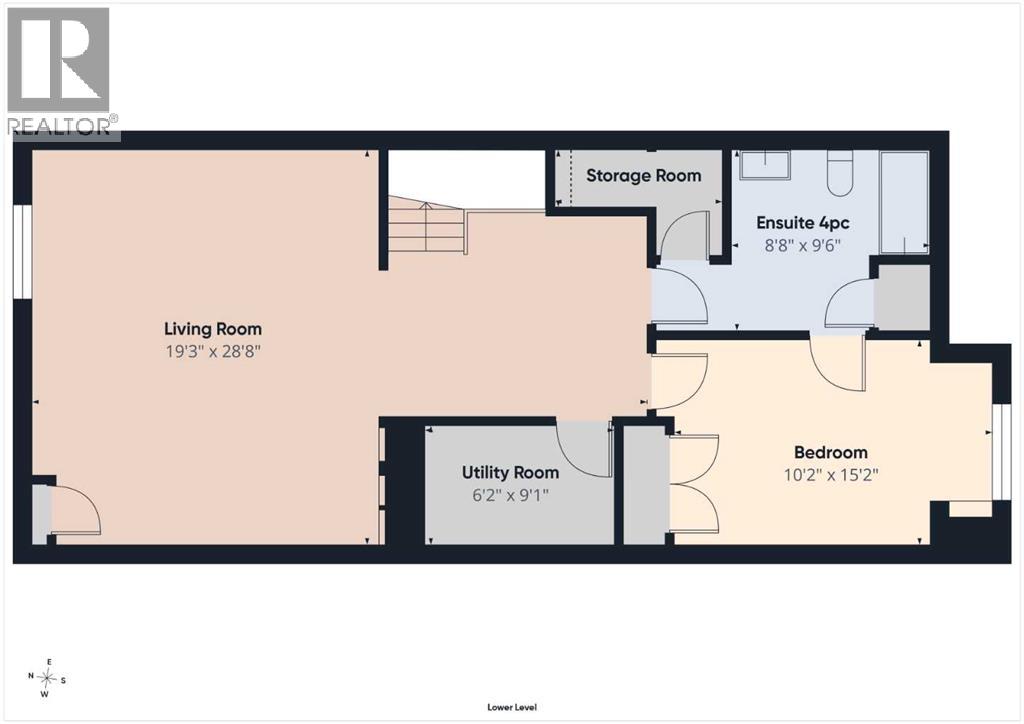
*OPEN HOUSE SUNDAY JULY 12, 11-2pm* Stunning 4-bedroom custom home, offering over 2920 sqft of total developed space in the desirable inner-city community of Richmond / Marda Loop. Arrive home to a gas heated garage and walk through your low maintenance landscaped yard into a luxury home with 10’ foot ceilings and stunning hardwood floors throughout. The ultimate modern lifestyle with all the location benefits of a huge greenspace behind and only a few minutes walk to trendy Marda Loop shopping and restaurants. A quick drive to downtown, or hop on the Max Yellow rapid transit line. The main floor features a striking open-concept floorplan featuring a spacious foyer, a substantial private office, and a convenient 2-piece powder room. The highlight is the remarkable kitchen, dining, and living space adorned with a captivating 3-sided gas fireplace, perfect for cozy gatherings. The hardwood flooring throughout complements the home's modern aesthetic, paired elegantly with a beautiful wooden staircase. The sleek and contemporary kitchen boasts stainless steel appliances, built-in details and a sizable island, ideal for both meal preparation and entertaining. Upstairs, the high ceilings accentuate the three bedrooms, a well-appointed 5-piece bathroom and laundry room. The impressive primary bedroom retreat includes a 5-piece ensuite, a spacious walk-in closet, and large windows offering plenty of natural light and scenic views of the adjacent park. Indulge in the opulent ensuite complete with a jetted soaker tub, dual sinks, a steam shower, heated floors and a water closet for added comfort. The fully finished lower level features a 4th bedroom with an adjacent 4-piece bathroom, easy clean LVP flooring, spacious rec room and a stylish wet bar with a convenient bar fridge. Outside, the tranquil backyard oasis provides a private escape with a hot tub, deck, pergola and direct access to the heated detached double garage. Notable features and upgrades include new Tankless O n-demand hot water, an ICF concrete foundation (for additional warmth), insulated piping and CENTRAL A/C. Only a short walk to Richmond Elementary School, playground, outdoor hockey rink and community garden. Don't miss this rare opportunity to own a bespoke luxury home in an amazing inner-city community. (id:55174)
11:00 am
Ends at:2:00 pm
| MLS® Number | A2327454 |
| Property Type | Single Family |
| Neigbourhood | Glendale |
| Community Name | Richmond |
| Amenities Near By | Park, Playground, Recreation Nearby, Schools, Shopping |
| Features | Back Lane, No Neighbours Behind, Closet Organizers, No Animal Home, No Smoking Home |
| Parking Space Total | 2 |
| Plan | 4479p |
| Structure | Deck |
| Bathroom Total | 4 |
| Bedrooms Above Ground | 3 |
| Bedrooms Below Ground | 1 |
| Bedrooms Total | 4 |
| Appliances | Washer, Refrigerator, Cooktop - Electric, Dishwasher, Dryer, Oven - Built-in, Hood Fan, Window Coverings, Garage Door Opener |
| Basement Development | Finished |
| Basement Type | Full (finished) |
| Constructed Date | 2011 |
| Construction Style Attachment | Semi-detached |
| Cooling Type | Central Air Conditioning |
| Exterior Finish | Stucco |
| Fireplace Present | Yes |
| Fireplace Total | 1 |
| Flooring Type | Hardwood, Vinyl Plank |
| Foundation Type | See Remarks, Poured Concrete |
| Half Bath Total | 1 |
| Heating Type | Forced Air |
| Stories Total | 2 |
| Size Interior | 2,011 Sqft |
| Total Finished Area | 2011 Sqft |
| Type | Duplex |
| Detached Garage | 2 |
| Garage | |
| Heated Garage |
| Acreage | No |
| Fence Type | Fence |
| Land Amenities | Park, Playground, Recreation Nearby, Schools, Shopping |
| Size Depth | 38.2 M |
| Size Frontage | 7.62 M |
| Size Irregular | 290.00 |
| Size Total | 290 M2|0-4,050 Sqft |
| Size Total Text | 290 M2|0-4,050 Sqft |
| Zoning Description | R-cg |
| Level | Type | Length | Width | Dimensions |
|---|---|---|---|---|
| Second Level | Primary Bedroom | 17.17 Ft x 14.00 Ft | ||
| Second Level | 5pc Bathroom | 11.67 Ft x 7.17 Ft | ||
| Second Level | Other | 5.67 Ft x 4.92 Ft | ||
| Second Level | Bedroom | 13.08 Ft x 8.83 Ft | ||
| Second Level | Bedroom | 10.67 Ft x 9.92 Ft | ||
| Second Level | 5pc Bathroom | 9.67 Ft x 6.08 Ft | ||
| Second Level | Laundry Room | 6.08 Ft x 5.42 Ft | ||
| Lower Level | Recreational, Games Room | 28.67 Ft x 19.25 Ft | ||
| Lower Level | Bedroom | 15.17 Ft x 10.17 Ft | ||
| Lower Level | 4pc Bathroom | 9.50 Ft x 8.67 Ft | ||
| Lower Level | Furnace | 9.08 Ft x 6.17 Ft | ||
| Lower Level | Storage | 7.92 Ft x 3.00 Ft | ||
| Main Level | Kitchen | 15.58 Ft x 12.00 Ft | ||
| Main Level | Living Room | 14.50 Ft x 13.92 Ft | ||
| Main Level | Office | 13.17 Ft x 9.83 Ft | ||
| Main Level | Other | 12.17 Ft x 6.92 Ft | ||
| Main Level | 2pc Bathroom | 5.50 Ft x 5.25 Ft |
https://www.realtor.ca/real-estate/30006862/2430-28-avenue-sw-calgary-richmond
Contact us for more information

Erin Dupont
Associate
(855) 623-6900
www.joinreal.com/

The trademarks REALTOR®, REALTORS®, and the REALTOR® logo are controlled by The Canadian Real Estate Association (CREA) and identify real estate professionals who are members of CREA. The trademarks MLS®, Multiple Listing Service® and the associated logos are owned by The Canadian Real Estate Association (CREA) and identify the quality of services provided by real estate professionals who are members of CREA. The trademark DDF® is owned by The Canadian Real Estate Association (CREA) and identifies CREA's Data Distribution Facility (DDF®)