Maintenance, Condominium Amenities, Common Area Maintenance, Insurance, Ground Maintenance, Property Management, Reserve Fund Contributions
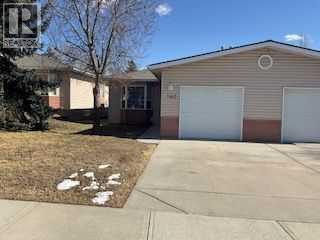
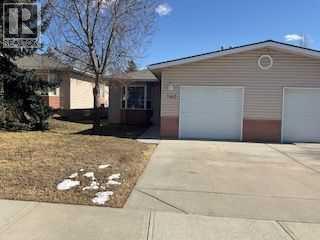
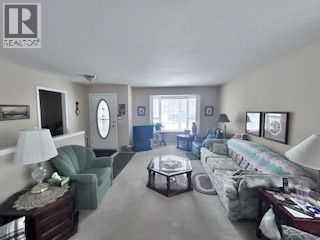
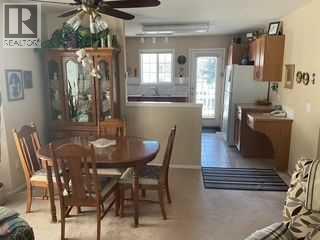
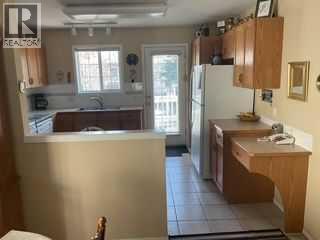
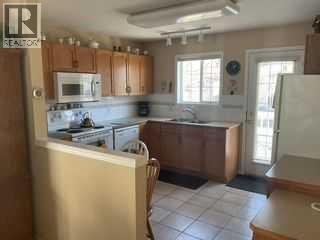
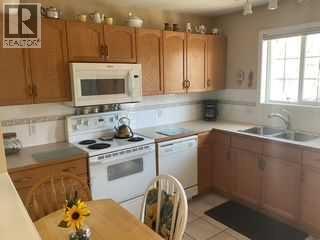
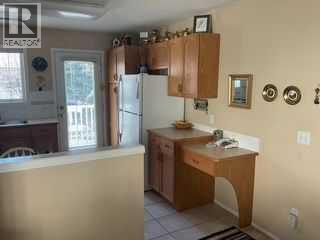
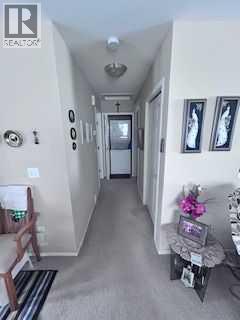
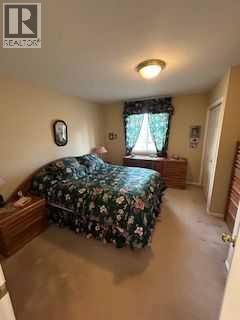
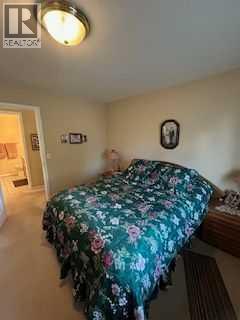
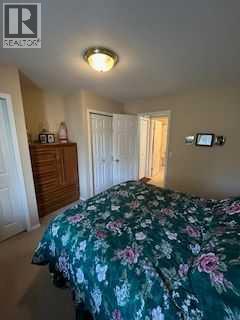
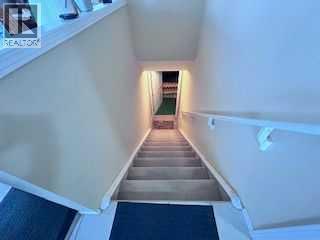
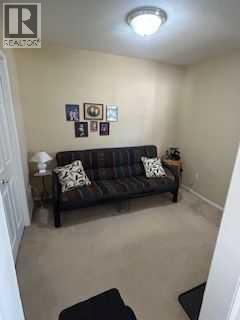
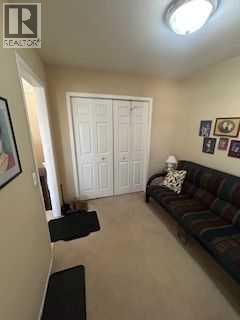
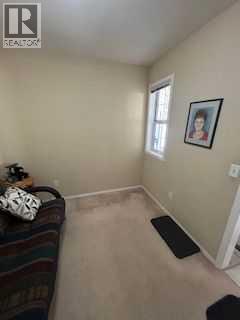
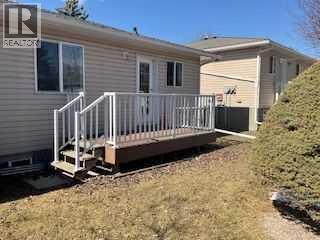
$344.99 MonthlyClick brochure link for more details. This charming bungalow villa in Dover, Calgary, is located in an established 40+ adult community known as Dovista Court. This well-managed complex features only 37 units and is highly sought after for its quiet, cul-de-sac location, close knit community feel with friendly neighbours, and low condo fees. Property highlights include an open-concept main level featuring a bright kitchen, dining area, living room, and a master bedroom. There is a second smaller bedroom that easily converts into a home office. The undeveloped lower level has roughed-in plumbing, two windows for natural light, and a newer high-efficiency furnace, and a single, attached, heated garage that is fully insulated and drywalled. Unit backs directly onto a scenic green belt, offering additional privacy and a peaceful atmosphere. It is situated in a prime location in Dover that is just 10 minutes from downtown Calgary, residents enjoy quick access to major shopping centres and local recreation. The Inglewood Golf Course and Curling Club is only a few minutes' drive away, while nearby recreational pathways connect the community to the Bow River and downtown. There is also quick access to major roadways such as Deerfoot Trail and Stoney Trail. (id:55174)
| MLS® Number | A2317904 |
| Property Type | Single Family |
| Community Name | Dover |
| Amenities Near By | Golf Course, Park, Playground, Schools, Shopping |
| Community Features | Golf Course Development, Pets Allowed With Restrictions, Age Restrictions |
| Features | Cul-de-sac, Other, Pvc Window, No Animal Home, No Smoking Home, Level, Gas Bbq Hookup |
| Parking Space Total | 2 |
| Plan | 9812840 |
| Structure | Deck |
| Bathroom Total | 1 |
| Bedrooms Above Ground | 2 |
| Bedrooms Total | 2 |
| Amenities | Other |
| Appliances | Washer, Refrigerator, Dishwasher, Stove, Dryer, Microwave, Garburator, Hood Fan, Garage Door Opener |
| Architectural Style | Bungalow |
| Basement Development | Unfinished |
| Basement Type | Full (unfinished) |
| Constructed Date | 1999 |
| Construction Material | Wood Frame |
| Construction Style Attachment | Attached |
| Cooling Type | None |
| Exterior Finish | Vinyl Siding |
| Fire Protection | Smoke Detectors |
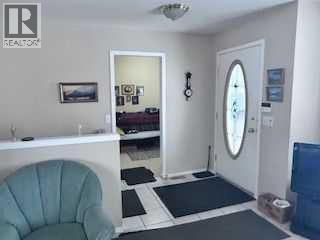
| Flooring Type | Carpeted, Ceramic Tile |
| Foundation Type | Poured Concrete |
| Heating Fuel | Natural Gas |
| Heating Type | Forced Air |
| Stories Total | 1 |
| Size Interior | 961 Sqft |
| Total Finished Area | 960.7 Sqft |
| Type | Row / Townhouse |
| Visitor Parking | |
| Attached Garage | 1 |
| Acreage | No |
| Fence Type | Not Fenced |
| Land Amenities | Golf Course, Park, Playground, Schools, Shopping |
| Landscape Features | Landscaped |
| Size Depth | 32.94 M |
| Size Frontage | 9.44 M |
| Size Irregular | 310.95 |
| Size Total | 310.95 M2|0-4,050 Sqft |
| Size Total Text | 310.95 M2|0-4,050 Sqft |
| Zoning Description | M-cg D29 |
| Level | Type | Length | Width | Dimensions |
|---|---|---|---|---|
| Main Level | Kitchen | 12.42 Ft x 9.92 Ft | ||
| Main Level | Living Room | 12.42 Ft x 14.75 Ft | ||
| Main Level | Bedroom | 9.58 Ft x 8.25 Ft | ||
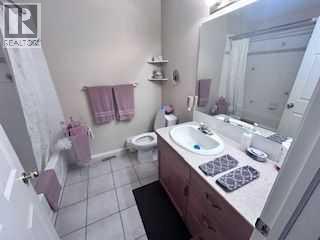
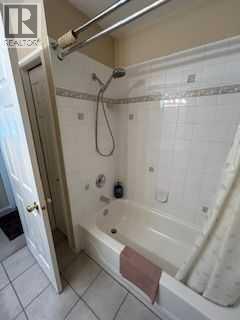
| Main Level | 4pc Bathroom | 8.08 Ft x 6.83 Ft | ||
| Main Level | Dining Room | 12.42 Ft x 10.00 Ft | ||
| Main Level | Laundry Room | 2.75 Ft x 3.42 Ft | ||
| Main Level | Foyer | 5.33 Ft x 6.42 Ft | ||
| Upper Level | Primary Bedroom | 10.08 Ft x 12.67 Ft |
https://www.realtor.ca/real-estate/30007144/140-dovista-court-se-calgary-dover
Contact us for more information

Michelle Plach
Broker of Record
(780) 965-4662

The trademarks REALTOR®, REALTORS®, and the REALTOR® logo are controlled by The Canadian Real Estate Association (CREA) and identify real estate professionals who are members of CREA. The trademarks MLS®, Multiple Listing Service® and the associated logos are owned by The Canadian Real Estate Association (CREA) and identify the quality of services provided by real estate professionals who are members of CREA. The trademark DDF® is owned by The Canadian Real Estate Association (CREA) and identifies CREA's Data Distribution Facility (DDF®)