Maintenance, Common Area Maintenance, Heat, Insurance, Ground Maintenance, Parking, Property Management, Reserve Fund Contributions, Sewer, Waste Removal, Water
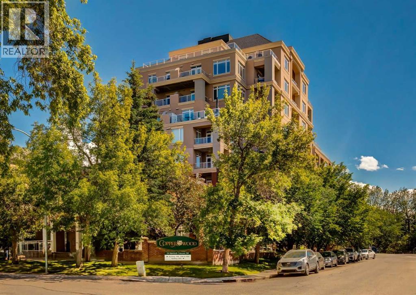
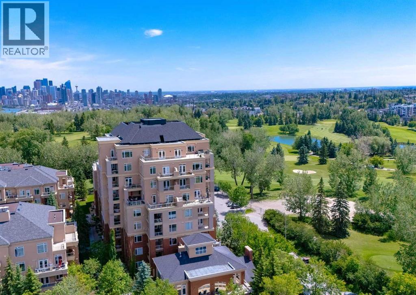
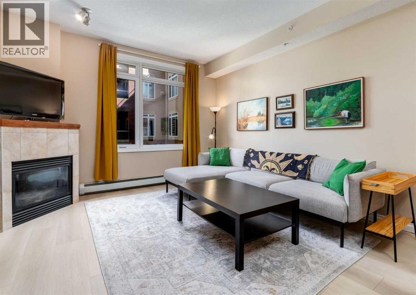
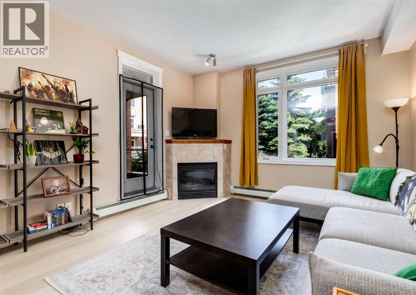
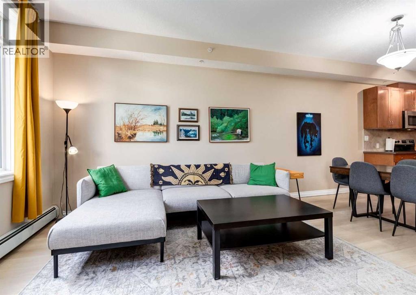
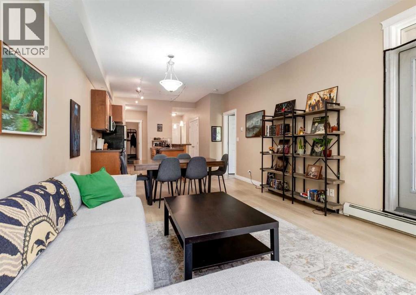
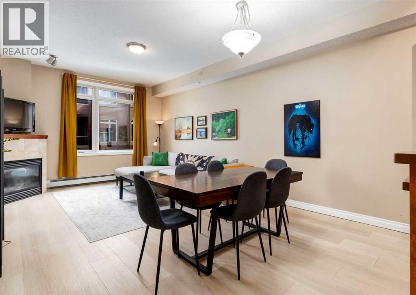
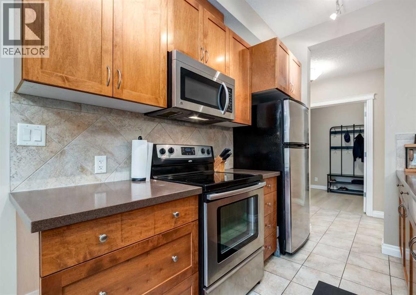
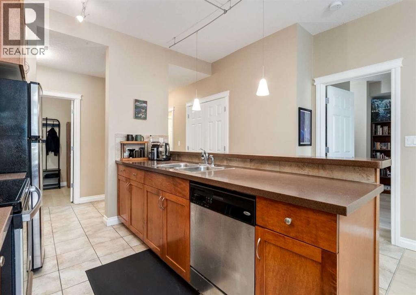
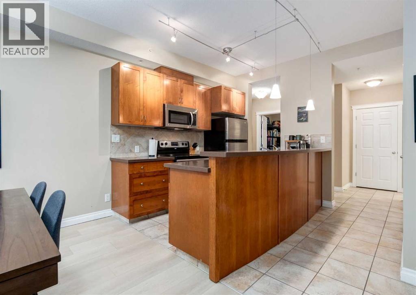
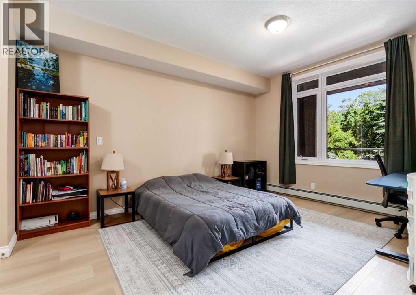
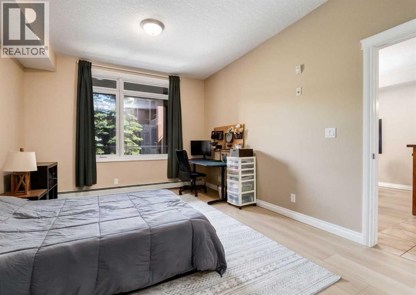
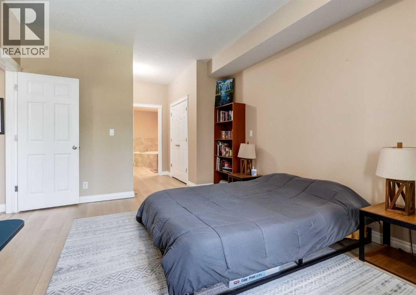
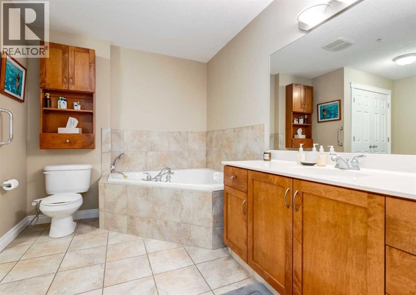
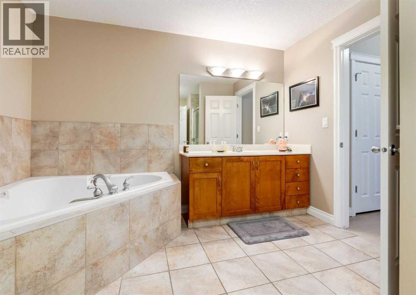
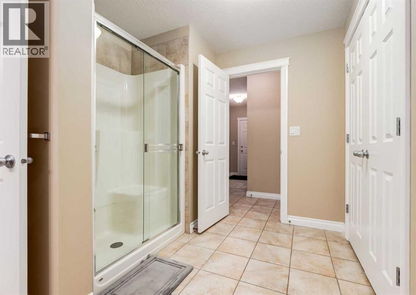
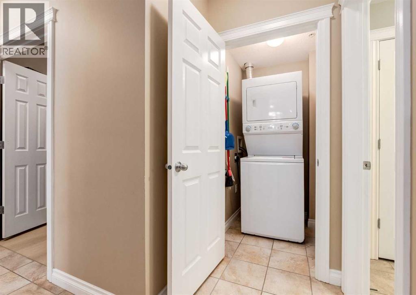
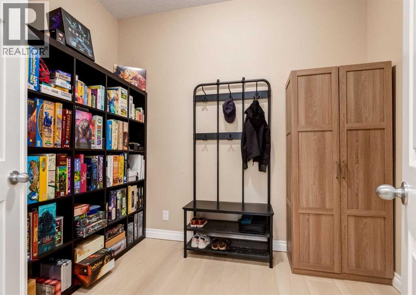
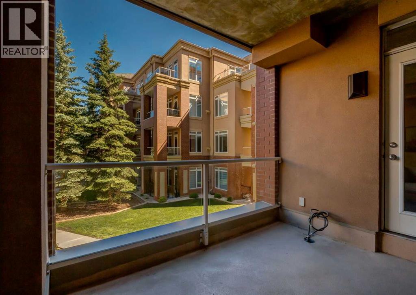
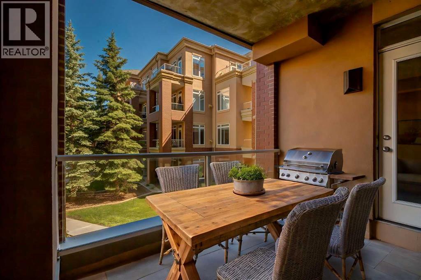
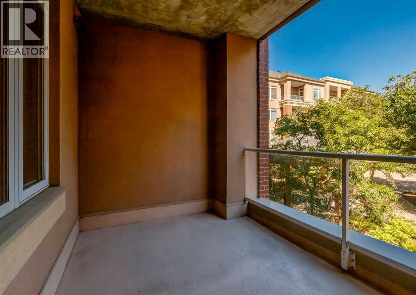
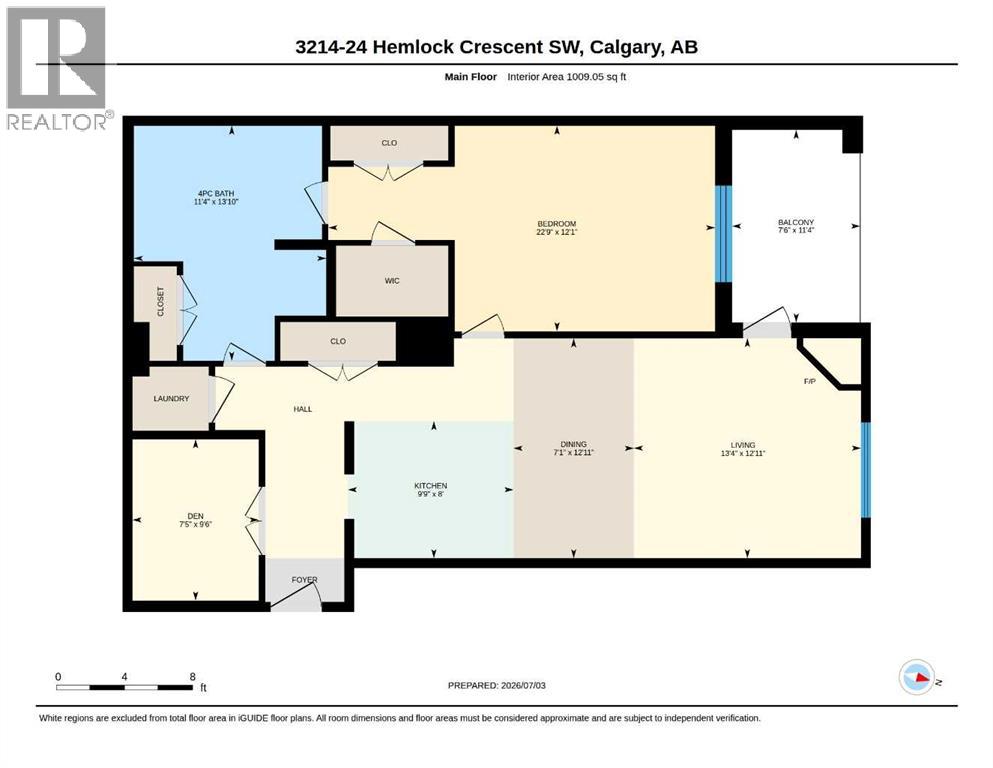
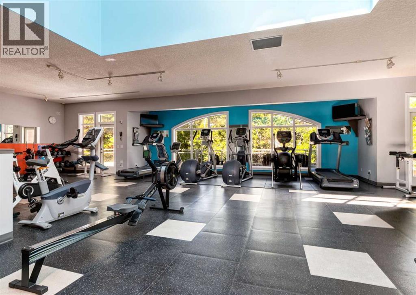
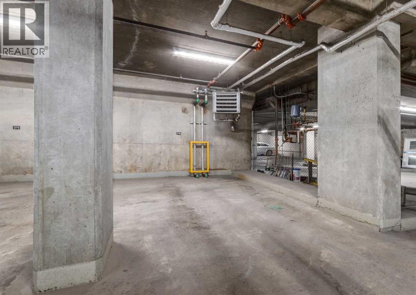
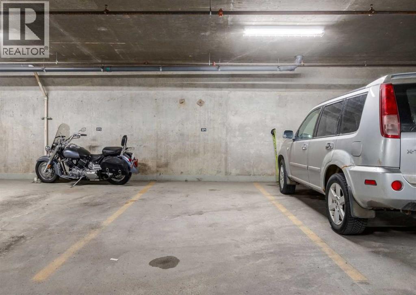
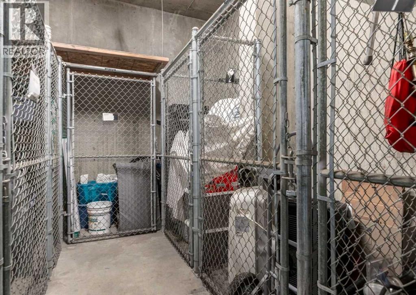
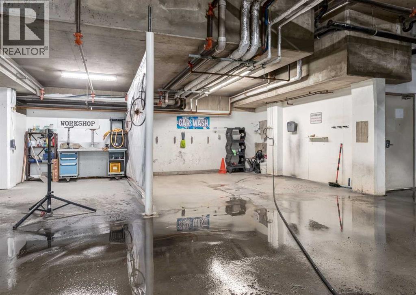
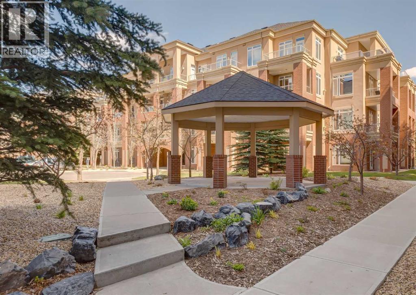
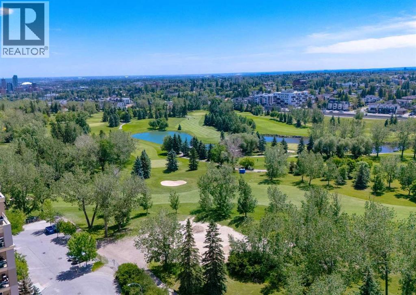
$748.17 MonthlyStep into your space and discover a home that makes everyday living feel effortless, connected, and exciting. Perfectly positioned in Spruce Cliff beside Shaganappi Point Golf Course, this bright one-bedroom plus den delivers more than 1,000 sq. ft. of stylish, functional space in a solid CONCRETE building. Even better, it comes with TWO TITLED heated underground parking stalls, a separate storage locker, bike storage, and the everyday ease of in-suite laundry. Inside, 9 ft. ceilings, large windows, wide-plank and tile flooring, and a cozy gas fireplace create an inviting space with energy and warmth. The kitchen is ready for real life, with stainless steel appliances, plenty of cabinetry, generous counter space, and a raised eating bar, perfect for quick breakfasts, weekend hosting, or catching up over coffee. The open living and dining areas offer room to gather, recharge, and enjoy the natural light, while the covered balcony overlooking the gazebo garden adds a peaceful outdoor retreat for morning coffee, fresh air, or evening unwinding. The king-sized primary bedroom includes a walk-in closet plus a second closet, while the spacious cheater ensuite features a walk-in shower, soaker tub, and linen storage. The versatile den gives you room to make the home your own, whether you need a productive home office, creative zone, quiet reading corner, or extra storage. With the fitness facility conveniently located just down the hall, a guest suite available in the complex for visiting family and friends, and quick access to the LRT, shops, restaurants, downtown, and major routes, this home delivers a vibrant west-side lifestyle with comfort, convenience, and easy living built right in. (id:55174)
| MLS® Number | A2326381 |
| Property Type | Single Family |
| Community Name | Spruce Cliff |
| Amenities Near By | Golf Course, Playground, Schools, Shopping |
| Community Features | Golf Course Development, Pets Allowed With Restrictions |
| Features | No Smoking Home, Guest Suite, Gas Bbq Hookup, Parking |
| Parking Space Total | 2 |
| Plan | 0912021 |
| Bathroom Total | 1 |
| Bedrooms Above Ground | 1 |
| Bedrooms Total | 1 |
| Amenities | Car Wash, Exercise Centre, Guest Suite |
| Appliances | Refrigerator, Dishwasher, Stove, Garburator, Window Coverings, Garage Door Opener, Washer/dryer Stack-up |
| Constructed Date | 2008 |
| Construction Material | Poured Concrete |
| Construction Style Attachment | Attached |
| Cooling Type | None |
| Exterior Finish | Concrete |
| Fireplace Present | Yes |
| Fireplace Total | 1 |
| Flooring Type | Laminate, Tile |
| Heating Type | Baseboard Heaters |
| Stories Total | 9 |
| Size Interior | 1,009 Sqft |
| Total Finished Area | 1009 Sqft |
| Type | Apartment |
| Underground |
| Acreage | No |
| Land Amenities | Golf Course, Playground, Schools, Shopping |
| Size Total Text | Unknown |
| Zoning Description | Dc (pre 1p2007) |
| Level | Type | Length | Width | Dimensions |
|---|---|---|---|---|
| Main Level | Kitchen | 12.92 Ft x 13.33 Ft | ||
| Main Level | Dining Room | 8.00 Ft x 9.75 Ft | ||
| Main Level | Living Room | 12.92 Ft x 13.33 Ft | ||
| Main Level | Den | 9.50 Ft x 7.42 Ft | ||
| Main Level | Primary Bedroom | 12.08 Ft x 22.75 Ft | ||
| Main Level | 4pc Bathroom | 13.83 Ft x 11.33 Ft |
https://www.realtor.ca/real-estate/30004890/3214-24-hemlock-crescent-sw-calgary-spruce-cliff
Contact us for more information

Dorothy Rice
Associate
(403) 278-2900
(403) 255-8606

The trademarks REALTOR®, REALTORS®, and the REALTOR® logo are controlled by The Canadian Real Estate Association (CREA) and identify real estate professionals who are members of CREA. The trademarks MLS®, Multiple Listing Service® and the associated logos are owned by The Canadian Real Estate Association (CREA) and identify the quality of services provided by real estate professionals who are members of CREA. The trademark DDF® is owned by The Canadian Real Estate Association (CREA) and identifies CREA's Data Distribution Facility (DDF®)