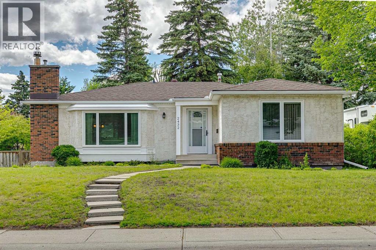
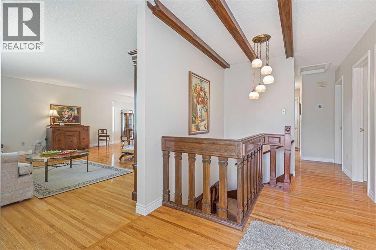
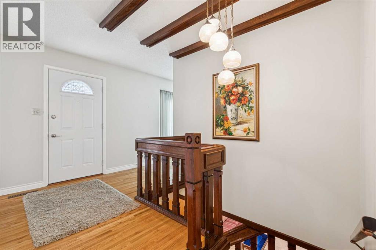
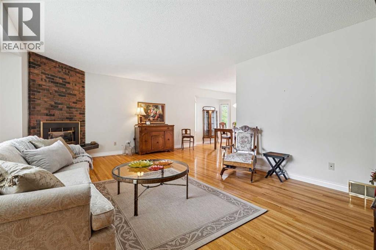
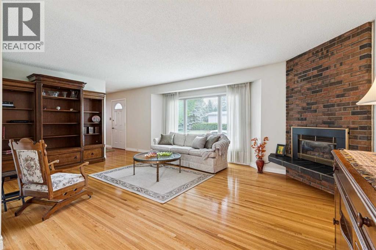
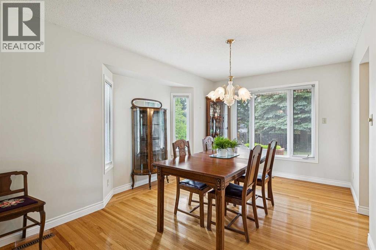
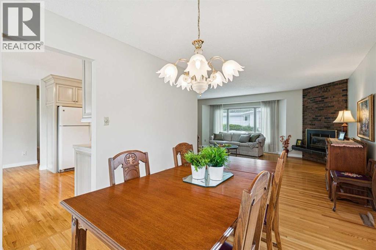
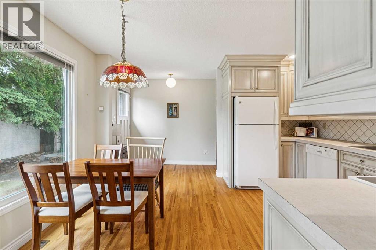
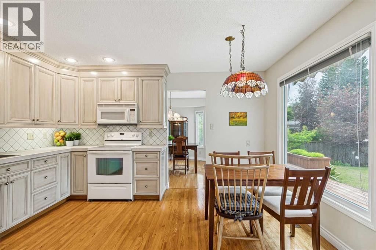
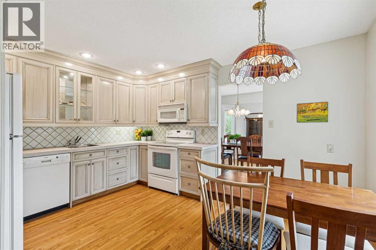
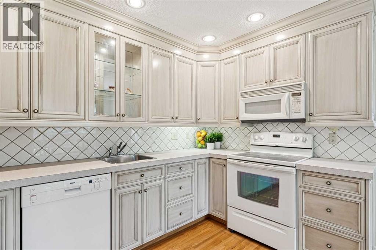
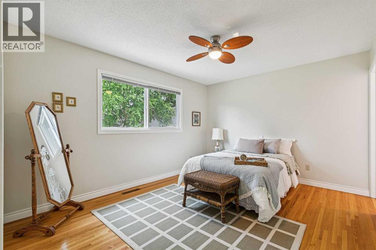
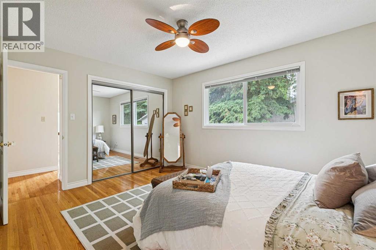
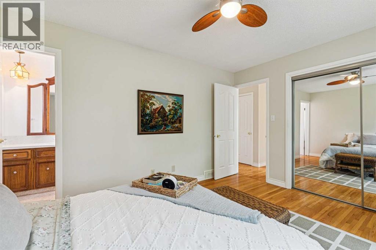
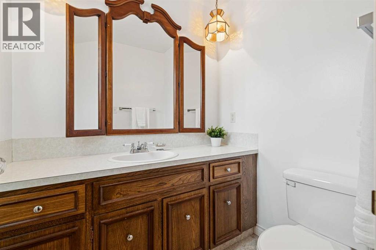
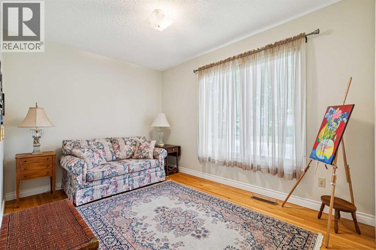
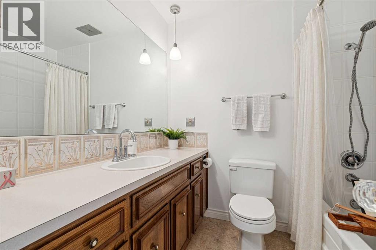
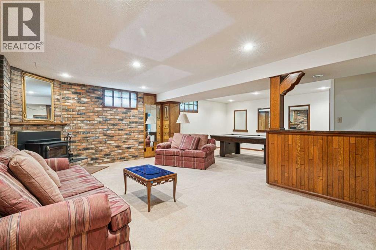
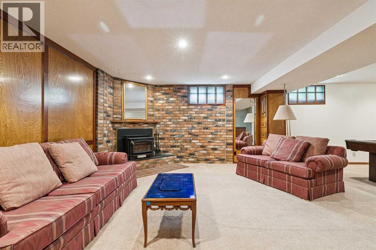
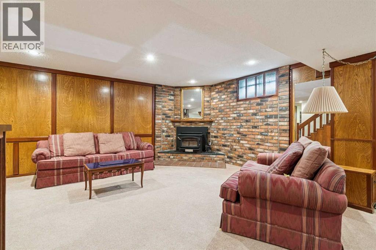
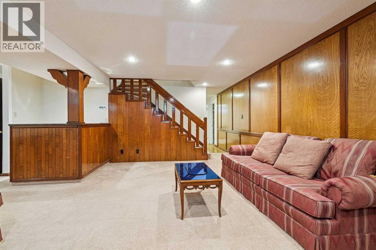
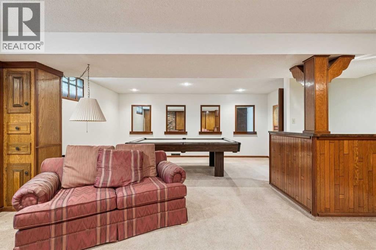
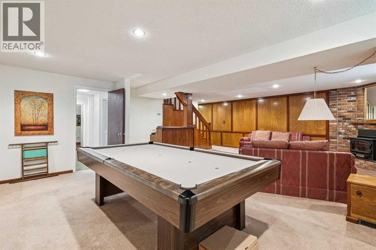
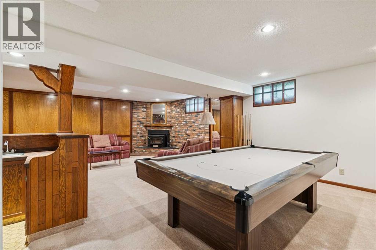
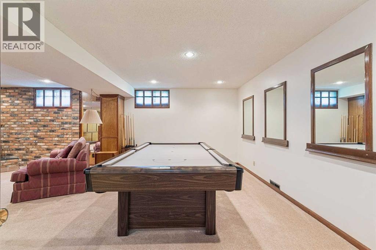
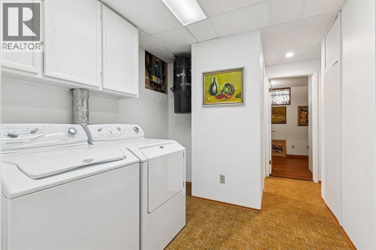
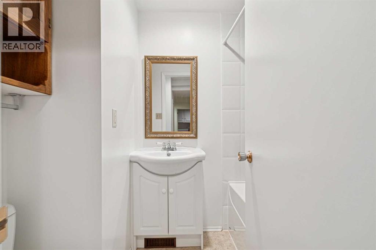
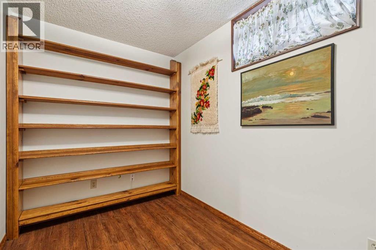
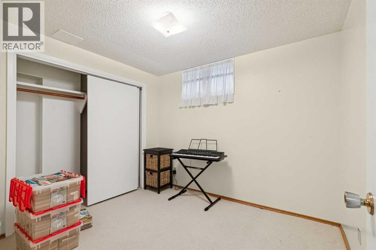
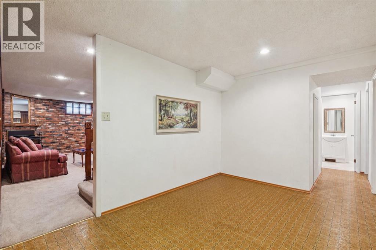
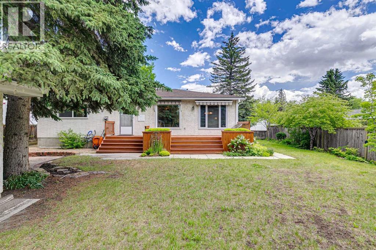
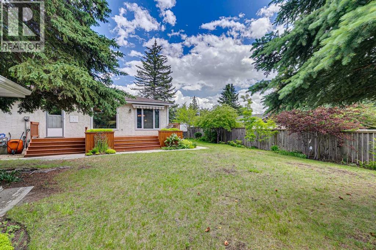
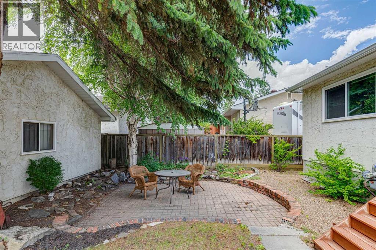
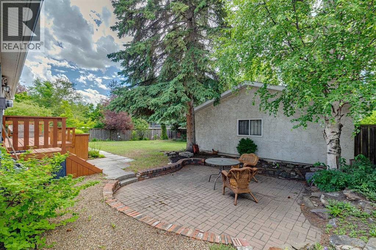
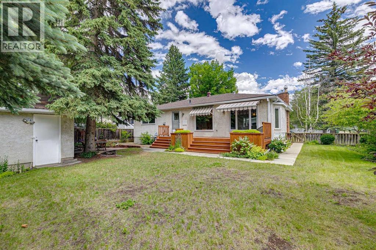
Listed for the FIRST TIME EVER! Welcome to this impeccably maintained 1,350 sq. ft. bungalow, ideally located on a quiet street in the highly sought-after community of Palliser. The bright main floor features THREE SPACIOUS BEDROOMS, including a large primary with a private 2-PIECE ENSUITE, beautiful original hardwood flooring, a bright eat-in kitchen, and a separate dining area perfect for entertaining.The fully developed basement offers TWO ADDITIONAL BEDROOMS (egress windows required), a 4-PIECE BATH, a spacious recreation/games room with a wood-burning FIREPLACE and WET BAR, a FLEX SPACE, large STORAGE room, and LAUNDRY area.Additional features include a FURNACE with a DIVERTER SYSTEM, allowing separate thermostats for the main and lower levels for improved comfort and efficiency.Step outside to the sunny WEST-FACING backyard with mature gardens, a stone patio, and a deck with AWNINGS for added summer comfort. The OVERSIZED DOUBLE DETACHED GARAGE is equipped with 220-volt power, a 60-amp panel, and a gas line for a future heater.Ideally located on a quiet street close to schools, parks, shopping, and the Glenmore Reservoir pathway system, this meticulously cared-for home is a rare opportunity. (id:55174)
| MLS® Number | A2327026 |
| Property Type | Single Family |
| Community Name | Palliser |
| Amenities Near By | Park, Playground, Schools, Shopping |
| Features | Back Lane, No Animal Home, No Smoking Home |
| Parking Space Total | 2 |
| Plan | 6073jk |
| Structure | Deck |
| Bathroom Total | 3 |
| Bedrooms Above Ground | 3 |
| Bedrooms Below Ground | 2 |
| Bedrooms Total | 5 |
| Appliances | Washer, Refrigerator, Dishwasher, Stove, Dryer, Microwave Range Hood Combo, Window Coverings, Garage Door Opener |
| Architectural Style | Bungalow |
| Basement Development | Finished |
| Basement Type | Full (finished) |
| Constructed Date | 1969 |
| Construction Style Attachment | Detached |
| Cooling Type | Central Air Conditioning |
| Exterior Finish | Brick, Stucco |
| Fireplace Present | Yes |
| Fireplace Total | 2 |
| Flooring Type | Carpeted, Hardwood, Linoleum |
| Foundation Type | Poured Concrete |
| Half Bath Total | 1 |
| Heating Fuel | Natural Gas |
| Heating Type | Forced Air |
| Stories Total | 1 |
| Size Interior | 1,351 Sqft |
| Total Finished Area | 1350.62 Sqft |
| Type | House |
| Detached Garage | 2 |
| Acreage | No |
| Fence Type | Fence |
| Land Amenities | Park, Playground, Schools, Shopping |
| Landscape Features | Garden Area |
| Size Depth | 33.52 M |
| Size Frontage | 19.86 M |
| Size Irregular | 7147.24 |
| Size Total | 7147.24 Sqft|4,051 - 7,250 Sqft |
| Size Total Text | 7147.24 Sqft|4,051 - 7,250 Sqft |
| Zoning Description | R-cg |
| Level | Type | Length | Width | Dimensions |
|---|---|---|---|---|
| Basement | Family Room | 18.17 Ft x 12.25 Ft | ||
| Basement | Recreational, Games Room | 17.67 Ft x 13.67 Ft | ||
| Basement | Laundry Room | 7.33 Ft x 13.17 Ft | ||
| Basement | Storage | 12.75 Ft x 9.58 Ft | ||
| Basement | Other | 8.58 Ft x 12.25 Ft | ||
| Basement | Bedroom | 8.67 Ft x 9.67 Ft | ||
| Basement | Bedroom | 6.42 Ft x 10.67 Ft | ||
| Basement | 4pc Bathroom | 5.50 Ft x 5.00 Ft | ||
| Main Level | Eat In Kitchen | 14.83 Ft x 14.00 Ft | ||
| Main Level | Dining Room | 11.00 Ft x 14.42 Ft | ||
| Main Level | Living Room | 19.17 Ft x 14.08 Ft | ||
| Main Level | Foyer | 7.67 Ft x 5.25 Ft | ||
| Main Level | Primary Bedroom | 13.75 Ft x 11.00 Ft | ||
| Main Level | Bedroom | 11.33 Ft x 9.00 Ft | ||
| Main Level | Bedroom | 11.83 Ft x 9.00 Ft | ||
| Main Level | 4pc Bathroom | 6.00 Ft x 7.17 Ft | ||
| Main Level | 2pc Bathroom | 6.00 Ft x 4.92 Ft |
https://www.realtor.ca/real-estate/30000396/2432-paliswood-road-sw-calgary-palliser
Contact us for more information

Sally Befus
Associate
(403) 259-4141

The trademarks REALTOR®, REALTORS®, and the REALTOR® logo are controlled by The Canadian Real Estate Association (CREA) and identify real estate professionals who are members of CREA. The trademarks MLS®, Multiple Listing Service® and the associated logos are owned by The Canadian Real Estate Association (CREA) and identify the quality of services provided by real estate professionals who are members of CREA. The trademark DDF® is owned by The Canadian Real Estate Association (CREA) and identifies CREA's Data Distribution Facility (DDF®)