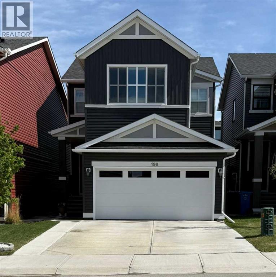
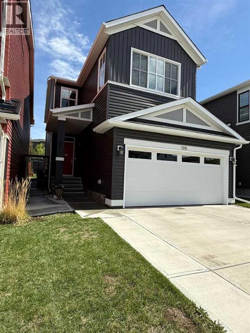
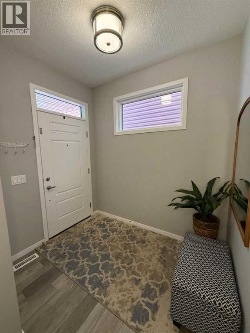
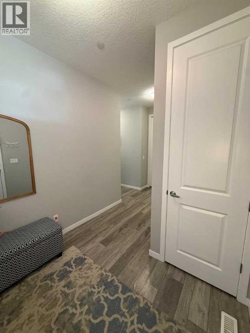
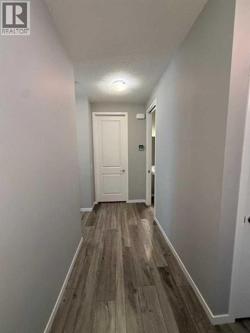
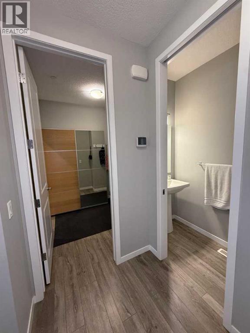
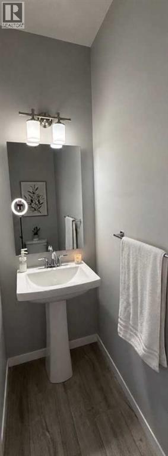
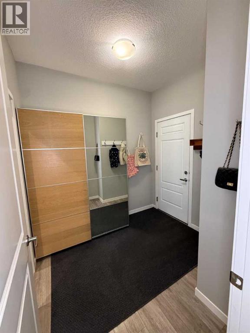
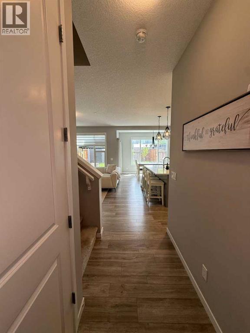
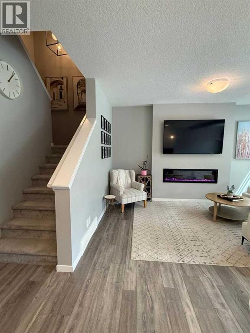
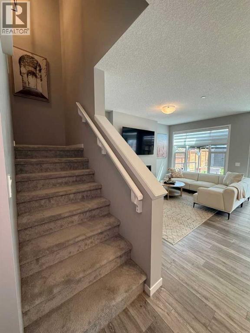
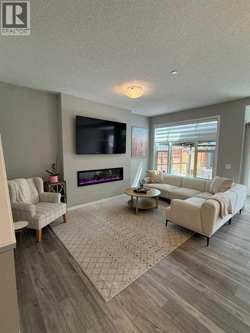
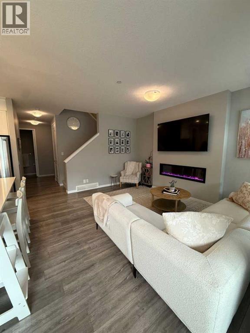
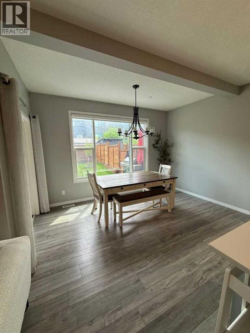
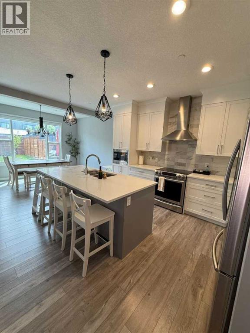
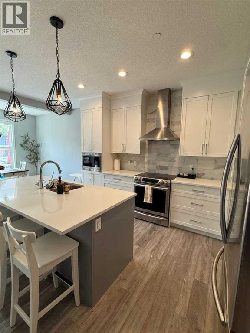
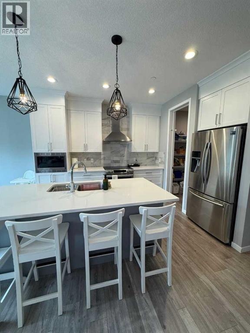
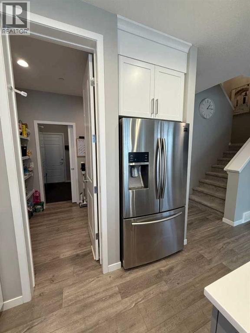
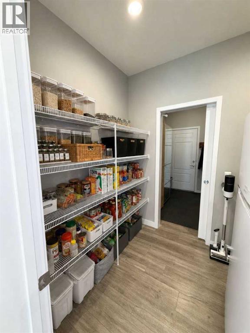
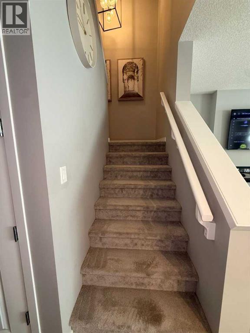
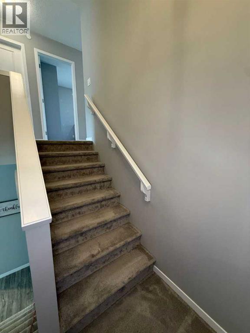
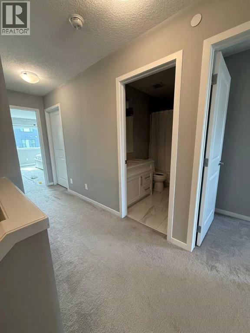
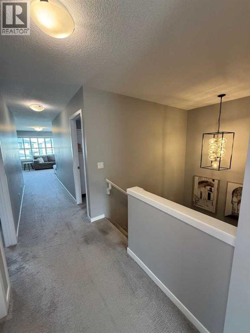
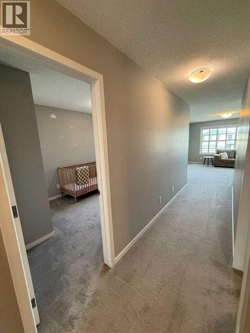
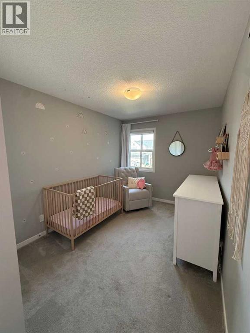
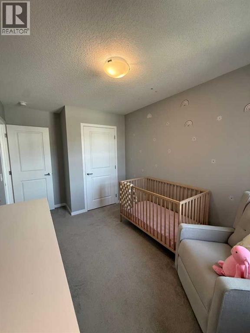
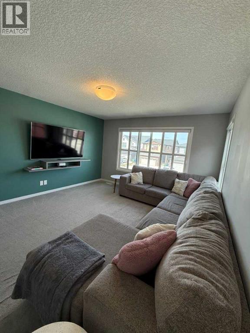
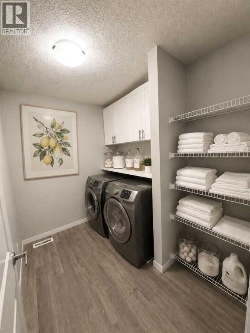
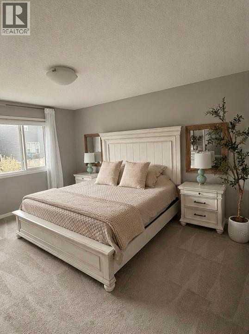
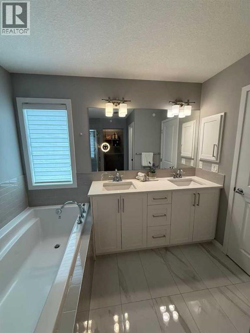
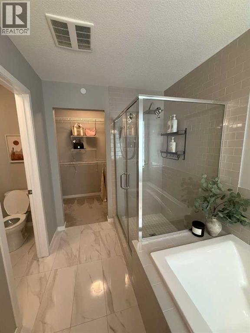
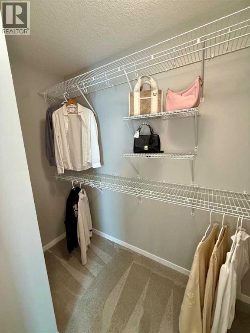
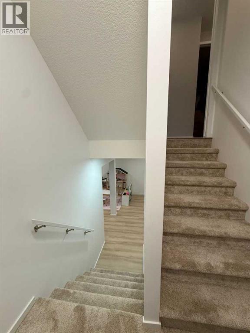
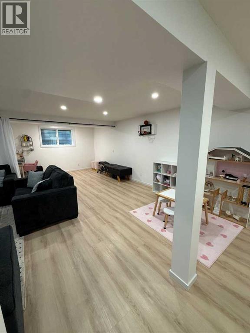
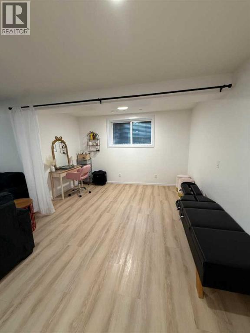
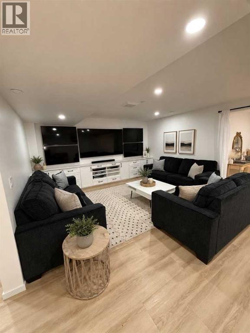
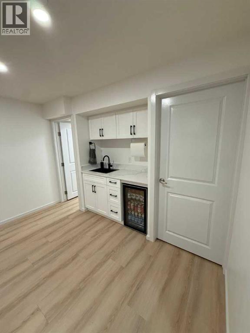
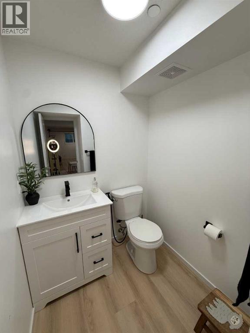
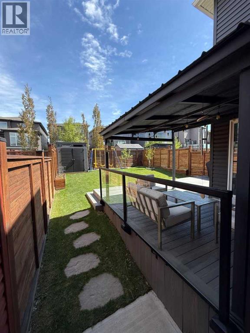
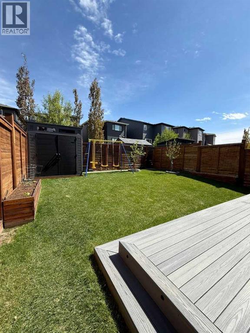
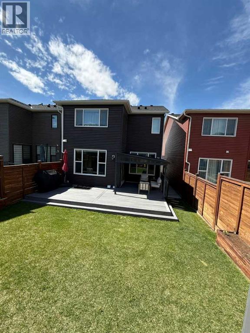
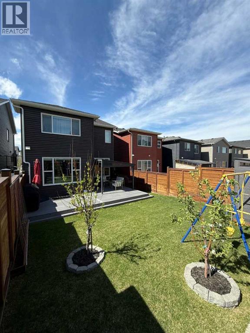
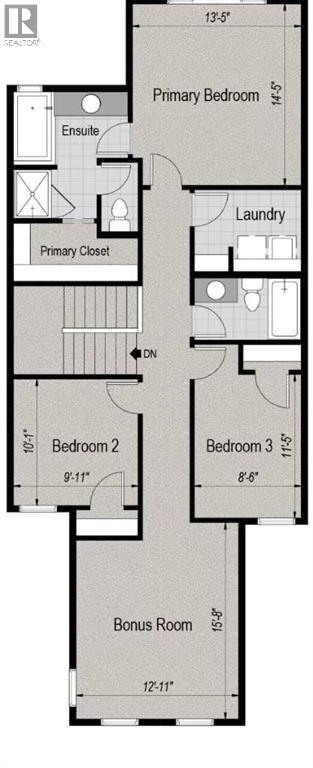
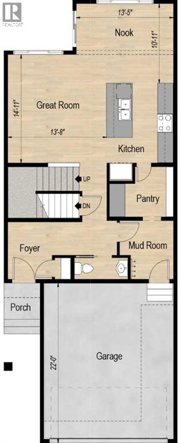
Click brochure link for more details* FULLY DEVELOPED BASEMENT* BUILT IN FIRE SPRINKLER SYSTEM THROUGHOUT THE HOME* CENTRAL AIR CONDITIONING* 9FT CEILINGS AT MAIN LEVEL* FRONT FACING UPPER LEVEL BONUS ROOM* OVERSIZED COMPOSITE DECK IN THE BACKYARD* ACROSS THE STREET FROM THE MAIN POND IN LIVINGSTON* SHORT WALK FROM THE LIVINGSTON HOA* Welcome to this exceptional family home in the highly sought-after community of Livingston! Built in 2019 and offering 2,031 sqft of thoughtfully designed living space above grade, plus a beautifully finished basement, this home combines modern style, comfort, and functionality. Quick possession available. The bright and inviting main floor features an open-concept design with luxury vinyl plank flooring, large windows, and contemporary finishes throughout. The stunning kitchen is the heart of the home, showcasing quartz countertops, stainless steel appliances, full-height cabinetry, a stylish backsplash, a large central island, and a spacious walk-through pantry that provides incredible storage and convenience. The adjacent dining area overlooks the backyard and opens onto an oversized composite deck, a premium low-maintenance upgrade ideal for entertaining, summer BBQs, and relaxing with family and friends. The fully fenced backyard also features a built-in underground sprinkler system and a quality resin storage shed, creating a functional and easy-to-maintain outdoor space. Upstairs, you’ll find three generously sized bedrooms along with a spacious front-facing bonus room that overlooks the street and enjoys beautiful evening sunset views, creating the perfect space to relax, unwind, or spend time with family. The thoughtfully designed upper-level layout offers an ideal balance of comfort, functionality, and privacy for growing families. The professionally finished basement significantly expands the home’s living space and features a large recreation room, dedicated media/lounge area, stylish wet bar with beverage fridge, bathroom, and flexible space perfect for an additional bedroom, home gym, office, playroom, or entertaining area. This home is loaded with valuable upgrades, including central air conditioning for year-round comfort, a tankless hot water system for energy efficiency and endless hot water, and a built-in residential fire sprinkler system that offers enhanced safety and peace of mind. Located in one of Calgary’s most desirable newer communities, Livingston offers access to parks, playgrounds, pathways, schools, shopping, and the impressive Livingston Hub community centre. With quick access to Stoney Trail, Deerfoot Trail, and Calgary International Airport, this location provides exceptional convenience for families and commuters alike. This move-in-ready home offers the perfect combination of modern design, premium upgrades, and exceptional living space in one of Calgary’s fastest-growing and most family-friendly communities. (id:55174)
| MLS® Number | A2326938 |
| Property Type | Single Family |
| Community Name | Livingston |
| Amenities Near By | Airport, Park, Playground, Schools, Shopping |
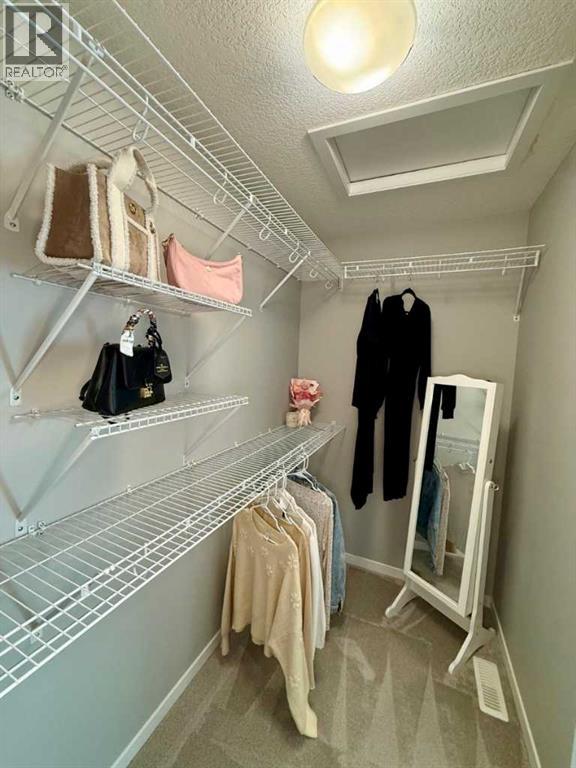
| Features | See Remarks, Other, Wet Bar, Closet Organizers, No Animal Home, Gazebo, Gas Bbq Hookup, Parking |
| Parking Space Total | 4 |
| Plan | 1810898 |
| Structure | Deck |
| Bathroom Total | 4 |
| Bedrooms Above Ground | 3 |
| Bedrooms Total | 3 |
| Amenities | Clubhouse, Daycare, Other, Recreation Centre |
| Appliances | See Remarks |
| Basement Development | Finished |
| Basement Type | Full (finished) |
| Constructed Date | 2018 |
| Construction Material | Wood Frame |
| Construction Style Attachment | Detached |
| Cooling Type | Central Air Conditioning |
| Exterior Finish | Vinyl Siding |
| Fire Protection | Smoke Detectors, Full Sprinkler System |
| Fireplace Present | Yes |
| Fireplace Total | 1 |
| Flooring Type | Carpeted, Ceramic Tile, Vinyl Plank |
| Foundation Type | Poured Concrete |
| Half Bath Total | 2 |
| Heating Fuel | Natural Gas |
| Heating Type | Forced Air |
| Stories Total | 2 |
| Size Interior | 2,031 Sqft |
| Total Finished Area | 2031.2 Sqft |
| Type | House |
| Attached Garage | 2 |
| Acreage | No |
| Fence Type | Fence |
| Land Amenities | Airport, Park, Playground, Schools, Shopping |
| Landscape Features | Fruit Trees, Garden Area, Landscaped, Underground Sprinkler |
| Size Frontage | 8.96 M |
| Size Irregular | 314.00 |
| Size Total | 314 M2|0-4,050 Sqft |
| Size Total Text | 314 M2|0-4,050 Sqft |
| Zoning Description | R-g |
| Level | Type | Length | Width | Dimensions |
|---|---|---|---|---|
| Basement | 2pc Bathroom | 5.00 Ft x 5.17 Ft | ||
| Basement | Other | 28.92 Ft x 21.50 Ft | ||
| Main Level | Other | 7.83 Ft x 6.17 Ft | ||
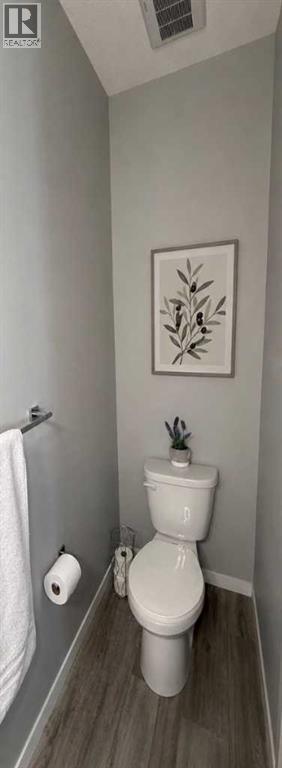
| Main Level | 2pc Bathroom | 2.92 Ft x 7.42 Ft | ||
| Main Level | Other | 8.08 Ft x 7.50 Ft | ||
| Main Level | Pantry | 6.83 Ft x 8.92 Ft | ||
| Main Level | Other | 14.17 Ft x 10.08 Ft | ||
| Main Level | Living Room | 14.92 Ft x 14.67 Ft | ||
| Main Level | Dining Room | 11.25 Ft x 13.42 Ft | ||
| Upper Level | Bonus Room | 15.58 Ft x 12.92 Ft | ||
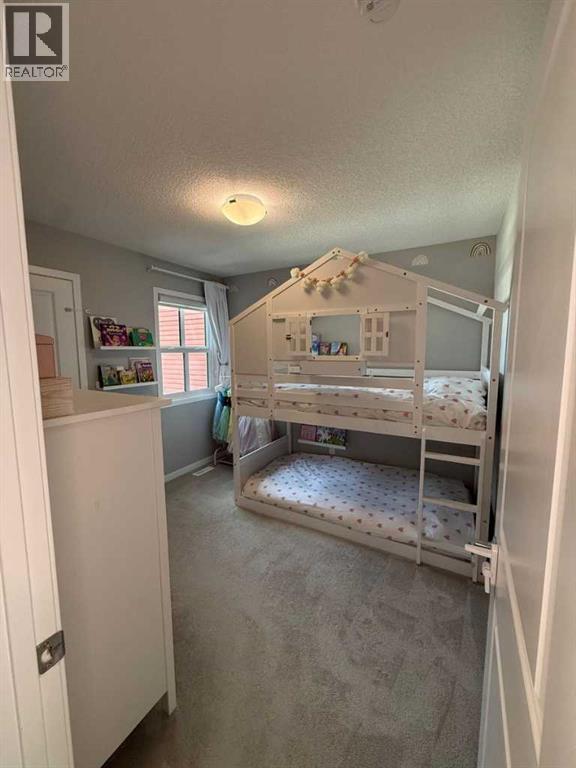
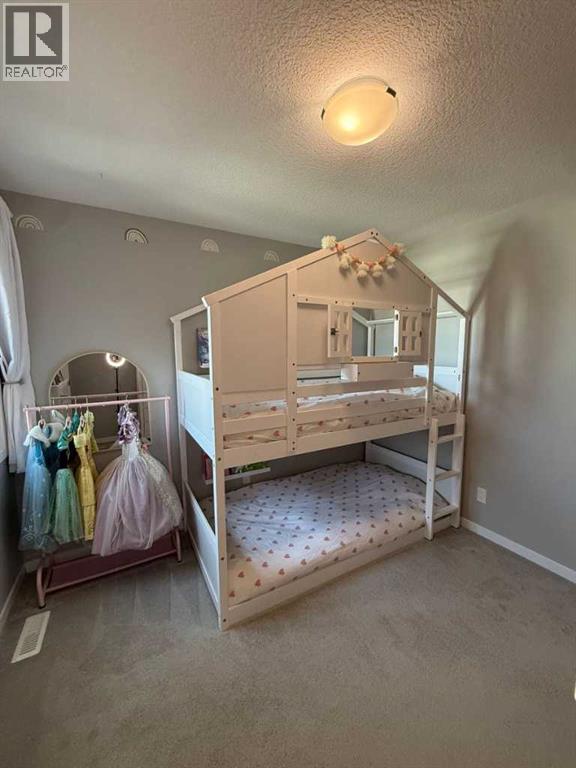
| Upper Level | Bedroom | 10.00 Ft x 9.92 Ft | ||
| Upper Level | Bedroom | 11.42 Ft x 8.50 Ft | ||
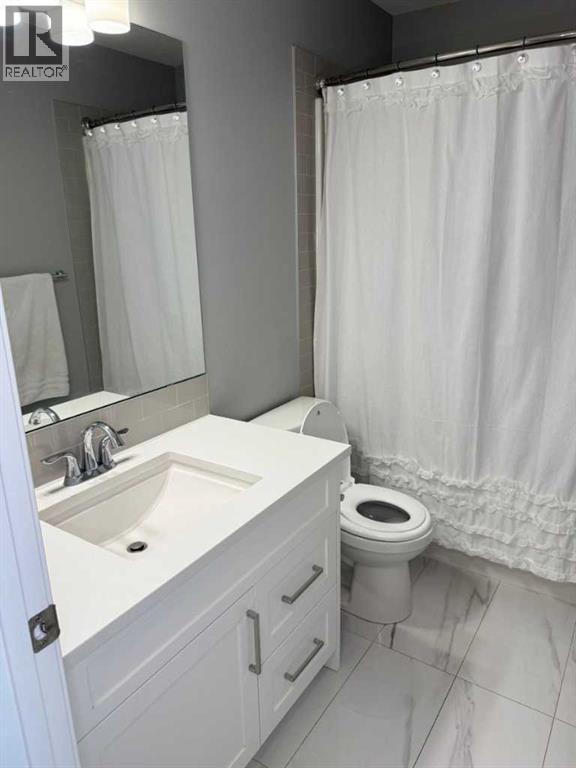
| Upper Level | 4pc Bathroom | 4.92 Ft x 8.42 Ft | ||
| Upper Level | Laundry Room | 6.50 Ft x 8.50 Ft | ||
| Upper Level | Primary Bedroom | 14.50 Ft x 13.42 Ft | ||
| Upper Level | 5pc Bathroom | 10.08 Ft x 9.08 Ft | ||
| Upper Level | Other | 4.67 Ft x 9.92 Ft |
https://www.realtor.ca/real-estate/30001405/198-howse-drive-ne-calgary-livingston
Contact us for more information

Michelle Plach
Broker of Record
(780) 965-4662

The trademarks REALTOR®, REALTORS®, and the REALTOR® logo are controlled by The Canadian Real Estate Association (CREA) and identify real estate professionals who are members of CREA. The trademarks MLS®, Multiple Listing Service® and the associated logos are owned by The Canadian Real Estate Association (CREA) and identify the quality of services provided by real estate professionals who are members of CREA. The trademark DDF® is owned by The Canadian Real Estate Association (CREA) and identifies CREA's Data Distribution Facility (DDF®)