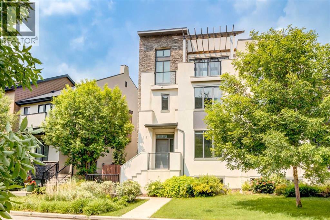
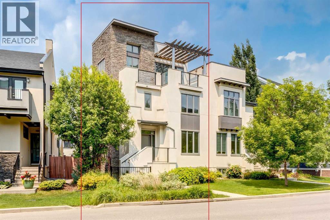
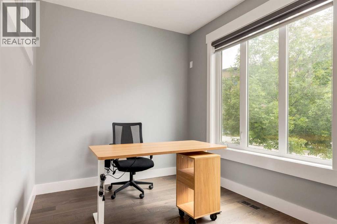
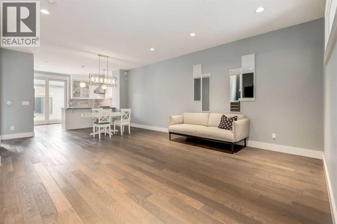
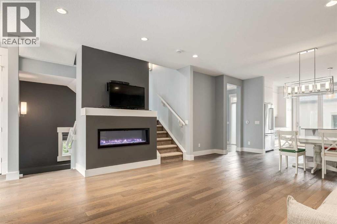
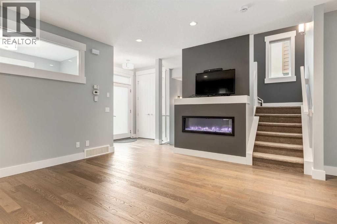
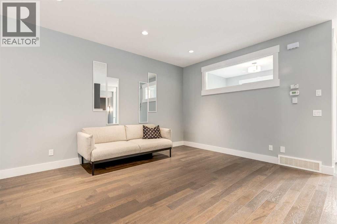
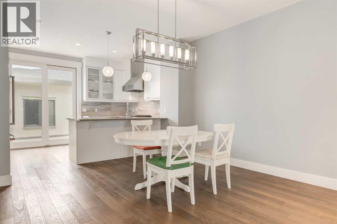
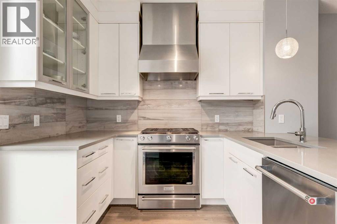
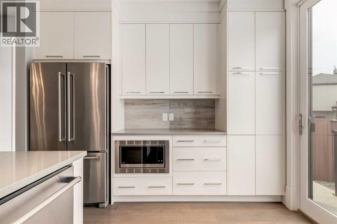
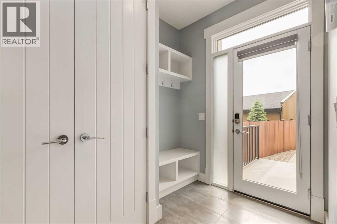
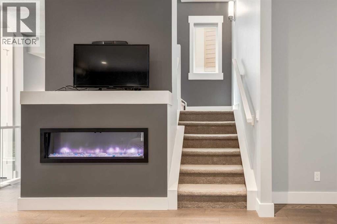
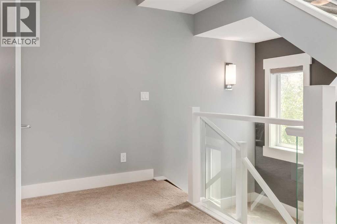
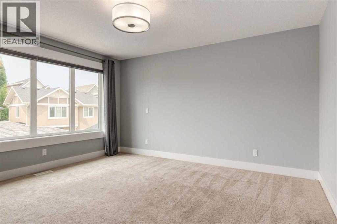
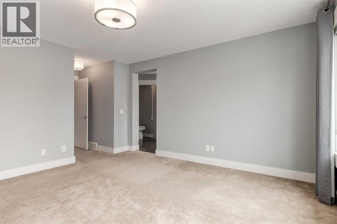
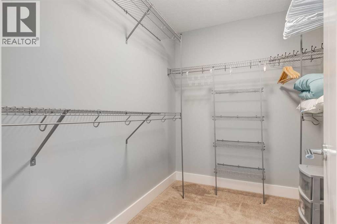
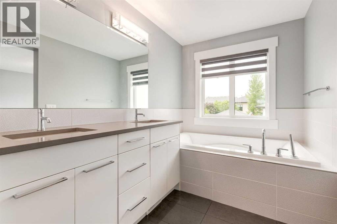
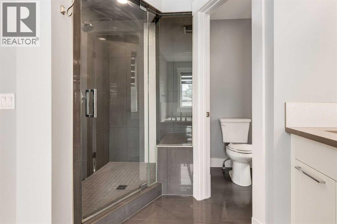
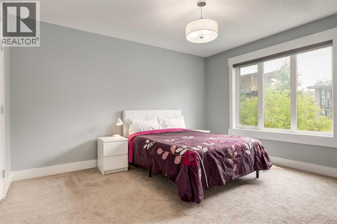
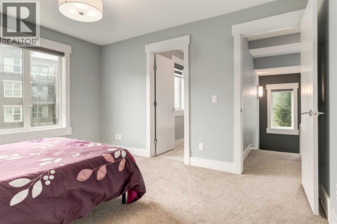
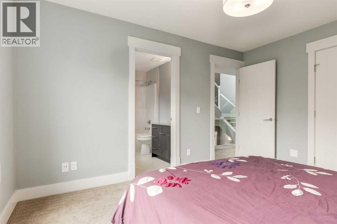
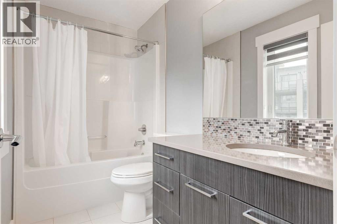
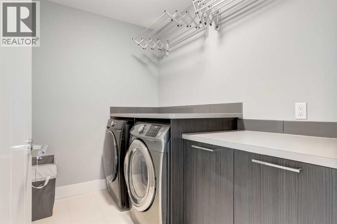
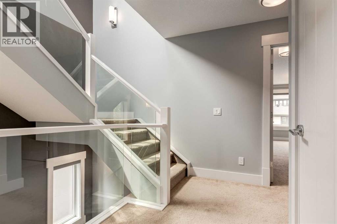
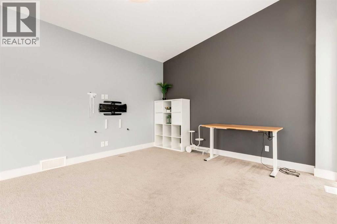
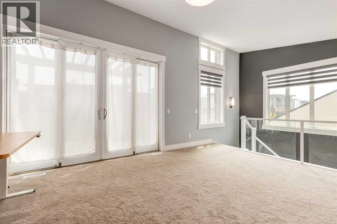
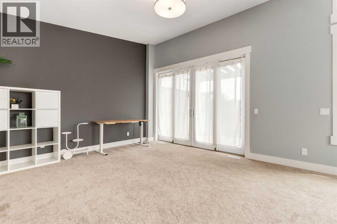
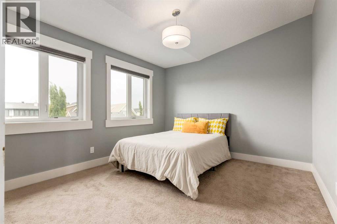
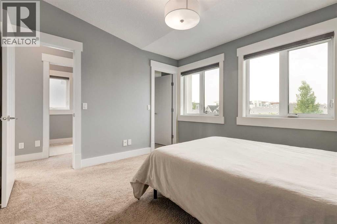
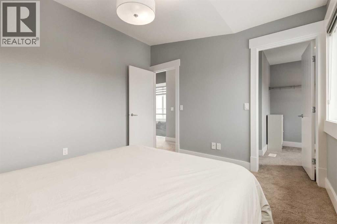
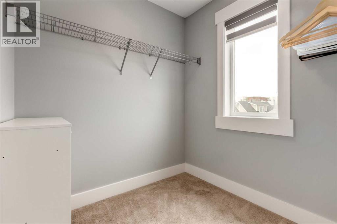
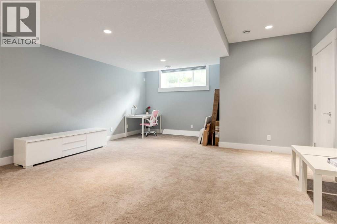
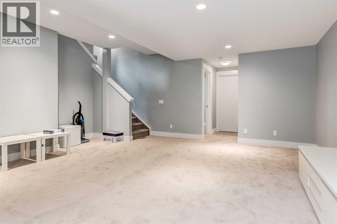
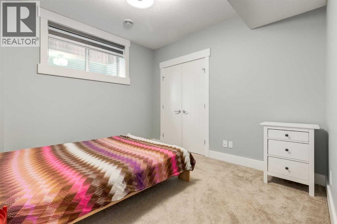
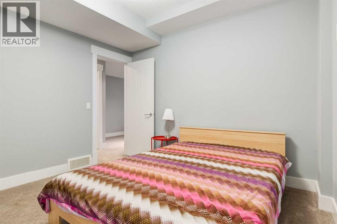
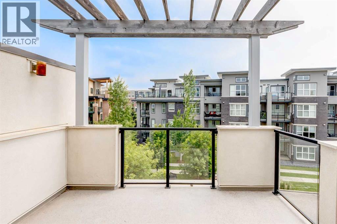
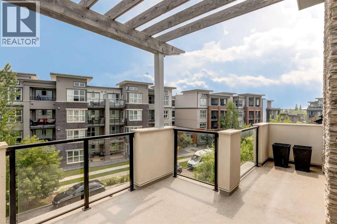
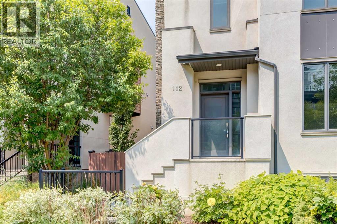
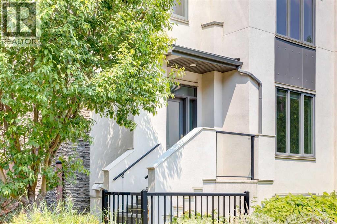
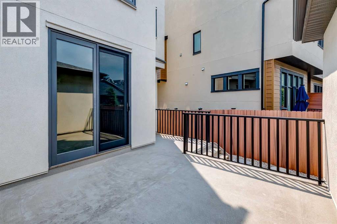
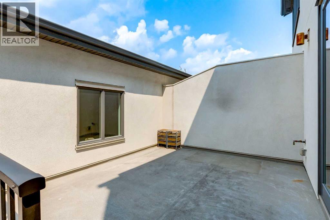
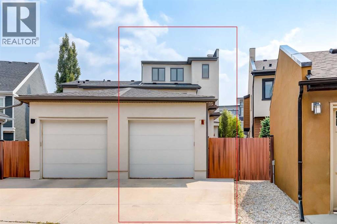
Luxury Living Without Compromise — 4 Bedrooms, 4.5 Bathrooms, 4 Finished Levels, and Over 3,100 Sq. Ft. of beautifully finished living space in the Heart of Currie Barracks. This home delivers the size and versatility rarely found in Calgary's duplex market.Designed for the way people live today, every level offers purpose and flexibility. The bright, open-concept main floor features high ceilings, expansive windows, and a private front office—perfect for working from home. The chef-inspired kitchen is beautifully appointed with quartz countertops, stainless steel appliances, custom cabinetry, and a generous island that naturally becomes the heart of the home for everyday living and entertaining.The second level is dedicated to comfort and privacy, featuring a spacious primary retreat complete with a spa-inspired five-piece ensuite, walk-in closet, and a luxurious soaker tub. A second bedroom with its own ensuite and a conveniently located laundry room complete this level.The top floor is a true highlight of the home. Vaulted ceilings, a spacious bonus room, and a private upper deck create an incredible retreat for entertaining, relaxing, or working from home. A third bedroom and full bathroom make this level equally ideal for guests, teenagers, or multi-generational living.The fully finished basement expands the home's versatility even further, offering a large recreation room, fourth bedroom, full bathroom, and flexible space for a media room, home gym, or play area.Outside, enjoy a private, low-maintenance backyard with composite fencing and an oversized single detached garage with additional storage. Spend less time maintaining your yard and more time enjoying everything this remarkable community has to offer.Located in one of Calgary's premier inner-city neighbourhoods, you're just minutes from downtown and within walking distance of parks, playgrounds, a fenced dog park, restaurants, cafés, and scenic pathways, with quick access to Marda Loop, Mount Roy al University, and some of Calgary's top public and private schools. (id:55174)
| MLS® Number | A2324266 |
| Property Type | Single Family |
| Community Name | Currie Barracks |
| Amenities Near By | Park, Playground, Schools, Shopping |
| Features | Back Lane, Closet Organizers |
| Parking Space Total | 2 |
| Plan | 1312559 |
| Bathroom Total | 5 |
| Bedrooms Above Ground | 3 |
| Bedrooms Below Ground | 1 |
| Bedrooms Total | 4 |
| Appliances | Washer, Refrigerator, Range - Gas, Dishwasher, Dryer, Microwave, Hood Fan, Window Coverings, Water Heater - Tankless |
| Basement Development | Finished |
| Basement Type | Full (finished) |
| Constructed Date | 2015 |
| Construction Material | Wood Frame |
| Construction Style Attachment | Semi-detached |
| Cooling Type | None |
| Exterior Finish | Stucco |
| Fire Protection | Smoke Detectors |
| Fireplace Present | Yes |
| Fireplace Total | 1 |
| Flooring Type | Carpeted, Ceramic Tile, Hardwood |
| Foundation Type | Poured Concrete |
| Half Bath Total | 1 |
| Heating Fuel | Natural Gas |
| Heating Type | Forced Air |
| Stories Total | 3 |
| Size Interior | 2,384 Sqft |
| Total Finished Area | 2384.48 Sqft |
| Type | Duplex |
| Detached Garage | 1 |
| Acreage | No |
| Fence Type | Fence |
| Land Amenities | Park, Playground, Schools, Shopping |
| Size Depth | 33.67 M |
| Size Frontage | 11.52 M |
| Size Irregular | 255.00 |
| Size Total | 255 M2|0-4,050 Sqft |
| Size Total Text | 255 M2|0-4,050 Sqft |
| Zoning Description | Dc |
| Level | Type | Length | Width | Dimensions |
|---|---|---|---|---|
| Second Level | 4pc Bathroom | 9.08 Ft x 4.83 Ft | ||
| Second Level | 5pc Bathroom | 8.50 Ft x 15.25 Ft | ||
| Second Level | Bedroom | 11.33 Ft x 13.00 Ft | ||
| Second Level | Primary Bedroom | 13.17 Ft x 19.75 Ft | ||
| Second Level | Other | 8.25 Ft x 6.17 Ft | ||
| Second Level | Laundry Room | 8.25 Ft x 5.75 Ft | ||
| Third Level | 4pc Bathroom | 4.92 Ft x 8.33 Ft | ||
| Third Level | Bedroom | 11.92 Ft x 10.83 Ft | ||
| Third Level | Family Room | 17.75 Ft x 13.25 Ft | ||
| Third Level | Other | 20.83 Ft x 9.50 Ft | ||
| Basement | 4pc Bathroom | 4.83 Ft x 8.42 Ft | ||
| Basement | Bedroom | 11.00 Ft x 10.67 Ft | ||
| Basement | Recreational, Games Room | 18.50 Ft x 21.58 Ft | ||
| Main Level | Living Room | 17.33 Ft x 13.50 Ft | ||
| Main Level | Kitchen | 13.83 Ft x 10.92 Ft | ||
| Main Level | Dining Room | 15.08 Ft x 9.25 Ft | ||
| Main Level | Office | 10.75 Ft x 8.33 Ft | ||
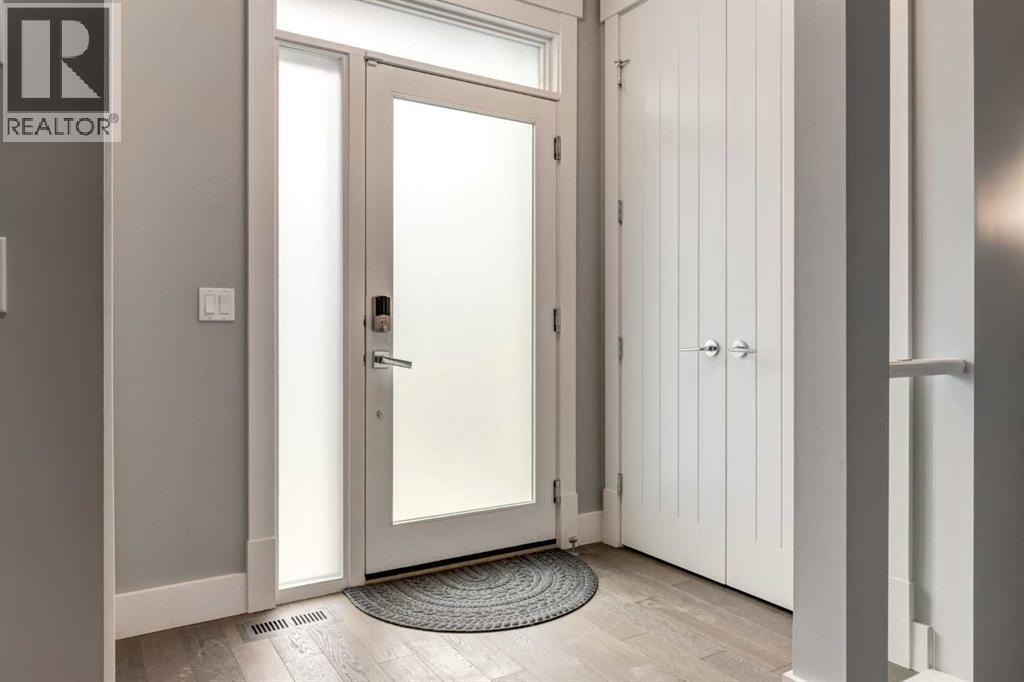
| Main Level | Foyer | 6.75 Ft x 5.33 Ft | ||
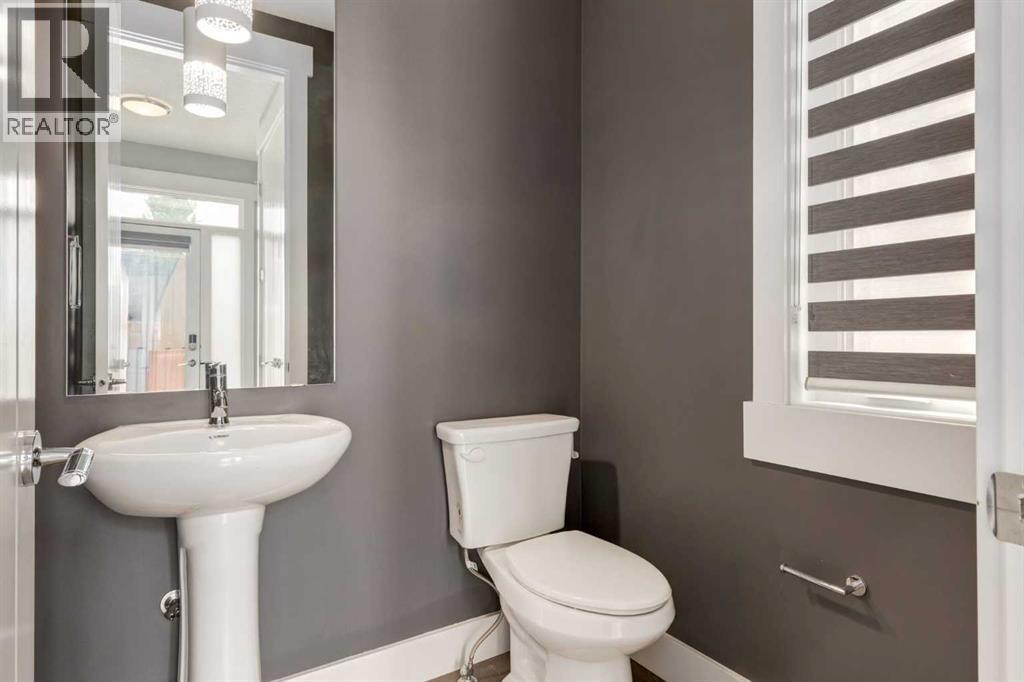
| Main Level | 2pc Bathroom | 5.33 Ft x 4.92 Ft |
https://www.realtor.ca/real-estate/29997545/112-burma-star-road-sw-calgary-currie-barracks
Contact us for more information

Zan Wang
Associate
(587) 432-1588
www.homecarerealty.com/

The trademarks REALTOR®, REALTORS®, and the REALTOR® logo are controlled by The Canadian Real Estate Association (CREA) and identify real estate professionals who are members of CREA. The trademarks MLS®, Multiple Listing Service® and the associated logos are owned by The Canadian Real Estate Association (CREA) and identify the quality of services provided by real estate professionals who are members of CREA. The trademark DDF® is owned by The Canadian Real Estate Association (CREA) and identifies CREA's Data Distribution Facility (DDF®)