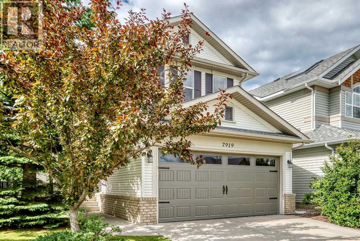
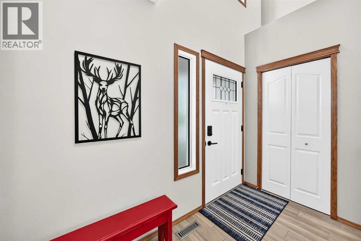
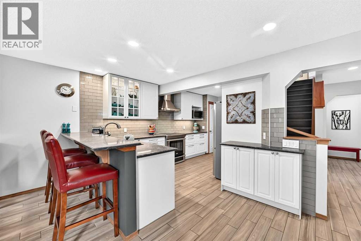
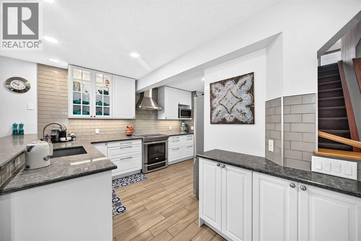
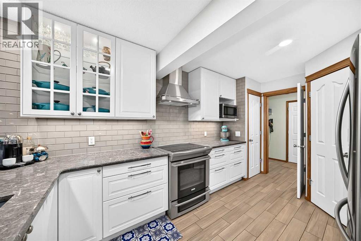
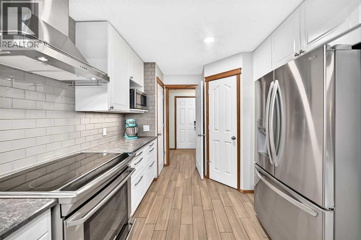
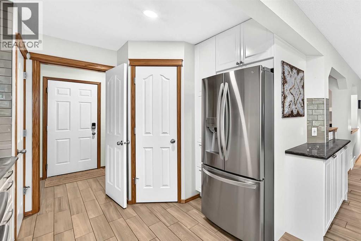
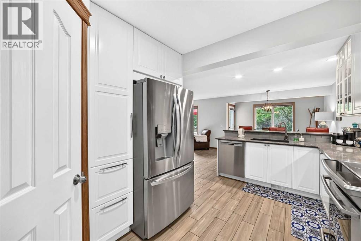
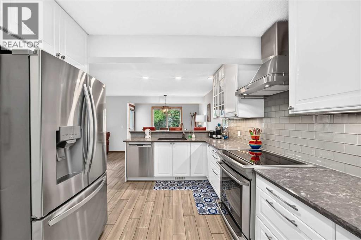
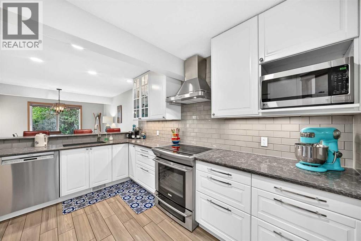
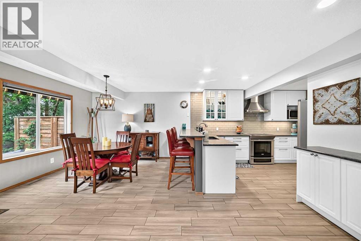
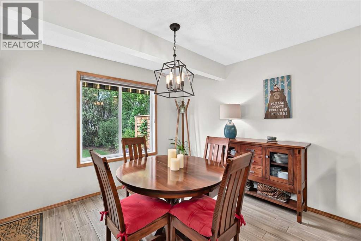
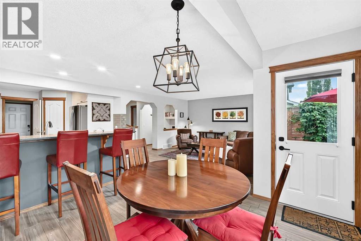
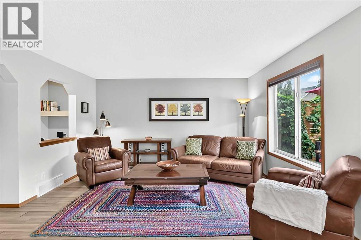
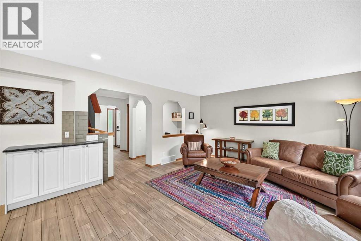
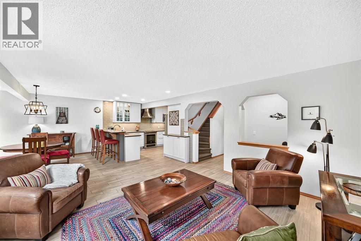
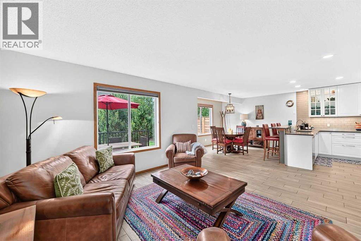
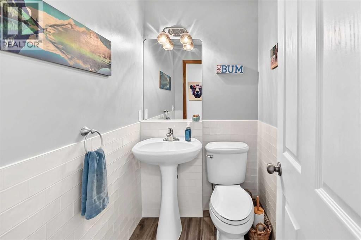
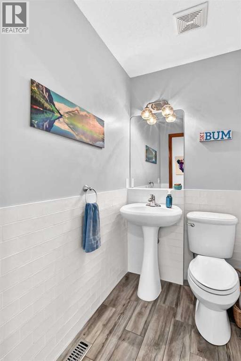
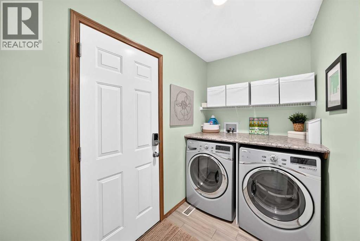
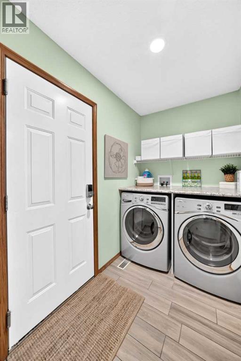
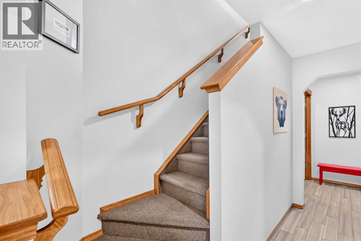
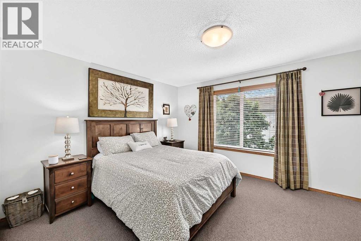
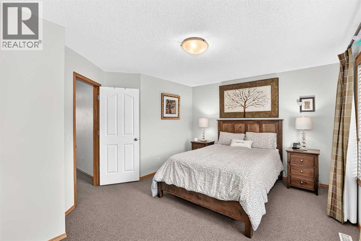
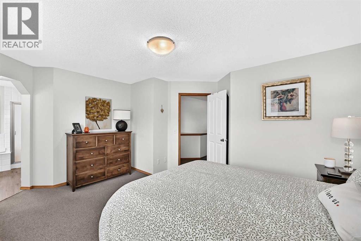
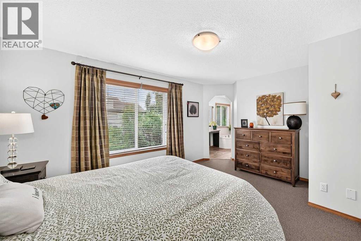
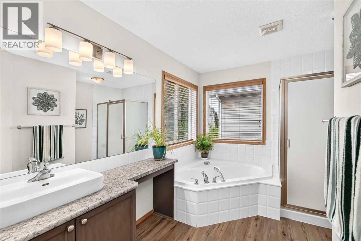
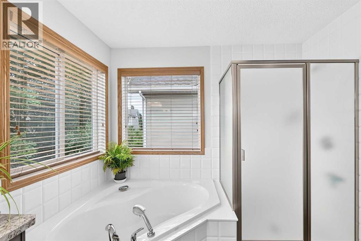
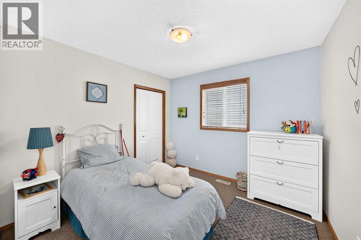
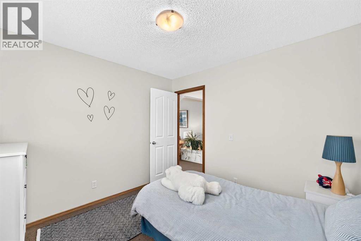
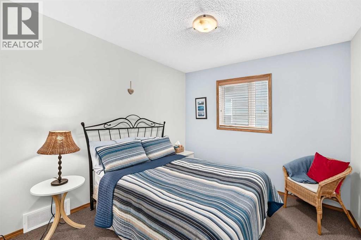
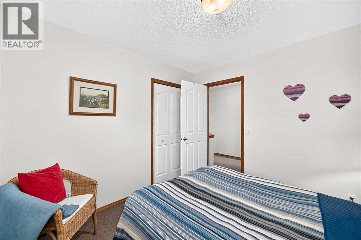
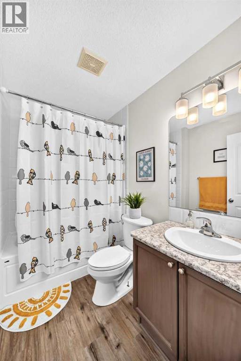
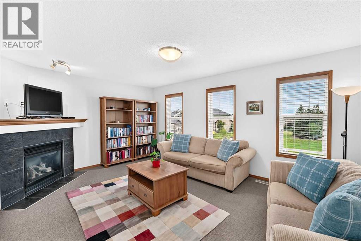
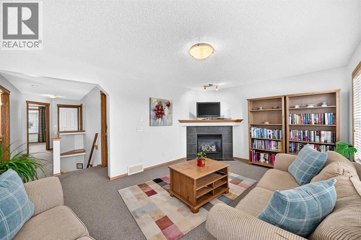
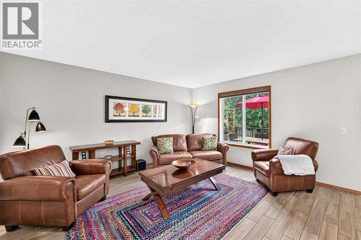
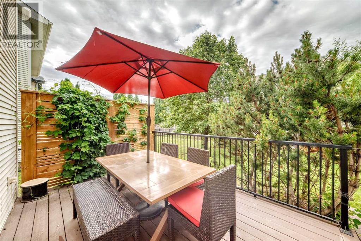
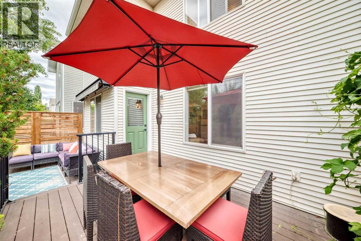
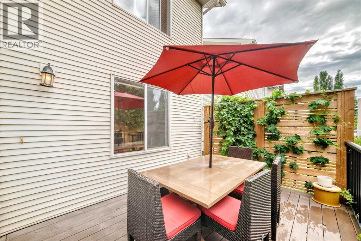
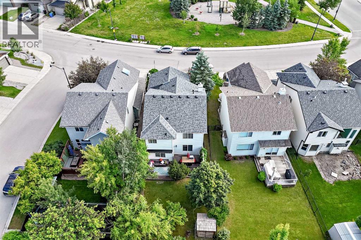
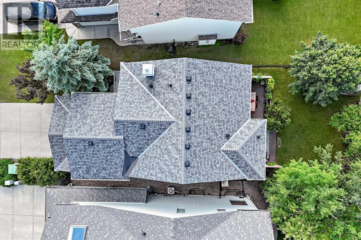
Welcome to 7919 Cougar Ridge Avenue SW—a beautifully maintained family home that has never before been offered for sale. Pride of ownership is evident throughout this move-in-ready property featuring 4 bedrooms, 3.5 bathrooms, and a functional floor plan designed for comfortable family living.Perfectly situated directly across from a playground, you’ll enjoy the convenience of watching the kids play from your front window while also benefiting from a private, landscaped backyard—an ideal space for entertaining, relaxing, or enjoying summer evenings.Extensively updated over the years, this home offers peace of mind with numerous major improvements, including:Renovated kitchen (2019)New roof (2019)Main floor flooring (2019)Air conditioning (2021)New water heater (2022)New deck (2023)New carpet (2023)New garage door (2024)New front and back exterior doors (2024)New furnace (2024)Located in the highly desirable community of Cougar Ridge, you’re just minutes from top-rated schools, parks, walking paths, Canada Olympic Park, shopping, and have quick access to downtown and the mountains.This is a rare opportunity to own a home that has been lovingly maintained by its original owners and has never been offered on the market before. With its extensive updates, unbeatable location across from a playground, and private backyard, this is the family home you’ve been waiting for. (id:55174)
| MLS® Number | A2326820 |
| Property Type | Single Family |
| Community Name | Cougar Ridge |
| Amenities Near By | Playground, Schools, Shopping |
| Parking Space Total | 2 |
| Plan | 0312817 |
| Structure | Deck |
| Bathroom Total | 4 |
| Bedrooms Above Ground | 3 |
| Bedrooms Below Ground | 1 |
| Bedrooms Total | 4 |
| Appliances | Refrigerator, Dishwasher, Stove, Microwave, Garage Door Opener, Washer & Dryer |
| Basement Development | Finished |
| Basement Type | Full (finished) |
| Constructed Date | 2004 |
| Construction Material | Wood Frame |
| Construction Style Attachment | Detached |
| Cooling Type | Central Air Conditioning |
| Exterior Finish | Stone, Vinyl Siding, Wood Siding |
| Fireplace Present | Yes |
| Fireplace Total | 1 |
| Flooring Type | Carpeted, Vinyl Plank |
| Foundation Type | Poured Concrete |
| Half Bath Total | 1 |
| Heating Fuel | Natural Gas |
| Heating Type | Forced Air |
| Stories Total | 2 |
| Size Interior | 1,862 Sqft |
| Total Finished Area | 1861.8 Sqft |
| Type | House |
| Attached Garage | 2 |
| Acreage | No |
| Fence Type | Fence |
| Land Amenities | Playground, Schools, Shopping |
| Size Depth | 1.57 M |
| Size Frontage | 3.36 M |
| Size Irregular | 386.00 |
| Size Total | 386 M2|4,051 - 7,250 Sqft |
| Size Total Text | 386 M2|4,051 - 7,250 Sqft |
| Zoning Description | R-1 |
| Level | Type | Length | Width | Dimensions |
|---|---|---|---|---|
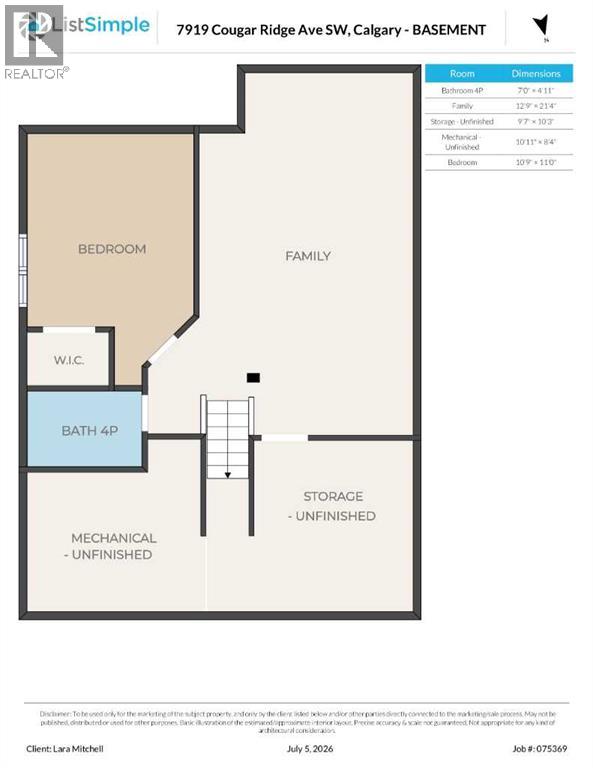
| Basement | Bedroom | 10.75 Ft x 11.00 Ft | ||
| Basement | Furnace | 10.92 Ft x 8.33 Ft | ||
| Basement | Storage | 9.58 Ft x 10.25 Ft | ||
| Basement | Family Room | 12.75 Ft x 21.33 Ft | ||
| Basement | 4pc Bathroom | 7.00 Ft x 4.92 Ft | ||
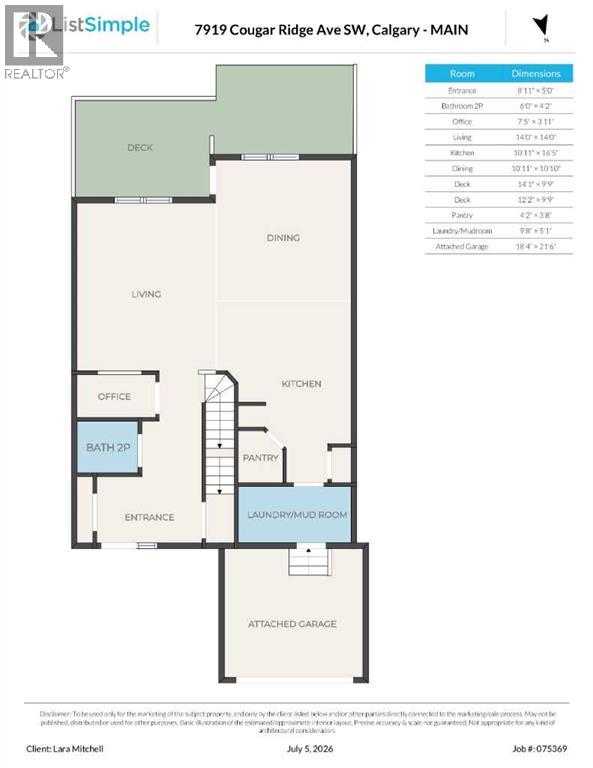
| Main Level | Other | 8.92 Ft x 5.00 Ft | ||
| Main Level | 2pc Bathroom | 6.00 Ft x 4.17 Ft | ||
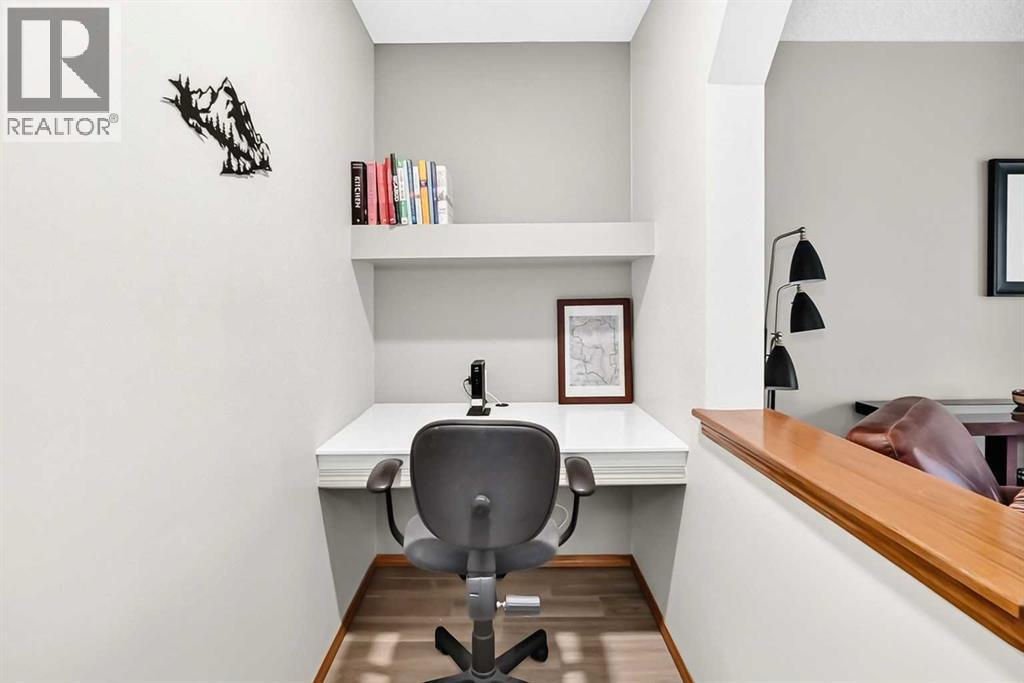
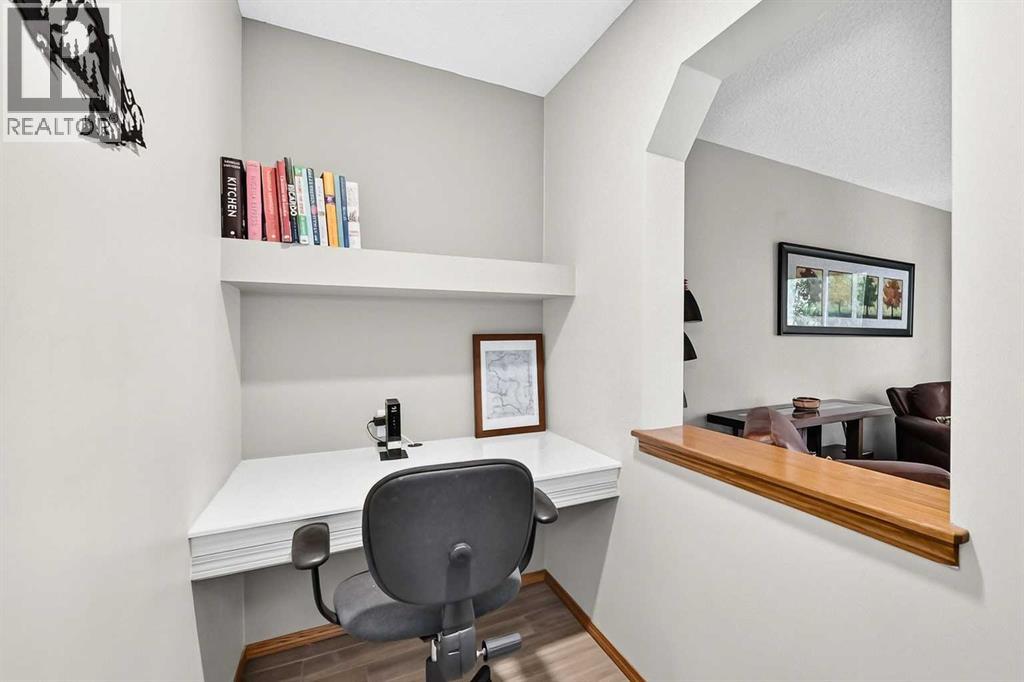
| Main Level | Office | 7.42 Ft x 3.92 Ft | ||
| Main Level | Living Room | 14.00 Ft x 14.00 Ft | ||
| Main Level | Kitchen | 10.92 Ft x 16.42 Ft | ||
| Main Level | Dining Room | 10.92 Ft x 10.83 Ft | ||
| Main Level | Other | 14.08 Ft x 9.75 Ft | ||
| Main Level | Other | 12.17 Ft x 9.75 Ft | ||
| Main Level | Pantry | 4.17 Ft x 3.67 Ft | ||
| Main Level | Laundry Room | 9.67 Ft x 5.08 Ft | ||
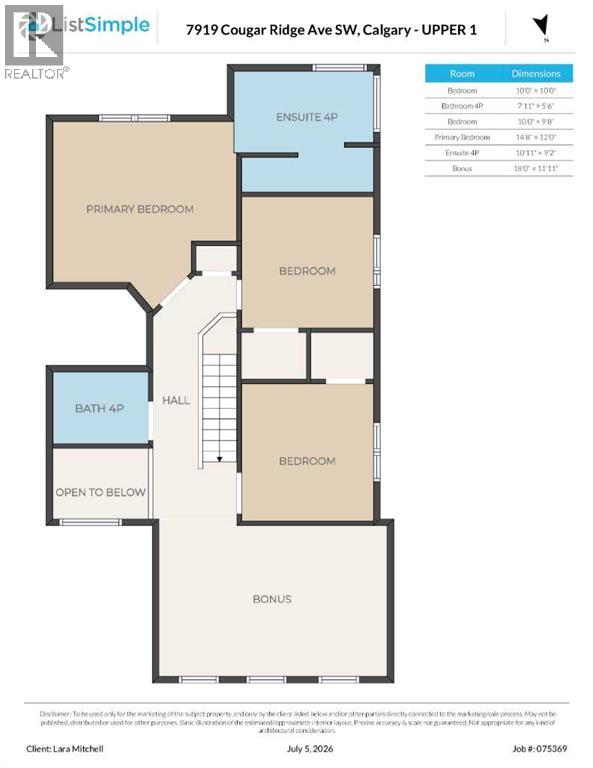
| Upper Level | Bedroom | 10.00 Ft x 10.00 Ft | ||
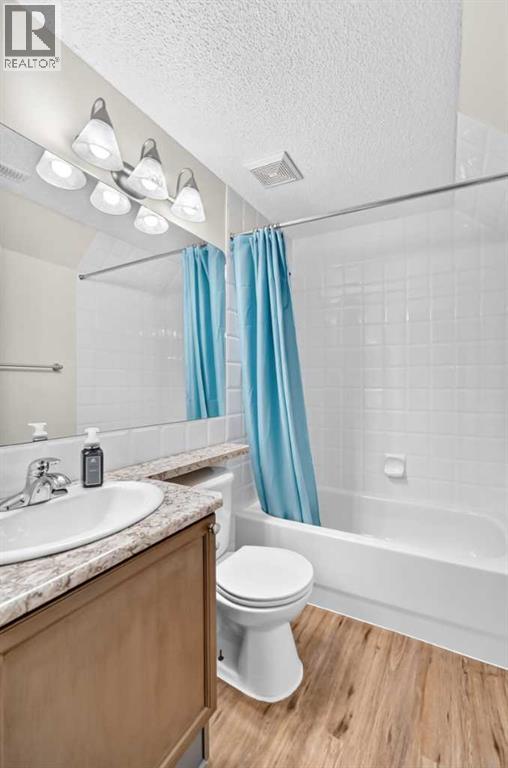
| Upper Level | 4pc Bathroom | 7.92 Ft x 5.50 Ft | ||
| Upper Level | Bedroom | 10.00 Ft x 9.67 Ft | ||
| Upper Level | Primary Bedroom | 14.67 Ft x 12.00 Ft | ||
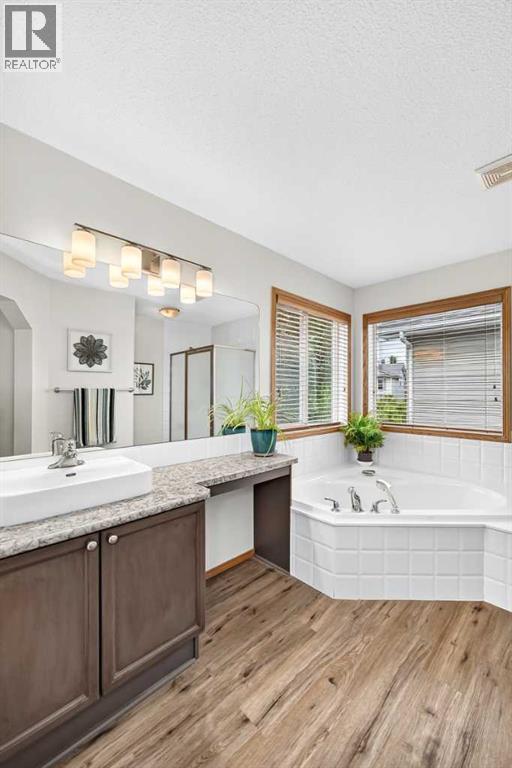
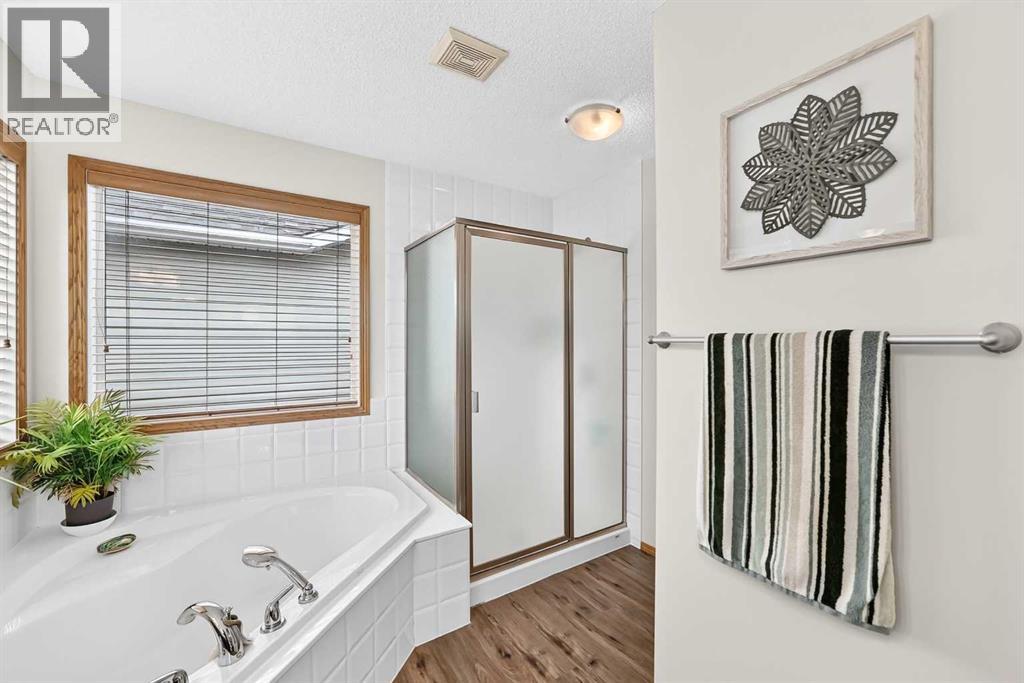
| Upper Level | 4pc Bathroom | 10.92 Ft x 9.17 Ft | ||
| Upper Level | Bonus Room | 18.00 Ft x 11.92 Ft |
https://www.realtor.ca/real-estate/29991651/7919-cougar-ridge-avenue-sw-calgary-cougar-ridge
Contact us for more information

Lara Mitchell
Associate
(403) 253-1901

The trademarks REALTOR®, REALTORS®, and the REALTOR® logo are controlled by The Canadian Real Estate Association (CREA) and identify real estate professionals who are members of CREA. The trademarks MLS®, Multiple Listing Service® and the associated logos are owned by The Canadian Real Estate Association (CREA) and identify the quality of services provided by real estate professionals who are members of CREA. The trademark DDF® is owned by The Canadian Real Estate Association (CREA) and identifies CREA's Data Distribution Facility (DDF®)