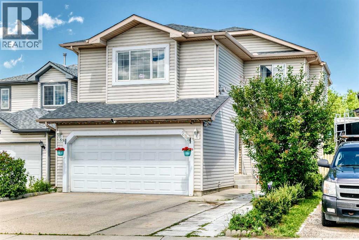
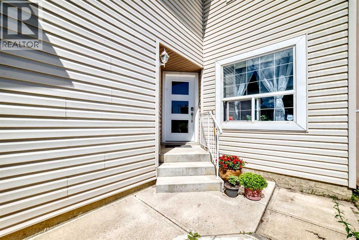
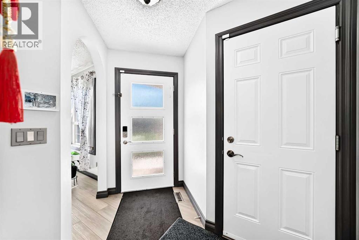
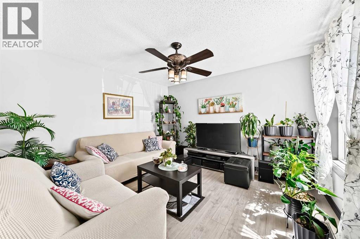
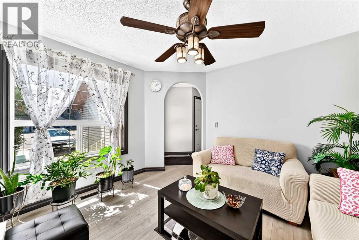
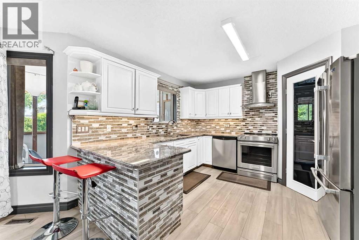
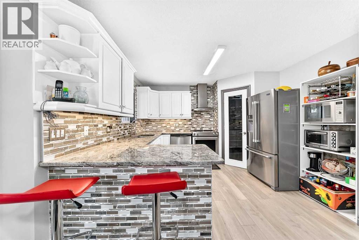
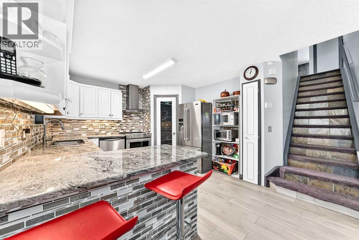
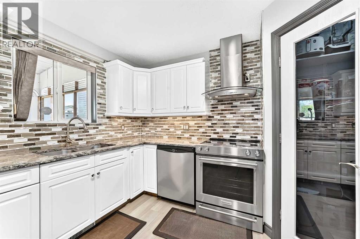
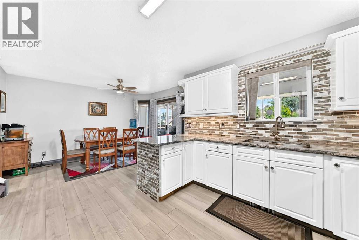
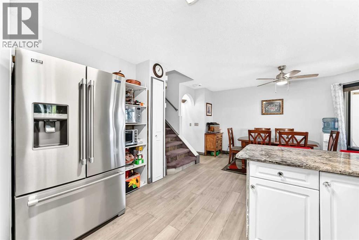
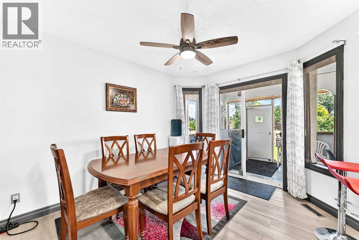
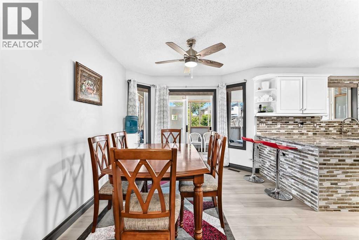
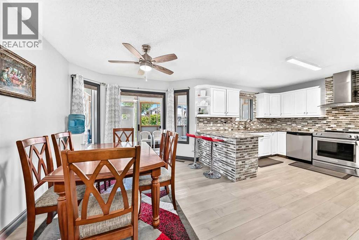
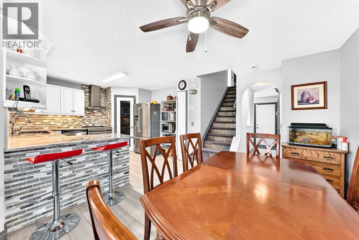
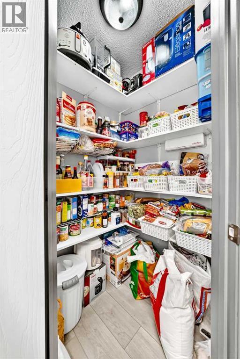
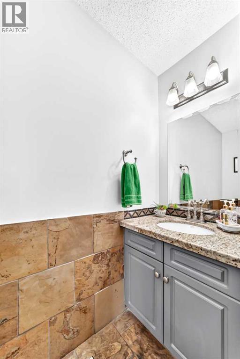
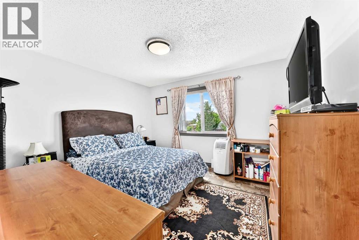
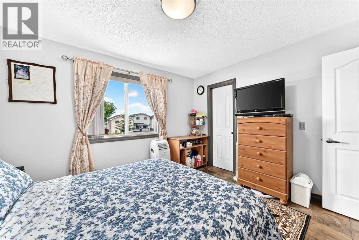
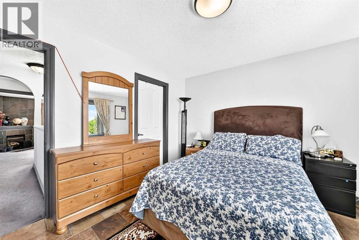
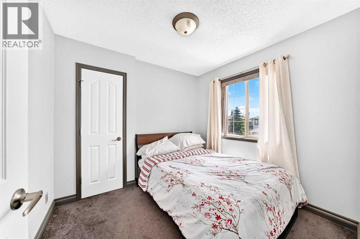
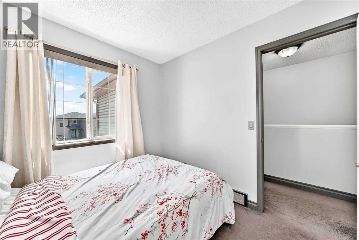
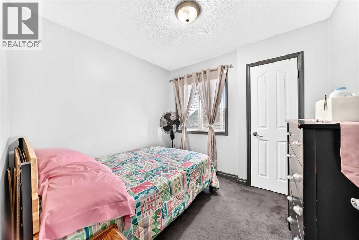
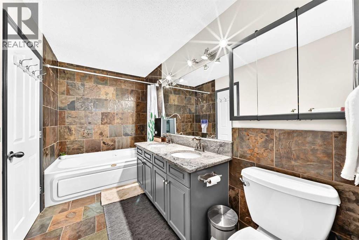
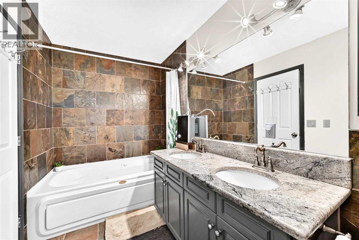
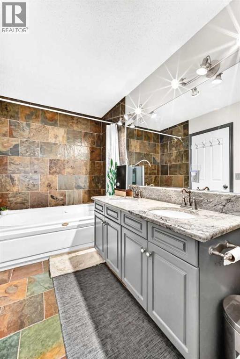
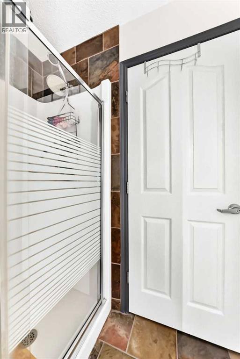
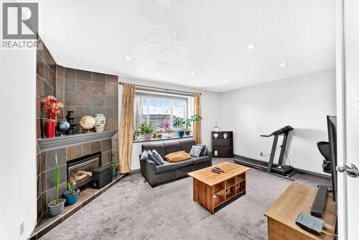
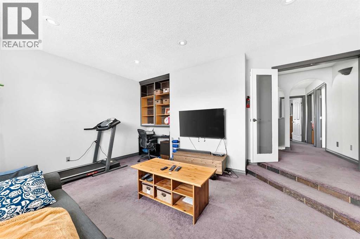
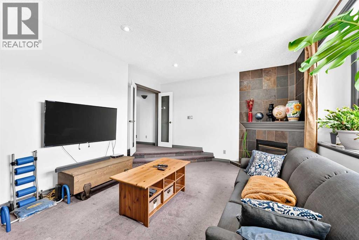
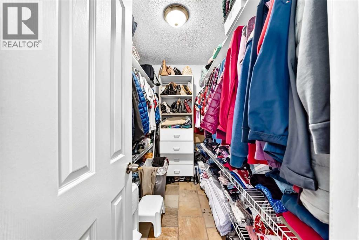
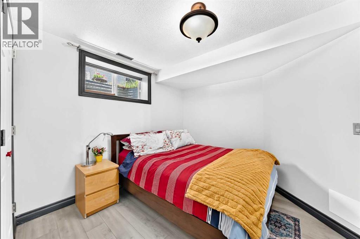
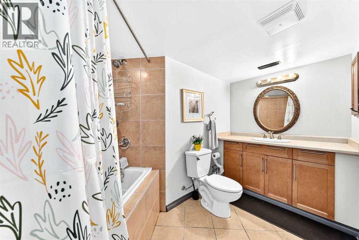
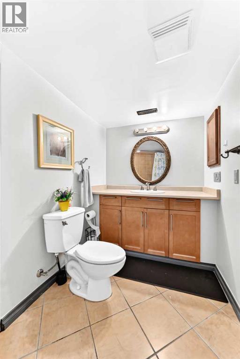
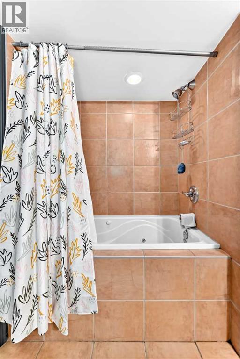
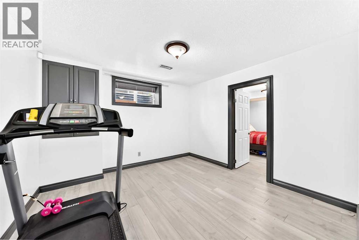
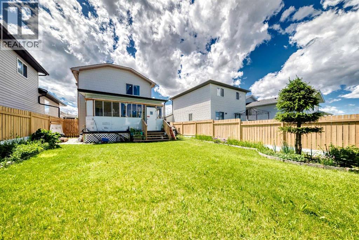
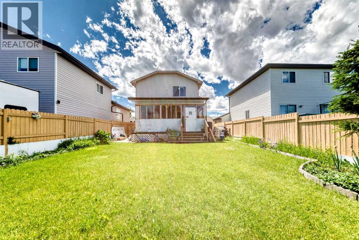
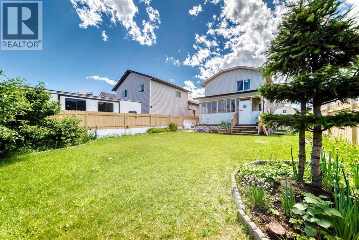
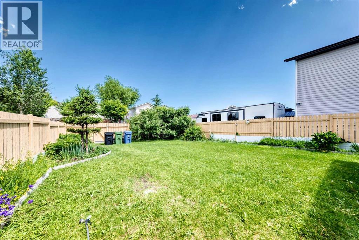
Amazing opportunity to own this well maintained home with over 1900 square feet living space and freshly painted. The living room is filled with natural lights. The dining and kitchen offers an open layout with stainless steel appliances and white cabinetry. There is also a powder room on the main floor for convenience. Step outside on the covered deck, great for relaxing and entertaining and enjoy the fully fenced backyard. Head upstairs and enjoy your family time in a spacious bonus room with a fireplace. This upper floor has three bedrooms with Jack and Jill 5 piece bathroom with granite counter tops, Soaker jetted tub and stand up shower. The basement is fully finished with a recreation room a fourth bedroom with 4 piece ensuite bathroom a soaker jtub and double granite and a jetted tub/shower. (id:55174)
1:00 pm
Ends at:3:00 pm
| MLS® Number | A2326717 |
| Property Type | Single Family |
| Community Name | Applewood Park |
| Amenities Near By | Park, Playground |
| Features | No Animal Home, No Smoking Home |
| Parking Space Total | 4 |
| Plan | 9711852 |
| Bathroom Total | 3 |
| Bedrooms Above Ground | 3 |
| Bedrooms Below Ground | 1 |
| Bedrooms Total | 4 |
| Appliances | Washer, Refrigerator, Dishwasher, Stove, Dryer, Hood Fan, Garage Door Opener |
| Basement Development | Finished |
| Basement Type | Full (finished) |
| Constructed Date | 1998 |
| Construction Material | Wood Frame |
| Construction Style Attachment | Detached |
| Cooling Type | None |
| Exterior Finish | Wood Siding |
| Fireplace Present | Yes |
| Fireplace Total | 1 |
| Flooring Type | Carpeted, Laminate, Tile |
| Foundation Type | Poured Concrete |
| Half Bath Total | 1 |
| Heating Type | Forced Air |
| Stories Total | 2 |
| Size Interior | 1,486 Sqft |
| Total Finished Area | 1486.1 Sqft |
| Type | House |
| Attached Garage | 2 |
| Acreage | No |
| Fence Type | Fence |
| Land Amenities | Park, Playground |
| Landscape Features | Fruit Trees |
| Size Depth | 11.97 M |
| Size Frontage | 3.4 M |
| Size Irregular | 427.00 |
| Size Total | 427 M2|4,051 - 7,250 Sqft |
| Size Total Text | 427 M2|4,051 - 7,250 Sqft |
| Zoning Description | R-cg |
| Level | Type | Length | Width | Dimensions |
|---|---|---|---|---|
| Second Level | Bonus Room | 18.00 Ft x 13.83 Ft | ||
| Second Level | 5pc Bathroom | 14.83 Ft x 6.00 Ft | ||
| Second Level | Primary Bedroom | 11.92 Ft x 12.17 Ft | ||
| Second Level | Bedroom | 8.50 Ft x 9.08 Ft | ||
| Second Level | Bedroom | 8.50 Ft x 9.17 Ft | ||
| Second Level | 4pc Bathroom | 11.42 Ft x 5.50 Ft | ||
| Lower Level | Bedroom | 9.83 Ft x 11.17 Ft | ||
| Lower Level | Recreational, Games Room | 11.42 Ft x 11.08 Ft | ||
| Main Level | Living Room | 19.75 Ft x 11.83 Ft | ||
| Main Level | Foyer | 9.00 Ft x 7.42 Ft | ||
| Main Level | 2pc Bathroom | 8.00 Ft x 2.75 Ft | ||
| Main Level | Dining Room | 12.83 Ft x 9.92 Ft | ||
| Main Level | Kitchen | 11.08 Ft x 11.83 Ft |
https://www.realtor.ca/real-estate/29990663/283-applestone-park-se-calgary-applewood-park
Contact us for more information

Gemma Sucero
Associate
(403) 547-4102
(403) 547-6150

The trademarks REALTOR®, REALTORS®, and the REALTOR® logo are controlled by The Canadian Real Estate Association (CREA) and identify real estate professionals who are members of CREA. The trademarks MLS®, Multiple Listing Service® and the associated logos are owned by The Canadian Real Estate Association (CREA) and identify the quality of services provided by real estate professionals who are members of CREA. The trademark DDF® is owned by The Canadian Real Estate Association (CREA) and identifies CREA's Data Distribution Facility (DDF®)