Maintenance, Ground Maintenance, Waste Removal
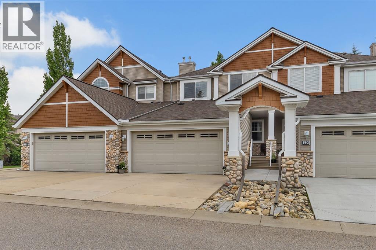
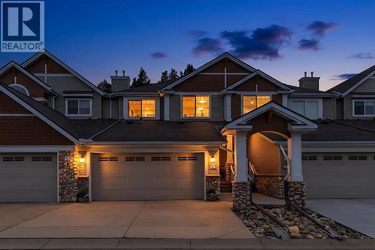
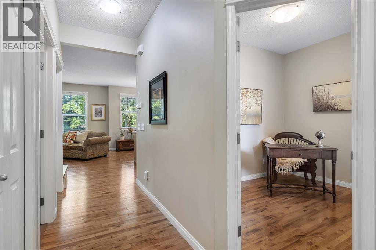
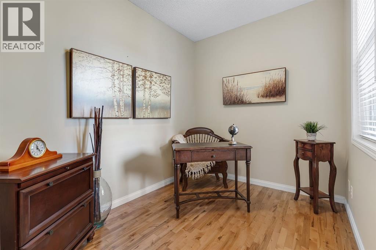
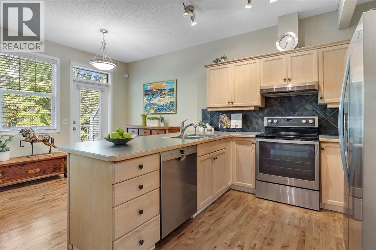
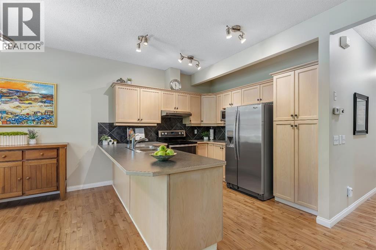
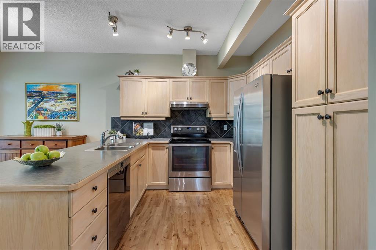
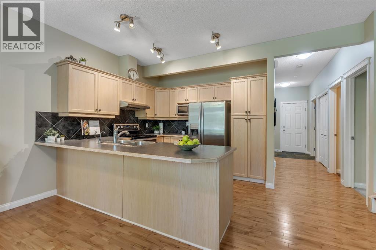
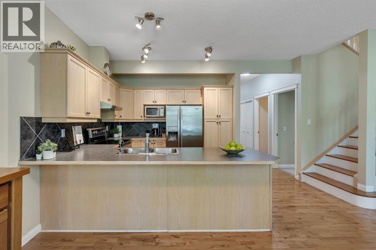
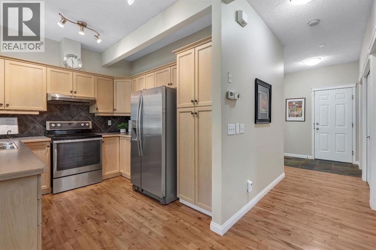
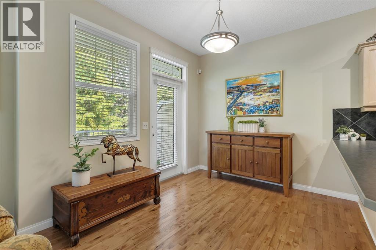
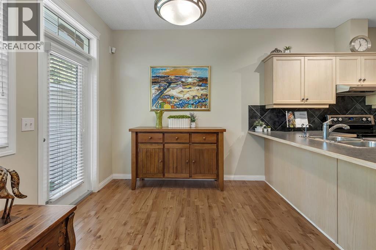
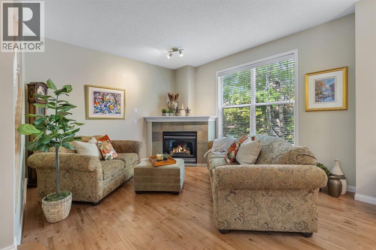
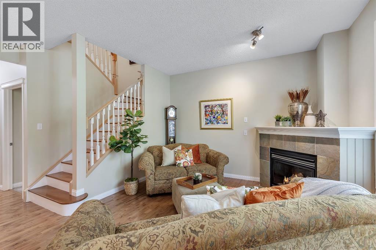
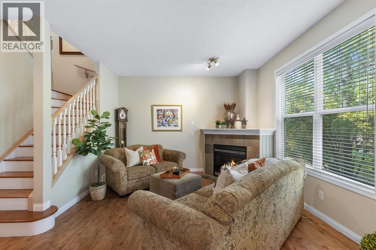
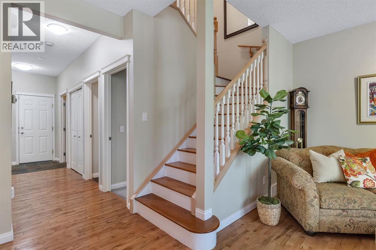
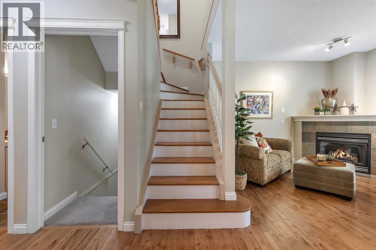
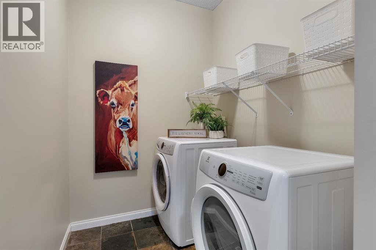
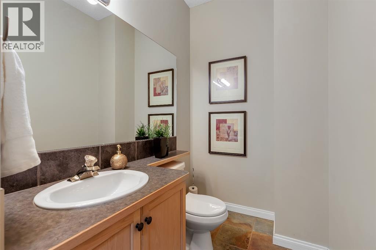
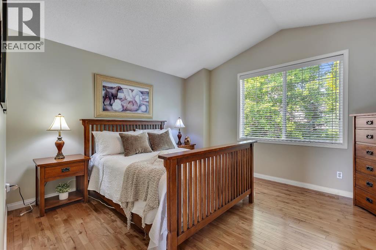
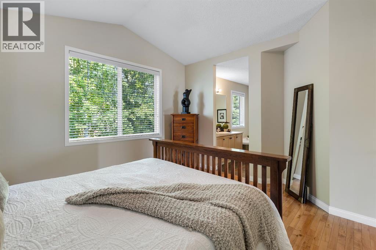
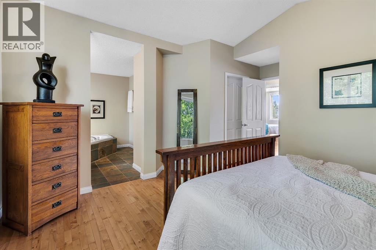
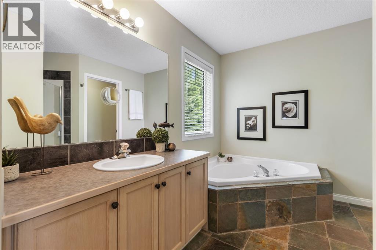
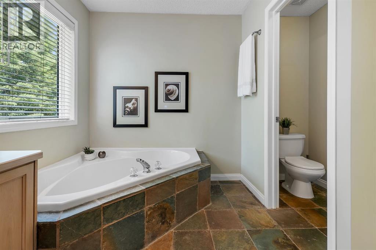
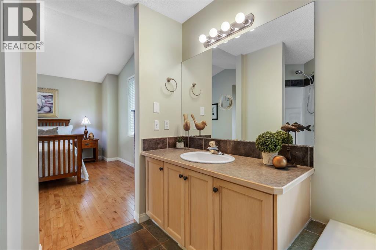
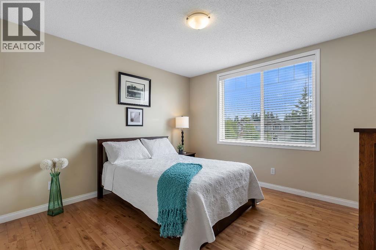
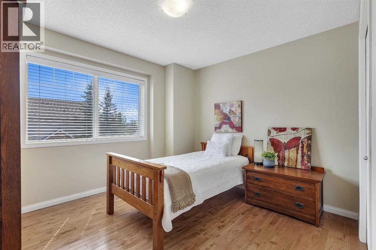
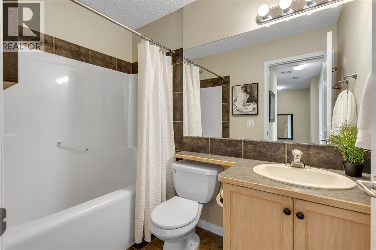
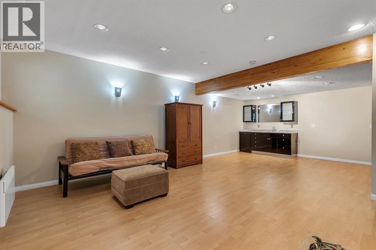
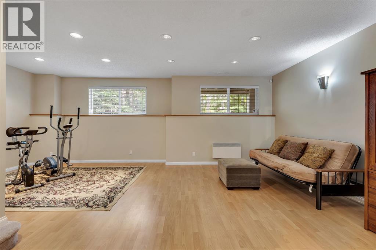
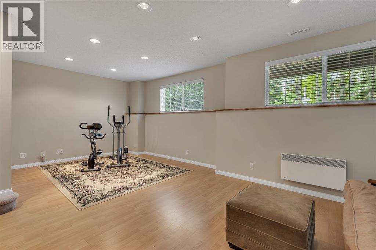
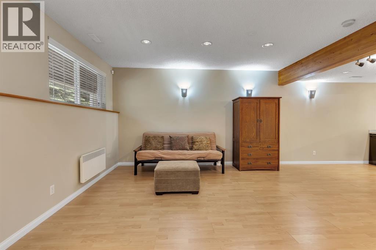
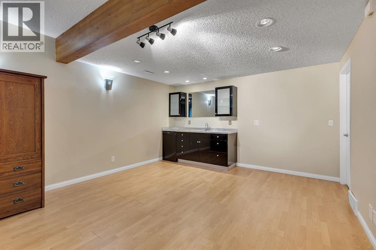
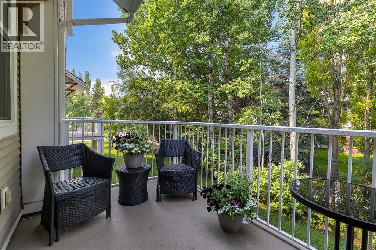
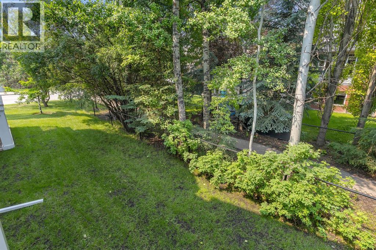
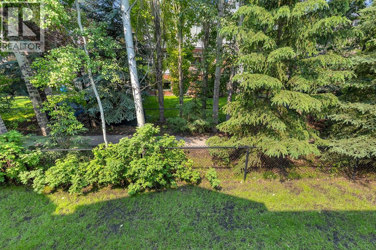
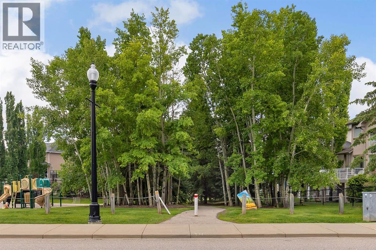
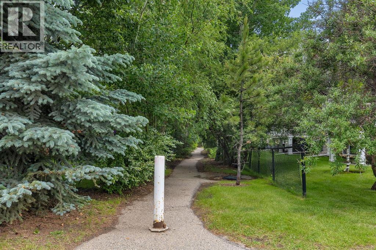
$536.47 MonthlyStunning executive townhome in the highly desirable Discovery Heights complex! This location cannot be beat, super quiet location within the complex backing west to walking path to Griffith Woods. This 3 bedroom home shows beautifully and features updated hardwood flooring throughout, main floor office/den, perfect for those working from home, wide open main floor plan, ideal for entertaining, garden door from dining area to private back deck, corner fireplace in living room, main floor laundry room and privately placed powder room. Ascending the open staircase to the upper level you will find a huge primary suite with walk-in closet, and large spa-like ensuite bath with corner soaker tub and stand alone shower. The second and third bedrooms are super spacious and a family 4 piece bath completes this level. The lower level is fully finished with huge recreation room with wet bar and area for gym or a potential 4th bedroom. Large windows on this level allow for lots of natural light! This home in this location is an absolute must to see! (id:55174)
| MLS® Number | A2326187 |
| Property Type | Single Family |
| Community Name | Discovery Ridge |
| Amenities Near By | Park, Playground |
| Community Features | Pets Allowed |
| Features | Wet Bar, No Animal Home, No Smoking Home, Parking |
| Parking Space Total | 4 |
| Plan | 0012843 |
| Structure | Deck |
| Bathroom Total | 3 |
| Bedrooms Above Ground | 3 |
| Bedrooms Total | 3 |
| Appliances | Washer, Refrigerator, Dishwasher, Stove, Dryer, Microwave, Hood Fan, Window Coverings, Garage Door Opener |
| Basement Development | Finished |
| Basement Type | Full (finished) |
| Constructed Date | 2000 |
| Construction Material | Wood Frame |
| Construction Style Attachment | Attached |
| Cooling Type | None |
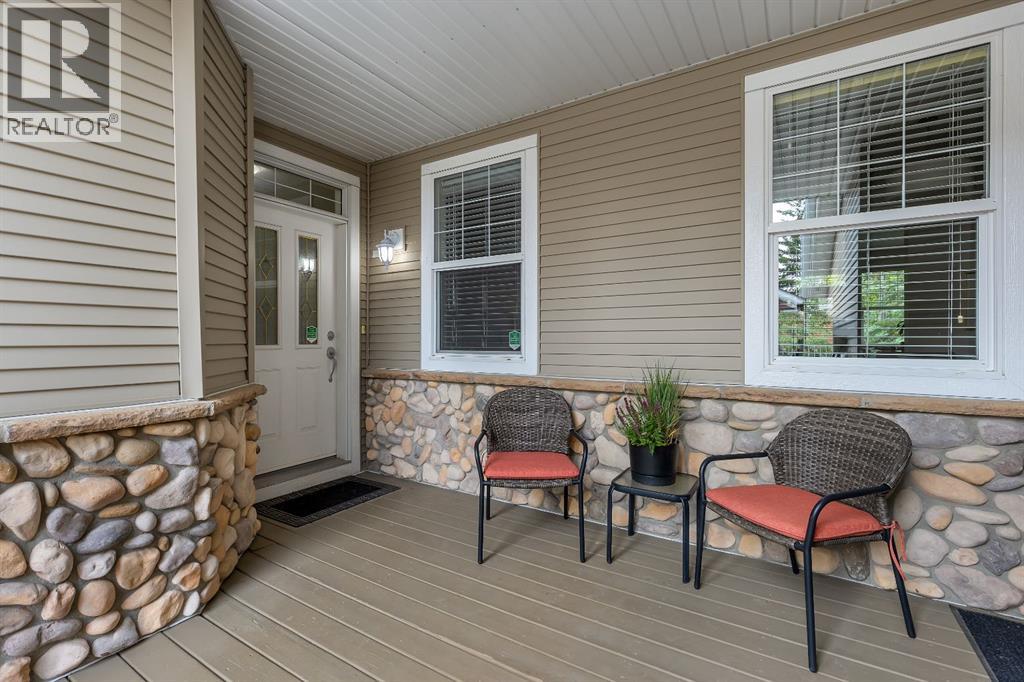
| Exterior Finish | Stone, Vinyl Siding |
| Fireplace Present | Yes |
| Fireplace Total | 1 |
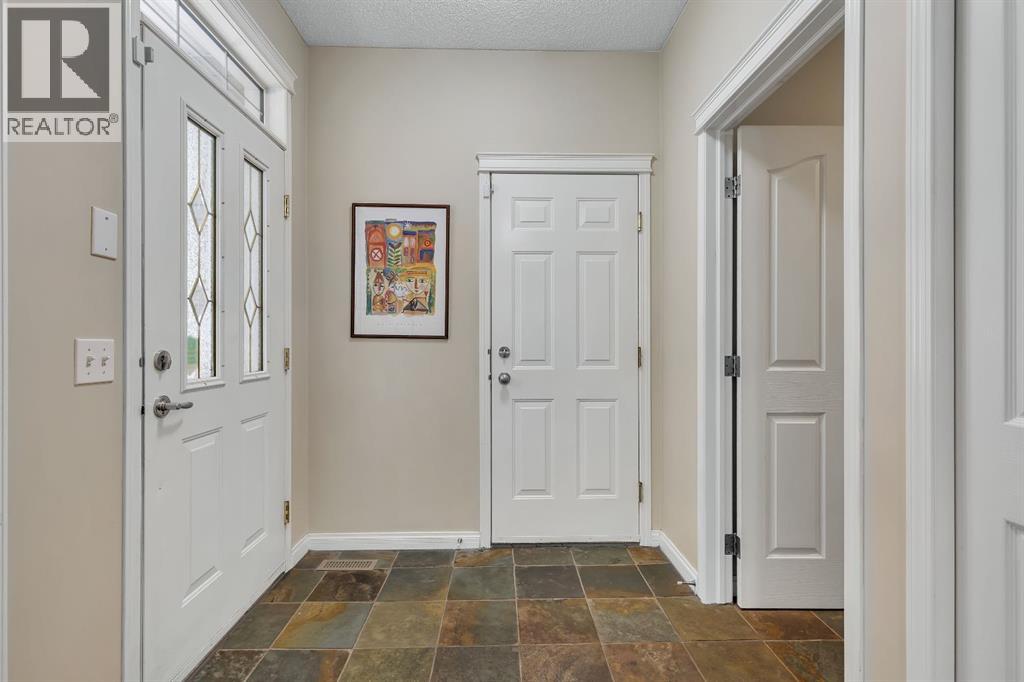
| Flooring Type | Hardwood, Slate |
| Foundation Type | Poured Concrete |
| Half Bath Total | 1 |
| Heating Fuel | Natural Gas |
| Heating Type | Forced Air |
| Stories Total | 2 |
| Size Interior | 1,592 Sqft |
| Total Finished Area | 1592.29 Sqft |
| Type | Row / Townhouse |
| Attached Garage | 2 |
| Acreage | No |
| Fence Type | Not Fenced |
| Land Amenities | Park, Playground |
| Landscape Features | Landscaped |
| Size Depth | 28.81 M |
| Size Frontage | 7.49 M |
| Size Irregular | 215.00 |
| Size Total | 215 M2|0-4,050 Sqft |
| Size Total Text | 215 M2|0-4,050 Sqft |
| Zoning Description | M-g D39 |
| Level | Type | Length | Width | Dimensions |
|---|---|---|---|---|
| Lower Level | Recreational, Games Room | 22.92 Ft x 26.25 Ft | ||
| Lower Level | Furnace | 10.50 Ft x 9.58 Ft | ||
| Main Level | Living Room | 13.42 Ft x 12.17 Ft | ||
| Main Level | Dining Room | 10.33 Ft x 8.25 Ft | ||
| Main Level | Kitchen | 10.33 Ft x 10.00 Ft | ||
| Main Level | Office | 10.08 Ft x 7.58 Ft | ||
| Main Level | Laundry Room | 9.00 Ft x 5.75 Ft | ||
| Main Level | 2pc Bathroom | 8.92 Ft x 5.00 Ft | ||
| Main Level | 4pc Bathroom | 7.83 Ft x 5.25 Ft | ||
| Upper Level | Primary Bedroom | 15.75 Ft x 14.25 Ft | ||
| Upper Level | Bedroom | 13.42 Ft x 11.83 Ft | ||
| Upper Level | Bedroom | 11.92 Ft x 11.42 Ft | ||
| Upper Level | 4pc Bathroom | 10.50 Ft x 9.92 Ft |
https://www.realtor.ca/real-estate/29989943/6-discovery-heights-sw-calgary-discovery-ridge
Contact us for more information
Kelly Houston
Associate
(403) 247-5171

The trademarks REALTOR®, REALTORS®, and the REALTOR® logo are controlled by The Canadian Real Estate Association (CREA) and identify real estate professionals who are members of CREA. The trademarks MLS®, Multiple Listing Service® and the associated logos are owned by The Canadian Real Estate Association (CREA) and identify the quality of services provided by real estate professionals who are members of CREA. The trademark DDF® is owned by The Canadian Real Estate Association (CREA) and identifies CREA's Data Distribution Facility (DDF®)