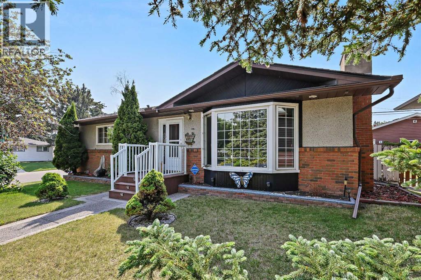
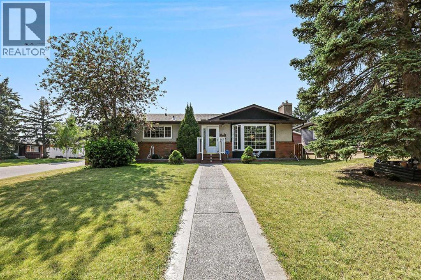
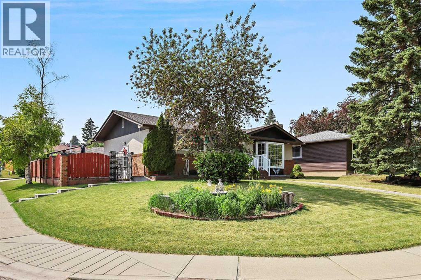
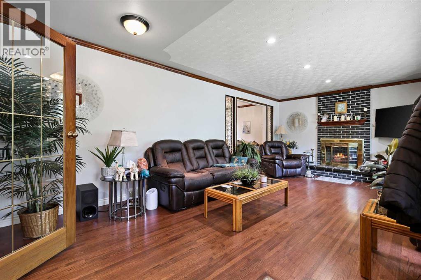
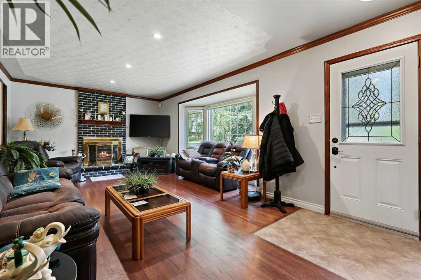
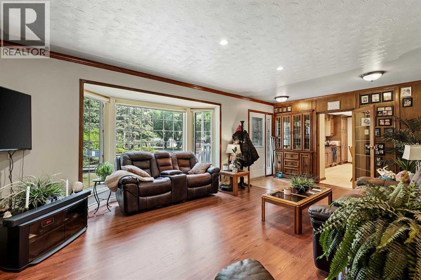
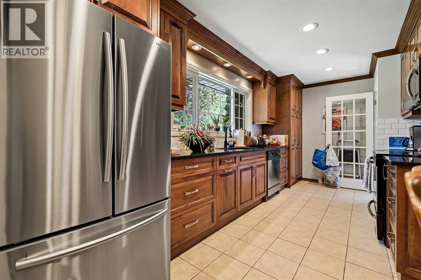
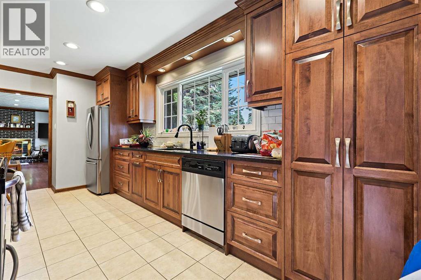
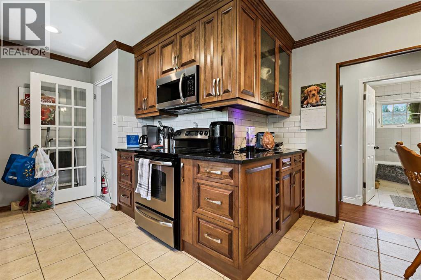
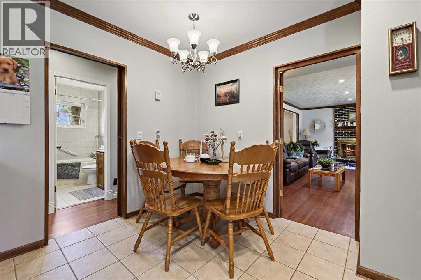
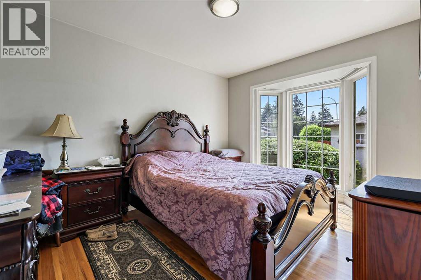
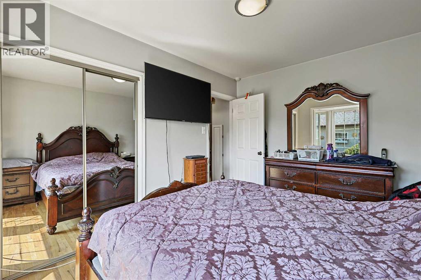
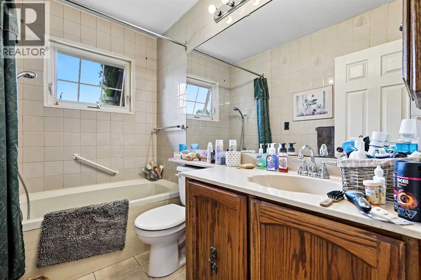
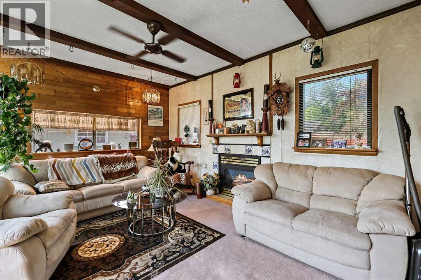
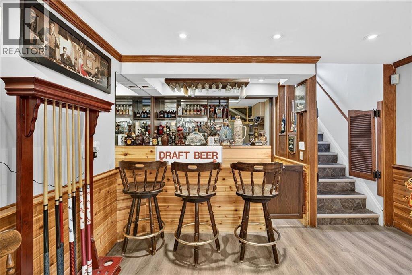
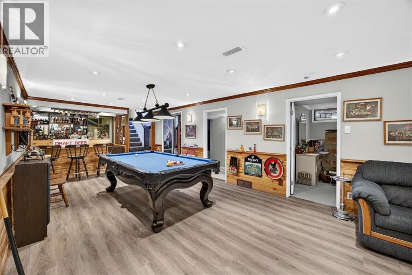
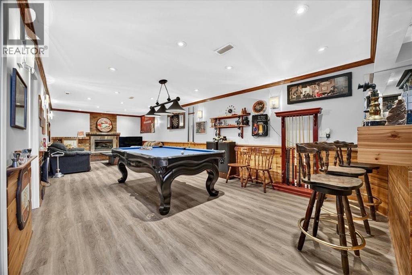
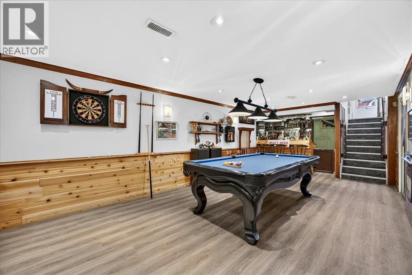
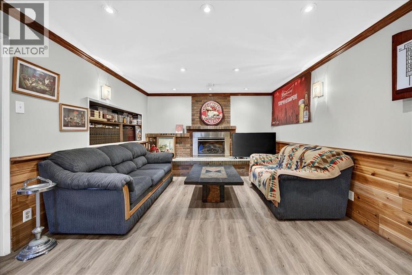
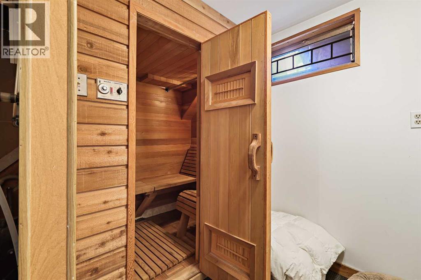
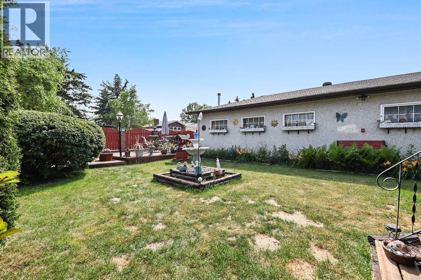
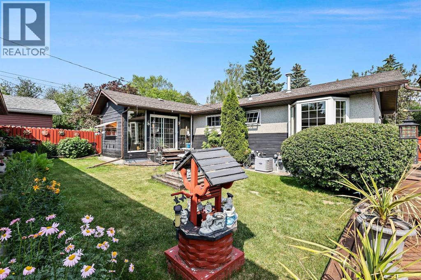
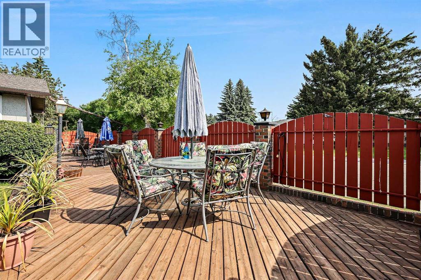
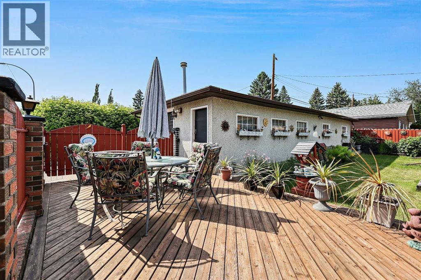
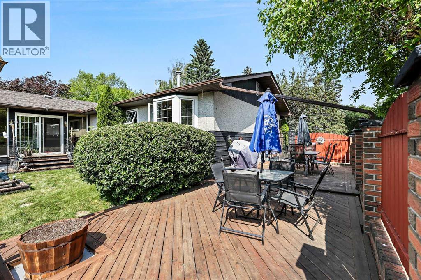
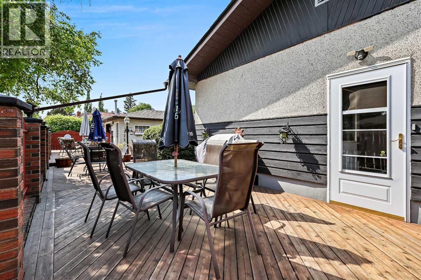
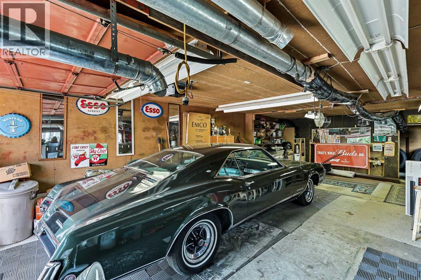
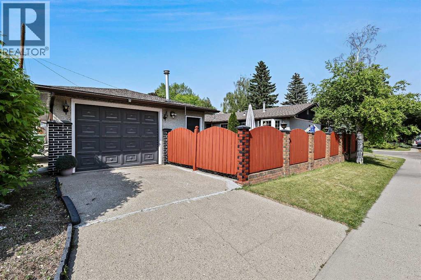
Welcome to this well-maintained bungalow located in the heart of Acadia. Situated on a desirable corner lot, this home offers a spacious and functional floor plan.Step inside to a large, inviting living room that flows seamlessly into the updated kitchen, complete with modern finishes and ample cabinet space. At the back of the home, a bright sunroom provides the perfect spot to relax or entertain, overlooking the landscaped yard.The primary bedroom is generously sized, offering a comfortable retreat with easy access to the main bath. The fully developed lower level features a massive recreation room, a full bar for entertaining, an additional bedroom, and even a sauna.Outside, you’ll appreciate the triple detached garage, exposed aggregate sidewalks, and a meticulously maintained yard. Additional upgrades include newer shingles and modernized kitchen finishes, making this home move-in ready. All of this in a mature, amenity-rich neighbourhood close to schools, parks, shopping, and transit. Don’t miss this exceptional opportunity in Acadia! (id:55174)
| MLS® Number | A2326638 |
| Property Type | Single Family |
| Community Name | Acadia |
| Amenities Near By | Park, Playground, Schools, Shopping |
| Features | Treed, Back Lane |
| Parking Space Total | 3 |
| Plan | 7174hs |
| Structure | Deck |
| Bathroom Total | 2 |
| Bedrooms Above Ground | 2 |
| Bedrooms Below Ground | 1 |
| Bedrooms Total | 3 |
| Appliances | Refrigerator, Dishwasher, Stove, Microwave Range Hood Combo, Washer & Dryer |
| Architectural Style | Bungalow |
| Basement Development | Finished |
| Basement Type | Full (finished) |
| Constructed Date | 1961 |
| Construction Style Attachment | Detached |
| Cooling Type | Central Air Conditioning |
| Exterior Finish | Brick, Stucco, Wood Siding |
| Fireplace Present | Yes |
| Fireplace Total | 3 |
| Flooring Type | Carpeted, Hardwood, Tile |
| Foundation Type | Poured Concrete |
| Heating Fuel | Natural Gas |
| Heating Type | Forced Air |
| Stories Total | 1 |
| Size Interior | 1,258 Sqft |
| Total Finished Area | 1258.01 Sqft |
| Type | House |
| Detached Garage | 3 |
| Acreage | No |
| Fence Type | Fence |
| Land Amenities | Park, Playground, Schools, Shopping |
| Size Depth | 30.85 M |
| Size Frontage | 15.24 M |
| Size Irregular | 615.00 |
| Size Total | 615 M2|4,051 - 7,250 Sqft |
| Size Total Text | 615 M2|4,051 - 7,250 Sqft |
| Zoning Description | R-cg |
| Level | Type | Length | Width | Dimensions |
|---|---|---|---|---|
| Basement | Recreational, Games Room | 29.58 Ft x 11.92 Ft | ||
| Basement | Bedroom | 14.08 Ft x 10.75 Ft | ||
| Basement | Sauna | 5.75 Ft x 3.75 Ft | ||
| Basement | Storage | 8.00 Ft x 4.00 Ft | ||
| Basement | 3pc Bathroom | 8.08 Ft x 6.33 Ft | ||
| Basement | Furnace | 16.92 Ft x 10.75 Ft | ||
| Main Level | Living Room | 22.08 Ft x 12.17 Ft | ||
| Main Level | Kitchen | 17.08 Ft x 8.58 Ft | ||
| Main Level | Dining Room | 9.83 Ft x 7.75 Ft | ||
| Main Level | Primary Bedroom | 13.75 Ft x 9.58 Ft | ||
| Main Level | Bedroom | 10.92 Ft x 8.33 Ft | ||
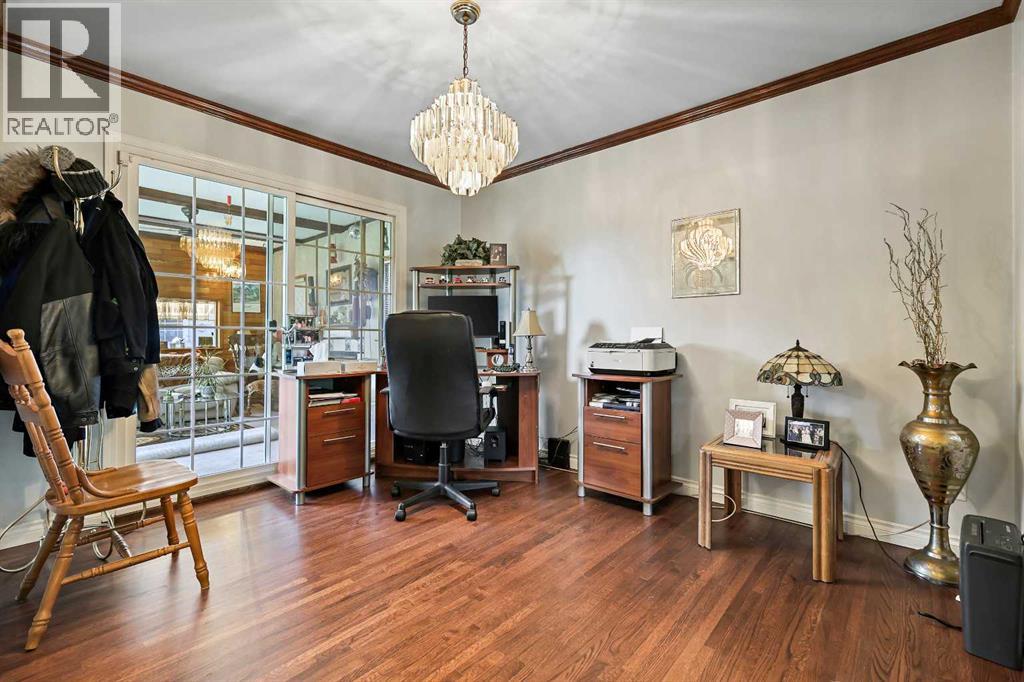
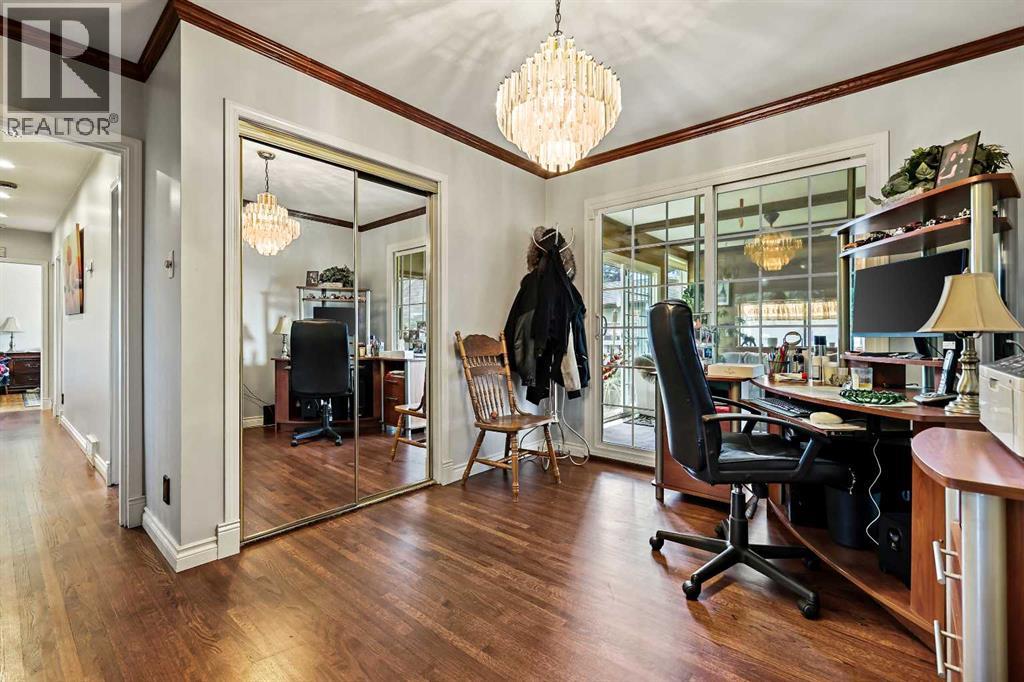
| Main Level | Den | 11.75 Ft x 9.58 Ft | ||
| Main Level | Sunroom | 14.67 Ft x 10.83 Ft | ||
| Main Level | Foyer | 5.50 Ft x 4.50 Ft | ||
| Main Level | Other | 3.83 Ft x 3.50 Ft | ||
| Main Level | 4pc Bathroom | 8.25 Ft x 4.92 Ft |
https://www.realtor.ca/real-estate/29989641/8627-athabasca-street-se-calgary-acadia
Contact us for more information
Philip Bamber
Associate
(403) 245-0773
(403) 229-0239
Paul Loutitt
Associate
(403) 245-0773
(403) 229-0239

The trademarks REALTOR®, REALTORS®, and the REALTOR® logo are controlled by The Canadian Real Estate Association (CREA) and identify real estate professionals who are members of CREA. The trademarks MLS®, Multiple Listing Service® and the associated logos are owned by The Canadian Real Estate Association (CREA) and identify the quality of services provided by real estate professionals who are members of CREA. The trademark DDF® is owned by The Canadian Real Estate Association (CREA) and identifies CREA's Data Distribution Facility (DDF®)