Maintenance, Common Area Maintenance, Property Management
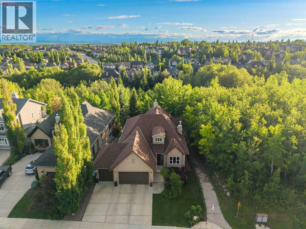
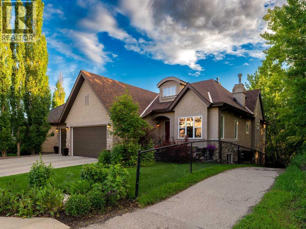
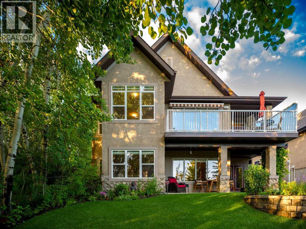
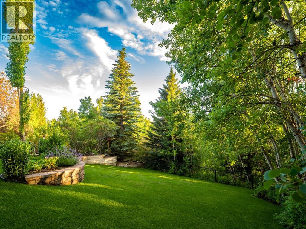
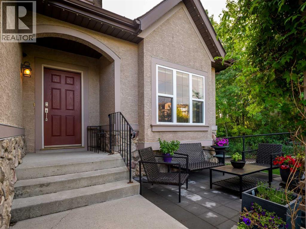
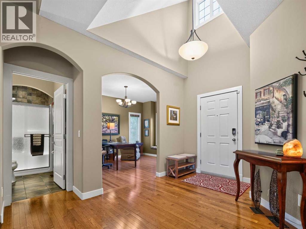
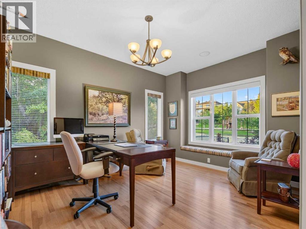
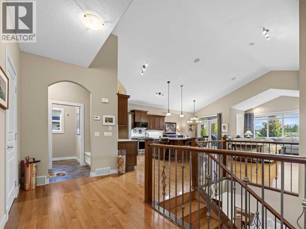
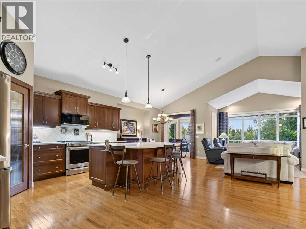
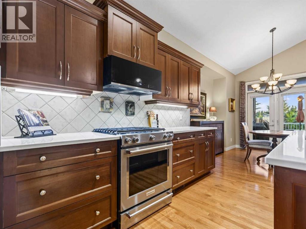
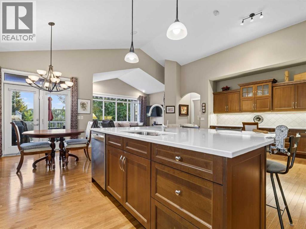
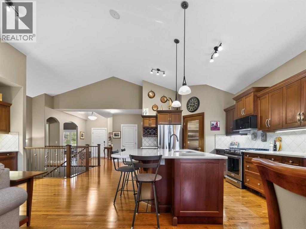
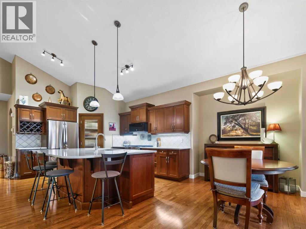
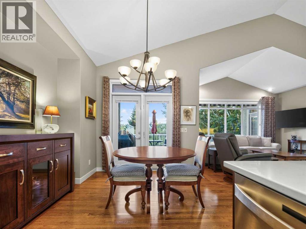
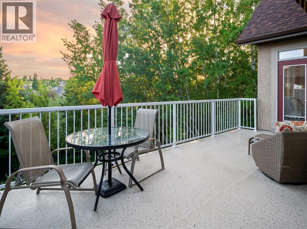
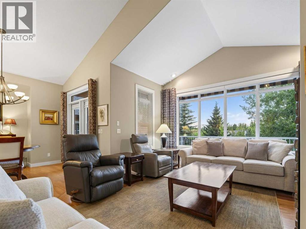
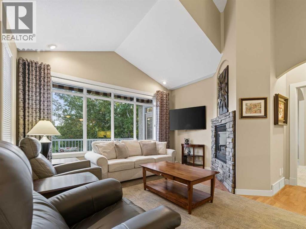
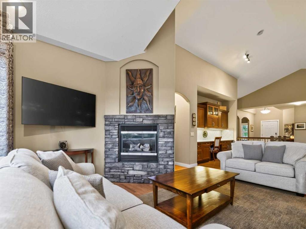
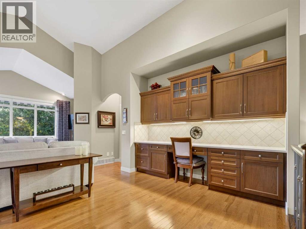
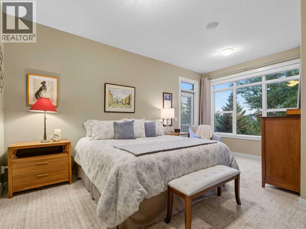
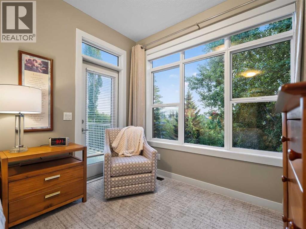
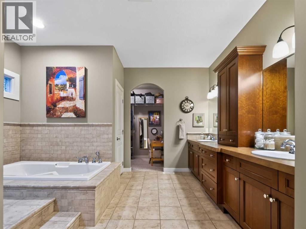
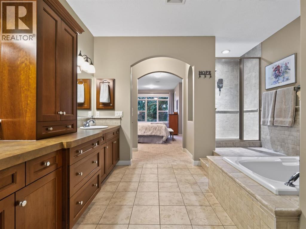
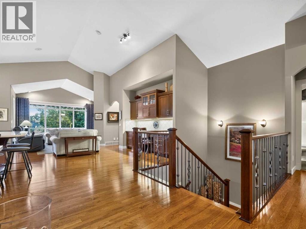
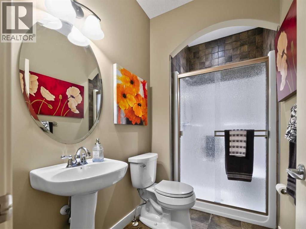
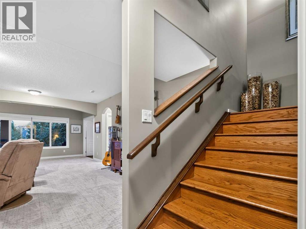
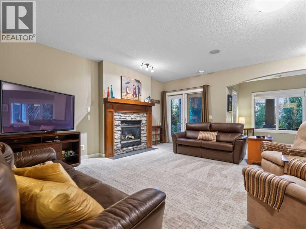
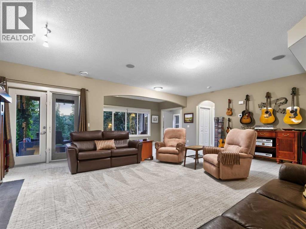
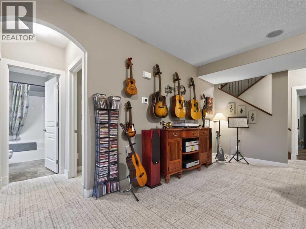
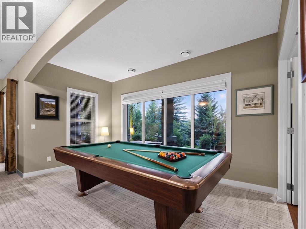
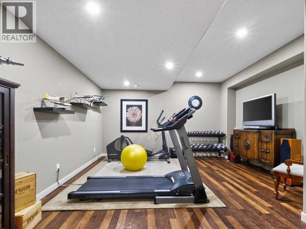
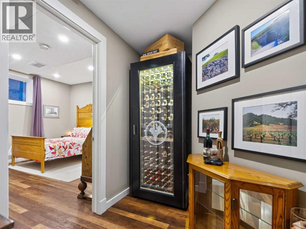
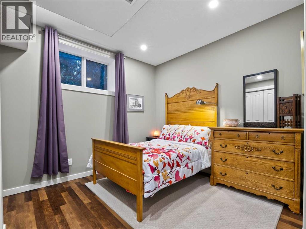
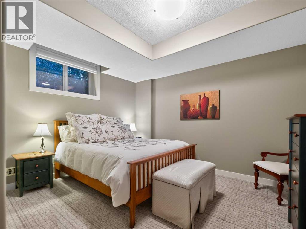
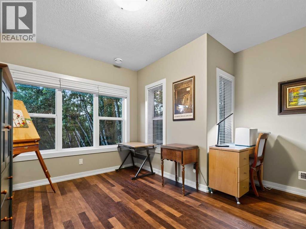
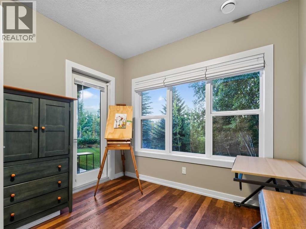
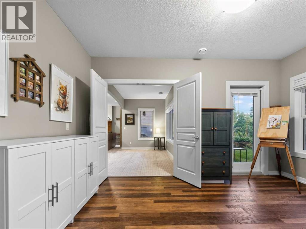
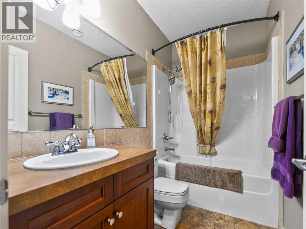
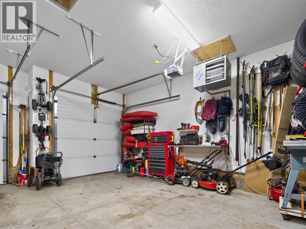
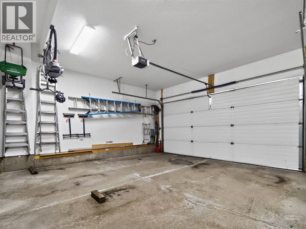
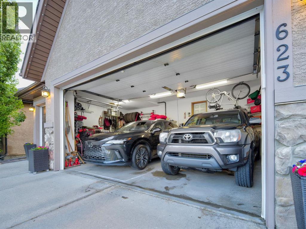
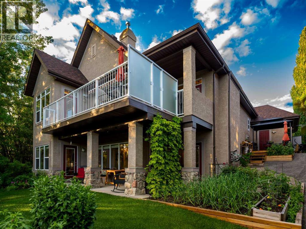
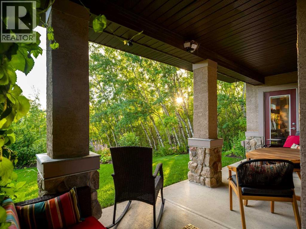
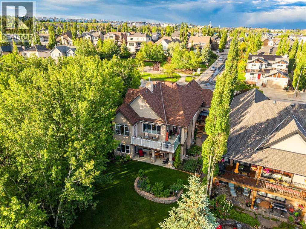
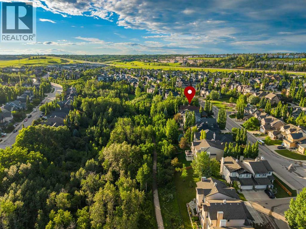
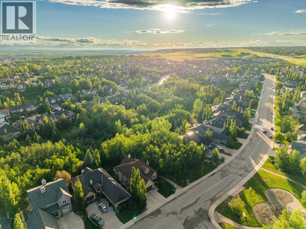
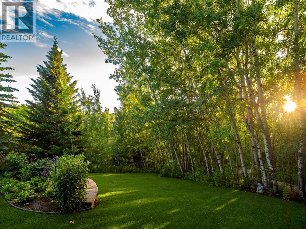
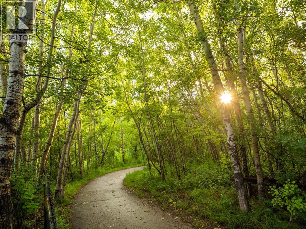
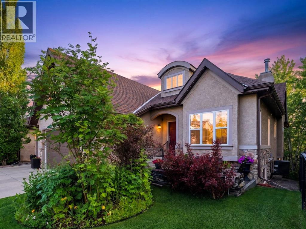
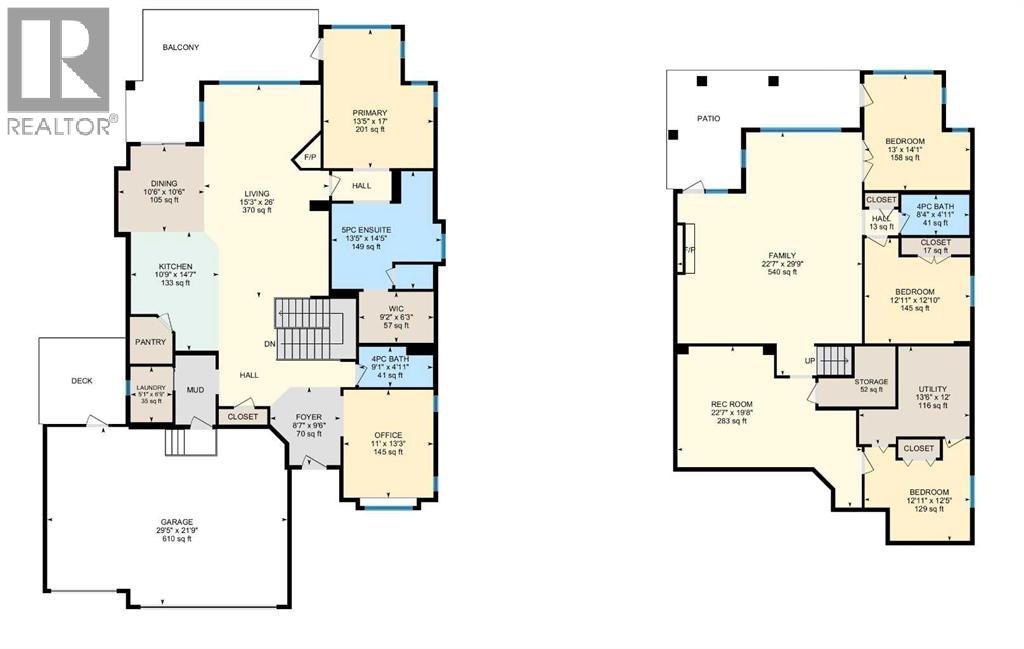
$75 MonthlyNestled in the prestigious enclave of Tanglewood, this exquisite custom walk-out bungalow by Albi Homes epitomizes sophisticated ravine-side living. Backing directly onto a private, densely treed sanctuary, the property seamlessly blends architectural elegance with the serenity of nature. From the moment you arrive, the commanding presence of the triple attached garage sets a luxurious tone, while the interior immediately captivates with gleaming hickory hardwood floors, soaring vaulted ceilings, and an abundance of natural light showcasing magnificent views of the treetops. Designed for the culinary enthusiast, the expansive chef’s kitchen serves as the home's vibrant centrepiece. Rich cabinetry is beautifully paired with new premium quartz countertops, an oversized central island, a gas stove, a new over-the-range microwave, and a clever built-in tech centre offering effortless organization. Steps away, the elegant dining area opens onto a magnificent upper deck equipped with a custom awning, creating an idyllic indoor-outdoor transition for hosting summer evenings over Southwest-facing views. The main level is intentionally curated for ultimate comfort, hosting a versatile front den perfect for a formal dining room or executive office, alongside a convenience-focused mudroom and laundry space. The primary retreat is a masterclass in privacy, boasting direct deck access, electric blinds, a spacious walk-in closet, and a spa-like five-piece ensuite complete with a separate shower and deep soaker tub. The lifestyle experience continues on the lower walk-out level, a masterfully finished space designed for both lavish entertaining and wellness. A large family media room centres around a cozy second gas fireplace, while a dedicated gym area and a private wine tasting and storage nook cater to refined tastes. This level also features two secondary bedrooms, an additional full bath, and a flexible bonus room ideal for an art studio or guest suite. Stepping outside, the lower covered patio leads to a beautifully landscaped backyard oasis. Complete with a pristine lawn, mature trees, an underground sprinkler system, a private gazebo, and backing on to meandering ravine pathways, the outdoor space is an absolute sanctuary. Every modern luxury has been considered, including a comprehensive Sonos sound system, updated central air conditioning and hot water heaters, newer roof, and premium automated window coverings. Meticulously maintained and updated, this architectural gem offers an unparalleled standard of luxury. (id:55174)
| MLS® Number | A2326062 |
| Property Type | Single Family |
| Community Name | Tuscany |
| Amenities Near By | Golf Course, Park, Playground, Schools, Shopping |
| Community Features | Golf Course Development, Pets Allowed |
| Features | No Neighbours Behind |
| Parking Space Total | 6 |
| Plan | 0310656 |
| Structure | Deck |
| View Type | View |
| Bathroom Total | 3 |
| Bedrooms Above Ground | 1 |
| Bedrooms Below Ground | 3 |
| Bedrooms Total | 4 |
| Appliances | Washer, Refrigerator, Gas Stove(s), Dishwasher, Dryer, Garburator, Microwave Range Hood Combo, Window Coverings, Garage Door Opener |
| Architectural Style | Bungalow |
| Basement Development | Finished |
| Basement Features | Walk Out |
| Basement Type | Full (finished) |
| Constructed Date | 2004 |
| Construction Material | Wood Frame |
| Construction Style Attachment | Detached |
| Cooling Type | Central Air Conditioning |
| Exterior Finish | Stone, Stucco |
| Fireplace Present | Yes |
| Fireplace Total | 2 |
| Flooring Type | Carpeted, Hardwood, Tile, Vinyl Plank |
| Foundation Type | Poured Concrete |
| Heating Fuel | Natural Gas |
| Heating Type | Forced Air |
| Stories Total | 1 |
| Size Interior | 1,792 Sqft |
| Total Finished Area | 1792.46 Sqft |
| Type | House |
| Attached Garage | 3 |
| Acreage | No |
| Fence Type | Not Fenced |
| Land Amenities | Golf Course, Park, Playground, Schools, Shopping |
| Landscape Features | Landscaped |
| Size Frontage | 18.58 M |
| Size Irregular | 747.00 |
| Size Total | 747 M2|7,251 - 10,889 Sqft |
| Size Total Text | 747 M2|7,251 - 10,889 Sqft |
| Zoning Description | R-cg |
| Level | Type | Length | Width | Dimensions |
|---|---|---|---|---|
| Basement | 4pc Bathroom | 8.33 Ft x 4.92 Ft | ||
| Basement | Bedroom | 12.92 Ft x 12.83 Ft | ||
| Basement | Bedroom | 12.92 Ft x 12.42 Ft | ||
| Basement | Family Room | 22.58 Ft x 29.75 Ft | ||
| Basement | Bedroom | 13.00 Ft x 14.08 Ft | ||
| Basement | Recreational, Games Room | 22.58 Ft x 19.67 Ft | ||
| Basement | Furnace | 13.50 Ft x 12.00 Ft | ||
| Main Level | 4pc Bathroom | 9.08 Ft x 4.92 Ft | ||
| Main Level | 5pc Bathroom | 13.42 Ft x 14.42 Ft | ||
| Main Level | Dining Room | 10.50 Ft x 10.50 Ft | ||
| Main Level | Foyer | 8.58 Ft x 9.50 Ft | ||
| Main Level | Kitchen | 10.75 Ft x 14.58 Ft | ||
| Main Level | Laundry Room | 5.08 Ft x 6.75 Ft | ||
| Main Level | Living Room | 15.25 Ft x 26.00 Ft | ||
| Main Level | Office | 11.00 Ft x 13.25 Ft | ||
| Main Level | Primary Bedroom | 13.42 Ft x 17.00 Ft | ||
| Main Level | Other | 9.17 Ft x 6.25 Ft |
https://www.realtor.ca/real-estate/29987991/623-tuscany-springs-boulevard-nw-calgary-tuscany
Contact us for more information

Kelsey Jones
Associate
(403) 294-1500
(403) 266-0941

The trademarks REALTOR®, REALTORS®, and the REALTOR® logo are controlled by The Canadian Real Estate Association (CREA) and identify real estate professionals who are members of CREA. The trademarks MLS®, Multiple Listing Service® and the associated logos are owned by The Canadian Real Estate Association (CREA) and identify the quality of services provided by real estate professionals who are members of CREA. The trademark DDF® is owned by The Canadian Real Estate Association (CREA) and identifies CREA's Data Distribution Facility (DDF®)