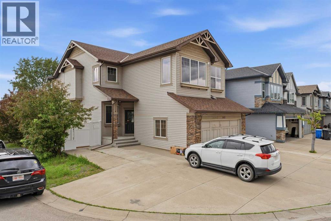
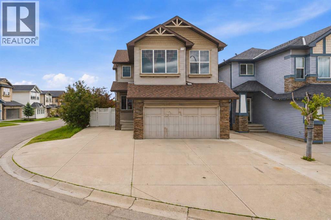
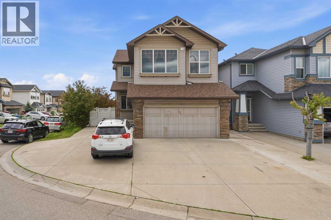
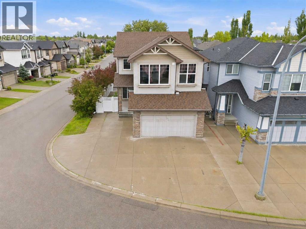
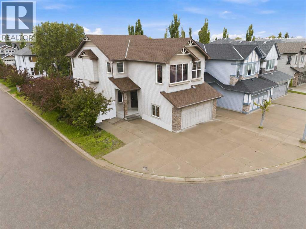
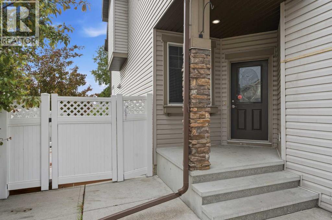
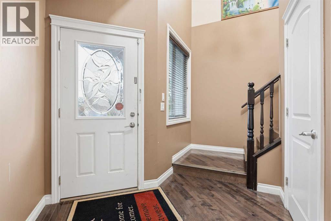
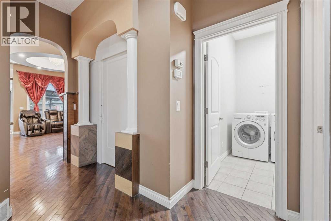
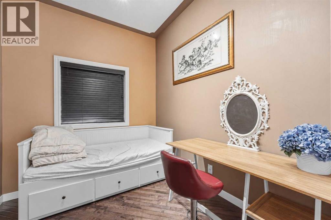
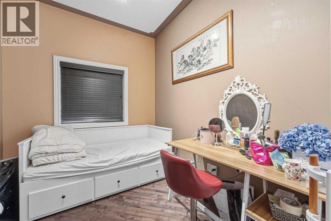
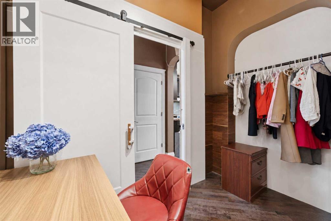
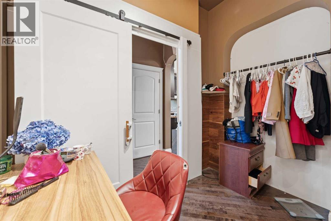
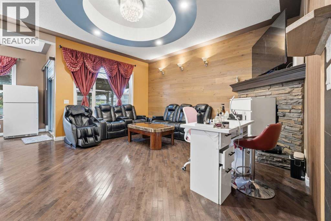
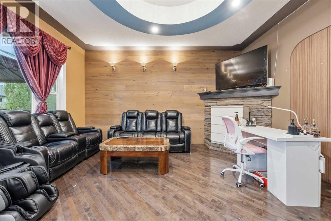
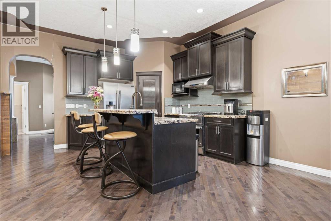
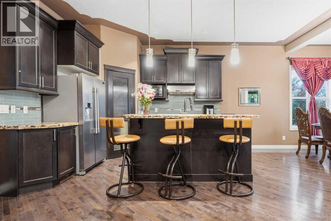
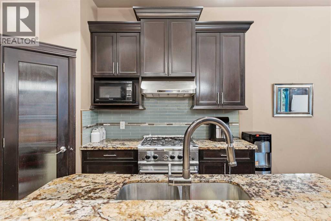
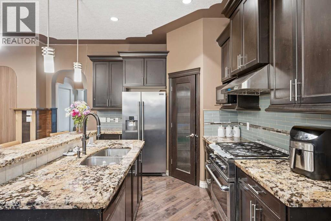
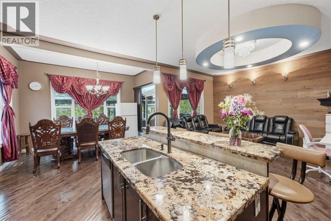
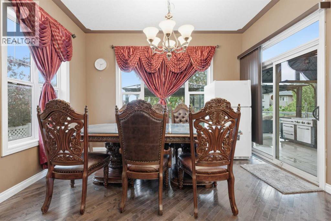
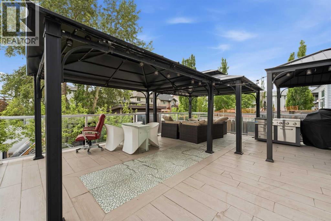
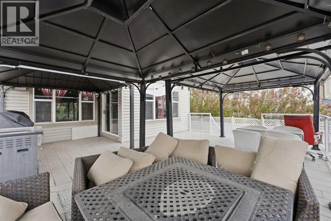
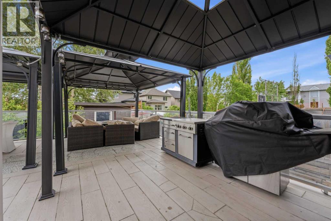
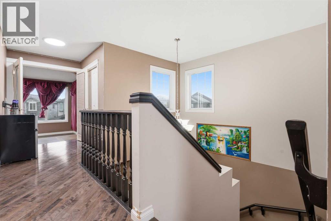
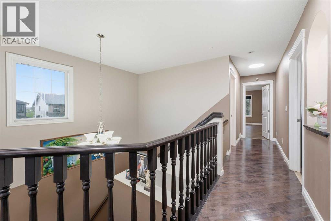
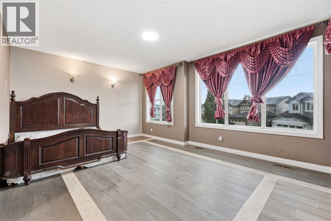
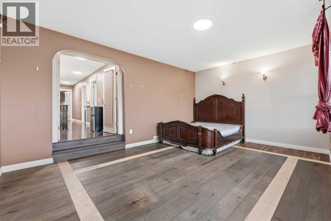
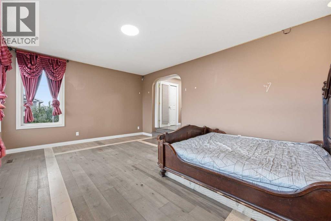
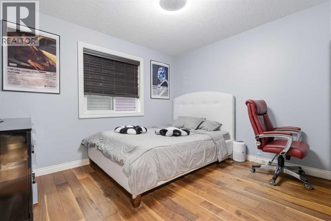
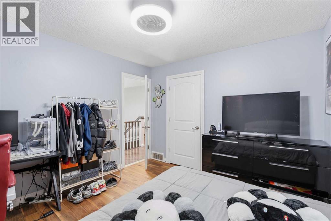
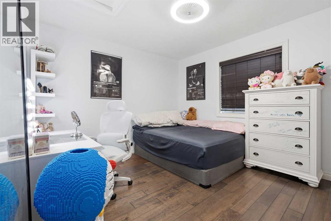
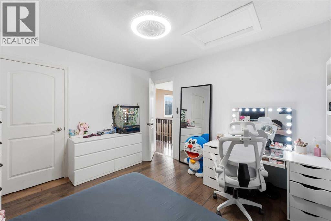
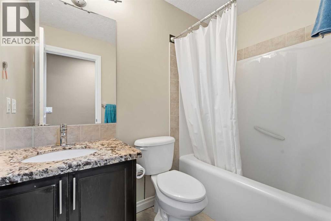
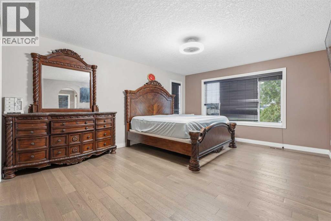
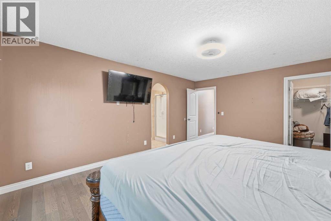
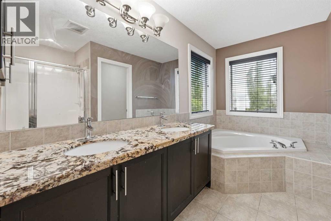
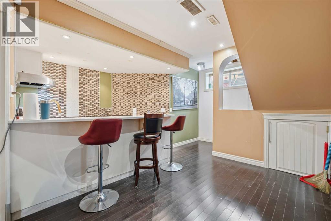
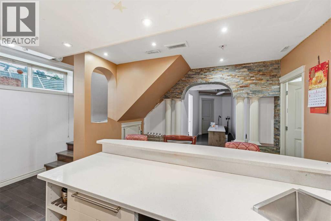
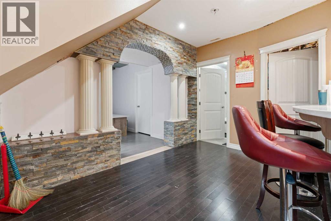
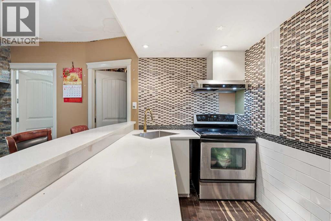
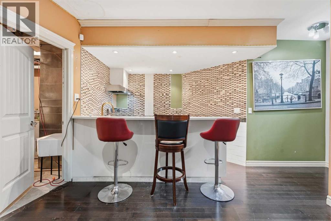
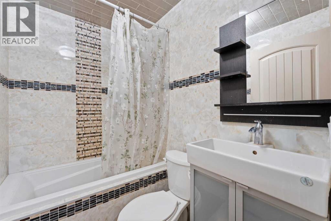
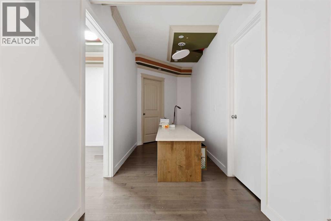
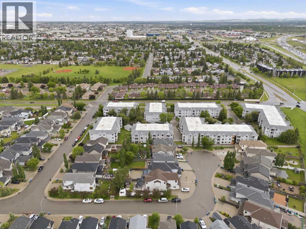
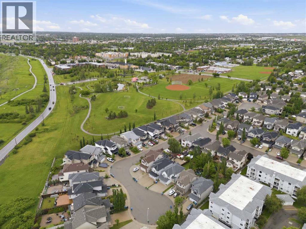
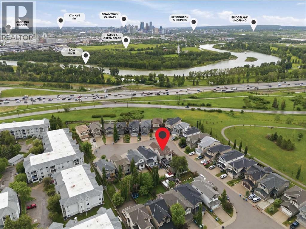
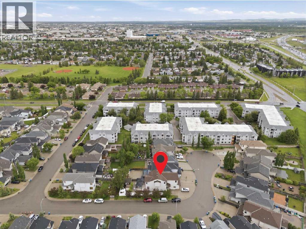
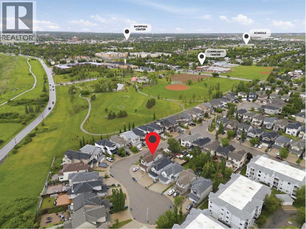
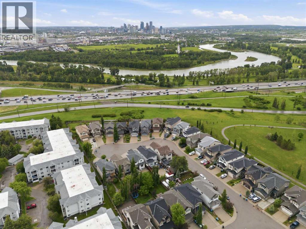
Welcome to 290 Valleyview Court SE, nestled on a quiet cul-de-sac in one of Calgary’s desirable southeast communities. This inviting property offers a functional layout with bright, open living spaces, a bonus/ office room right on main level. The well-appointed kitchen flows seamlessly into the dining and living areas, making it perfect for everyday living. Upper level, welcome to the Primary bedroom with walk-in closet and 5 pcs ensuite, two generous-sized bedrooms with 4 pcs bath, and a bonus room which turned into additional guest bedroom . Step outside to enjoy the private backyard with extend large deck covered with two gazebo ideal for relaxing, gardening, or hosting family and friends. Basement fully finished with illegal suites equipped with kitchen, nook, additional two bedrooms and a storage room which can easily turn into third bedroom. Conveniently located close to parks, schools, shopping, public transit, and major roadways, this home offers the perfect combination of comfort, convenience, and value. Whether you’re a first-time homebuyer, growing family, or investor, this is an opportunity you won’t want to miss! This home is SOLD AS IS and WHERE IS, seller(s) do not have any permit with basement development/ deck extension and buyer(s) to except original RPR dated 2010. (id:55174)
| MLS® Number | A2326452 |
| Property Type | Single Family |
| Community Name | Dover |
| Amenities Near By | Golf Course, Park, Playground, Schools, Shopping |
| Community Features | Golf Course Development |
| Features | See Remarks |
| Parking Space Total | 4 |
| Plan | 0711599 |
| Structure | Deck |
| Bathroom Total | 4 |
| Bedrooms Above Ground | 4 |
| Bedrooms Below Ground | 2 |
| Bedrooms Total | 6 |
| Appliances | Washer, Refrigerator, Range - Gas, Dishwasher, Stove, Dryer, Hood Fan |
| Basement Development | Finished |
| Basement Type | Full (finished) |
| Constructed Date | 2009 |
| Construction Material | Poured Concrete, Wood Frame |
| Construction Style Attachment | Detached |
| Cooling Type | Central Air Conditioning |
| Exterior Finish | Concrete, Vinyl Siding |
| Fire Protection | Smoke Detectors |
| Fireplace Present | Yes |
| Fireplace Total | 1 |
| Flooring Type | Ceramic Tile, Hardwood, Laminate |
| Foundation Type | Poured Concrete |
| Half Bath Total | 1 |
| Heating Fuel | Natural Gas |
| Heating Type | Forced Air |
| Stories Total | 2 |
| Size Interior | 2,271 Sqft |
| Total Finished Area | 2271 Sqft |
| Type | House |
| Attached Garage | 2 |
| Other | |
| Parking Pad |
| Acreage | No |
| Fence Type | Fence |
| Land Amenities | Golf Course, Park, Playground, Schools, Shopping |
| Size Depth | 42.17 M |
| Size Frontage | 16.32 M |
| Size Irregular | 488.00 |
| Size Total | 488 M2|4,051 - 7,250 Sqft |
| Size Total Text | 488 M2|4,051 - 7,250 Sqft |
| Zoning Description | R-cg |
| Level | Type | Length | Width | Dimensions |
|---|---|---|---|---|
| Second Level | Primary Bedroom | 13.58 Ft x 16.75 Ft | ||
| Second Level | 5pc Bathroom | 10.67 Ft x 9.42 Ft | ||
| Second Level | Other | 6.17 Ft x 8.00 Ft | ||
| Second Level | Bedroom | 10.67 Ft x 11.83 Ft | ||
| Second Level | Bedroom | 10.67 Ft x 11.42 Ft | ||
| Second Level | Bedroom | 18.58 Ft x 14.08 Ft | ||
| Second Level | 4pc Bathroom | 5.92 Ft x 8.00 Ft | ||
| Lower Level | Kitchen | 17.17 Ft x 16.08 Ft | ||
| Lower Level | Bedroom | 8.75 Ft x 10.92 Ft | ||
| Lower Level | Bedroom | 11.50 Ft x 13.00 Ft | ||
| Lower Level | Bonus Room | 11.50 Ft x 13.00 Ft | ||
| Lower Level | Hall | 5.08 Ft x 17.92 Ft | ||
| Lower Level | 4pc Bathroom | 7.08 Ft x 5.58 Ft | ||
| Lower Level | Furnace | 7.92 Ft x 9.67 Ft | ||
| Main Level | Dining Room | 13.58 Ft x 7.33 Ft | ||
| Main Level | Kitchen | 10.75 Ft x 17.75 Ft | ||
| Main Level | Living Room | 13.83 Ft x 17.83 Ft | ||
| Main Level | Pantry | 4.00 Ft x 4.00 Ft | ||
| Main Level | Office | 10.58 Ft x 8.67 Ft | ||
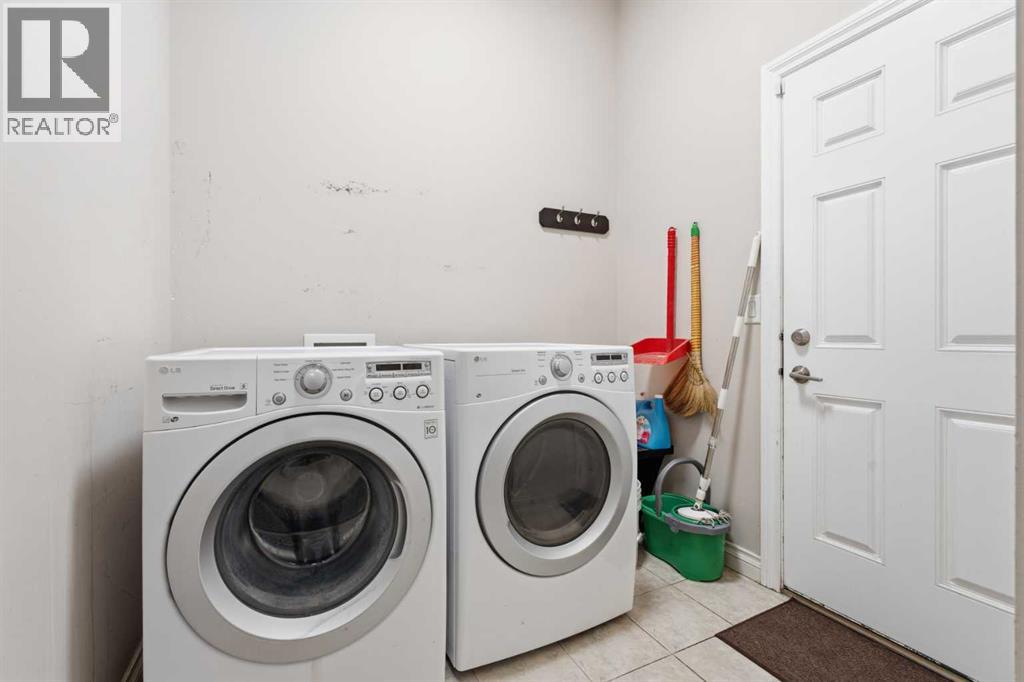
| Main Level | Laundry Room | 8.42 Ft x 7.50 Ft | ||
| Main Level | Foyer | 12.00 Ft x 13.33 Ft | ||
| Main Level | 2pc Bathroom | 6.67 Ft x 3.17 Ft |
https://www.realtor.ca/real-estate/29986399/290-valleyview-court-se-calgary-dover
Contact us for more information
Loc Nguyen
Associate
(403) 250-2882

The trademarks REALTOR®, REALTORS®, and the REALTOR® logo are controlled by The Canadian Real Estate Association (CREA) and identify real estate professionals who are members of CREA. The trademarks MLS®, Multiple Listing Service® and the associated logos are owned by The Canadian Real Estate Association (CREA) and identify the quality of services provided by real estate professionals who are members of CREA. The trademark DDF® is owned by The Canadian Real Estate Association (CREA) and identifies CREA's Data Distribution Facility (DDF®)