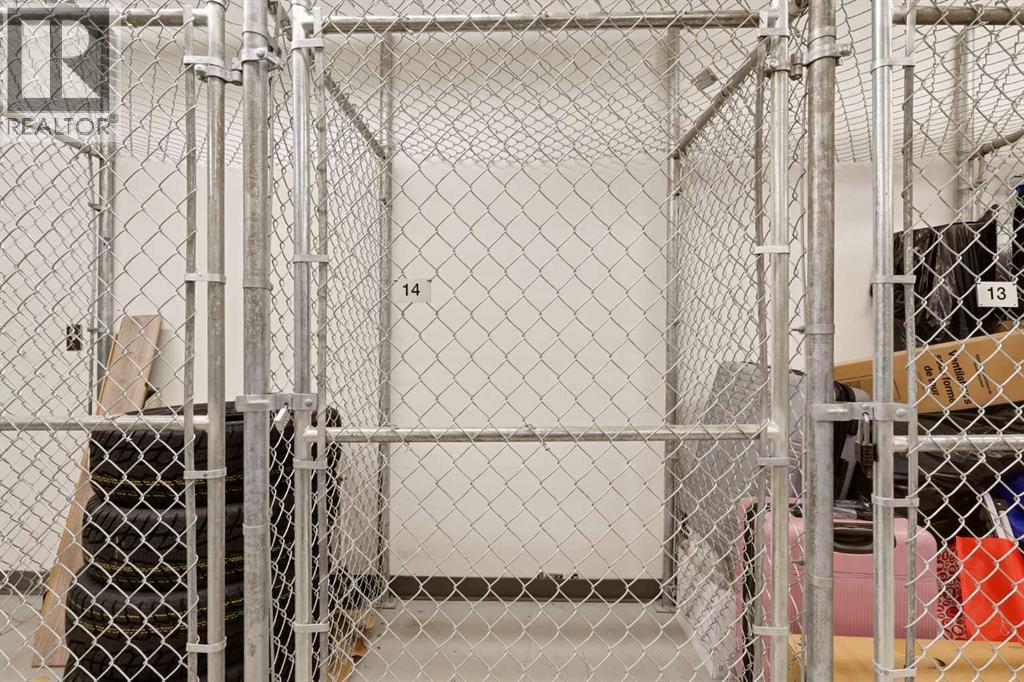
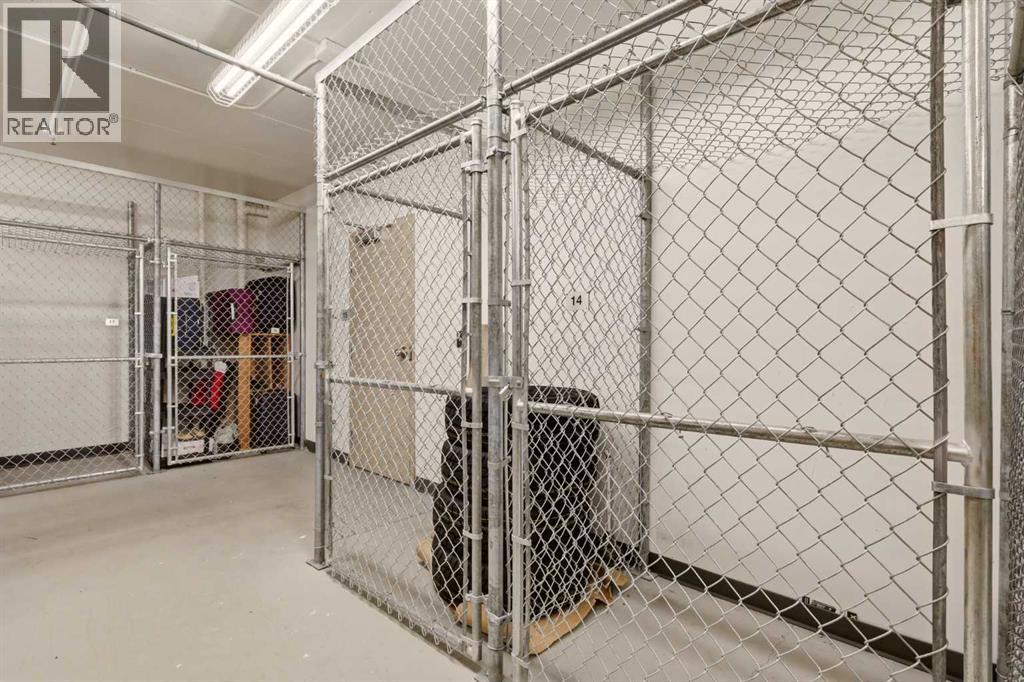
Maintenance, Condominium Amenities, Common Area Maintenance, Heat, Insurance, Ground Maintenance, Parking, Property Management, Reserve Fund Contributions, Sewer, Waste Removal, Water
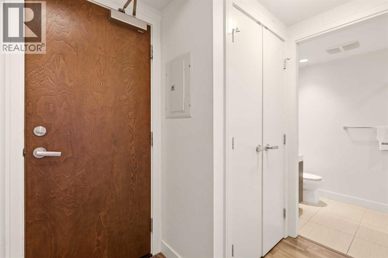
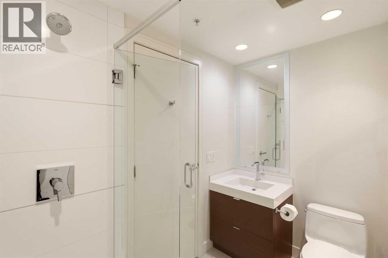
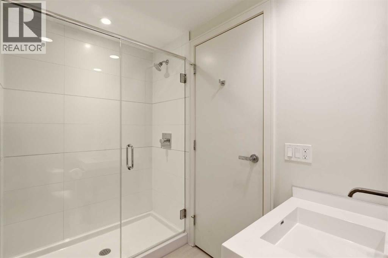
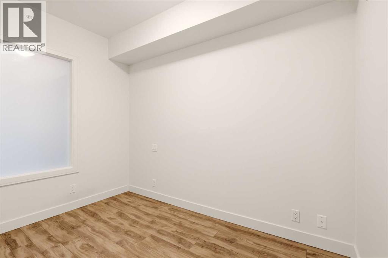
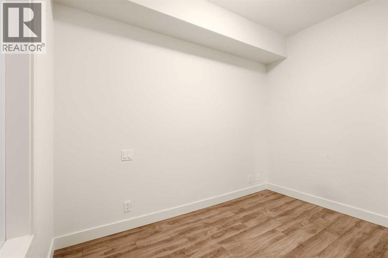
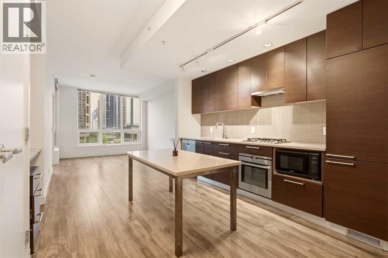
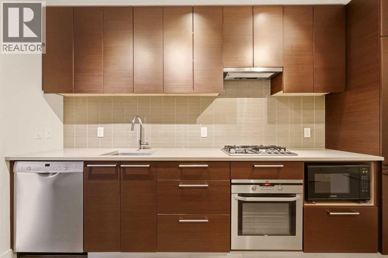
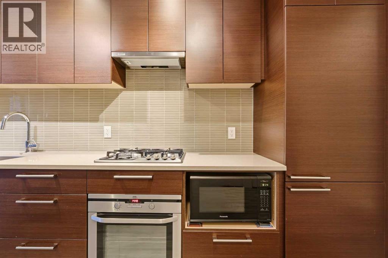
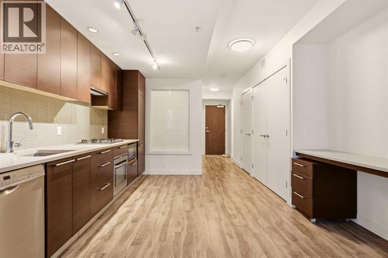
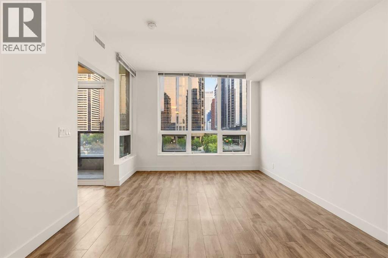
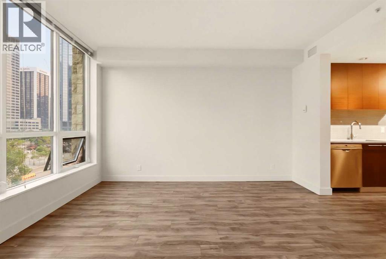
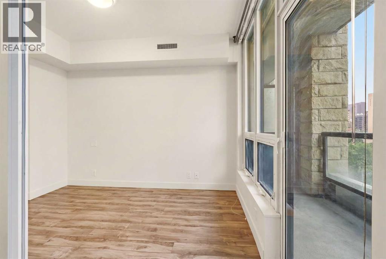
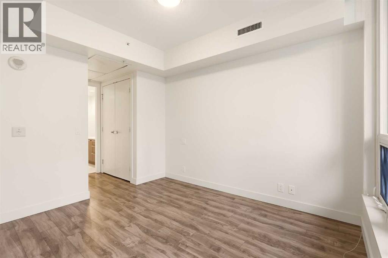
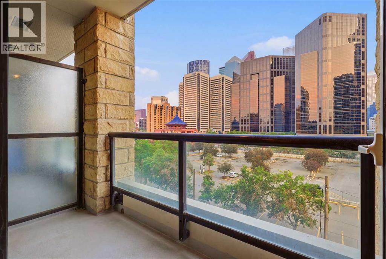
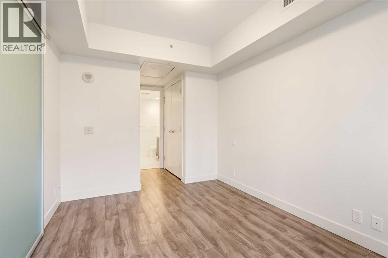
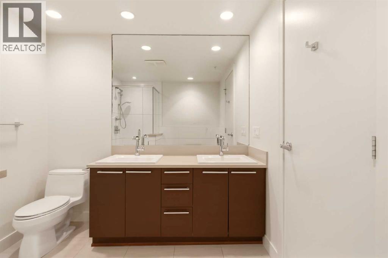
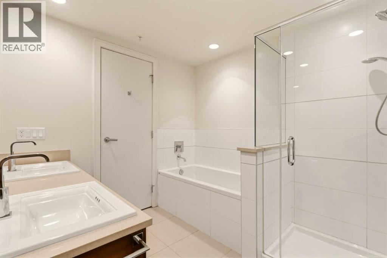
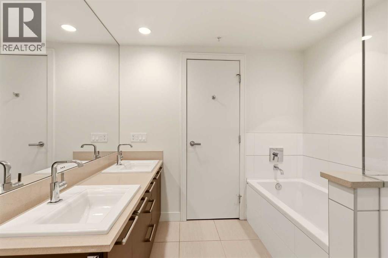
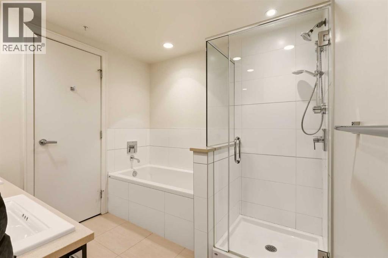
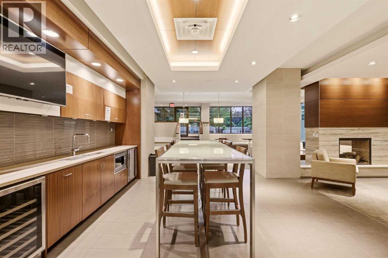
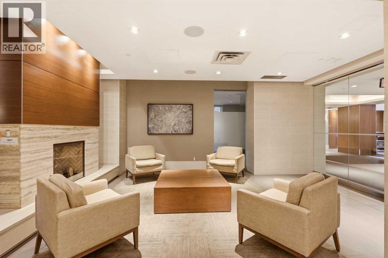
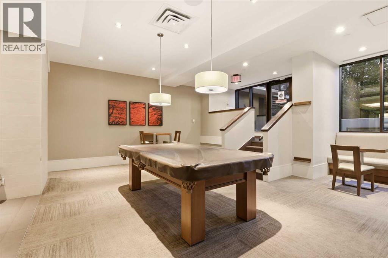
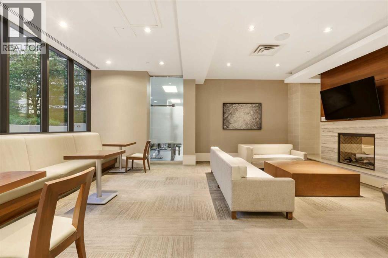
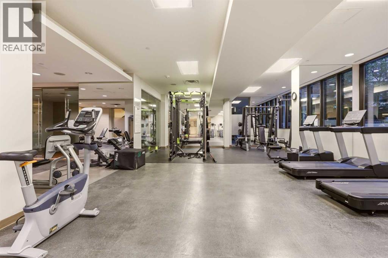
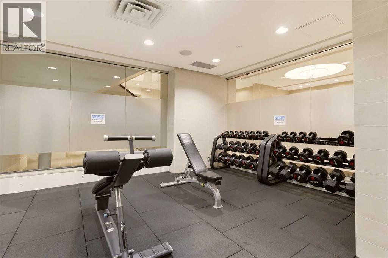
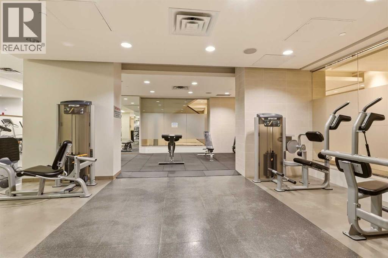
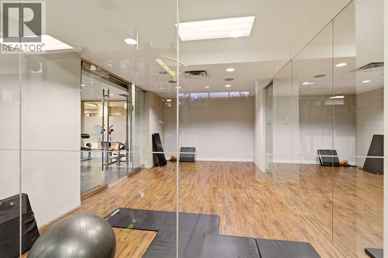
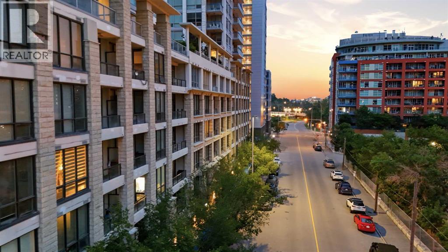
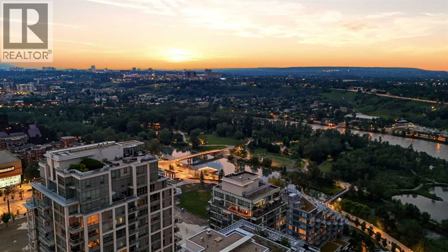
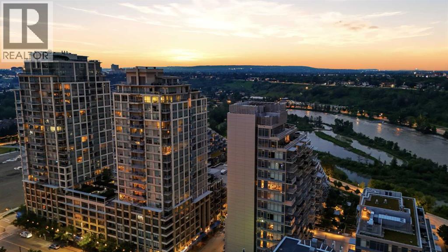
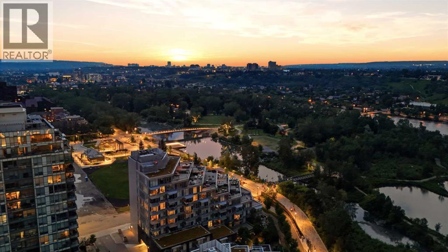
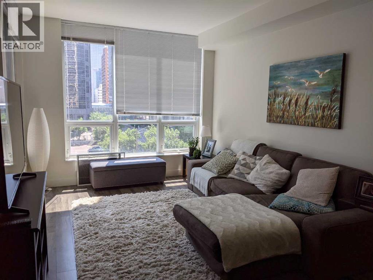
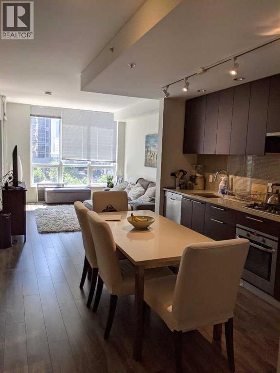
$694.95 MonthlyWelcome to #544, 222 Riverfront Avenue SW in the highly sought-after Waterfront building—an amenity-rich downtown address where location truly sets this home apart. Perfectly positioned along the Bow River, this 2 bedroom, 2 bathroom condo offers 741 sq. ft. of thoughtfully designed living space in one of Calgary’s most walkable and connected inner-city settings.Step outside and you are just moments from the Bow River pathways, Prince’s Island Park, Eau Claire, Chinatown, East Village, the downtown core, restaurants, cafés, shopping, transit, and some of Calgary’s best urban amenities. Whether you enjoy morning walks along the river, quick access to work downtown, weekend dining, or the convenience of having everything close by, this location delivers an exceptional inner-city lifestyle.Inside, the open-concept kitchen features quartz countertops, sleek floor-to-ceiling cabinetry, integrated appliances, a gas cooktop, and an integrated oven, creating a modern and elevated feel throughout the main living area. The living space flows nicely to the balcony, complete with a gas line for BBQ—perfect for enjoying summer evenings in the city. The floor plan offers excellent separation between the bedrooms, while the spacious primary bedroom includes a private 5-piece ensuite, adding a level of comfort rarely found in condos of this size.Waterfront is known for its impressive collection of building amenities, including concierge service, a fitness centre, yoga studio, hot tub, steam room/sauna, party/social room, lounge spaces, movie theatre, outdoor courtyard/garden patio, car wash, visitor parking, and more. With an unbeatable riverfront location, premium building amenities, and stylish interior finishes, this is low-maintenance urban living in one of Calgary’s most desirable downtown communities. (id:55174)
| MLS® Number | A2325509 |
| Property Type | Single Family |
| Community Name | Chinatown |
| Amenities Near By | Park, Shopping |
| Community Features | Pets Allowed With Restrictions |
| Features | Guest Suite, Sauna, Gas Bbq Hookup |
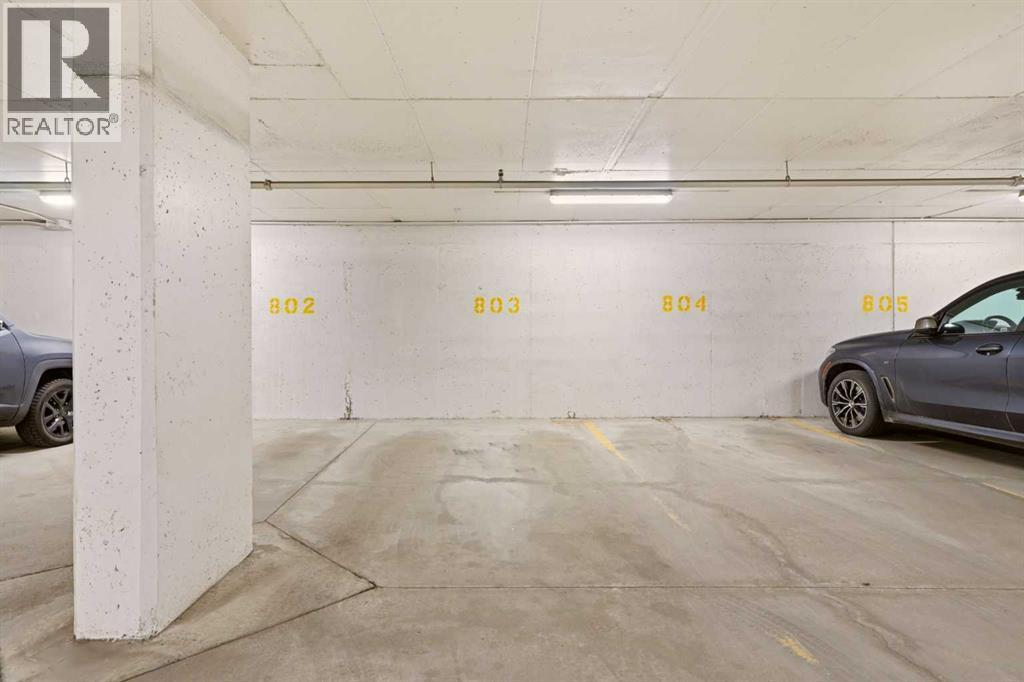
| Parking Space Total | 1 |
| Plan | 1111929 |
| Structure | None |
| Bathroom Total | 2 |
| Bedrooms Above Ground | 2 |
| Bedrooms Total | 2 |
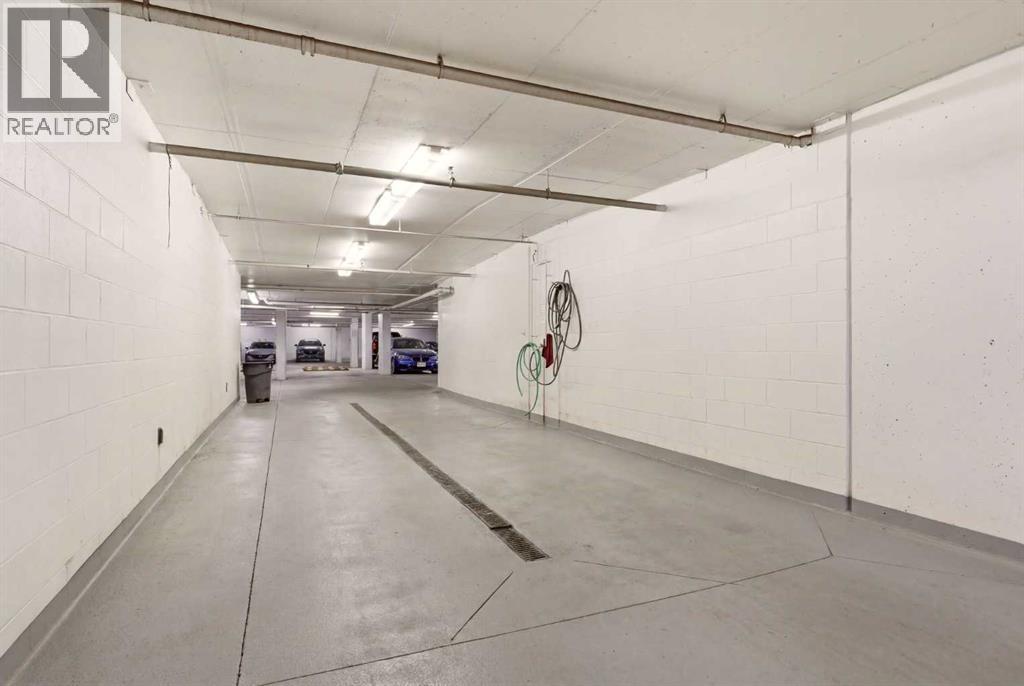
| Amenities | Car Wash, Exercise Centre, Guest Suite, Party Room, Sauna, Whirlpool |
| Appliances | Refrigerator, Cooktop - Gas, Dishwasher, Microwave, Oven - Built-in, Hood Fan, Washer/dryer Stack-up |
| Constructed Date | 2012 |
| Construction Material | Poured Concrete |
| Construction Style Attachment | Attached |
| Cooling Type | Central Air Conditioning |
| Exterior Finish | Concrete |
| Flooring Type | Ceramic Tile, Laminate |
| Heating Type | Central Heating |
| Stories Total | 23 |
| Size Interior | 741 Sqft |
| Total Finished Area | 741 Sqft |
| Type | Apartment |
| Underground |
| Acreage | No |
| Land Amenities | Park, Shopping |
| Size Total Text | Unknown |
| Zoning Description | Dc (pre 1p2007) |
| Level | Type | Length | Width | Dimensions |
|---|---|---|---|---|
| Main Level | 3pc Bathroom | 4.92 Ft x 5.67 Ft | ||
| Main Level | Laundry Room | 3.83 Ft x 2.42 Ft | ||
| Main Level | Other | 4.50 Ft x 10.33 Ft | ||
| Main Level | Bedroom | 6.75 Ft x 10.42 Ft | ||
| Main Level | Eat In Kitchen | 10.92 Ft x 12.33 Ft | ||
| Main Level | Living Room | 11.17 Ft x 13.42 Ft | ||
| Main Level | Primary Bedroom | 9.25 Ft x 10.92 Ft | ||
| Main Level | 5pc Bathroom | 8.17 Ft x 8.25 Ft | ||
| Main Level | Other | 9.83 Ft x 3.75 Ft | ||
| Main Level | Den | 1.75 Ft x 4.67 Ft |
https://www.realtor.ca/real-estate/29982133/544-222-riverfront-avenue-sw-calgary-chinatown
Contact us for more information
Keane Poon
Associate
(855) 623-6900
www.joinreal.com/

The trademarks REALTOR®, REALTORS®, and the REALTOR® logo are controlled by The Canadian Real Estate Association (CREA) and identify real estate professionals who are members of CREA. The trademarks MLS®, Multiple Listing Service® and the associated logos are owned by The Canadian Real Estate Association (CREA) and identify the quality of services provided by real estate professionals who are members of CREA. The trademark DDF® is owned by The Canadian Real Estate Association (CREA) and identifies CREA's Data Distribution Facility (DDF®)