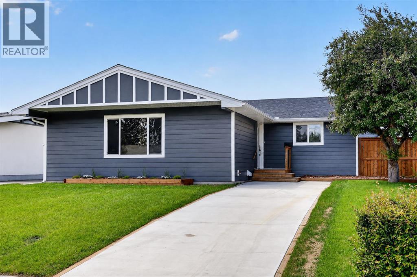
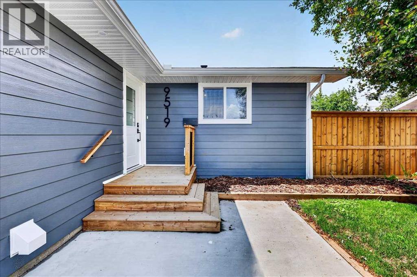
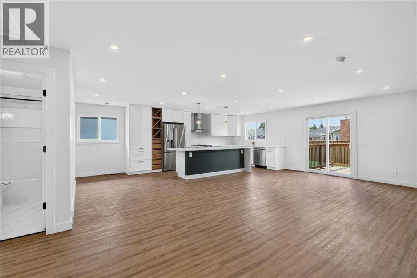
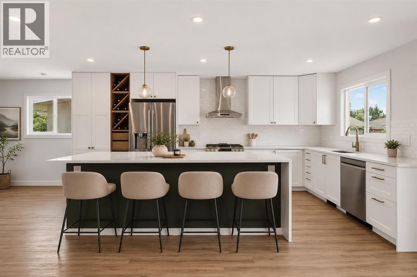
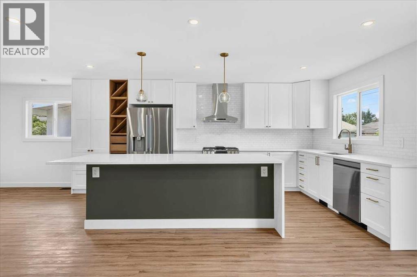
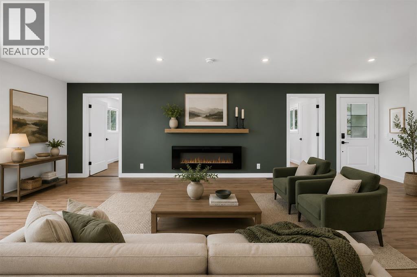
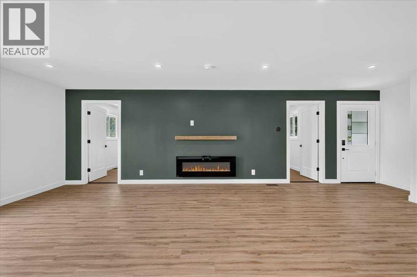
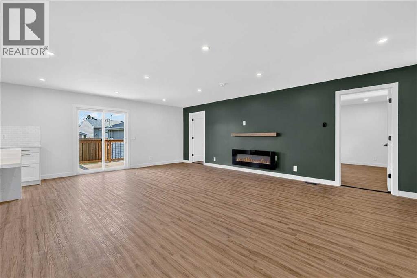
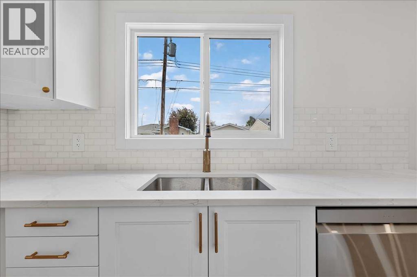
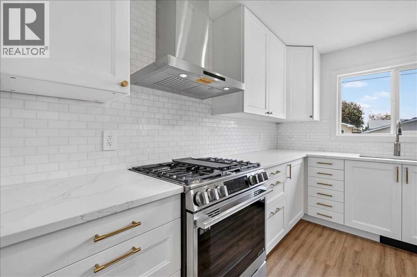
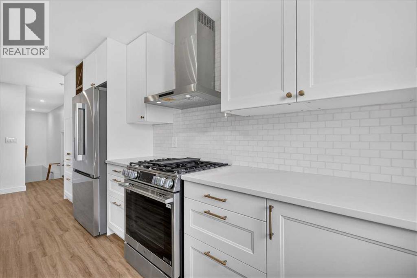
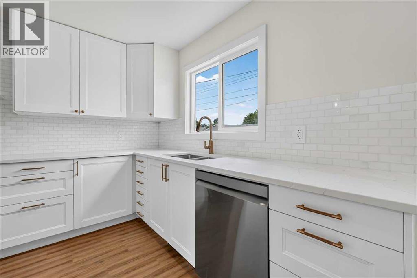
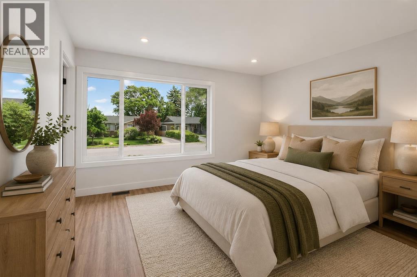
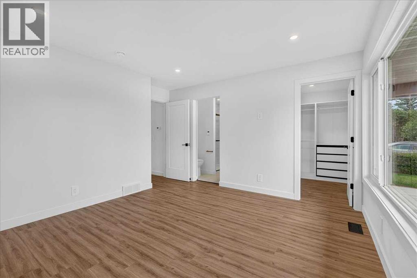
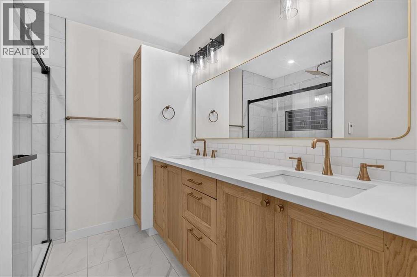
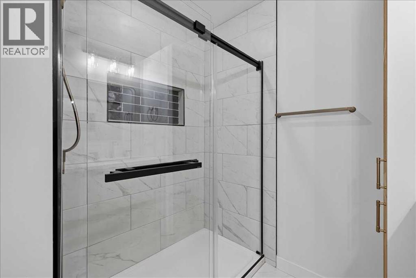
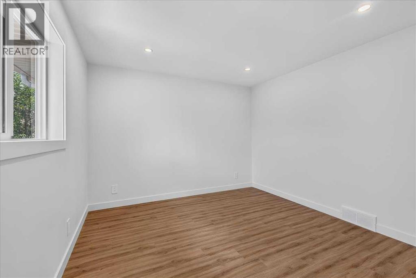
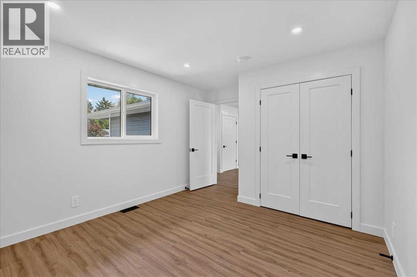
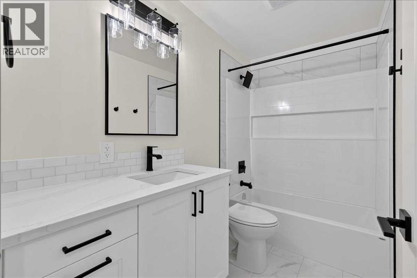
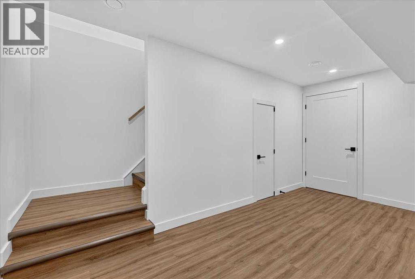
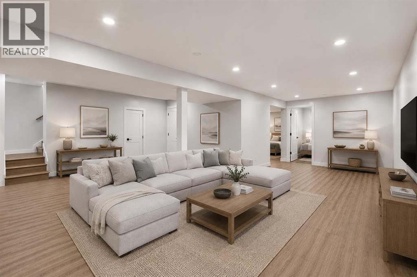
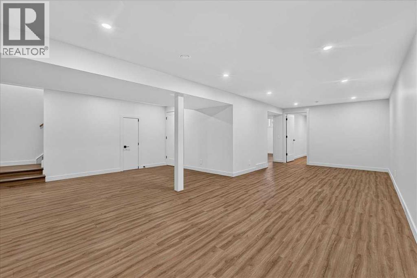
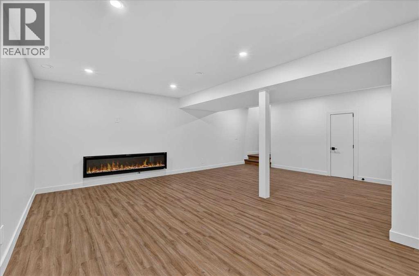
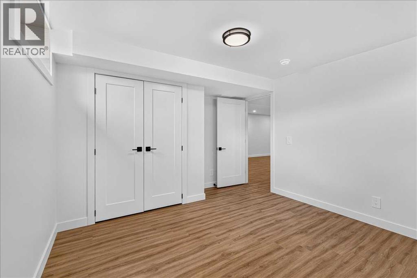
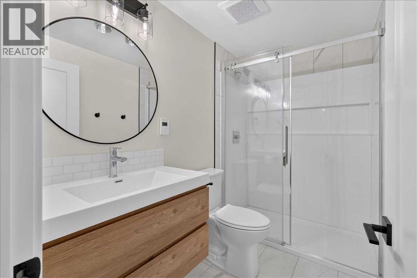
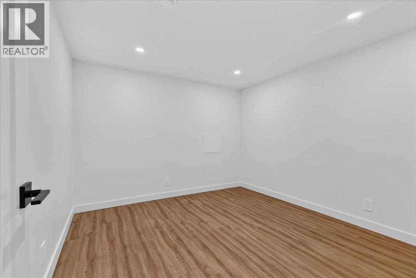
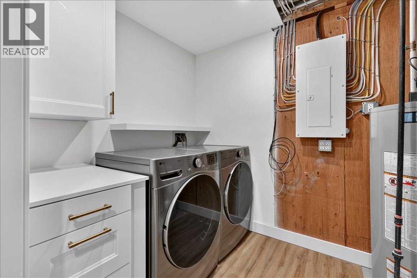
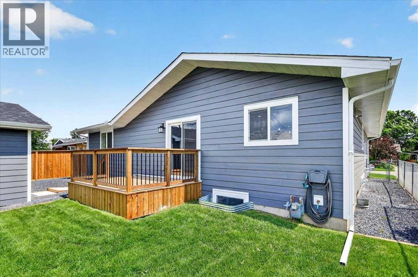
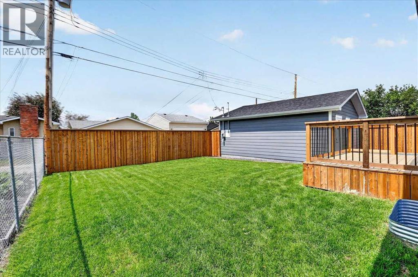
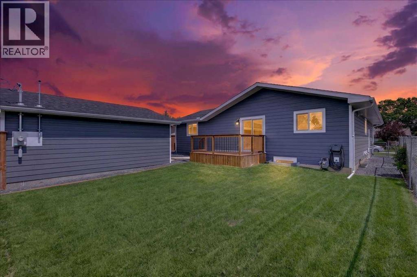
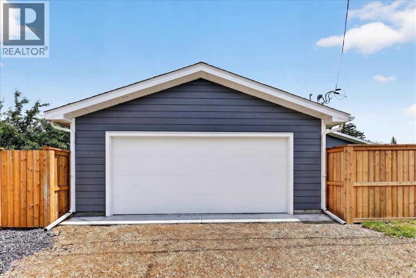
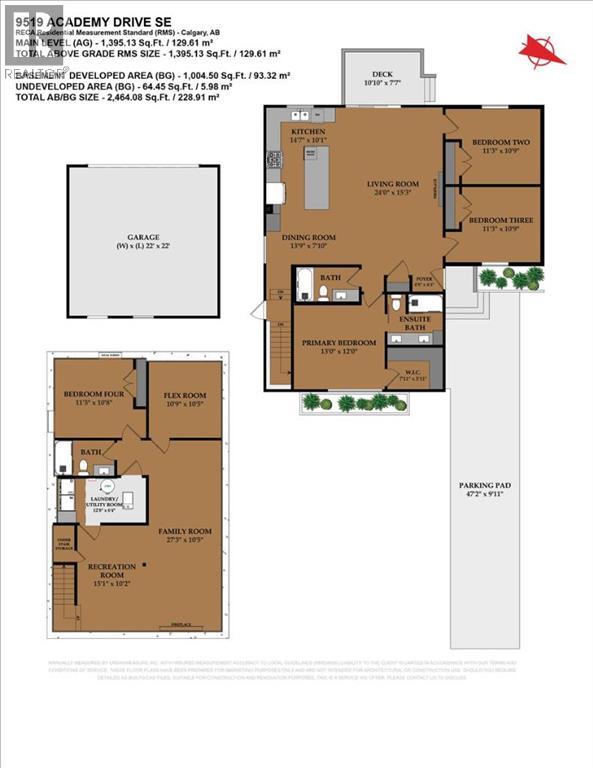
Welcome to this stunning, fully renovated bungalow in the heart of Acadia. Excellent location on a quiet street in one of Calgary's top-rated and established neighbourhoods. Taken right down to the studs and completely reimagined with an all-new floor plan, this exceptional home and floor plan offers over 2,300 sq. ft. of finished living space with 4 bedrooms and 3 full bathrooms. Luxury finishes are found throughout, including heated floors in all bathrooms, an abundance of custom storage, and quality craftsmanship at every turn. A bright, open-concept main floor is centred around a spectacular chef-inspired kitchen showcasing an oversized quartz island, loads of cabinetry, stainless steel appliances, a gas range, and clever storage, all flowing seamlessly into a spacious living and dining room and anchored by a sleek contemporary fireplace. The primary retreat offers a walk-in closet and a luxurious ensuite with dual vanities, additional storage, and a custom-tiled shower. Two additional bedrooms and a beautifully finished 4-piece bathroom complete the main level. The fully developed lower level provides versatility with a spacious family room, fourth bedroom, full bathroom, and a large flex room ideal for a home gym or additional storage, along with an oversized laundry room and extensive storage space. Outside, durable Hardie Board siding, new landscaping, a sunny south-facing backyard with double patio doors leading to the deck, and a brand-new oversized double detached garage complete the package. Located just minutes from excellent schools, parks, shopping, transit, and major roadways, this is a rare opportunity to own a truly move-in-ready home in one of Calgary's most sought-after established communities. (id:55174)
| MLS® Number | A2325684 |
| Property Type | Single Family |
| Community Name | Acadia |
| Amenities Near By | Park, Playground, Schools, Shopping |
| Features | Back Lane, Closet Organizers, No Smoking Home, Level |
| Parking Space Total | 4 |
| Plan | 1326jk |
| Structure | Deck |
| Bathroom Total | 3 |
| Bedrooms Above Ground | 3 |
| Bedrooms Below Ground | 1 |
| Bedrooms Total | 4 |
| Appliances | Washer, Refrigerator, Gas Stove(s), Dishwasher, Dryer, Microwave, Hood Fan |
| Architectural Style | Bungalow |
| Basement Development | Finished |
| Basement Type | Full (finished) |
| Constructed Date | 1964 |
| Construction Material | Wood Frame |
| Construction Style Attachment | Detached |
| Cooling Type | None |
| Exterior Finish | Composite Siding |
| Fireplace Present | Yes |
| Fireplace Total | 2 |
| Flooring Type | Ceramic Tile, Laminate |
| Foundation Type | Poured Concrete |
| Heating Type | Forced Air |
| Stories Total | 1 |
| Size Interior | 1,395 Sqft |
| Total Finished Area | 1395.13 Sqft |
| Type | House |
| Detached Garage | 2 |
| Acreage | No |
| Fence Type | Fence |
| Land Amenities | Park, Playground, Schools, Shopping |
| Landscape Features | Landscaped, Lawn |
| Size Frontage | 16.8 M |
| Size Irregular | 564.00 |
| Size Total | 564 M2|4,051 - 7,250 Sqft |
| Size Total Text | 564 M2|4,051 - 7,250 Sqft |
| Zoning Description | R-cg |
| Level | Type | Length | Width | Dimensions |
|---|---|---|---|---|
| Lower Level | Family Room | 27.25 Ft x 10.42 Ft | ||
| Lower Level | Recreational, Games Room | 15.08 Ft x 10.17 Ft | ||
| Lower Level | Bedroom | 11.25 Ft x 10.67 Ft | ||
| Lower Level | Other | 10.75 Ft x 10.42 Ft | ||
| Lower Level | 3pc Bathroom | 8.50 Ft x 4.92 Ft | ||
| Lower Level | Laundry Room | 12.67 Ft x 6.33 Ft | ||
| Main Level | Living Room | 24.00 Ft x 15.25 Ft | ||
| Main Level | Kitchen | 14.58 Ft x 10.08 Ft | ||
| Main Level | Dining Room | 13.75 Ft x 7.83 Ft | ||
| Main Level | Primary Bedroom | 13.00 Ft x 12.00 Ft | ||
| Main Level | Other | 7.92 Ft x 5.92 Ft | ||
| Main Level | 4pc Bathroom | 7.92 Ft x 7.25 Ft | ||
| Main Level | Bedroom | 11.25 Ft x 10.75 Ft | ||
| Main Level | Bedroom | 11.25 Ft x 10.75 Ft | ||
| Main Level | Foyer | 4.67 Ft x 4.33 Ft | ||
| Main Level | 4pc Bathroom | 8.92 Ft x 4.92 Ft |
https://www.realtor.ca/real-estate/29980896/9519-academy-drive-se-calgary-acadia
Contact us for more information

Emily Sudermann
Associate
(403) 287-3880

Amy Brooks
Associate
(403) 287-3880

The trademarks REALTOR®, REALTORS®, and the REALTOR® logo are controlled by The Canadian Real Estate Association (CREA) and identify real estate professionals who are members of CREA. The trademarks MLS®, Multiple Listing Service® and the associated logos are owned by The Canadian Real Estate Association (CREA) and identify the quality of services provided by real estate professionals who are members of CREA. The trademark DDF® is owned by The Canadian Real Estate Association (CREA) and identifies CREA's Data Distribution Facility (DDF®)