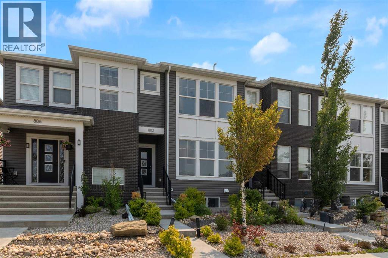
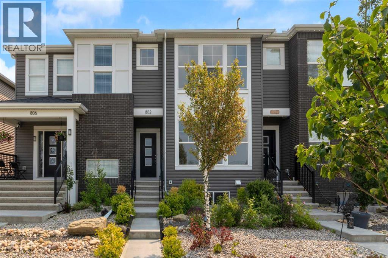
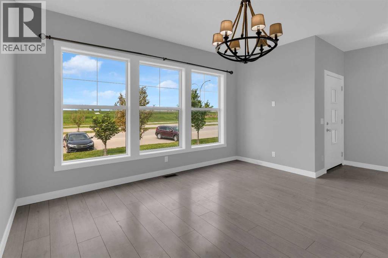
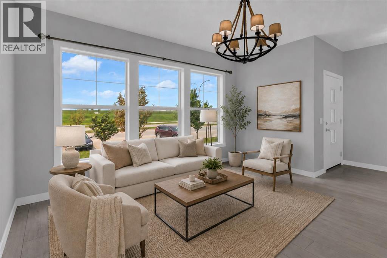
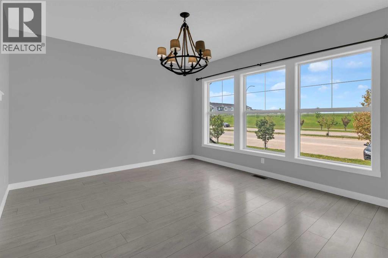
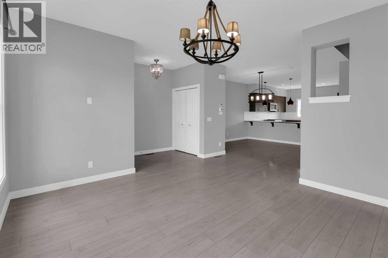
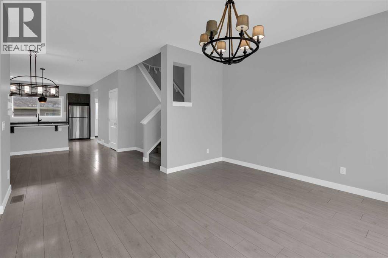
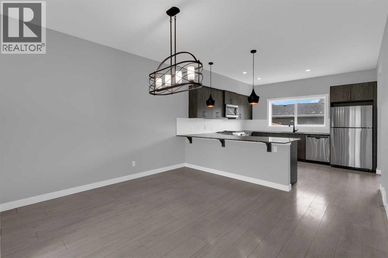
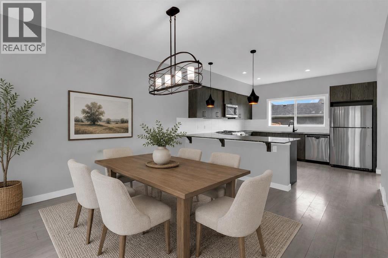
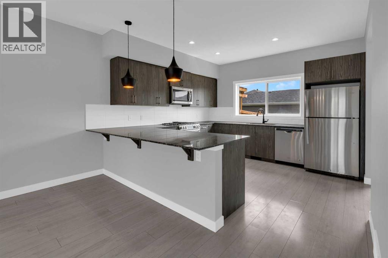
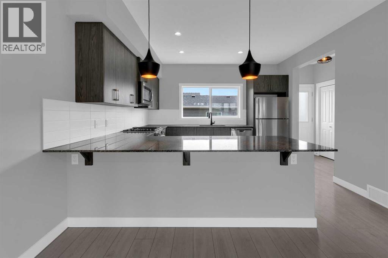
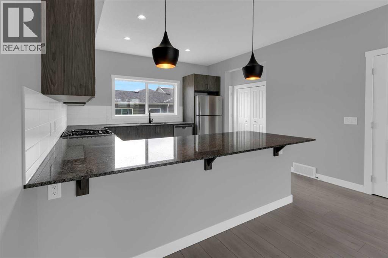
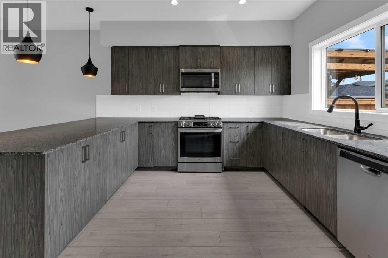
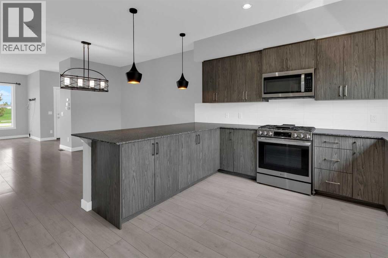
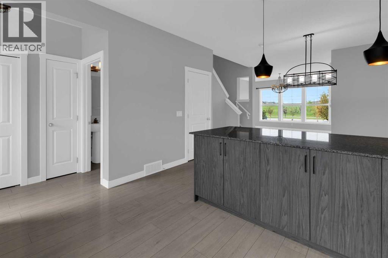
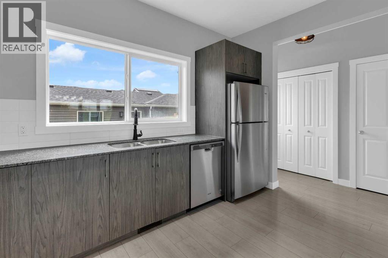
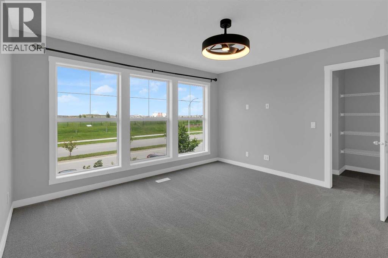
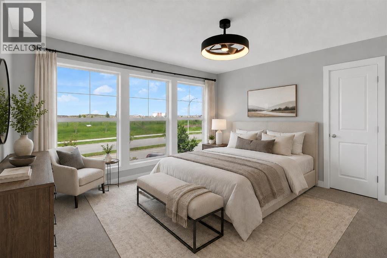
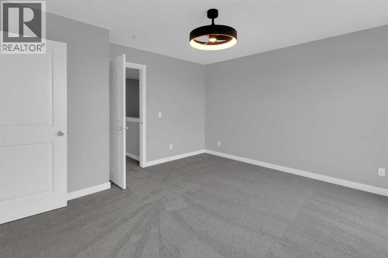
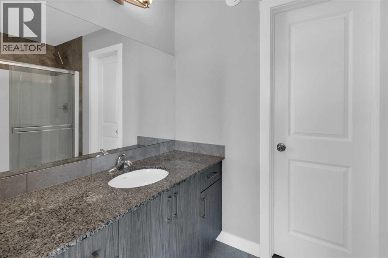
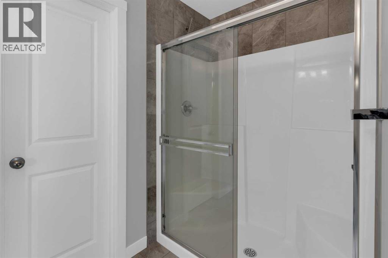
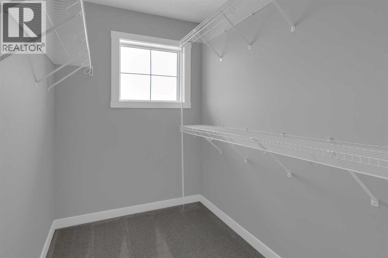
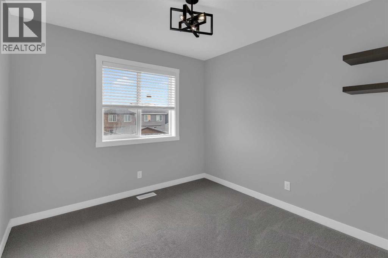
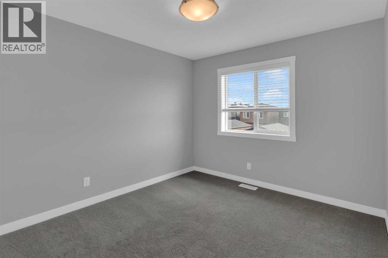
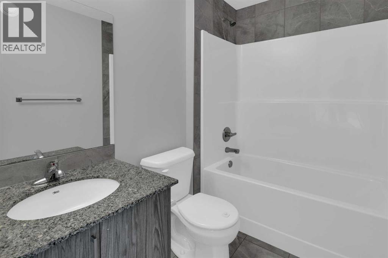
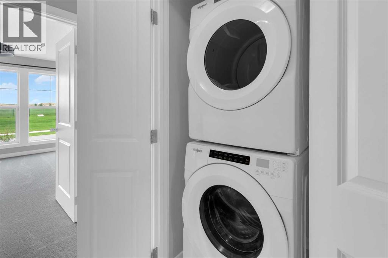
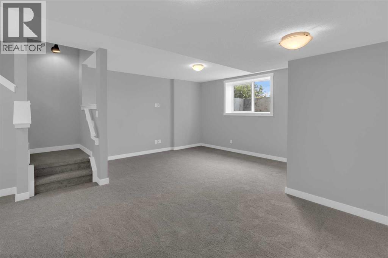
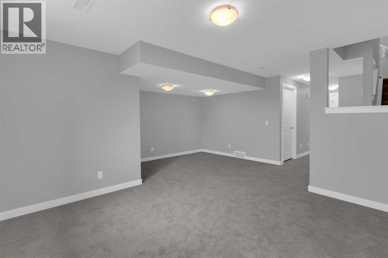
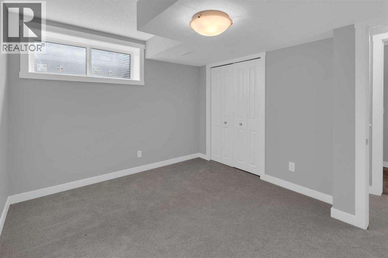
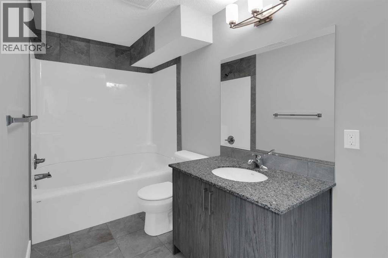
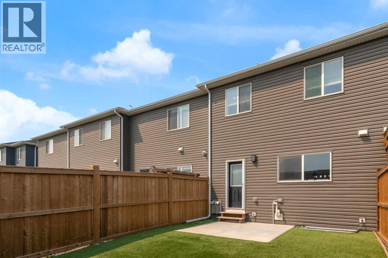
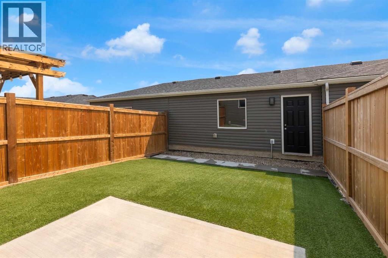
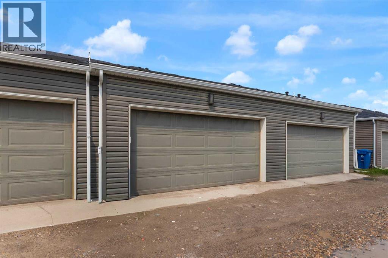
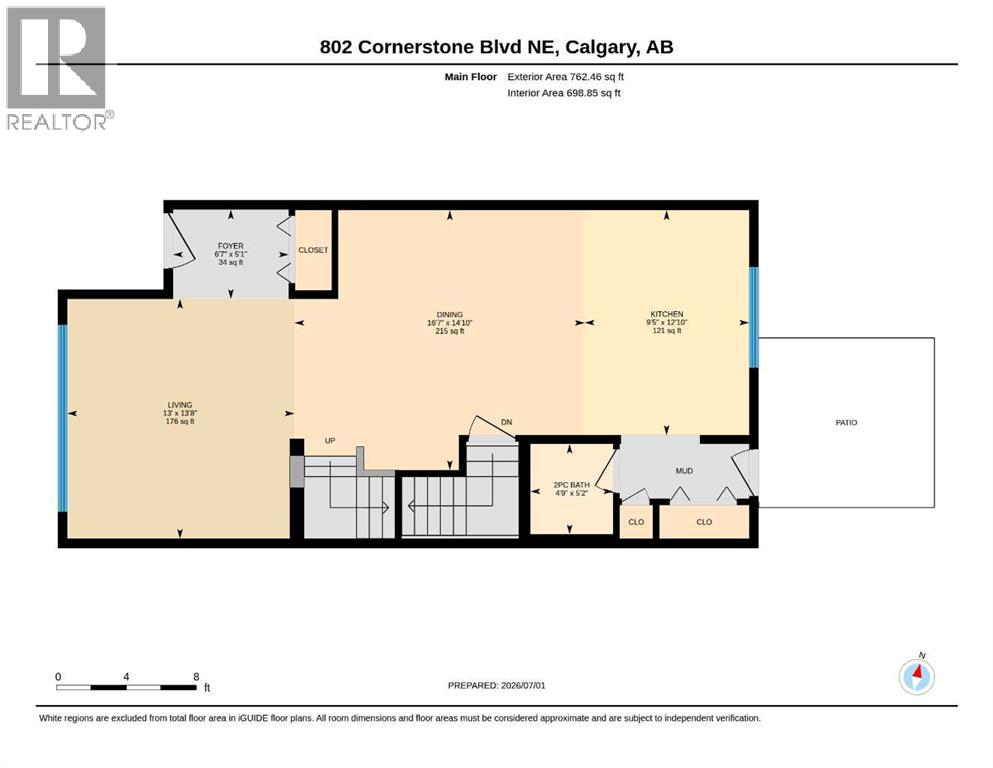
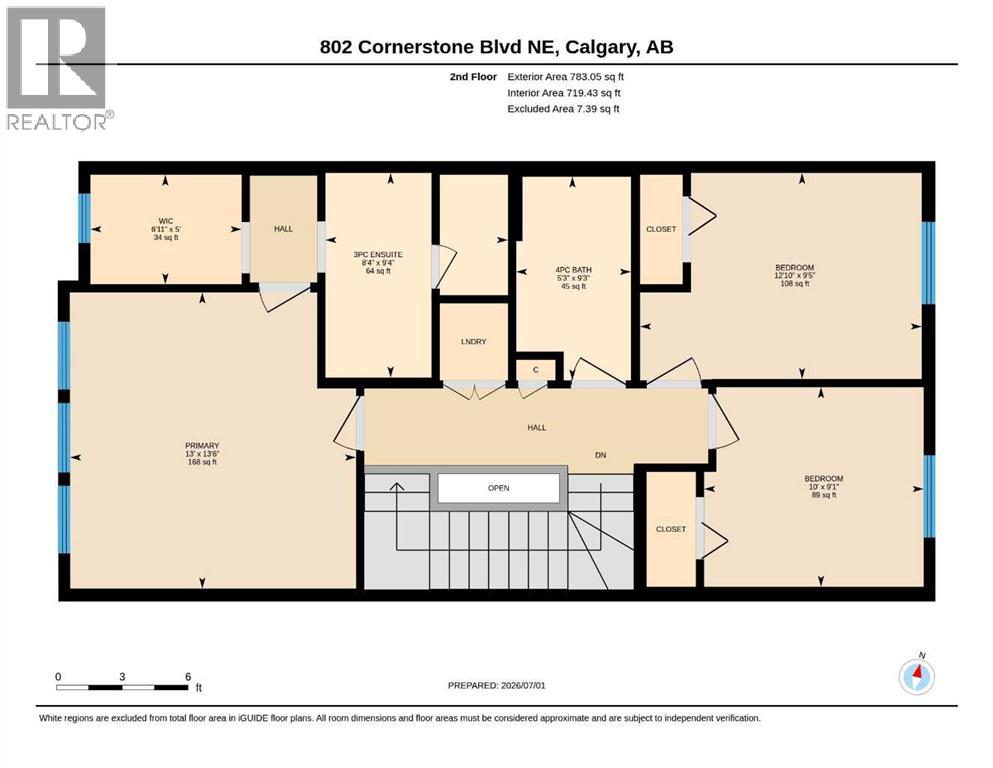
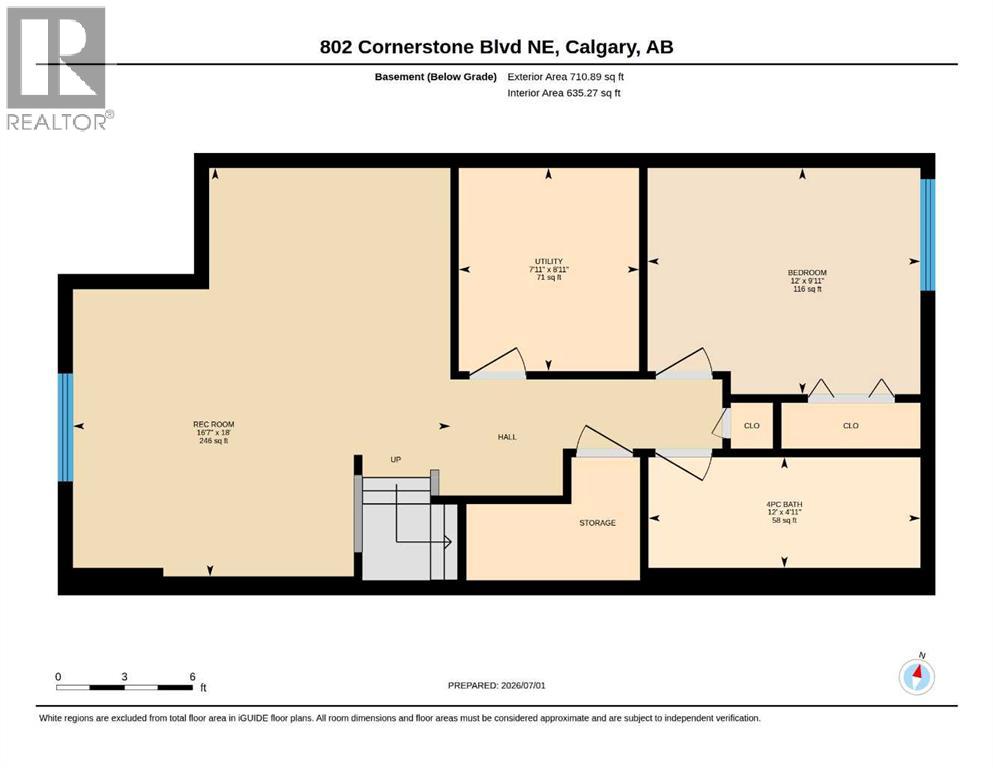
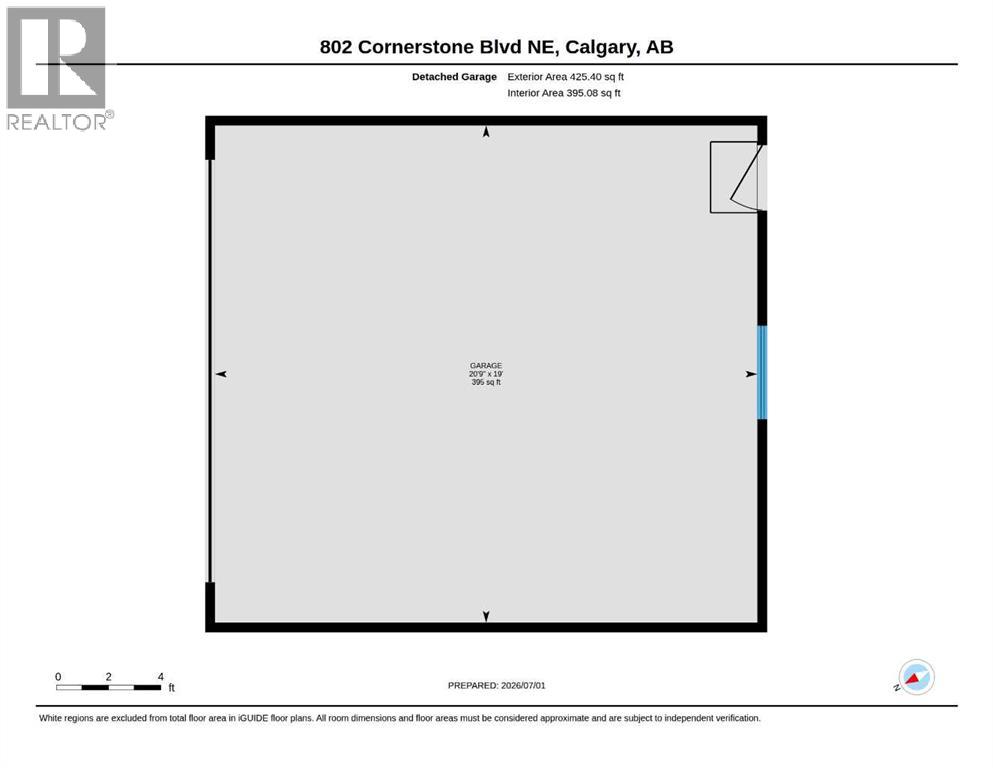
**NO CONDO FEES**, four bedrooms, and a fully finished basement: a rare combination in today's market, and only the start at 802 Cornerstone Blvd NE.This 2018 Shane Homes townhome is freehold with no monthly condo fee, finished top to bottom, and comes with its own double detached garage and a fenced, low-maintenance yard. The main floor is open and full of light: a modern kitchen with espresso cabinetry, granite counters, stainless appliances, a gas range, and a breakfast-bar peninsula that opens into the dining and living area, all over easy-care vinyl plank.Upstairs holds three bedrooms, including a primary with a walk-in closet and private ensuite, a second full bath, and upper-floor laundry. Downstairs, the finished basement adds a fourth bedroom, a full bath, and a comfortable rec room that works just as well as a home office or media space.Out back you get artificial turf, a concrete patio, and full fencing, so weekends stay free of yard work, and the detached garage keeps parking covered all year.You are minutes from schools, parks, shopping, and quick access to Stoney and Deerfoot Trail. Freehold, four bedrooms, fully finished, and no condo fees. Book your showing today! (id:55174)
1:00 pm
Ends at:3:00 pm
Open house this Saturday, 1 to 3 PM. Come walk through 802 Cornerstone Blvd NE: a freehold townhome with no condo fees, four bedrooms, and a fully finished basement, which is a tough combination to find right now. Double detached garage, fenced low-maintenance yard, and minutes to schools, parks, and quick access to Stoney and Deerfoot. No need to book, just drop by. I'll be there to answer whatever you want to ask.
| MLS® Number | A2325039 |
| Property Type | Single Family |
| Community Name | Cornerstone |
| Features | Gas Bbq Hookup |
| Parking Space Total | 2 |
| Plan | 1712315 |
| Structure | None |
| Bathroom Total | 4 |
| Bedrooms Above Ground | 3 |
| Bedrooms Below Ground | 1 |
| Bedrooms Total | 4 |
| Appliances | Refrigerator, Gas Stove(s), Range - Gas, Dishwasher, Window Coverings, Garage Door Opener, Washer & Dryer |
| Basement Development | Finished |
| Basement Type | Full (finished) |
| Constructed Date | 2018 |
| Construction Style Attachment | Attached |
| Cooling Type | None |
| Exterior Finish | Brick, Vinyl Siding |
| Flooring Type | Carpeted, Ceramic Tile, Vinyl |
| Foundation Type | Poured Concrete |
| Half Bath Total | 1 |
| Heating Fuel | Natural Gas |
| Heating Type | Forced Air |
| Stories Total | 2 |
| Size Interior | 1,546 Sqft |
| Total Finished Area | 1545.51 Sqft |
| Type | Row / Townhouse |
| Detached Garage | 2 |
| Acreage | No |
| Fence Type | Partially Fenced |
| Size Depth | 33.98 M |
| Size Frontage | 6.13 M |
| Size Irregular | 207.00 |
| Size Total | 207 M2|0-4,050 Sqft |
| Size Total Text | 207 M2|0-4,050 Sqft |
| Zoning Description | R-gm |
| Level | Type | Length | Width | Dimensions |
|---|---|---|---|---|
| Second Level | 3pc Bathroom | 9.33 Ft x 8.33 Ft | ||
| Second Level | 4pc Bathroom | 9.25 Ft x 5.25 Ft | ||
| Second Level | Bedroom | 9.42 Ft x 12.83 Ft | ||
| Second Level | Bedroom | 9.08 Ft x 10.00 Ft | ||
| Second Level | Primary Bedroom | 13.50 Ft x 13.00 Ft | ||
| Basement | 4pc Bathroom | 4.92 Ft x 12.00 Ft | ||
| Basement | Bedroom | 9.92 Ft x 12.00 Ft | ||
| Basement | Recreational, Games Room | 18.00 Ft x 16.58 Ft | ||
| Lower Level | Furnace | 8.92 Ft x 7.92 Ft | ||
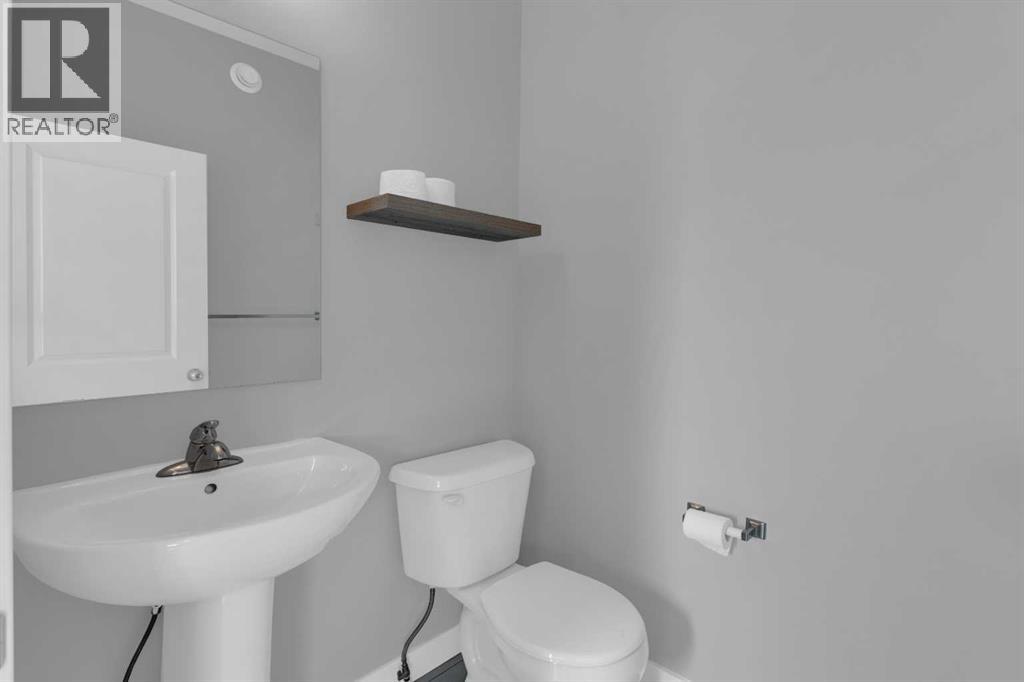
| Main Level | 2pc Bathroom | 5.17 Ft x 4.75 Ft | ||
| Main Level | Dining Room | 14.83 Ft x 16.58 Ft | ||
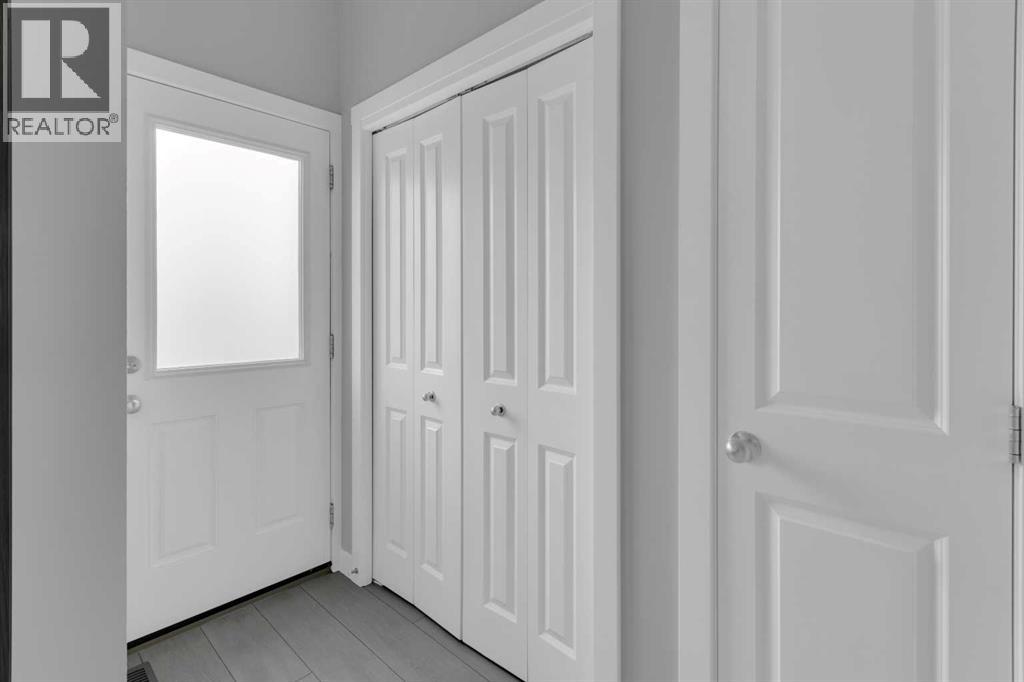
| Main Level | Foyer | 5.08 Ft x 6.58 Ft | ||
| Main Level | Kitchen | 12.83 Ft x 9.42 Ft | ||
| Main Level | Living Room | 13.67 Ft x 13.00 Ft |
https://www.realtor.ca/real-estate/29978476/802-cornerstone-boulevard-ne-calgary-cornerstone
Contact us for more information

David Stephen
Associate
(403) 271-0600
(403) 271-5909

The trademarks REALTOR®, REALTORS®, and the REALTOR® logo are controlled by The Canadian Real Estate Association (CREA) and identify real estate professionals who are members of CREA. The trademarks MLS®, Multiple Listing Service® and the associated logos are owned by The Canadian Real Estate Association (CREA) and identify the quality of services provided by real estate professionals who are members of CREA. The trademark DDF® is owned by The Canadian Real Estate Association (CREA) and identifies CREA's Data Distribution Facility (DDF®)