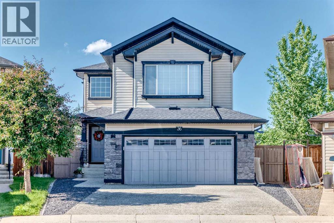
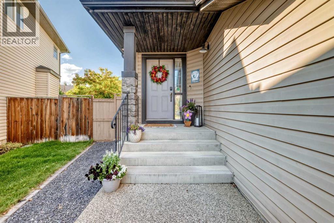
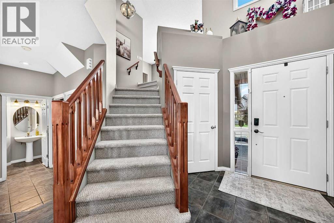
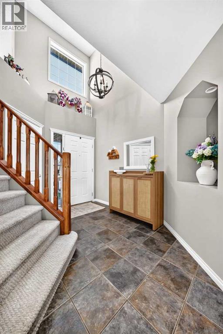
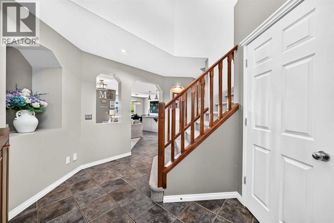
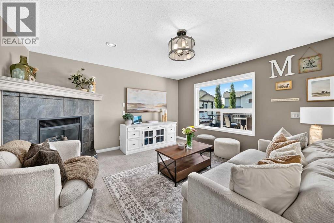
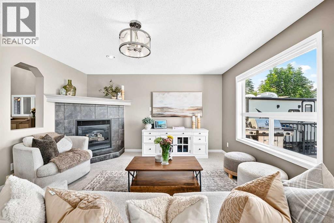
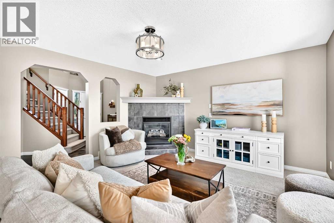
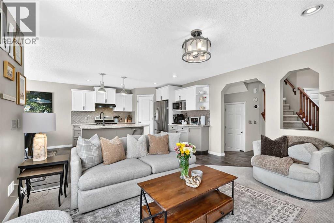
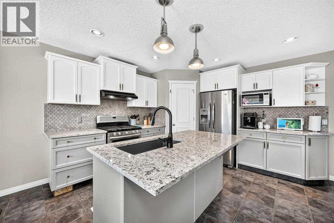
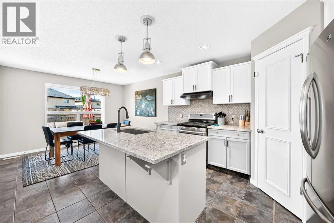
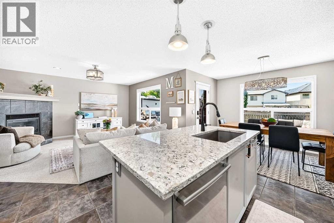
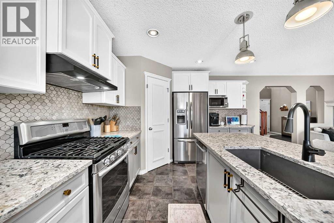
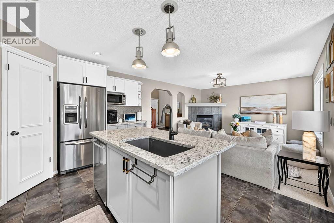
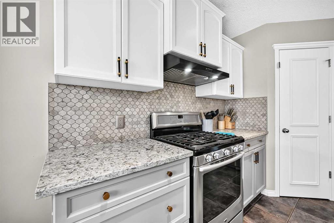
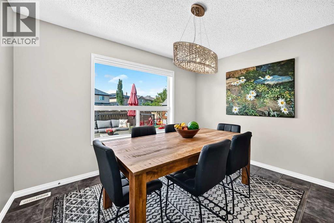
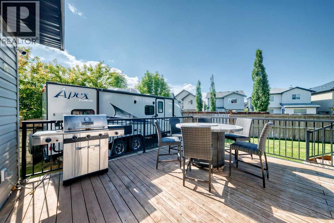
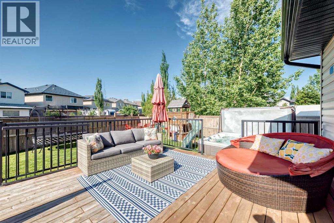
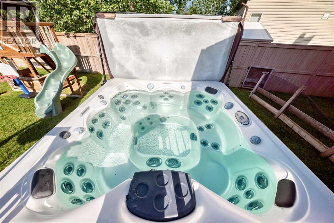
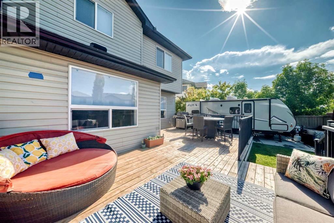
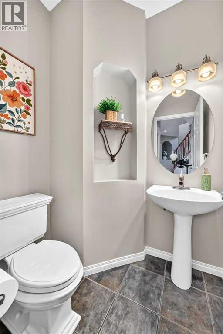
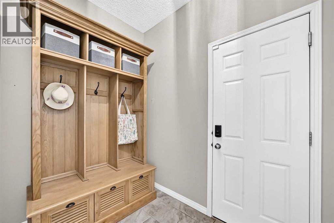
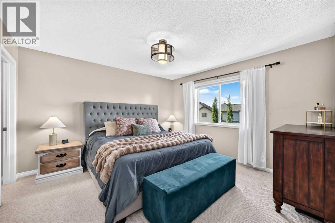
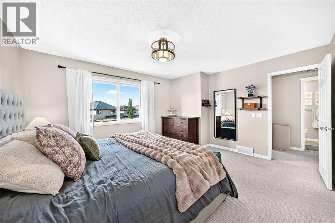
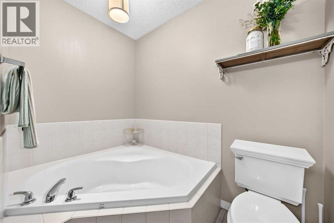
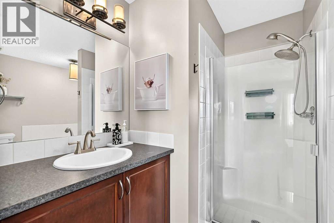
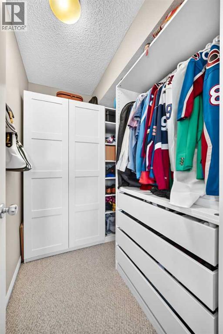
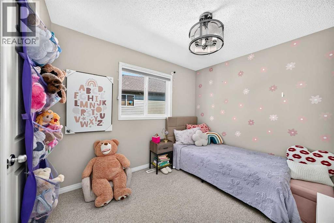
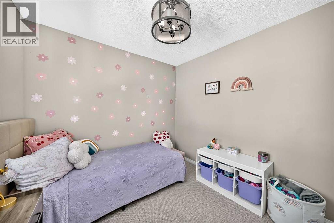
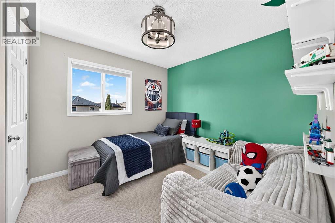
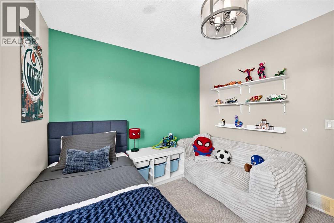
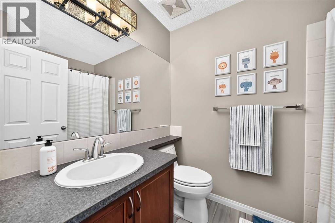
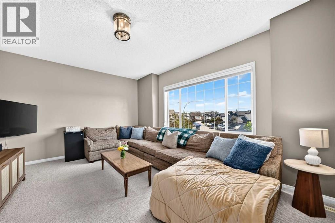
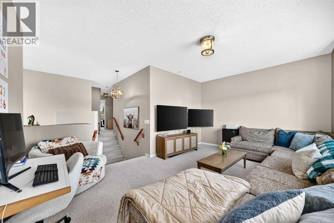
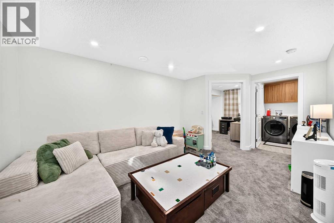
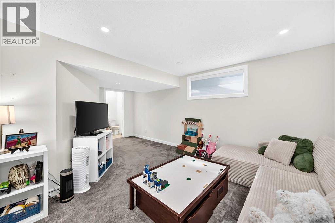
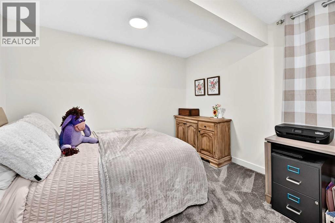
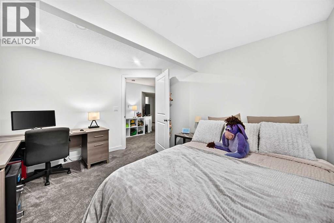
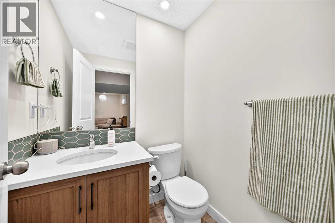
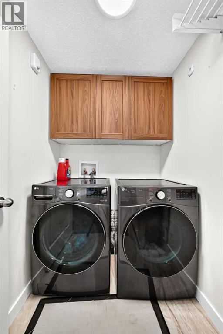
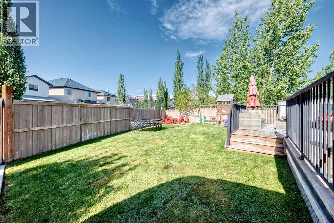
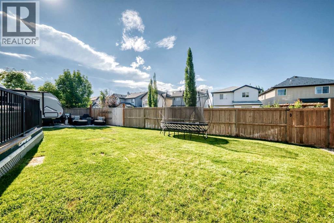
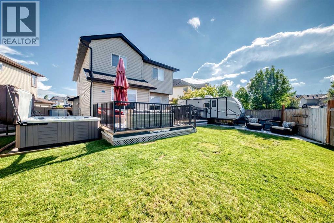
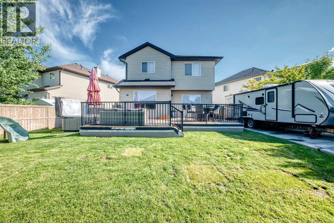
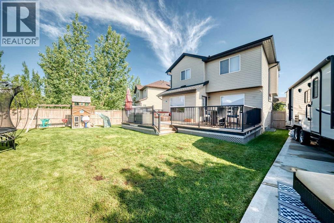
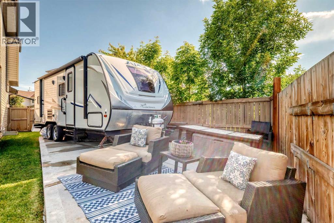
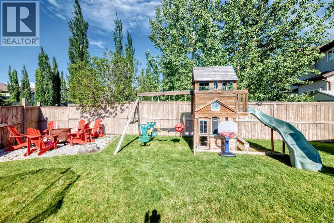
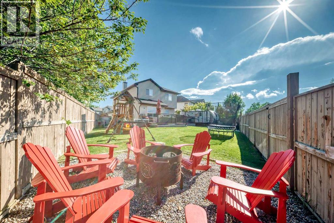
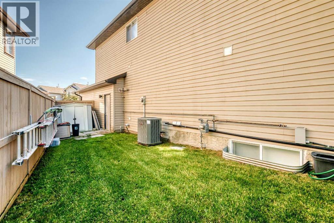
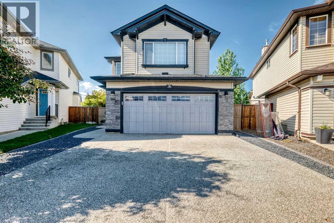
Welcome to a beautifully located 2 storey home on a quiet cul de sac within walking distance to the Community Centre, elementary school, shopping and restaurants. The home has undergone a number of recent upgrades like the roof (2019), Basement finished in 2023, new water tank (2022), & upgraded blinds and window coverings (2026). The main floor has an updated kitchen with recently stained cabinets (cream + taupe), quartz counter tops, island, and upgraded backsplash. Living room with a gas fireplace, powder room and mudroom complete the main level. Off the kitchen is a huge deck (380 sq ft) that can accommodate large gatherings. The large pie lot has a concrete pad for RV parking, a hot tub, a fire pit, a play structure and underground sprinkler system, plus a dog run on the far side. The backyard is a great for kids and very spacious. The upper level has a huge bonus room over the garage. Great for watching movies or can be a kids play area. The primary bedroom is spacious in size and has a walk in closet and 4 piece ensuite. There are 2 additional bedrooms along with a 4 piece bathroom. The basement was completed in 2023 and includes a large rec room, a guest bedroom. a 2 piece bathroom and a laundry room. a radon system and sump pump. The garage is sizable, dry walled and heated. A great family home in a wonderful community. With easy access to Stoney Trail. & Deerfoot this home is sure to go quickly! (id:55174)
| MLS® Number | A2325294 |
| Property Type | Single Family |
| Community Name | New Brighton |
| Amenities Near By | Park, Playground, Recreation Nearby, Schools, Shopping |
| Features | Cul-de-sac, See Remarks, Back Lane, No Smoking Home |
| Parking Space Total | 4 |
| Plan | 0411897 |
| Structure | Deck, See Remarks, Dog Run - Fenced In |
| Bathroom Total | 4 |
| Bedrooms Above Ground | 3 |
| Bedrooms Below Ground | 1 |
| Bedrooms Total | 4 |
| Appliances | Washer, Refrigerator, Range - Gas, Dishwasher, Dryer, Microwave, Window Coverings |
| Basement Development | Finished |
| Basement Type | Full (finished) |
| Constructed Date | 2004 |
| Construction Material | Wood Frame |
| Construction Style Attachment | Detached |
| Cooling Type | Central Air Conditioning |
| Exterior Finish | Stone, Vinyl Siding |
| Fireplace Present | Yes |
| Fireplace Total | 1 |
| Flooring Type | Carpeted, Ceramic Tile, Hardwood |
| Foundation Type | Poured Concrete |
| Half Bath Total | 2 |
| Heating Type | Forced Air |
| Stories Total | 2 |
| Size Interior | 1,845 Sqft |
| Total Finished Area | 1845 Sqft |
| Type | House |
| Attached Garage | 2 |
| Acreage | No |
| Fence Type | Fence |
| Land Amenities | Park, Playground, Recreation Nearby, Schools, Shopping |
| Size Depth | 36 M |
| Size Frontage | 7.7 M |
| Size Irregular | 523.00 |
| Size Total | 523 M2|4,051 - 7,250 Sqft |
| Size Total Text | 523 M2|4,051 - 7,250 Sqft |
| Zoning Description | R-g |
| Level | Type | Length | Width | Dimensions |
|---|---|---|---|---|
| Lower Level | Bedroom | 12.58 Ft x 10.83 Ft | ||
| Lower Level | Recreational, Games Room | 16.50 Ft x 10.58 Ft | ||
| Lower Level | 2pc Bathroom | 5.08 Ft x 4.67 Ft | ||
| Lower Level | Furnace | 16.42 Ft x 13.92 Ft | ||
| Main Level | Living Room | 14.00 Ft x 13.00 Ft | ||
| Main Level | Dining Room | 11.92 Ft x 9.83 Ft | ||
| Main Level | Kitchen | 11.92 Ft x 12.00 Ft | ||
| Main Level | Laundry Room | 6.42 Ft x 4.92 Ft | ||
| Main Level | 2pc Bathroom | 5.08 Ft x 4.67 Ft | ||
| Upper Level | Bonus Room | 13.08 Ft x 18.00 Ft | ||
| Upper Level | Bedroom | 9.75 Ft x 9.58 Ft | ||
| Upper Level | Primary Bedroom | 12.50 Ft x 14.33 Ft | ||
| Upper Level | Bedroom | 9.00 Ft x 10.08 Ft | ||
| Upper Level | 4pc Bathroom | 5.50 Ft x 8.00 Ft | ||
| Upper Level | 4pc Bathroom | 10.58 Ft x 7.58 Ft |
https://www.realtor.ca/real-estate/29978624/36-new-brighton-link-se-calgary-new-brighton
Contact us for more information

Colin Ongyerth
Associate
(403) 247-5171

The trademarks REALTOR®, REALTORS®, and the REALTOR® logo are controlled by The Canadian Real Estate Association (CREA) and identify real estate professionals who are members of CREA. The trademarks MLS®, Multiple Listing Service® and the associated logos are owned by The Canadian Real Estate Association (CREA) and identify the quality of services provided by real estate professionals who are members of CREA. The trademark DDF® is owned by The Canadian Real Estate Association (CREA) and identifies CREA's Data Distribution Facility (DDF®)